Properties

Browse or get in touch to schedule a walkthrough.

  • Nearby me
Price range

Popular Features

Community Features

Association

Property Features

Waterfront

View

Exterior Features

Interior Features

Style

10000 properties match your criteria

Updated 1 minute ago

E-Alert name

Home to be built.
#MDMC2028430

BETHESDA

6106 SWANSEA STREET

6 Beds

4 Baths

N/A

$1,850,000

MLS#: MDMC2028430
NEW ON MARKET! 
Nestled on a quiet cul-de-sac in the prestigious Avenel community and directly across from the renowned TPC Potomac Golf Course, this spectacular residence offers the perfect blend of luxury, comfort, and resort-style living. Featuring five spacious bedrooms, four full baths, and one half bath, this beautifully updated home has been thoughtfully renovated throughout, including a stunning gourmet kitchen, luxurious bathrooms, and an impressive lower level designed for both relaxation and entertaining.

The newly renovated gourmet kitchen serves as the heart of the home, showcasing granite countertops, a large center island with waterfall detail and seating for four, abundant cabinetry, and a sunny eat-in dining area. Elegant hardwood floors flow throughout the main and upper levels, enhancing the home's timeless appeal.

Retreat to the expansive primary suite, complete with spa-inspired amenities including a jacuzzi tub and steam shower, creating a true sanctuary within your own home. The newly renovated lower level offers exceptional additional living space, perfect for recreation, fitness, or media.

Step outside to enjoy the expansive, freshly painted, deck overlooking a gorgeous, private, fully fenced backyard—an ideal setting for outdoor dining, entertaining, or simply unwinding in a peaceful setting.

As an added bonus, private Avenel Pool and Tennis membership is included, providing access to outstanding community amenities. Combining an exceptional location, extensive renovations, luxurious features, and sought-after community benefits, this remarkable Avenel home presents a rare opportunity to enjoy one of Potomac's most desirable lifestyles.
#MDMC2239804

POTOMAC

8824 WATTS MINE TERRACE

5 Beds

4 Baths

5,362 Sq.Ft.

$1,850,000

MLS#: MDMC2239804
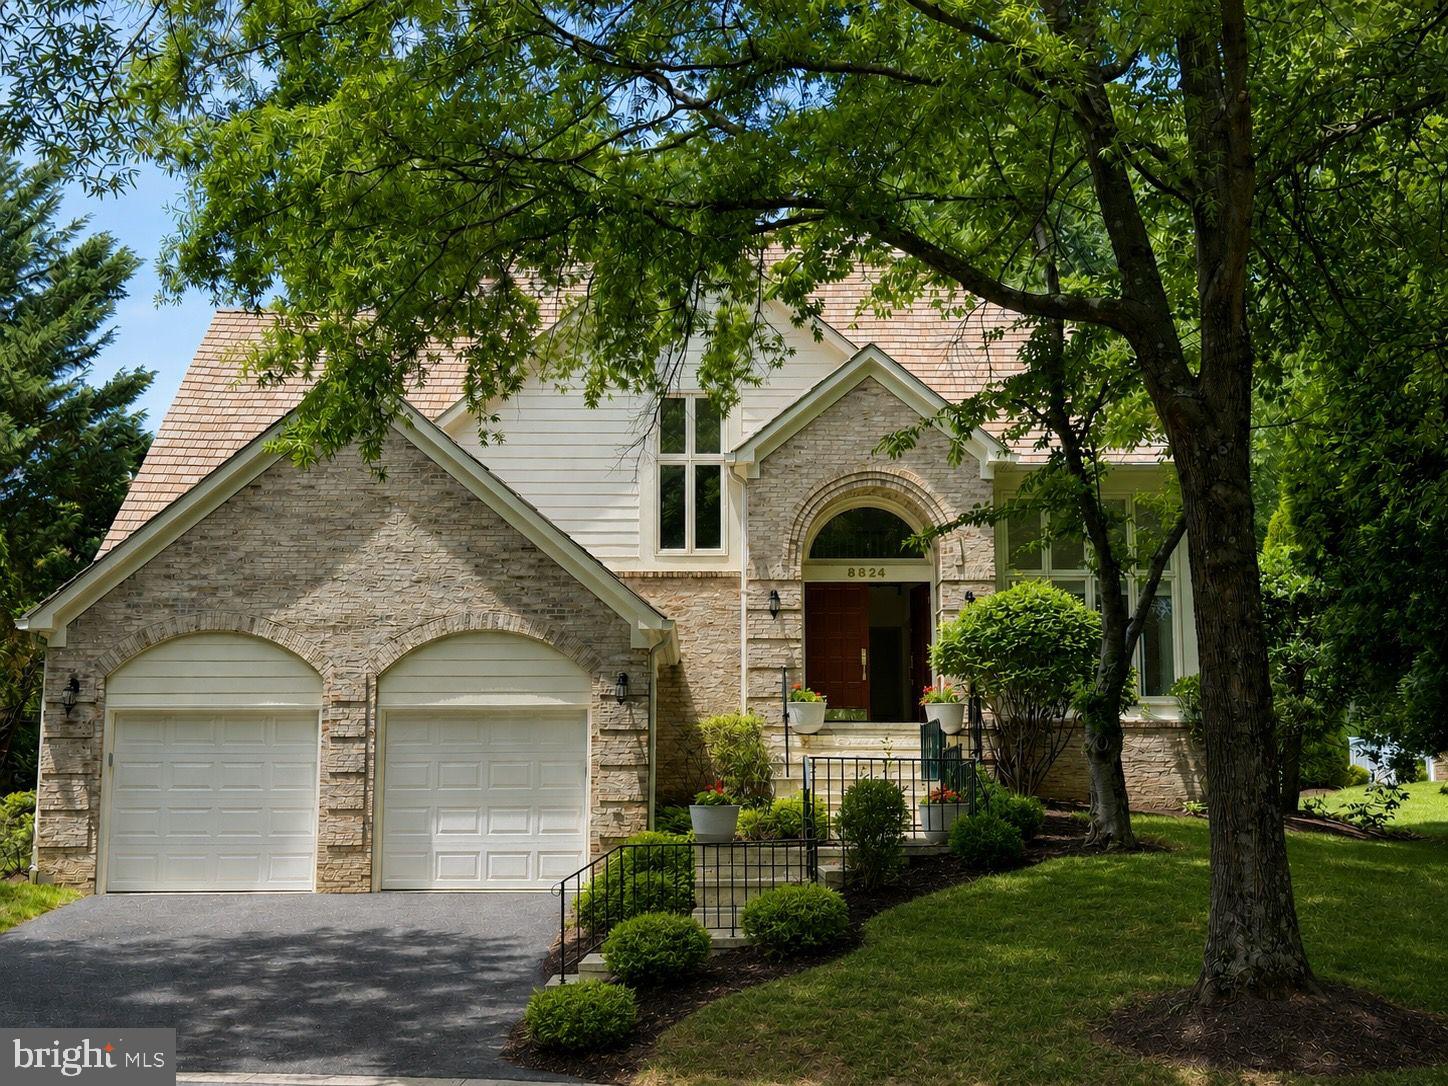
Welcome home! This stunning 5 bedroom, 4/1 bath brick colonial home nestled on 2 acres in Radnor Hunt is waiting for just for you! The first floor offers a gracious entry foyer with coat closet, formal sundrenched living room with marble fireplace and recessed lighting perfect for those special gatherings. Dining room with French doors leading to patio. The Cook’s kitchen includes a center island with plenty of storage, coffee bar nook, updated stainless steel appliances with outdoor entry. Architecturally stunning breakfast room with walls of windows and octagonal tray ceiling. Kitchen flows into the fireside family room and the vaulted ceiling game/tv room. Oversized mudroom with cubbies/drawers offering great storage space. Office, guest room, and powder room complete the first floor. The second floor boasts a lovely primary suite with a vaulted faceted ceiling, spa-like bathroom, stall shower, double sinks, soaking tub, plus two walk-in closet with built-ins. Completing the 2nd floor is a full laundry room with sink, 2 bedrooms with a jack and jill bath, a 4th bedroom with an ensuite bath and stairs to a floored attic. Finished walk-out basement with family room and a full bath. There is a separate unfinished area for storage and mechanicals. Two car garage, has a finished bonus room for an office, gym, music room, etc. Fabulous rear stone patio with stone fireplace, grill and two patio heat lamps. Steps leading down to the lower terrace and propane heated pool with gazebo. All this is surrounded by beautiful landscaping and breath-taking views make this a perfect space for entertaining and a place to call home.
#PACT2123054

MALVERN

11 FOXCHASE ROAD

5 Beds

4 Baths

4,661 Sq.Ft.

$1,850,000

MLS#: PACT2123054

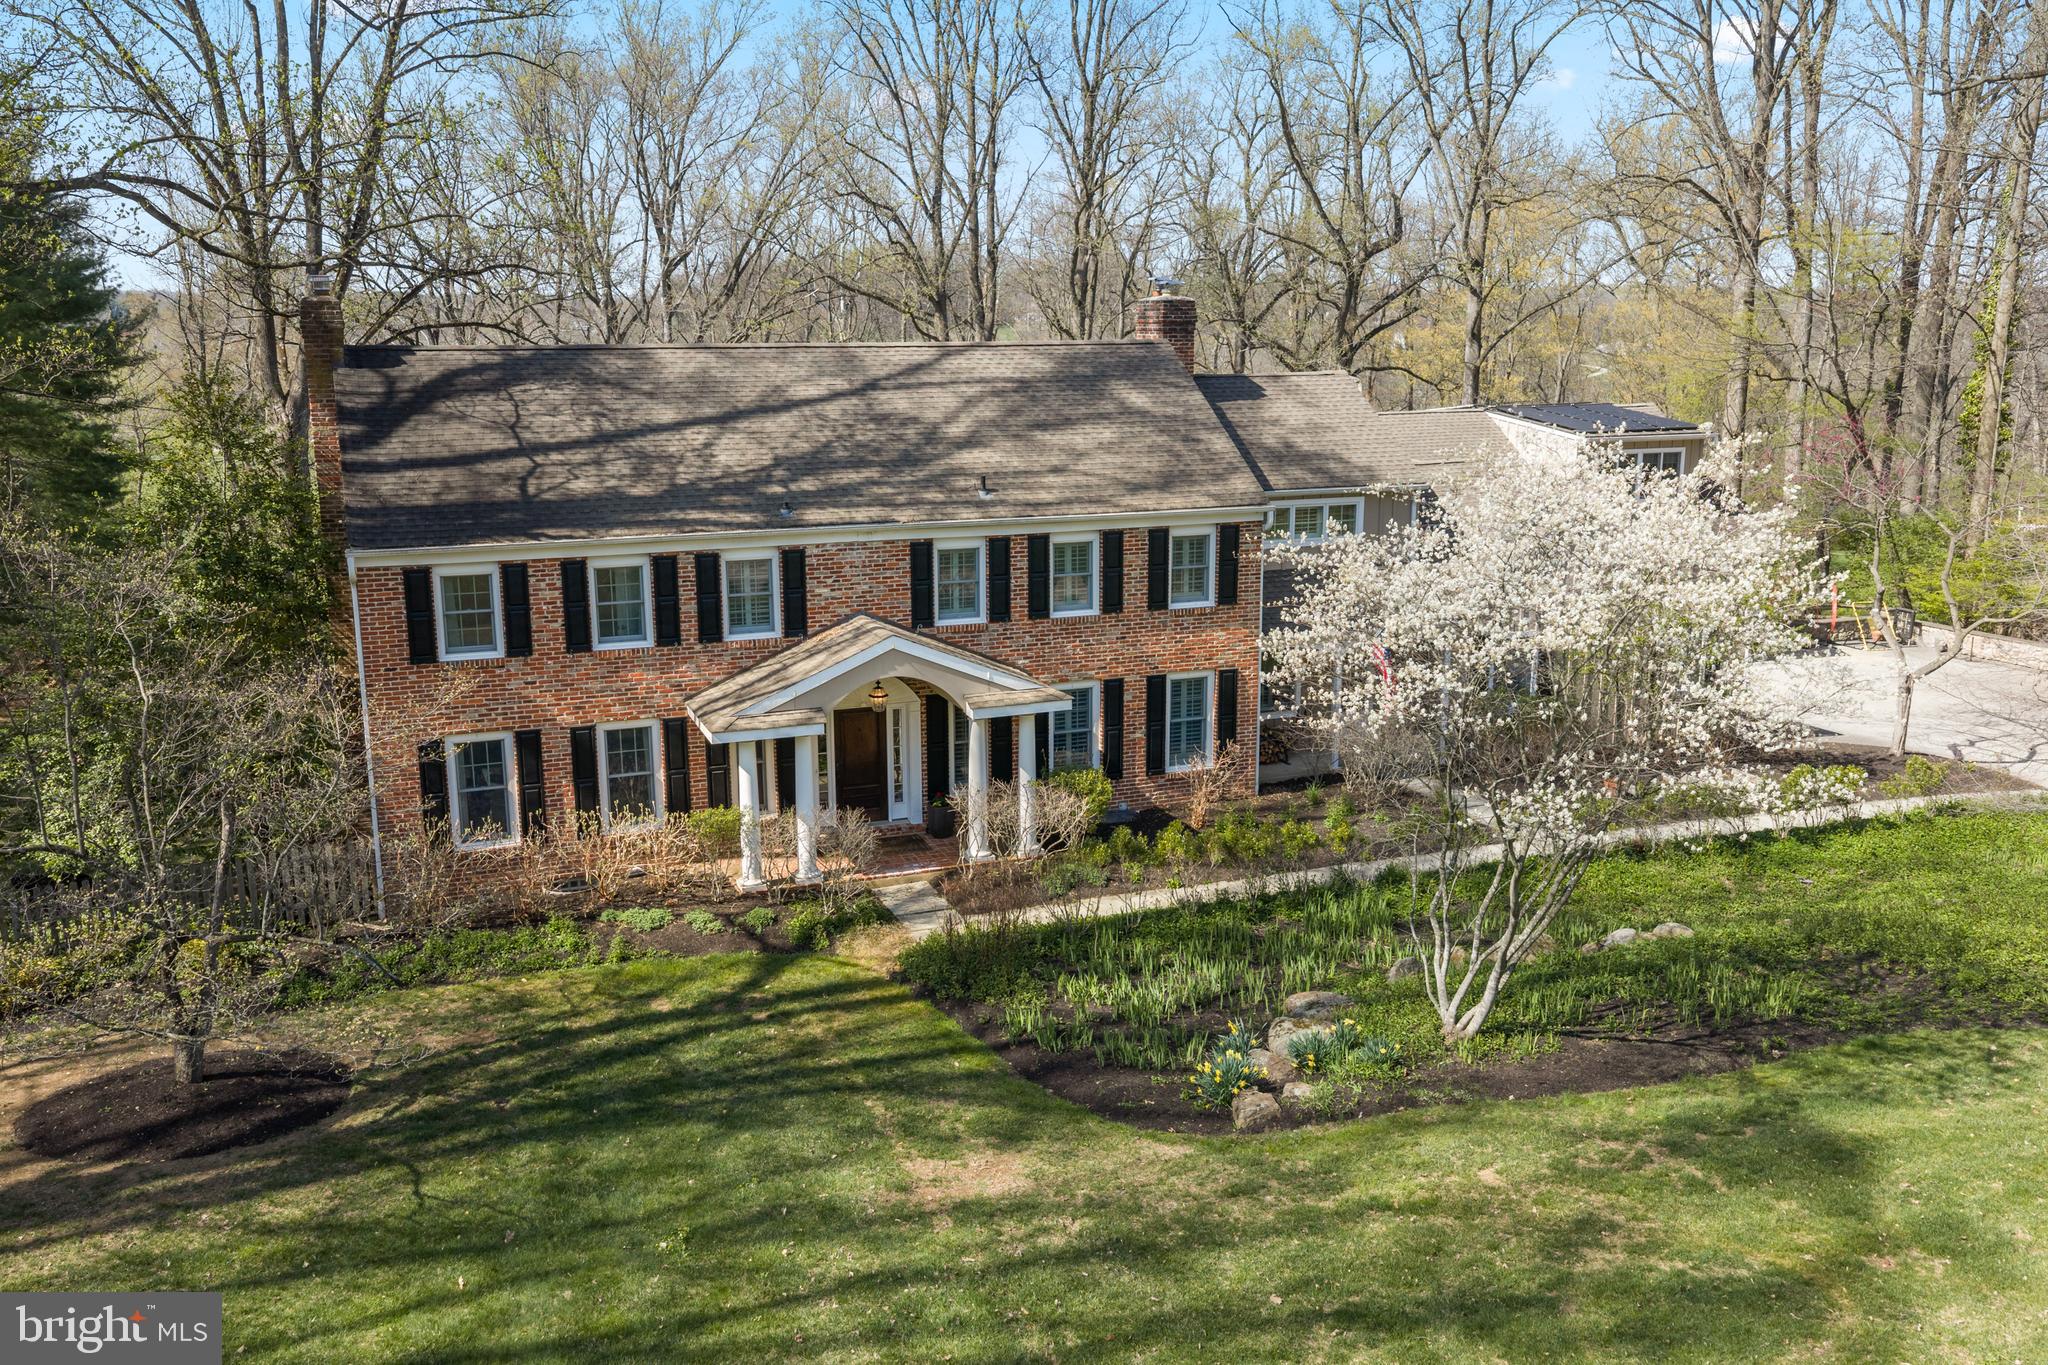
Built in 2022 by Keystone Custom Homes, this exceptional Devonshire Farmhouse model offers the perfect blend of timeless design, luxury finishes and an unparalleled setting. Situated on a premium lot overlooking a tranquil nature preserve  and picturesque pond, the home provides over 5,700 square feet of beautiful living space, including 4,600 square feet above grade and an additional 1,100 square feet in the walkout lower level. With 4 spacious bedrooms,4 full baths, 2 half baths and the flexibility to create a 5th bedroom or guest suite on the main level, this residence accommodates both everyday living and elegant entertaining. The home’s curb appeal begins with a welcoming covered front porch and continues into an inviting interior featuring luxury plank flooring, a dramatic open staircase with wrought iron balusters, spacious dining room, conservatory, sitting room, library nook, and a spectacular 2-story family room with coffered ceiling anchored by a soaring stone gas fireplace. A wall of windows fills the space with natural light while framing peaceful views of the surrounding open space.The gourmet kitchen is a true centerpiece, showcasing premium KitchenAid appliances, a Bosch refrigerator, a massive 5’ x 10’ center island with storage on both sides, a dedicated coffee bar, upgraded white shaker cabinetry with soft-close doors+drawers, quartz countertops with matching backsplash, a Kohler farmhouse sink, and under-cabinet lighting thru out. A bright breakfast area opens to the rear deck, creating seamless indoor-outdoor living, while the adjacent butler’s pantry with beverage refrigerator provides additional convenience for entertaining.Upstairs the luxurious primary suite serves as a private retreat, complete with a tray ceiling, ceiling fan, custom his-and-her walk-in closets by Diplomat Closet Design, a beautifully appointed Venetian-style bath with upgraded tile & flooring. Three additional bedrooms each feature their own private en suite baths and walk-in closets. A convenient second-floor laundry room with utility sink and back stairs leading to first floor vestibule, adds thoughtful everyday functionality. The walkout lower level expands the home’s versatility with over 1,100 finished square feet, a powder room, generous storage areas, and an upgraded window-door package that opens directly to the outdoor entertainment space, allowing natural light to pour in while connecting the interior to the backyard oasis. Outdoor living is truly exceptional. The custom-designed rear entertaining area features a spectacular 1,068-square-foot flagstone patio built over a concrete base, complete with a wood-burning fireplace, partial knee wall with bluestone seating cap, low-voltage landscape lighting, and a waterproofed deck overhead for year-round enjoyment. The elevated TimberTech deck is finished with PVC-clad posts, stainless steel cable railings, and stair lighting, creating a sophisticated outdoor space perfect for relaxing or hosting gatherings. A fully fenced backyard, mature lawn, professional landscaping and complete irrigation system further enhance the property’s appeal. Additional upgrades include a 3 Story angled bump-out serving the lower level, breakfast area, and primary suite, a side-load 2-car garage with an additional 1 car bay, two-zone HVAC, a fully sprinklered interior, upgraded rocker switches with screwless cover plates and USB outlets, a Vivint security system with outdoor cameras & remote monitoring. Located within a vibrant, family-friendly community, residents enjoy resort-style amenities including a clubhouse, swimming pool, fitness center, sport courts, party rooms, scenic walking trails, and an active calendar of neighborhood events. Combining exceptional craftsmanship, luxury amenities and an idyllic natural setting, 113 Parkview offers a rare opportunity to enjoy refined living in one of the area’s most desirable communities.
#PADE2120620

NEWTOWN SQUARE

113 PARKVIEW WAY

5 Beds

4 Baths

5,696 Sq.Ft.

$1,850,000

MLS#: PADE2120620

A rare opportunity to own a gorgeous historic residence beautifully situated on a premium 3.38-acre lot, where timeless architectural character blends seamlessly with thoughtful renovations and modern luxury. Updated throughout and offering three finished levels, this exceptional home showcases original hardwood flooring, decorative fireplaces, moldings, built-ins and millwork, alongside expansive additions designed for today’s lifestyle, including two family rooms, an impressive upper level flex space, and an oversized three-car garage. A welcoming front porch introduces the home, opening to a gracious foyer accented with distinctive tile detail. The living room and library each feature their own decorative fireplace, with the library further enhanced by handsome built-in bookcases. Continue into the formal dining room, where glass French doors open to a spacious sunroom that wraps around to a side entrance and adjoining breakfast room.  At the heart of the home, the gourmet kitchen is appointed with an oversized island breakfast bar, dual-tone countertops, and convenient side entrance. The kitchen flows effortlessly into a stunning family room addition highlighted by a soaring cathedral ceiling with shiplap detail, creating a dramatic yet inviting gathering space. A large mudroom with a custom built-in hall tree provides everyday functionality and access to the expansive loft, complete with a custom wet bar and full bathroom, an exceptional space for entertaining, recreation, or hosting guests. Upstairs, a charming front-facing balcony adds to the home’s historic appeal. The spacious primary suite features two walk-in closets and a beautifully remodeled luxury en suite bathroom with an oversized frameless glass-enclosed shower and dual vanity. Three additional bedrooms, a dual-entry full bathroom, and a dedicated laundry room complete this level. Continue to the top floor, offering three additional bedrooms and another full bathroom, providing tremendous flexibility for guest accommodations, home offices, or additional living space. Outdoor living is equally impressive, with a fenced portion of the expansive grounds featuring a generous stone patio and hot tub surrounded by the privacy and beauty of the 3.38-acre setting. A circular driveway and expansive three-car garage provide abundant parking and convenience. Ideally located near major commuter routes and a variety of shopping, dining, and entertainment options, this remarkable property offers the character and craftsmanship of a historic home paired with the space, amenities, and modern updates desired for luxury living.
#MDHW2072822

WEST FRIENDSHIP

2106 MCKENDREE ROAD

7 Beds

4 Baths

7,765 Sq.Ft.

$1,850,000

MLS#: MDHW2072822

Welcome to 13707 Jarrettsville Pike, an exceptional custom residence where luxury, technology, space, and energy efficiency come together. This impressive home features 6 bedrooms, including a main-level bedroom, 5.5 bathrooms, four fireplaces, and an incredible 5-car garage.

Designed with efficiency and year-round comfort in mind, the home features a three-system geothermal heating and cooling system along with spray-foam insulation from floor to ceiling, creating an exceptionally well-insulated and energy-efficient home.

Inside, you’ll find high-end appliances, premium finishes, generous living and entertaining spaces, and four fireplaces throughout the residence. A 17-zone whole-house audio system provides integrated sound throughout the home, while a dedicated elevator shaft was incorporated into the home's design for the potential addition of an elevator.

The home also features a whole-house reverse-osmosis water filtration system, providing purified water throughout the residence.

The main-level bedroom offers excellent flexibility for guests, extended family, or multigenerational living.

Outside, enjoy your own private resort featuring an 18' x 36' heated swimming pool with an automatic cover, creating an outstanding setting for entertaining, relaxing, and enjoying an extended swimming season.

With 6 bedrooms, 5.5 baths, four fireplaces, a 5-car garage, three geothermal systems, extensive spray-foam insulation, 17-zone whole-house audio, an elevator shaft, whole-house reverse osmosis, high-end appliances, and a heated pool, 13707 Jarrettsville Pike offers an extraordinary combination of luxury, technology, efficiency, and functionality.
#MDBC2176214

PHOENIX

13707 JARRETTSVILLE PIKE

6 Beds

5 Baths

4,875 Sq.Ft.

$1,850,000

MLS#: MDBC2176214

LAST HOME LEFT at Artist Village! Located at the corner of 17th & Bainbridge Streets in the heart of historic Graduate Hospital, this stunning 20-foot-wide residence offers the perfect blend of modern luxury and timeless design PLUS the ORIGINAL ten year tax abatement! Designed by award winning JKRP Architects, the home is thoughtfully laid out to maximize both form and function, with every detail carefully considered. A handsome brick façade welcomes you at the exterior, while inside, the main level opens to a bright living and dining area, filled with natural light from tall windows. The chef’s kitchen is the centerpiece of the home, featuring Beautiful Bosch appliances, custom cabinetry, and designer finishes that make it as functional as it is beautiful. The lower level includes a private two-car garage and a bonus space ideal for a home theater, playroom, or gym. An elevator provides convenient access to all levels. On the second floor, you’ll find two spacious bedrooms, two full bathrooms, and a laundry room. The entire third floor is dedicated to the luxurious primary suite—a private retreat with a sun-filled bedroom, a custom walk-in closet, and a spa-like bathroom with a double vanity, soaking tub, rainfall shower, and water closet. Topping off this home is a spectacular bi-level roof deck. Complete with a wet bar and powder room in the pilot house, it offers expansive outdoor living space and panoramic views of the city—perfect for entertaining or relaxing. This one-of-a-kind residence combines modern smart-home technology, private parking, and elevator convenience, all within one of Philadelphia’s most sought-after neighborhoods.This highly sought-after Graduate Hospital location earns a Walk Score of 97! Nearby, South Street is lined with local restaurants, shops, and markets. Fine dining, luxury shopping, and lively entertainment can be found in neighboring Rittenhouse Sq, plus Target, Sprouts Farmers Market, and Wine & Spirits are less than a 10-minute walk. This central location also provides easy access to Broad St, Washington Ave, Jefferson Hospital, Pennsylvania Hospital, University City, and I-76. Artist Village presents a rare opportunity not to be missed. The time is now to reserve your home, customize your finishes, and plant your roots in Graduate Hospital's next chapter. The top floor flex space can easily be converted into a fourth bedroom; a door can be added for privacy. Association fees, taxes and square footage are the responsibility of the buyer to have verified independently. The PAR Standard Agreement of Sale for New Construction of sale must be used for new construction properties whether completed or not.
Listing contains AI enhanced Photos.
#PAPH2671956

PHILADELPHIA

722 S 17TH STREET

4 Beds

4 Baths

N/A

$1,850,000

MLS#: PAPH2671956

*** Come and enjoy Fall donuts during our Open House this Sunday 10/11, 10:00am - 12:00pm! ***. EXQUISITE CONVENIENCE / EXCEPTIONAL VALUE / EXTRAORDINARY RENOVATION! Discover an unexpected sense of quiet inside this beautifully renovated home, seconds to all the conveniences you need!   This home offers easy access to the restaurants, shops, and daily conveniences that make this location so desirable. Yet step through the door, and the energy of the neighborhood gives way to comfortable, peaceful living spaces. It’s a rare opportunity to enjoy a beautifully updated home in a location that keeps so much of Bethesda within reach.   

Enjoy over 5,700 square feet of thoughtfully designed and beautifully renovated living space where grand entertaining and everyday comfort come together perfectly. A dramatic two-story foyer welcomes you into sun-filled gathering spaces, a spacious family room with a stone fireplace and entertaining bar, generous bedrooms, and a luxurious owner's retreat featuring a spa-inspired bath and private balcony.  Two mudrooms and ample storage a bonus for our active lives.  The lower level offers recreation room, large storage spaces, craft / fitness wing and additional bedroom option.  Fully fenced and surrounded by lush landscaping with a large stone patio, this home has everything you need!

In the coveted South Bradley Hills neighborhood with it's walking paths to downtown Bethesda in approximately 15 minutes or drive there in just minutes. The Ride-On bus to Metro just seconds outside your door and the school bus stop is equally convenient, putting all of Bethesda right at your fingertips.  Whitman Cluster Schools!
#MDMC2253170

BETHESDA

5601 VERNON PLACE

5 Beds

3 Baths

5,735 Sq.Ft.

$1,850,000

MLS#: MDMC2253170
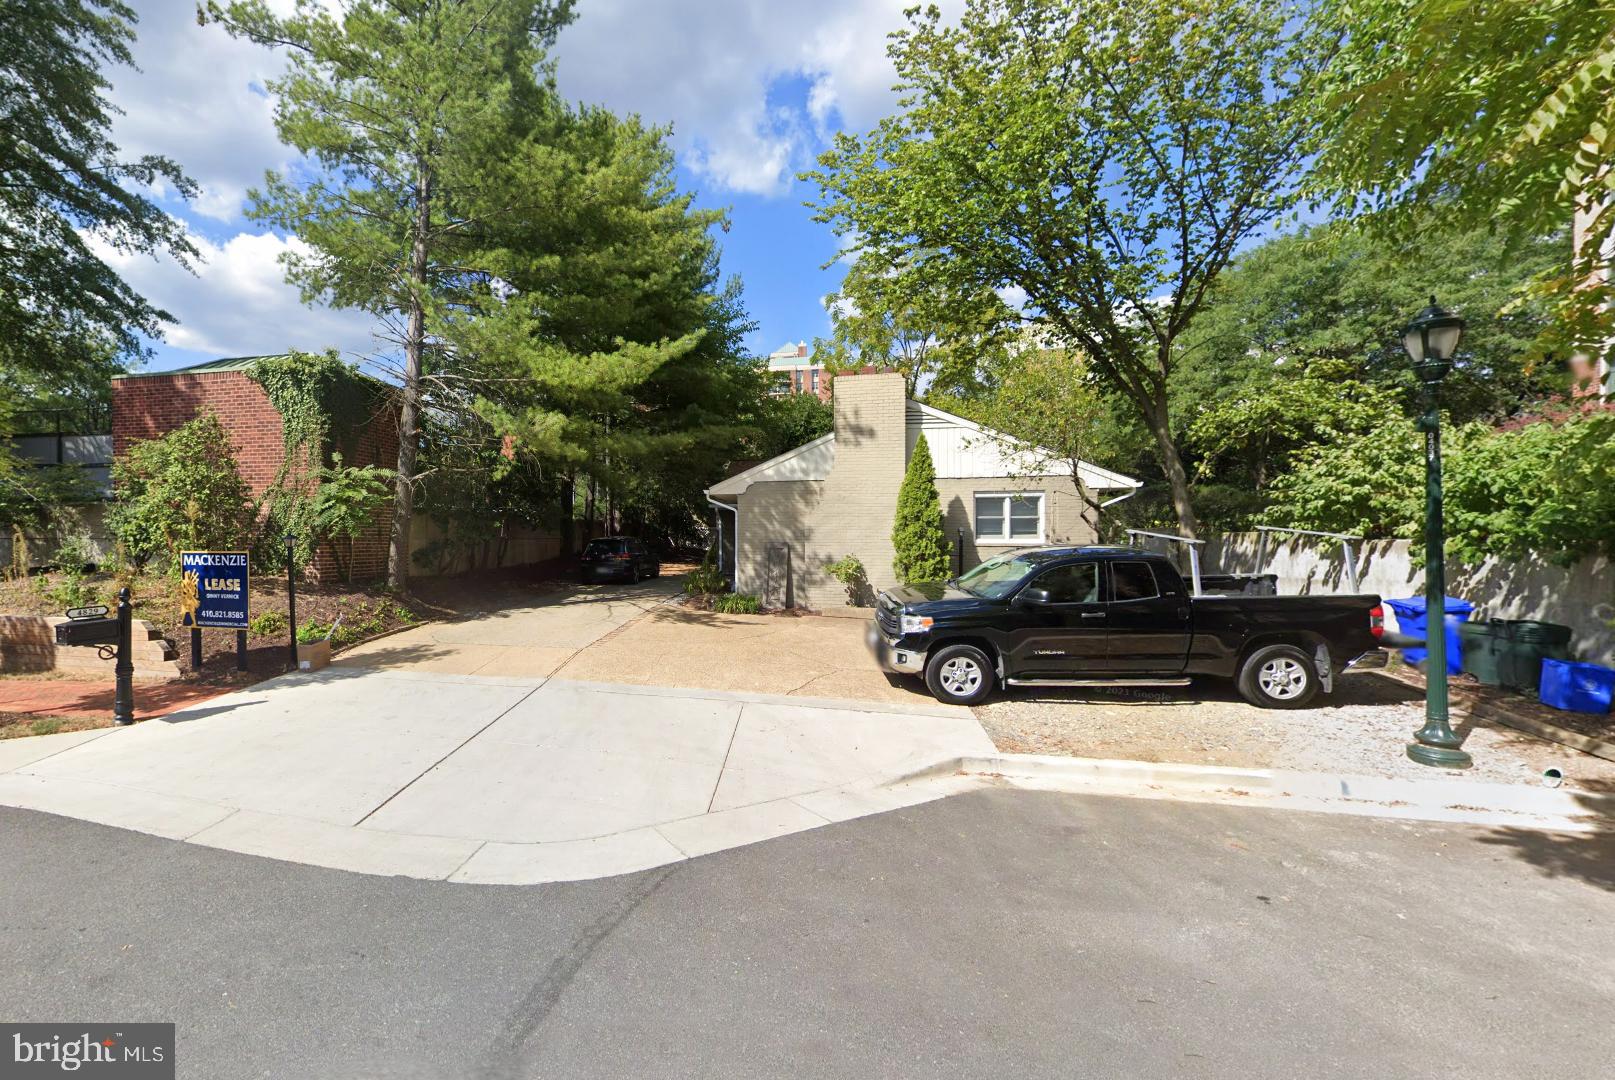
Rare development site (.115 acres ±) available for the first time for sale in the heart of Bethesda • Improved by an existing two-level office building (2,000 SF) with up to 4 parking spaces • Zoned CR-2.5 - Permitted uses include single and two unit structures, townhouse structures, multi-family units, residential care facility, day care facility, family day care facility, educational institutions, private clubs, medical office, office • Within walking distance to the Bethesda Metro Station - Red Line and Purple Line now under construction • Also convenient to busy Woodmont Avenue retail shops and restaurants • Private and secluded site surrounded by residential multifamily
#MDMC2205910

BETHESDA

4829 WEST LANE

None Beds

None Baths

3,024 Sq.Ft.

$1,850,000

MLS#: MDMC2205910

FEEL LIKE YOU ARE ON VACATION EVERY DAY! Stunning waterfront home overlooking the Severn River that will make your jaw drop! Complete tear down and rebuild in 2016! Once you walk in, you won't want to leave! Enter into the foyer area and you are immediately greeted by the light filled living room with the amazing views beaming through the windows! Living room area features beautiful stone to ceiling fireplace, vaulted ceilings & recessed lighting! You will absolutely love the views from the dining room with french doors leading out to the expansive trex deck - perfect for entertaining! Imagine those AMAZING views at sunset! The bright gourmet kitchen boasts Quartz counter tops, custom backsplash, slow close cabinets and drawers (all cabinets have pullouts), GE monogram stainless steel appliances, center island with built in microwave & additional storage, wine fridge, breakfast bar & pantry! You can even enjoy the incredible views from the main level corner office area while working from home! Main level also boasts gorgeous rich distressed hardwood floors and perfectly placed columns to ensure luxury while not blocking the magnificent view! The spacious master bedroom on the top level features it's own private balcony over looking the water -perfect for enjoying your morning coffee or tea, walk in closet with built ins, vaulted ceilings, recessed lighting & an en suite bath to die for! The bath features two vanity areas with granite counters, separate soaking tub, oversized shower with glass doors, dual shower heads, stone flooring, & porcelain tile! Upstairs you will also find two additional light filled bedrooms with ceiling fans, a laundry room with cabinets & counter top for folding, and a second full bath! If you aren't sold yet...venture down to the lower level that is an ENTERTAINER'S DREAM featuring a lovely open space with a second fireplace, bar, full size refrigerator, ice maker, 2 drawer dishwasher, kegerator with two taps, rich colored cabinets and Quartz counter tops! And another bedroom for guests with their own full bath!  Notice the fun custom wine cork backsplash! The views are equally amazing from the lower level with a large stone patio with columns overlooking the beautiful landscaped back yard and Severn River! Spacious two car garage with non-slip grip flooring! Sonos system with speakers throughout the home and outside decks! Did we mention the unforgettable sunrise and sunsets you will witness every day?! It's a RARE OPPORTUNITY & FIND to have not one but TWO BRAND NEW, fully registered boathouses on the scenic Severn River! 12 ft. deep water at the end of the pier! Additional updates include: a new dock, boat houses include new 10,000 lb. lifts, new well & septic, and 18 SEER variable speed heat pump! Additional 60 foot boat slip at the end of the dock! Extra storage in second bedroom upstairs and in the insulated floored attic! Interior sprinkler system. Feel like you're on vacation every day in this stunning home! The owners overlooked no details when building this fabulous waterfront home and can't wait for the next owner to love it as much as they have! *Arden has a total of five community beaches with boat ramps. Boat ramps are accessed with an additional fee. Homeowners pay annual fee of thirty-two dollars ($32) for beach usage - please see addendum in disclosures for additional information*
#MDAA467522

CROWNSVILLE

1162 OAK VIEW DRIVE

4 Beds

3 Baths

3,988 Sq.Ft.

$1,850,000

MLS#: MDAA467522
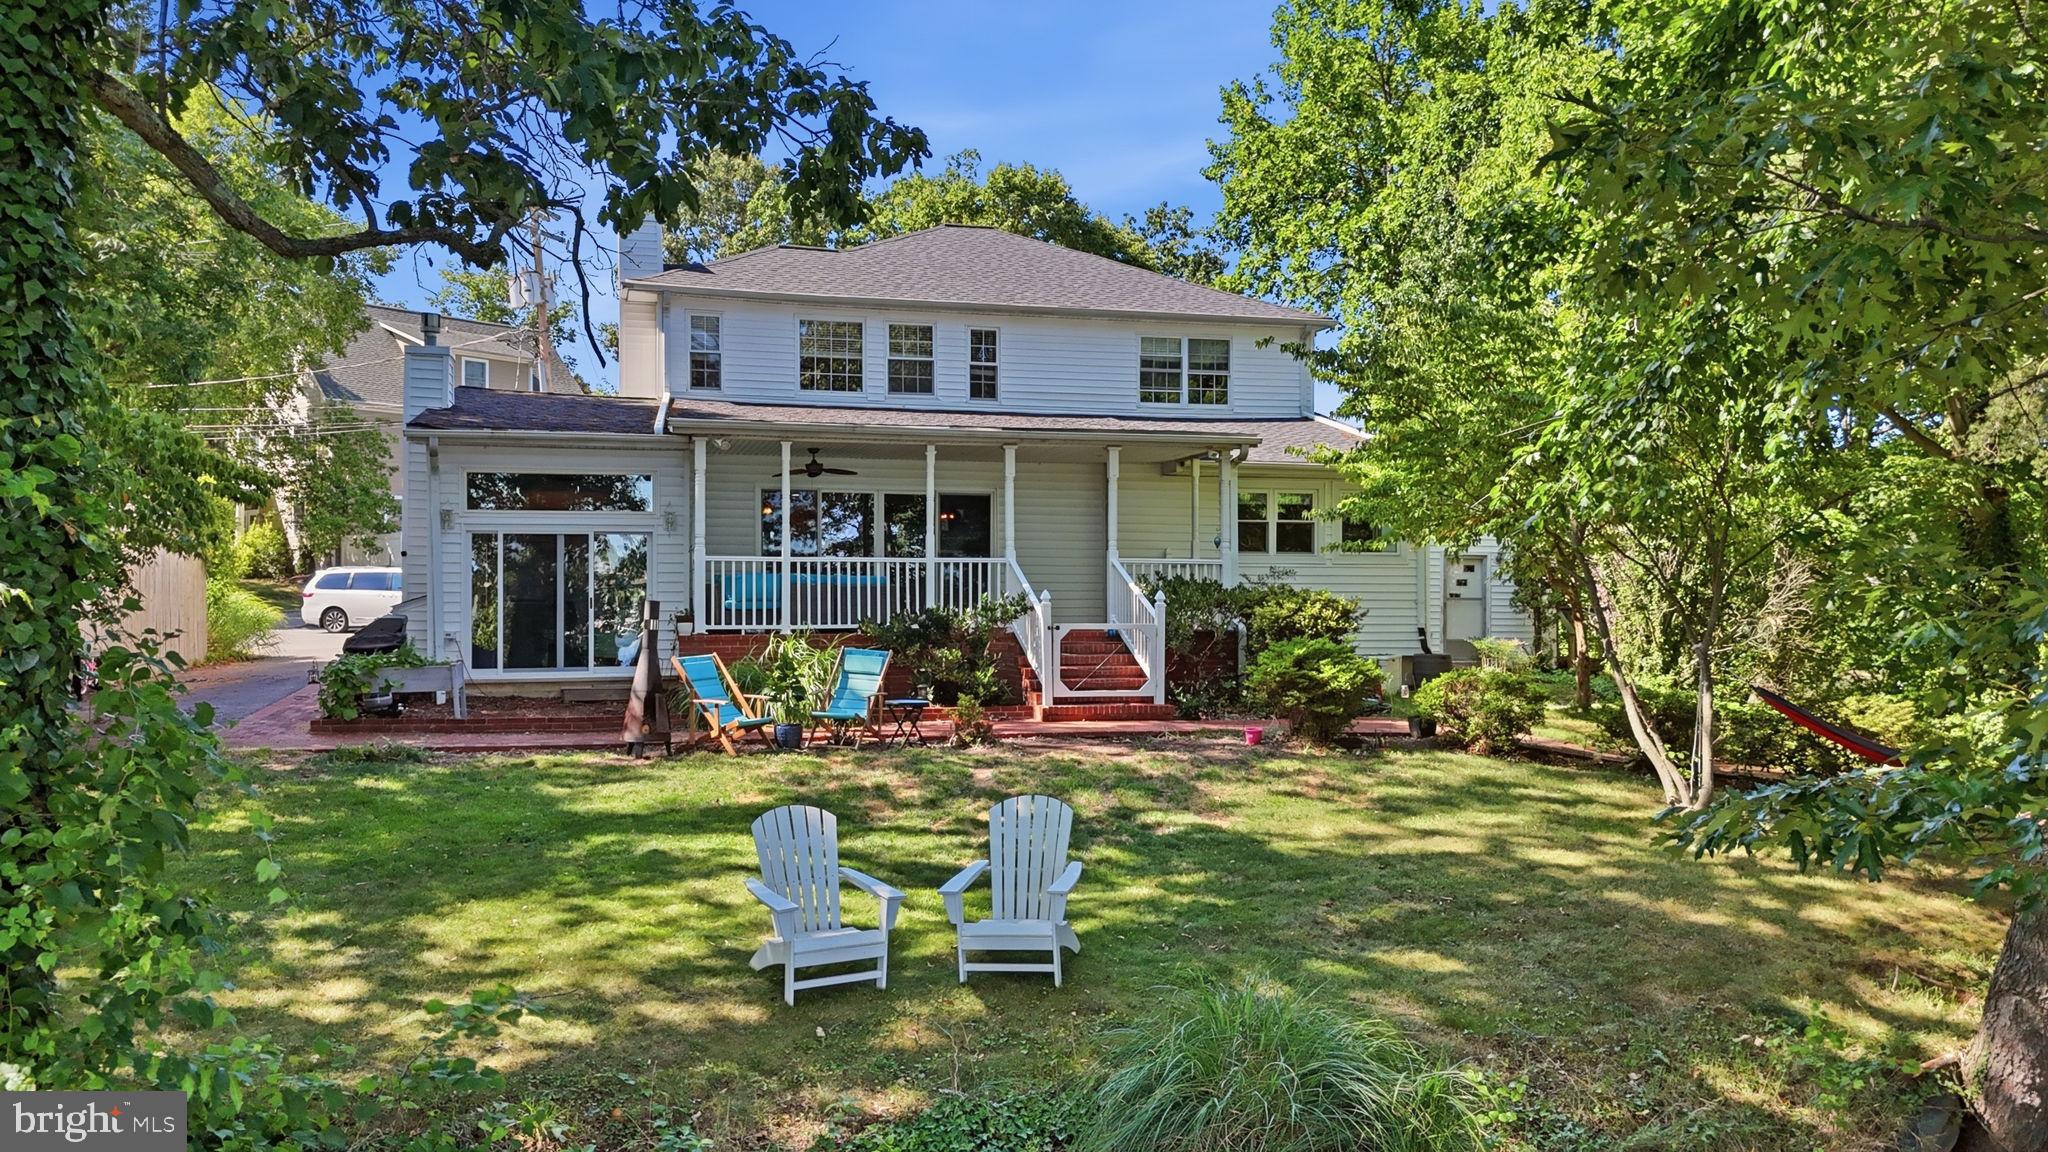
Prepare to be amazed by this rare waterfront opportunity offering 4 bedrooms, 4.5 baths with over 3000 square feet of living space with approximately 270-degree panoramic views of Gingerville Creek.  Situated at the end of a quiet cul-de-sac, this exceptional property combines luxury, privacy, and an unbeatable location just minutes from Annapolis. Commuters will love the convenience of being just minutes from Exit 22, approximately 10 minutes to Route 50, and only 15 minutes to historic downtown Annapolis.

For boating enthusiasts, this property is truly second to none. The private pier features a 10,000-pound boat lift, water and electric service, including two 220-volt outlets, three boat slips, floating dock and approximately 5+ feet of water at mean low water, making it ideal for larger vessels. A nearby marina and gas dock provide exceptional convenience for fueling, maintenance, and everyday boating adventures.

The owners have meticulously maintained and updated the home with major improvements, including a new roof (2021) and upper-level HVAC system (2025).

The exterior is equally impressive, featuring an attached two-car garage and driveway parking for up to six additional vehicles. Whether you're hosting family gatherings or waterfront celebrations, there's room for everyone.

Step inside and you'll immediately be captivated by breathtaking water views. The welcoming living room features the first of two fireplaces and overlooks the creek, creating the perfect setting to relax year-round. As you continue into the heart of the home, you'll discover an expansive dining area surrounded by panoramic water views that will have you lingering over every meal. Sliding doors lead to a covered brick patio and an incredible backyard designed for entertaining on any scale—from everyday cookouts to milestone celebrations, weddings, corporate events, and unforgettable waterfront parties.

Pet owners will appreciate the professionally installed invisible fence, allowing your four-legged family members to safely enjoy the expansive yard.

The main level also offers a spacious kitchen, large family room, private office with a convenient half bath, a generously sized bedroom, and a full laundry room.

Upstairs, the luxurious owner's suite offers stunning sunrise views over the creek and features an incredible layout with his-and-her bathrooms, a walk-in closet, and a true owner's retreat experience. Two additional bedrooms share a spacious full bath, while the loft provides the perfect second gathering space for movie nights, gaming, reading, or studying. A second laundry room on the upper level adds everyday convenience, and the walk-up attic with pull-down stairs provides abundant storage.

Need even more flexibility? A detached waterfront office equipped with its own mini-split heating and cooling system creates the ideal work-from-home environment, art studio, or private retreat—all while enjoying incredible views of Gingerville Creek.

Properties offering this combination of panoramic waterfront views, exceptional boating amenities, generous living space, thoughtful updates, and an unbeatable Annapolis-area location are extraordinarily rare. Complete photos, floor plans, and additional details will be available soon. Don't miss your opportunity to own one of the area's premier waterfront homes
#MDAA2152550

ANNAPOLIS

120 ISLAND VIEW DRIVE

4 Beds

4 Baths

3,062 Sq.Ft.

$1,850,000

MLS#: MDAA2152550
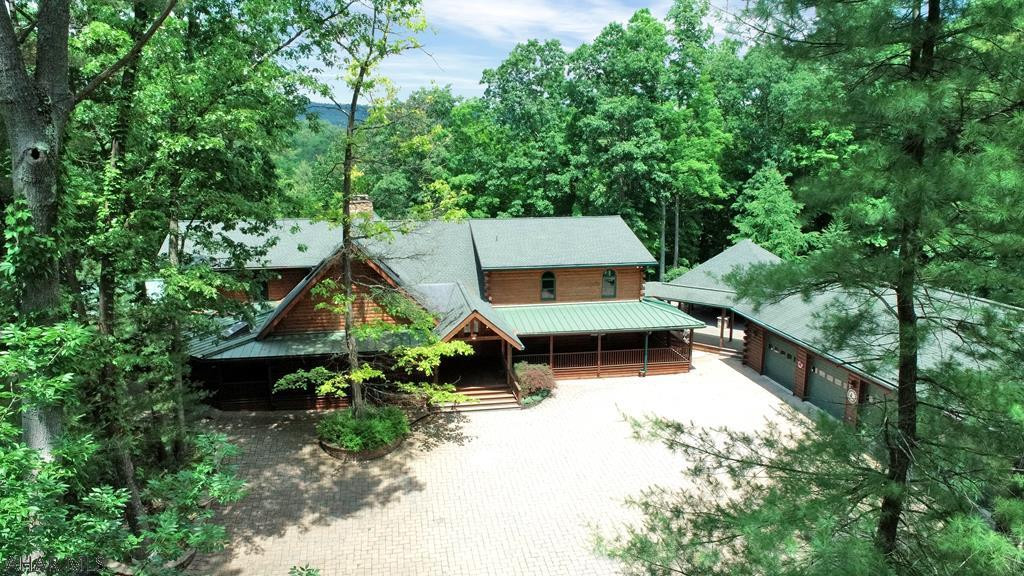
Secluded log home on 162.7 acres. Two sides of this property border 1271 acres of State Forest Lands. Great hunting!  4717 square feet of finished space in this beautiful, spacious home. 3 Bedrooms. 2.5 Baths. Foyer w/double doors. Great room w/vaulted ceiling, hardwood, 10' stone fireplace, rounded wall of windows. New kitchen in 2020 w/upgrades & garden window w/seat.  Dining Room has rounded windows. Master bedroom is ceramic tile w/log stairs to loft, 10x8 W-I-C. Master Bath w/Jacuzzi, his/her vanities, ceramic, shower, door to hot tub. Loft at dining area has bonus room, office, half bath. Wrap-around porches. Outdoor living space - 28x28 pergola w/kitchen, water feature, fire pit. 7 garages, heated. Equipment pole building. Shed. Pond. Orchard. Central Vac. Security System. Wildlife!
#64119

Warriors Mark

1462 Bear Bottom Drive

3 Beds

2 Baths

4,717 Sq.Ft.

$1,850,000

MLS#: 64119

Welcome to 14088 Patterson Farm Court, a pristine luxury estate offering 8,742 finished square feet and an exceptional collection of elevated, resort-inspired amenities in Glenelg’s sought-after Hopkins Choice community. Meticulously maintained and thoughtfully upgraded, this distinguished six-bedroom, six-full- and one-half-bath residence delivers an effortless blend of timeless elegance, refined comfort, and extraordinary indoor-outdoor living. 
A grand two-story foyer introduces the beautifully appointed main level, where formal living and dining rooms are enhanced by extensive millwork and elegant tray ceilings. A private office provides an impressive setting for working from home, complemented by a conveniently positioned wet bar just outside. The stunning conservatory is wrapped in walls of windows, creating a light-filled retreat for relaxing or entertaining. At the heart of the home, the beautifully updated gourmet kitchen features granite countertops, a generous center island with breakfast-bar seating, stainless steel appliances, decorative backsplash, and abundant cabinetry. The kitchen flows seamlessly into the breakfast area and sun-filled solarium, where soaring vaulted ceilings and direct access to the outdoor oasis create a remarkable connection between the interior and exterior living spaces. The expansive great room is equally impressive, anchored by a cozy fireplace and enriched by coffered ceilings and classic wainscoting. A mudroom, laundry room, powder room, access to the attached three-car garage, and a convenient rear staircase complete the main level. 
Upstairs, the luxurious primary suite offers a private sanctuary with an elegant tray ceiling, formal sitting room, and two walk-in closets. The second walk-in closet connects to a rear staircase and an incredible bonus room, providing exceptional flexibility as a dedicated executive office, private dressing room, or expansive boutique-style closet. The spa-inspired primary bath features separate vanities, a soaking tub, and a glass-enclosed shower. A secondary primary suite offers two walk-in closets and a private en-suite bath, while three additional bedrooms each with its own full bath complete the upper level. 
The finished lower level is designed for extended stays, recreation, and effortless entertaining. An impressive in-law suite includes a kitchenette and generous living and dining areas, while additional game and gathering spaces provide room for every occasion. A flexible sixth bedroom or fitness and wellness room with a private infrared /steam sauna, a full bath, a second laundry room, and abundant versatility complete this exceptional level. 
Outdoor living is truly resort-caliber. The beautifully designed backyard features an in-ground pool, expansive custom patio, fire pit, and fenced grounds offering a private setting for relaxing, entertaining, and enjoying warm-weather gatherings. An attached three-car garage adds convenience to this remarkable property. Notable special features include two hardwired propane generators.

  Impeccably presented and thoughtfully enhanced throughout, 14088 Patterson Farm Court represents a rare opportunity to own a turnkey executive estate offering exceptional scale, privacy, luxury, and an extraordinary indoor-outdoor lifestyle.
#MDHW2072874

GLENELG

14088 PATTERSON FARM COURT

6 Beds

6 Baths

8,742 Sq.Ft.

$1,850,000

MLS#: MDHW2072874

Privately set on an acre in one of Ruxton’s most desirable neighborhoods, 6521 Darnall Road is an exceptional Cape Cod-style residence where architectural character, privacy, and modern comfort converge. Mature trees and landscaping create a peaceful, countryside-inspired setting with modern amenities and access to one of the top school districts for both public and private education. 

Offering 3,748 finished square feet above grade and approximately 2,000 additional square feet of lower-level space, the home is thoughtfully designed for gracious entertaining and comfortable everyday living. The main level is defined by an inviting sense of flow and proportion. Hardwood floors, architectural columns, bay windows, and three wood-burning fireplaces bring warmth and distinction to the living, dining, and expansive family rooms. 

At the center of the home, the gourmet kitchen pairs refined finishes with exceptional functionality. Custom maple cabinetry with storage inserts galore, premium stainless-steel appliances, a Wolf® cooktop, and Architect Series stainless appliances including double ovens and a warming drawer create a beautiful culinary environment. A substantial center island with breakfast-bar seating anchors the space, while built-in chopping boards, built-in wine storage, and a dedicated writing station add layers of thoughtful detail. The adjoining breakfast nook is framed by panoramic windows and centered around a circular built-in banquette for casual dining and sunrises. The kitchen connects naturally to the surrounding living spaces, creating an effortless setting for entertaining. 

The family room includes a stunning cast-iron, EPA-verified Vermont Castings fireplace, cathedral ceilings, custom trim work, and soaring picture windows. Connecting the kitchen and family room is a wet bar with a hammered copper sink and built-in beverage refrigerator. The family room flows into a substantial-sized dining room including built-in cabinetry, a bay window, as well as a wood-burning fireplace. Directly off the kitchen and separated by a butler's door is the sunroom. French doors provide access to the patios, and the custom millwork carves out a homework/art area or a buffet station when entertaining. With privacy from the main part of the home, pocket doors open to a step-down, cherry in-laid flooring in the en-suite private study with its own full bath and exterior access, creating a versatile setting for work, a nanny, or a spill-over bedroom for guests. A large main-level ensuite bedroom with full bath provides exceptional flexibility. 

Upstairs, the spacious primary suite offers a serene private retreat with a gas fireplace, generous walk-in closet, and luxurious bath featuring dual vanities, a jetted Jacuzzi® tub, and steam-capable shower. Two substantial additional bedrooms include walk-in closets, while a cedar closet provides ideal seasonal storage. 

The 2,000-square-foot lower level offers a recreation room with a pool table, home gym, and workshop/utility area. The basement is roughed in for a full bath if needed. An oversized two-car garage with its own lawn equipment garage and a 200 sqft walk-up storage area adds further convenience for off-season sports equipment, outdoor furniture, and garden storage. 

Outside, the grounds embody the privacy and natural beauty that define Ruxton living. Mature trees and established landscaping frame the residence, while multiple bluestone patios create distinct settings for outdoor dining, entertaining and relaxation. Stepping stones lead to 2 lower patios with Pinehurst-designed hardscaping and natural shade. A dedicated garden area and welcoming covered front porch complete the property’s quiet, gracious appeal. 

A distinctive Ruxton residence where timeless architecture, refined interiors, and exceptional privacy come together in a setting designed for both elegant entertaining and everyday living.
#MDBC2173890

BALTIMORE

6521 DARNALL ROAD

5 Beds

4 Baths

3,748 Sq.Ft.

$1,850,000

MLS#: MDBC2173890

Coming soon
An Exceptional Luxury Residence in Whitemarsh Chase. Welcome to Whitemarsh Chase, an exclusive enclave of just 20 distinguished custom-built homes by renowned builder Sal Paone. Offering approximately 7,000 square feet of beautifully appointed living space, this extraordinary residence showcases timeless architecture, exceptional craftsmanship, and sophisticated luxury throughout. From its impressive, genuine stone exterior and beautifully landscaped grounds to its magnificent two-story foyer, this home makes an unforgettable first impression. Soaring vaulted ceilings, exquisite custom millwork, intricate moldings, elegant archways, and striking architectural details distinguish the residence. The spectacular two-story great room features a dramatic wall of windows, soaring ceilings, and an elegant fireplace, creating a breathtaking setting for both everyday living and grand-scale entertaining. The gourmet kitchen features granite countertops, custom cabinetry, upgraded stainless steel appliances, a professional-style range, designer backsplash, custom pantry, and sun-filled breakfast area. Gracious formal living and dining rooms complement a dedicated private office with elegant glass doors, abundant natural light, and direct access to the exceptionally private backyard. The luxurious primary suite offers a tranquil retreat with separate, custom-designed his-and-hers walk-in closets and a beautifully renovated spa-inspired bathroom featuring heated floors, granite countertops, a whirlpool soaking tub, and an oversized glass-enclosed shower. Additional spacious bedrooms and a beautifully finished fourth-level retreat provide exceptional flexibility and comfort. The expansive finished lower level is an entertainer's dream, featuring a dedicated soundproofed home theater, second kitchen, stylish bar, spacious recreation areas, fitness room, full bathroom, and abundant storage. Outside, an expansive deck overlooks a meticulously landscaped and exceptionally private backyard, enhanced by mature trees, a landscaped berm, elegant stone walls, and a comprehensive in-ground sprinkler system. Additional highlights include a three-car garage, integrated Lutron lighting, hardwired security cameras, central vacuum, supplemental zoned heating and cooling, and extensive custom storage throughout. A rare offering where architectural grandeur, extraordinary craftsmanship, come together to create an exceptional luxury living experience.
#PAMC2197190

PLYMOUTH MEETING

503 MONTINCELLO LANE

5 Beds

4 Baths

7,000 Sq.Ft.

$1,850,000

MLS#: PAMC2197190

1 ... 639 640 641 642 643 ... 666
* Listings identified with the FMLS IDX logo come from FMLS and are held by brokerage firms other than the owner of this website. The listing brokerage is identified in any listing details. Information is deemed reliable but is not guaranteed. If you believe any FMLS listing contains material that infringes your copyrighted work please click here to review our DMCA policy and learn how to submit a takedown request. © 2024. First Multiple Listing Service, Inc.

Send a message

Message successfully sent.

Your message

What is 3 + 4 ?

Reason for contacting?

I agree to receive email communication and understand I can unsubscribe at any time.

I agree to be contacted by Charis Realty Group - Christine Issler, Broker via call, email, and text for real estate services. To opt out, you can reply 'stop' at any time or reply 'help' for assistance. You can also click the unsubscribe link in the emails. Message and data rates may apply. Message frequency may vary. Privacy Policy

Sign Out

Virtual Assistant

Would you like to take the next step with this property? We can help you schedule a showing or virtual tour, or send you more details.

Yes, I would like more information.

Thank You for Your Reply, One of Our Agents will contact you as soon as possible

No, maybe later.

Thank you, you can always contact me via email, phone number or through the contact form.

Realhub AI

Lucy - Your AI-Powered Realtor

Update Your Temporary Password

Personalize your search

Enter your email and we'll notify you immediately when new listings match what you're looking for.

or enter email address

Already have an account ? Login here

Continue your home search

I agree to receive communications and understand I can unsubscribe at any time.

I agree to be contacted by Charis Realty Group - Christine Issler, Broker via call, email, and text for real estate services. To opt out, you can reply 'stop' at any time or reply 'help' for assistance. You can also click the unsubscribe link in the emails. Message and data rates may apply. Message frequency may vary. Privacy Policy

Already have an account ? Login here

We use cookies

We use cookies primarily for analytics to enhance your experience. By accepting, you agree to our use of these cookies. You can manage your preferences or learn more about our cookies policy.