Properties

Browse or get in touch to schedule a walkthrough.

  • Nearby me
Price range

Popular Features

Community Features

Association

Property Features

Waterfront

View

Exterior Features

Interior Features

Style

10000 properties match your criteria

Updated 1 minute ago

E-Alert name
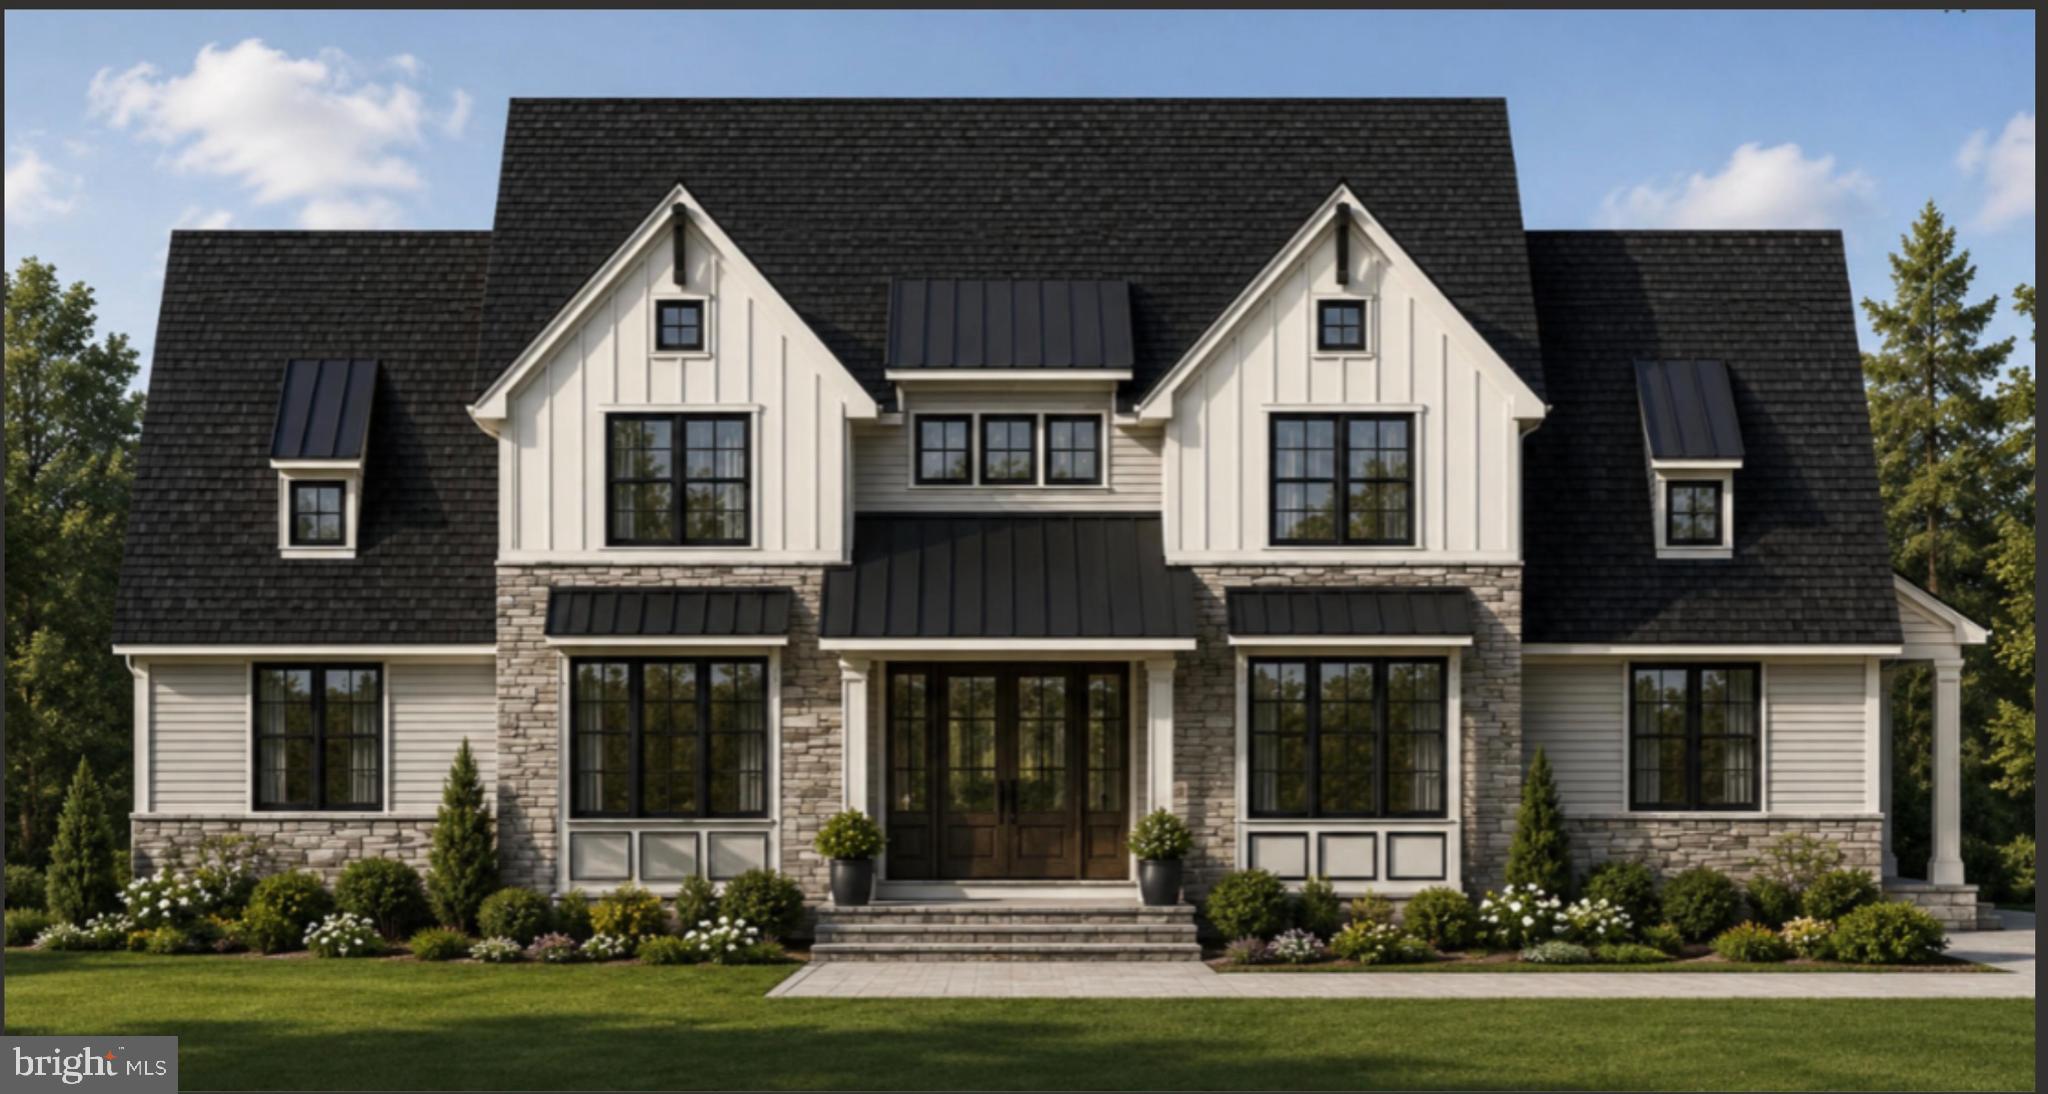
Nestled on 3.525 picturesque acres in desirable Hilltown Township, this exceptional custom new construction home offers the perfect blend of luxury, privacy, and timeless design within an exclusive 5-home cul-de-sac community.  Surrounded by mature trees and estate-sized 3 to 3.5 acre homesites, this stunning property provides a peaceful retreat with incredible views from every window and door.
Discover exceptional luxury living in this stunning custom new construction home thoughtfully designed for today’s lifestyle. Featuring 5 bedrooms and an incredible floor plan, this home offers the convenience of a first-floor owner’s suite along with a private first-floor guest suite — perfect for multigenerational living or accommodating guests in comfort and style.
The heart of the home is a gourmet chef’s kitchen that flows seamlessly into the grand family room, creating the perfect space for entertaining and everyday living. Expansive windows fill the home with natural light while offering peaceful views of your own private oasis surrounded by mature ornamental trees and beautiful natural scenery.
Additional first-floor highlights include a private executive office, spacious mudroom, and oversized 3-car garage designed with functionality in mind.
The second level offers three additional bedrooms, a versatile loft area, and a private staircase leading to an incredible flex space ready to fit your lifestyle. Create the perfect bonus room, executive office, in-law or au pair suite, hobby room, yoga studio, fitness space, media room, or anything your heart desires.
Included in list price is 700 sf of finished lower level space.  Buyer can increase finished lower level space if they choose. 
Every detail of this exceptional custom home has been carefully curated to combine timeless elegance, modern comfort, and flexible living spaces — all in a breathtaking private setting.  A perfect balance of a small cul de sac community with spacious private lots, conveniently located close to Perkasie and Doylestown.

Buyers have the unique opportunity to build this beautifully designed home or collaborate with our architect to create a fully customized dream home tailored to their vision and lifestyle. With no HOA and located in the award-winning Pennridge School District, this is a rare opportunity to enjoy luxury new construction in a breathtaking natural setting.
#PABU2121400

HILLTOWN

Lot 4 SYRENA

5 Beds

4 Baths

4,081 Sq.Ft.

$1,900,000

MLS#: PABU2121400

***Owner financing available at 6%*** 
Experience the best of the Annapolis lifestyle from this beautifully reimagined coastal Craftsman in the heart of Eastport. Ideally located within walking distance of downtown Annapolis, the waterfront, restaurants, shops, yacht clubs, marinas, and the many neighborhood amenities that make Eastport one of the area's most desirable communities, this extensively renovated home offers an exceptional combination of location, character, and modern comfort.

Offering approximately 4,099 square feet of finished living space, the home features three bedrooms, a dedicated office, four bathrooms, and a versatile floor plan designed for both everyday living and entertaining. A welcoming front porch sets the tone, while James Hardie siding, Andersen 400 Series windows, low-maintenance exterior materials, and extensive improvements provide the benefits of a thoughtfully updated home while preserving its classic Eastport character.

Inside, hardwood floors, high ceilings, substantial trim work, a fireplace creates warmth and architectural interest. Generous living and dining spaces flow naturally into the kitchen and family room, creating an inviting setting for entertaining or relaxed everyday living. Dual staircases provide access from both the front and rear portions of the home and add a distinctive architectural element to the floor plan.

Upstairs, the spacious primary suite serves as a private retreat with a spa-inspired bath featuring a soaking tub, frameless glass shower, and dual vanity. Two additional bedrooms provide comfortable accommodations, while a separate office offers an ideal space for working from home. Convenient second-floor laundry completes the upper level.

The fully finished lower level significantly expands the home's versatility, offering generous space for a recreation room, home gym, media room, or potential fourth bedroom. Full egress provides added flexibility for buyers who need additional sleeping accommodations, while ample storage enhances the functionality of the space.

Outside, a large rear deck overlooks the generously sized yard, providing plenty of room for outdoor dining, entertaining, gardening, or simply relaxing at home. Three off-street parking spaces are an exceptional convenience in Eastport, while the property also offers potential for a future garage, accessory dwelling unit, and/or pool, subject to applicable approvals.

Beyond the property itself is the lifestyle that makes this location so special. Leave the car at home and explore Eastport's restaurants, marinas, yacht clubs, and waterfront destinations, or stroll across the Spa Creek Bridge into historic downtown Annapolis and City Dock. Spend the morning on the water, meet friends for dinner in Eastport, or walk downtown for an evening along the harbor—all just minutes from your front door.

400 Jefferson Street offers the space and amenities of a substantially renovated home paired with the walkability, waterfront culture, and unmistakable character of Eastport. This is Annapolis living at its best.
#MDAA2156430

ANNAPOLIS

400 JEFFERSON STREET

4 Beds

4 Baths

4,099 Sq.Ft.

$1,900,000

MLS#: MDAA2156430

Experience refined luxury in this exceptional Michael Harris custom townhome in the coveted Symphony Park at Strathmore community. Spanning four levels with a private elevator to every floor, this elegant, fully renovated residence showcases impeccable craftsmanship, designer finishes, and thoughtful upgrades throughout.

The gourmet chef's kitchen features premium Viking appliances, custom wood cabinetry, an oversized granite island, designer backsplash, and a sunny breakfast area. The formal dining room opens to a private balcony with a Viking grill, while the spacious living room offers a gas fireplace and custom built-ins.

The luxurious primary suite includes a sitting area, gas fireplace, dual walk-in closets, custom built-ins, and a renovated spa-inspired bath with Waterworks fixtures, soaking tub, and designer marble finishes. Additional bedroom suites each feature their own full bath, providing comfort and privacy for family and guests.

The top level is designed for entertaining with a custom home theater, wet bar, and spectacular rooftop terrace featuring a fireplace. Additional highlights include architectural porcelain tile flooring, crown molding, custom plantation shutters, whole-home Bose sound system, bedroom-level laundry, a flexible entry-level family room or fourth bedroom, fitness room, and a heated two-car garage.

Ideally situated overlooking the community's beautifully landscaped grand mews, this home is just steps from Strathmore Music Center and Grosvenor Metro, with easy access to Pike & Rose, I-495, and I-270. A rare opportunity to own one of Symphony Park's finest residences.
#MDMC2250042

NORTH BETHESDA

10844 SYMPHONY PARK DRIVE

4 Beds

4 Baths

2,790 Sq.Ft.

$1,900,000

MLS#: MDMC2250042
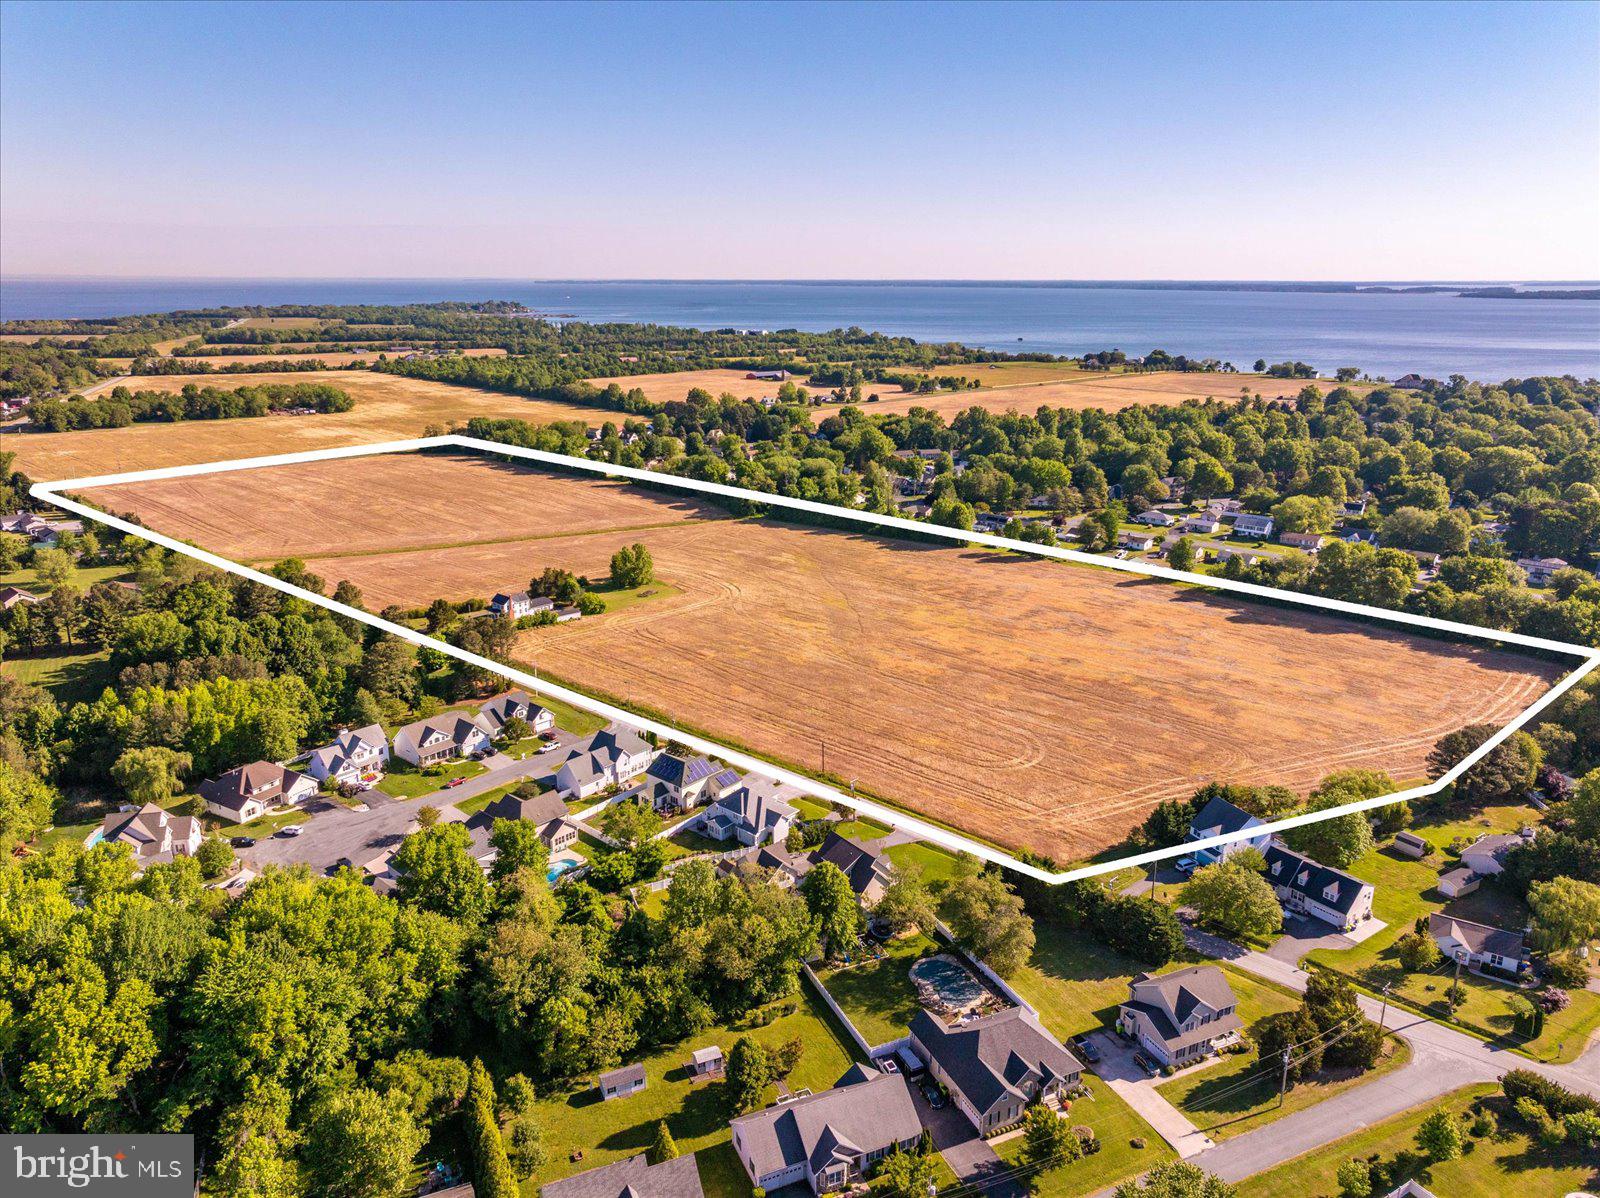
Steeped in history and surrounded by the timeless beauty of Maryland’s Eastern Shore, 1130 Old Love Point Road presents a once-in-a-generation opportunity to own an extraordinary family farm in the heart of Kent Island. Spanning approximately 36.73 acres, this remarkable property blends agricultural heritage, historic character, and exceptional future potential in one of the Shore’s most storied locations.

At the center of the property sits an historic Victorian farmhouse dating to circa 1896, recognized by the Maryland Historical Trust as a historically contributing structure representative of the classic 19th-century Delmarva farmhouse. The home and grounds reflect generations of stewardship and pride of ownership, offering opportunity and authenticity.

Old Love Point Road itself carries a rich and fascinating history. Before the Chesapeake Bay Bridge connected Maryland to the Eastern Shore, Love Point served as one of the principal gateways to the Shore. Ferries, steamships, and rail lines once brought travelers from Baltimore and Annapolis to Kent Island, where they continued eastward across Maryland and Delaware. Love Point became known as a romantic waterfront destination and transportation hub, welcoming visitors arriving by ferry and the historic Queen Anne’s Railroad. 

The property’s location captures the spirit of that history while offering exceptional convenience to today’s modern traveler. Situated just minutes from Route 50 and the Chesapeake Bay Bridge, the farm offers easy access to Annapolis, Washington D.C., Baltimore, and the Delaware beaches while maintaining the peaceful charm of Eastern Shore living.

Currently farmed and designated as prime farmland, the property is ideally suited for a gentleman’s farm, equestrian estate, vineyard, winery, agritourism venue, or luxury country retreat. The Development Analysis Report identifies a winery as one of the site’s most favorable and viable uses, noting that agritourism operations such as vineyards and wineries are specifically encouraged within Queen Anne’s County’s future agricultural economy plans.

In addition to its agricultural and lifestyle appeal, the property also offers substantial long-term development potential. Located within the County’s Suburban Estate zoning district and designated growth area, the site may support future residential subdivision opportunities, including large-lot estate development, clustered single-family communities, multifamily concepts, or additional residential lots under current moratorium guidelines.

Whether envisioned as a private family compound, vineyard and winery destination, legacy investment, or future development opportunity, 1130 Old Love Point Road represents a rare chance to own a meaningful piece of Maryland’s Eastern Shore history — where the past, present, and future converge along one of Kent Island’s most iconic roads.
#MDQA2017268

STEVENSVILLE

1130 OLD LOVE POINT ROAD

None Beds

None Baths

36.73 acres

$1,900,000

MLS#: MDQA2017268
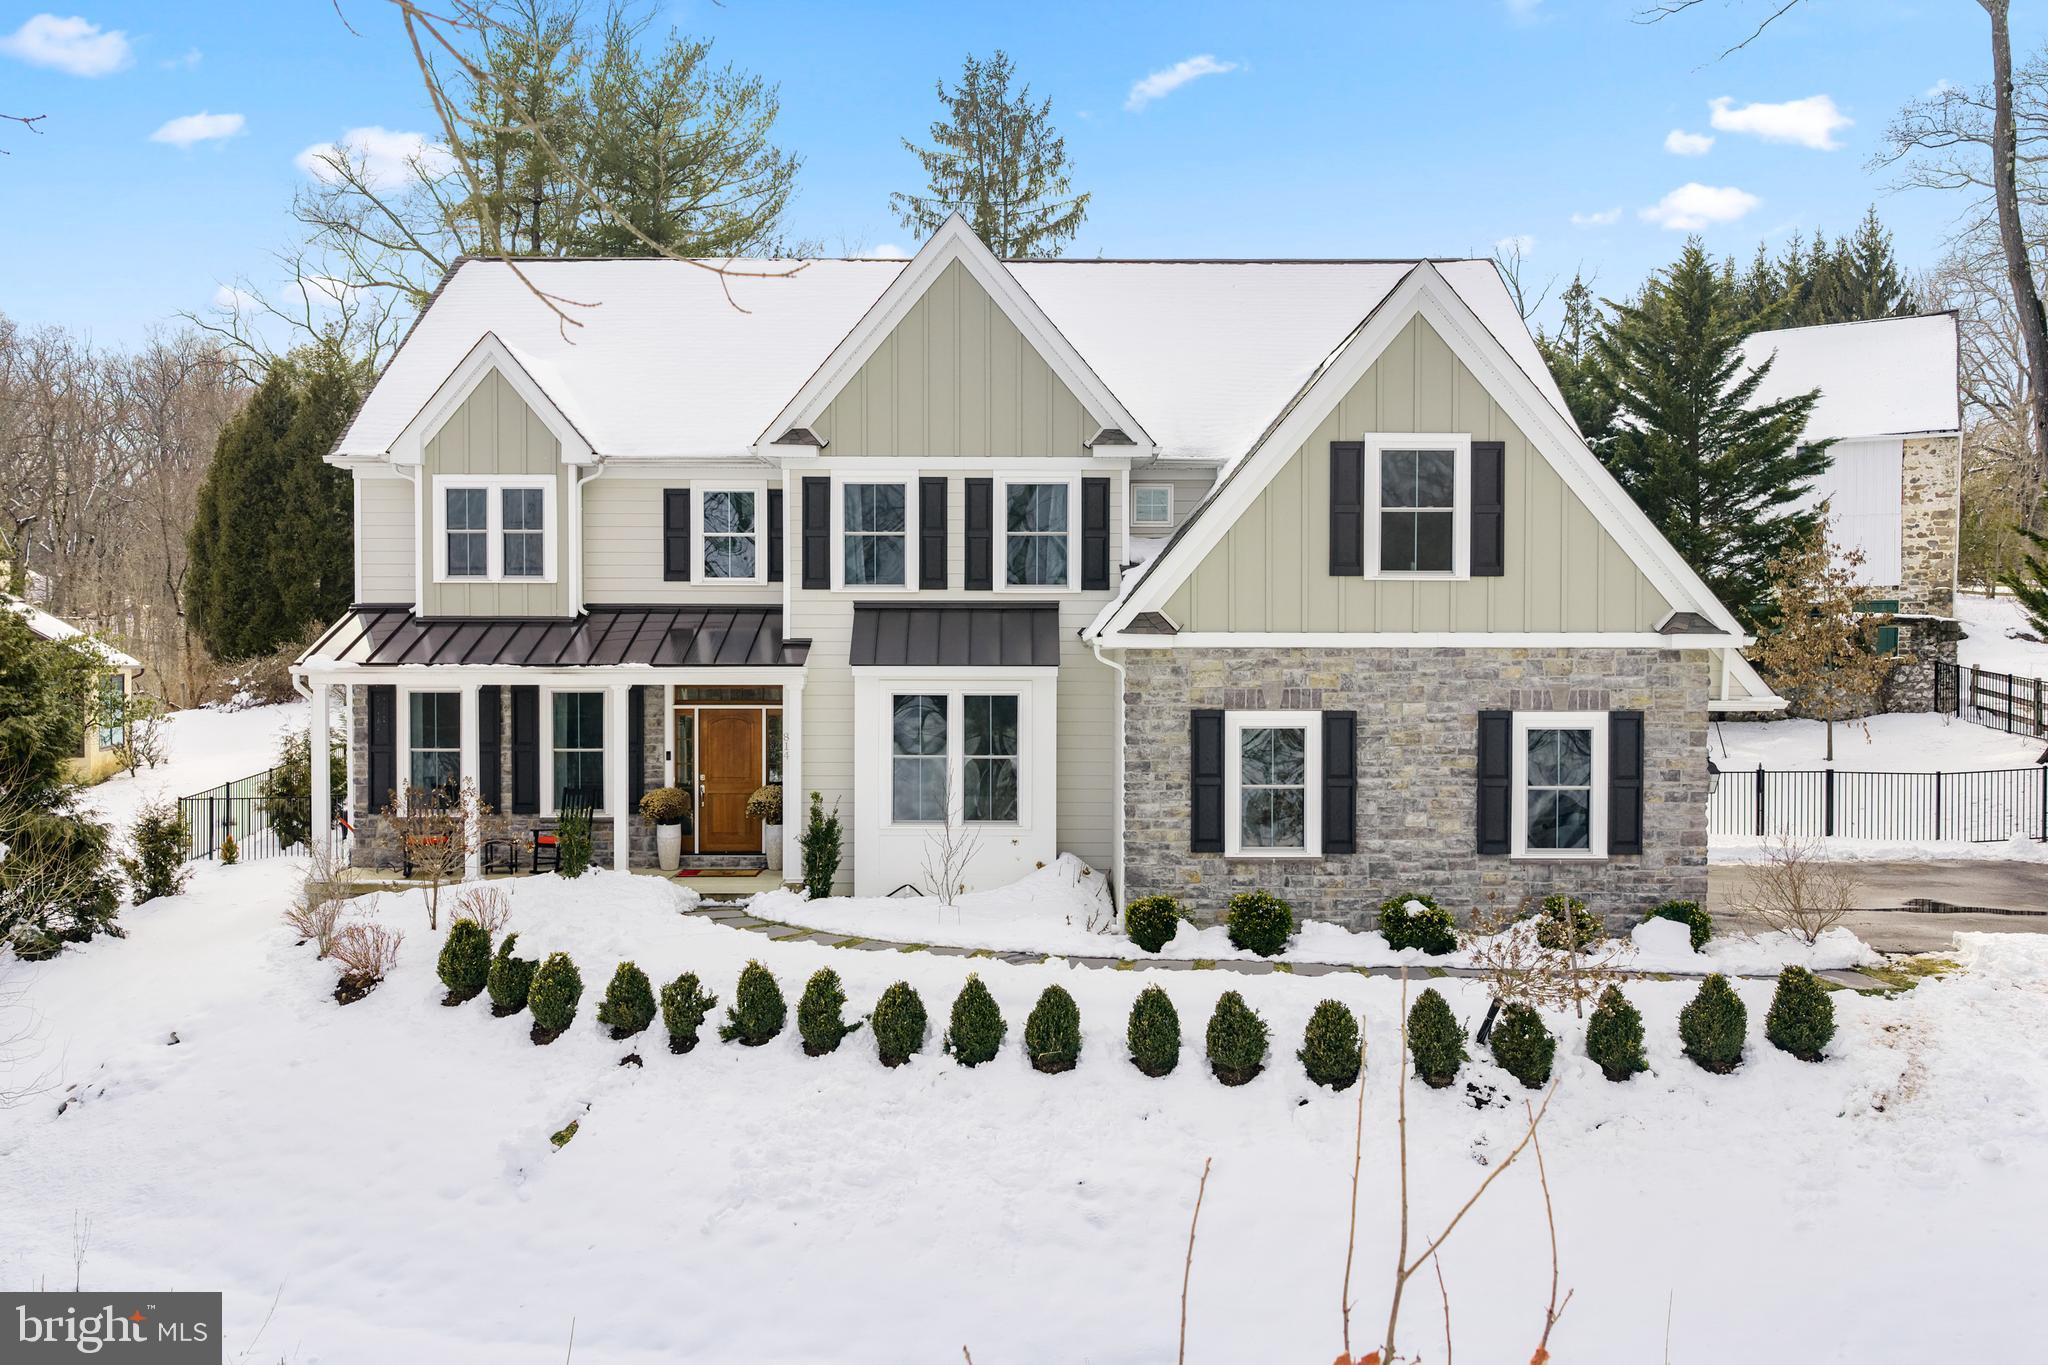
Built in 2021 and thoughtfully-elevated beyond builder-grade, this exceptional home blends timeless design with luxurious upgrades and a backyard that feels like an oasis with a gorgeous patio, pool, and spa. The layout is perfect and the setting is serene with views overlooking beautiful Hilltop Park. Step into the grand two-story entryway and immediately notice the abundant natural light, custom woodworking details, and stunning hardwood floors. 

The heart of the home is the stunning kitchen, featuring a large quartz island, high-end stainless steel appliances, and extensive cabinetry and counter space. A butler’s pantry/bar area connects seamlessly to the stylish dining room.  The kitchen flows effortlessly into the gorgeous family room with coffered beams, picture frame molding, and a cozy fireplace. Sliding glass doors open wide, creating a beautiful indoor-outdoor connection. Designed for both entertaining and everyday enjoyment, the outdoor space features a gorgeous patio, saltwater pool, and hot tub all surrounded by lush, professional landscaping for privacy and tranquility. 

A walk-in pantry is conveniently tucked into the mudroom off the custom 3-car garage — a thoughtful and practical layout for everyday living. A formal living room sits just off the foyer and tucked away is a bright first-floor office with custom built-ins and peaceful backyard views. 

Upstairs, the private primary suite sits on one side of the home and features a spa-like bath with an oversized double vanity, soaking tub, glass-enclosed shower, and two spacious walk-in closets. The opposite side of the second floor boasts a bedroom with ensuite bath as well as two additional bedrooms that share a well-designed Jack-and-Jill bathroom — each with its own private sink area. The second floor is also home to a large laundry room. 

The finished basement offers incredibly flexibility with a separate bedroom and full bath (ideal for guests, an au pair, or extended stays), custom bar, lounge space, playroom area, and unfinished storage.

Enjoy the award-winning Tredyffrin-Easttown School District conveniently located just minutes from downtown Wayne and Paoli, train stations, schools, shopping and so much more! This home offers the perfect blend of luxury, comfort, and convenience.
#PACT2118212

BERWYN

814 NEWTOWN ROAD

5 Beds

4 Baths

4,543 Sq.Ft.

$1,900,000

MLS#: PACT2118212
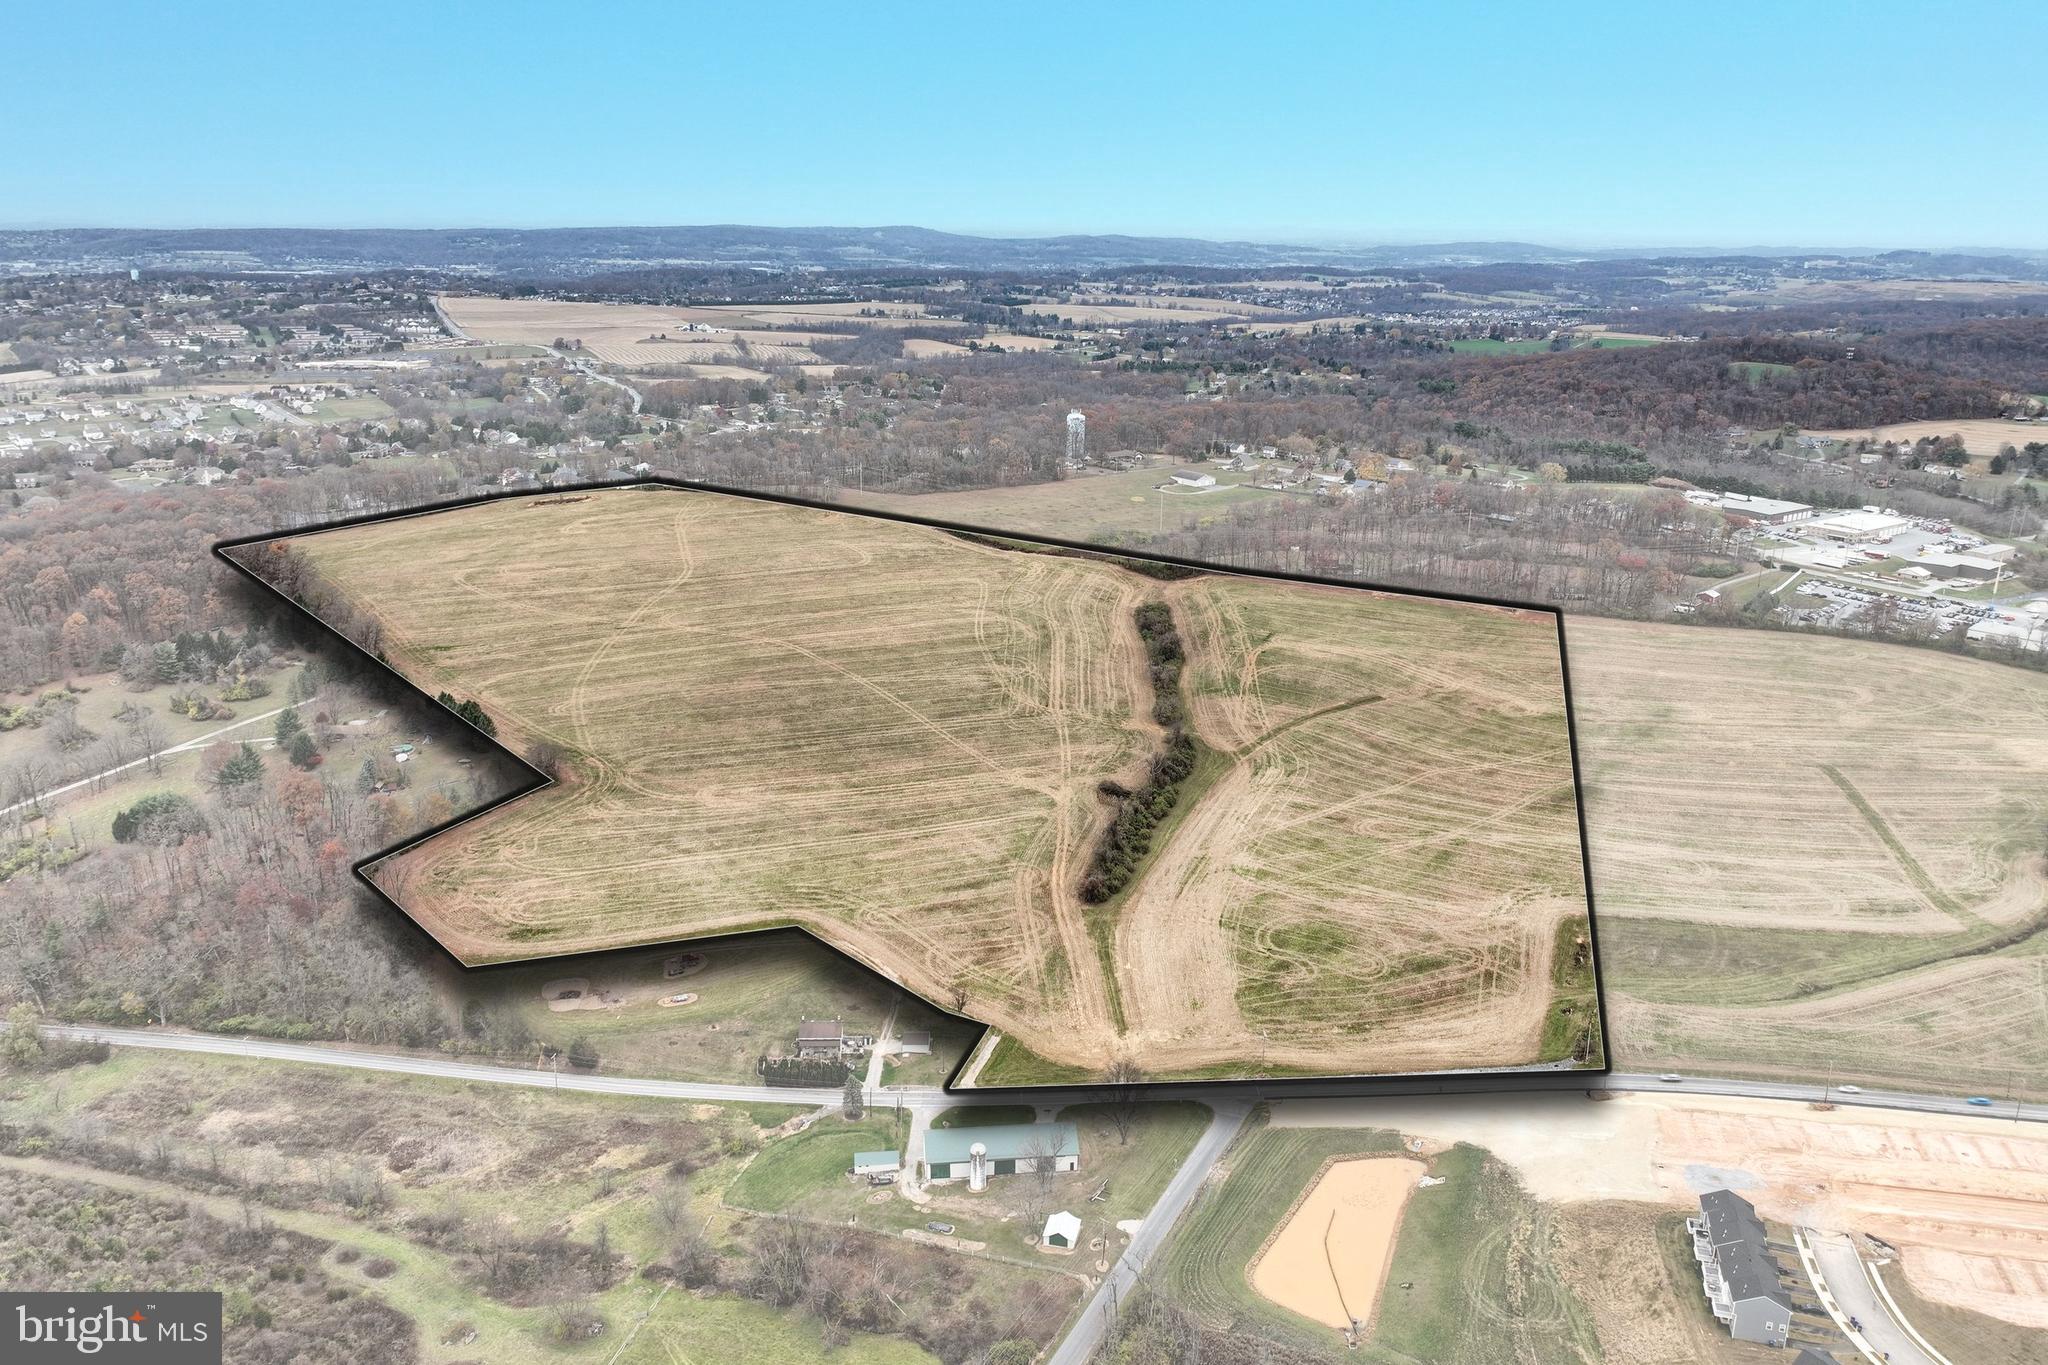
Vacant land zoned Industrial/Commercial in a prime location near Windsor Commons and Cape Horn Square. 18" sewer line on street. Multitude of possible uses, see York Township zoning ordinances for a complete list.
#PAYK2071934

RED LION

0 CHAPEL CHURCH ROAD

None Beds

None Baths

62.7 acres

$1,900,000

MLS#: PAYK2071934
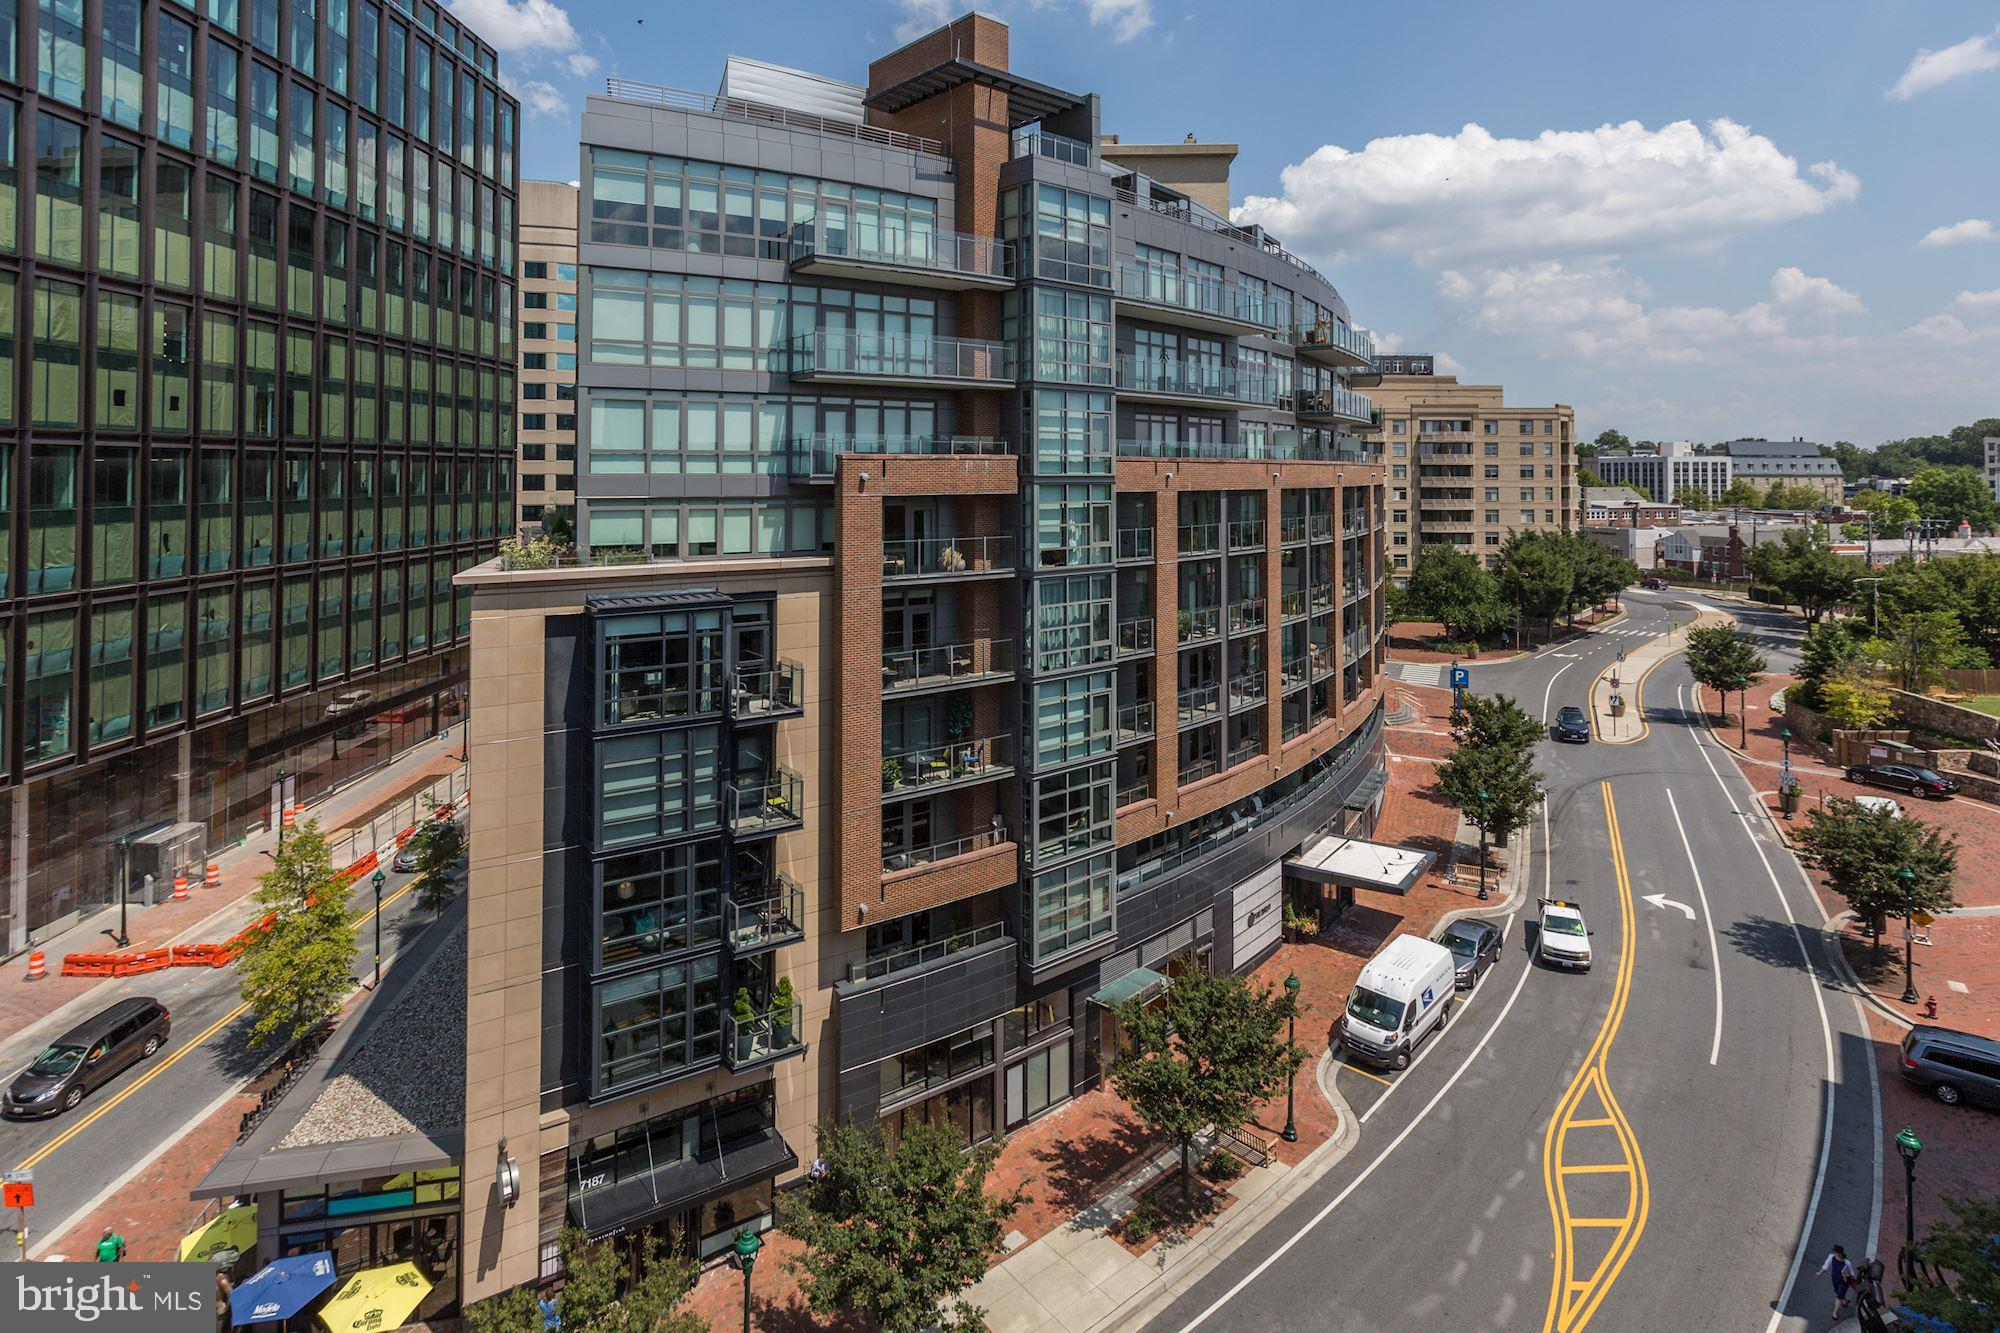
Visit the Virtual Tour http://spws.homevisit.com/mls/273202 .  Step outside your door into the lively neighborhood of downtown Bethesda. This meticulously designed three-bedroom and two-and-a-half bath home offers floor-to-ceiling windows, hardwood floors, and stunning views of downtown Bethesda. Designed with luxury in mind, the chef's kitchen offers high-end appliances, and room enough for an eat-in dining area. The organic flow offers space for both large and intimate gatherings. Take in the sunset from the rooftop terrace with a grill or relax on either of the two private balconies included in the 2,300+ sq ft home. Two garage parking spaces included with a charging  station.
#MDMC701552

BETHESDA

7171 WOODMONT AVENUE 301

3 Beds

2 Baths

2,358 Sq.Ft.

$1,899,999

MLS#: MDMC701552
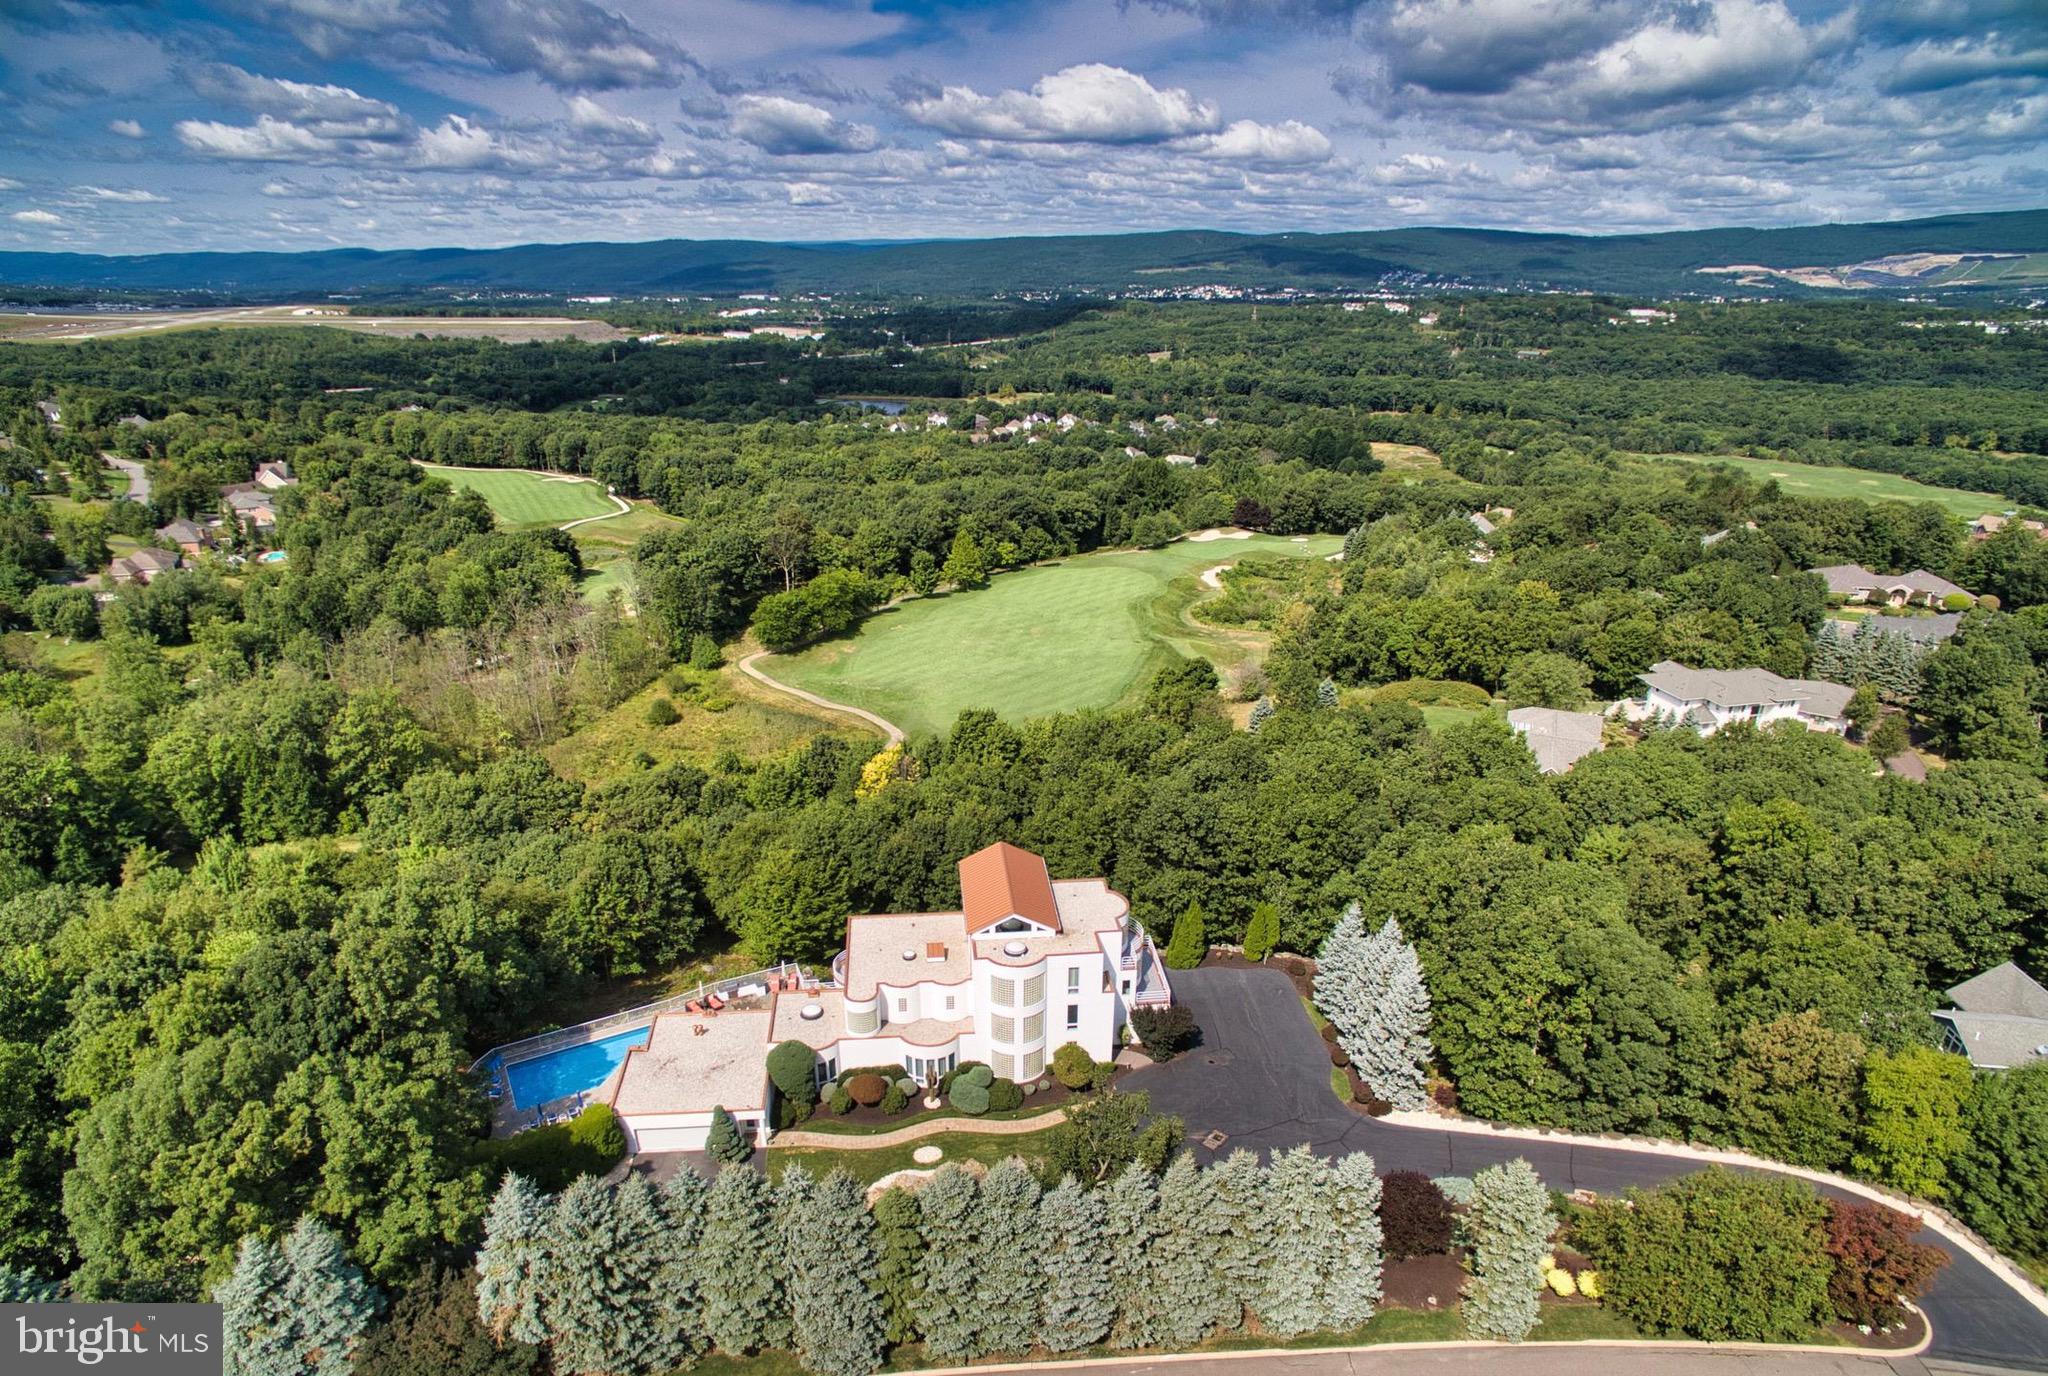
This striking three story, 7000+ square foot residence is thoughtfully situated in a serene  2+ acre setting and architecturally designed to provide both privacy and spectacular views. Impressive bronze doors and a soaring two story wall of windows set the tone. Glass, plaster and steel sculpt unique living areas throughout the spacious light filled home. The exceptional kitchen features one of several large cylindrical skylights. A remarkably engineered spiral staircase winds to the bedrooms, a large gallery and adjacent office area with expansive granite countertop. An elevator is conveniently located at the north end of the hallways.  Multiple balconies extend the living space and offer additional views of Glenmaura golf course and exquisite vistas.  The residence and pool area are surrounded by mature landscaping, natural stone and native rock walls. The home is quietly magnificent.  See listing for room details, plans and site information.
#PALW2000522

MOOSIC

110 GLENMAURA DRIVE

4 Beds

5 Baths

7,550 Sq.Ft.

$1,899,999

MLS#: PALW2000522
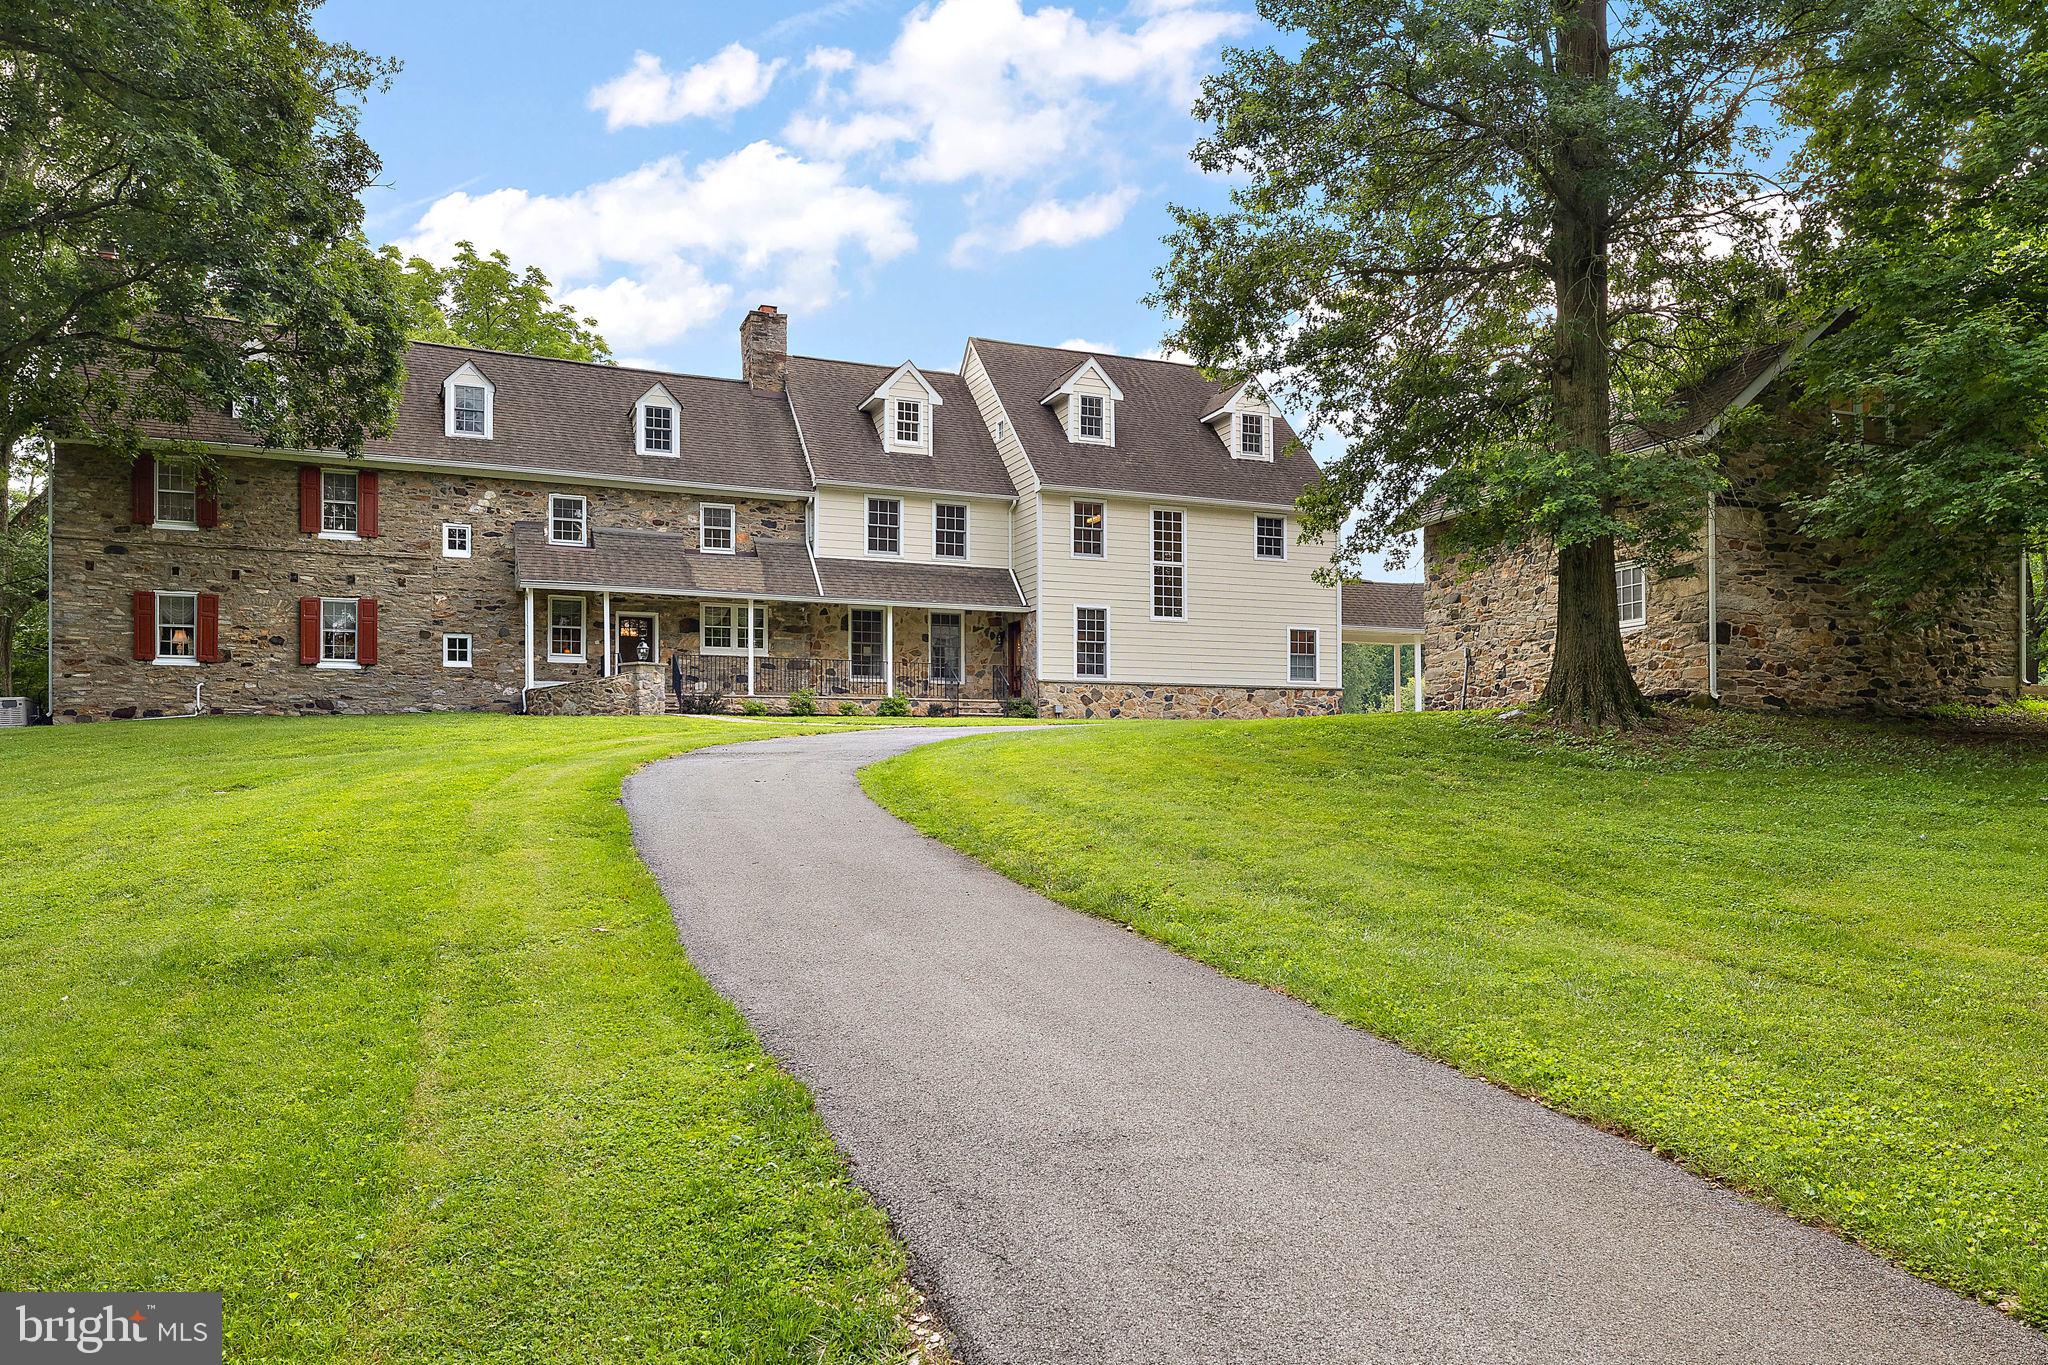
This gorgeous gated estate is a classic example of an early 1700's  Chester County farmhouse,  built by John Hope, on an original Penn Land Grant.  Situated on 3.7 acres , this home has been painstakingly renovated with many upgraded amenities entirely suited for modern living.  The property also includes a two-bedroom guest house constructed from an original stone barn.  There is a large in-ground pool  recently restored.   Fully finished space above both garages is suitable for a home gym or yoga studio.  The 3 car garage includes an electric vehicle charging station.   

This historically and architecturally significant house is  one of the oldest buildings in the Brandywine River Valley.  Dating from the very early 18th century, the eastern stone sections retain materials and details that are characteristic of the pre-revolutionary era and reflect the patterns of settlement along the "Great Road to Nottingham" according to internationally known restoration architect, John Milner.
Located in the award-winning Unionville Chadds Ford School District.
Scenic Pennsbury Township Park and Chadds Ford Winery are within walking distance.  Easy commute to West Chester, PA and Wilmington, Delaware.
#PACT2059282

CHADDS FORD

101 HICKORY HILL ROAD

5 Beds

4 Baths

9,464 Sq.Ft.

$1,899,999

MLS#: PACT2059282
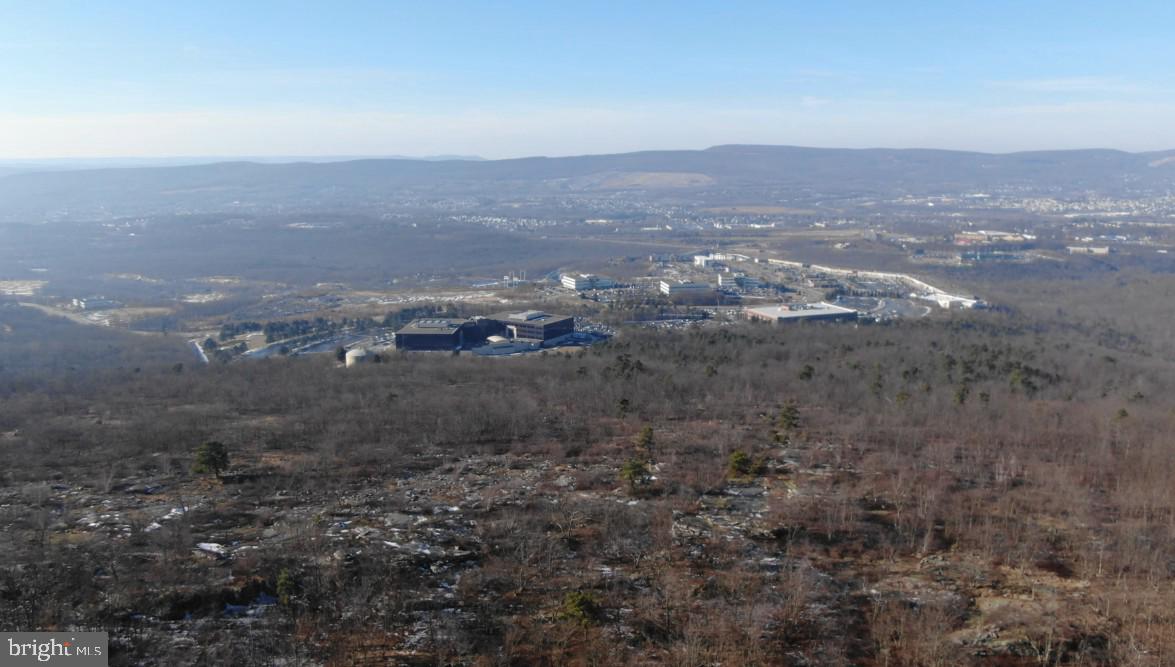
Located at the top of the mountain near the ski slopes, featuring spectacular views, this unique parcel offers so many possibilities. Zoned R1-C / Conservation and Planned Recreational.
#PALW2000880

SCRANTON

MONTAGE MT. ROAD

None Beds

None Baths

58.05 acres

$1,899,999

MLS#: PALW2000880
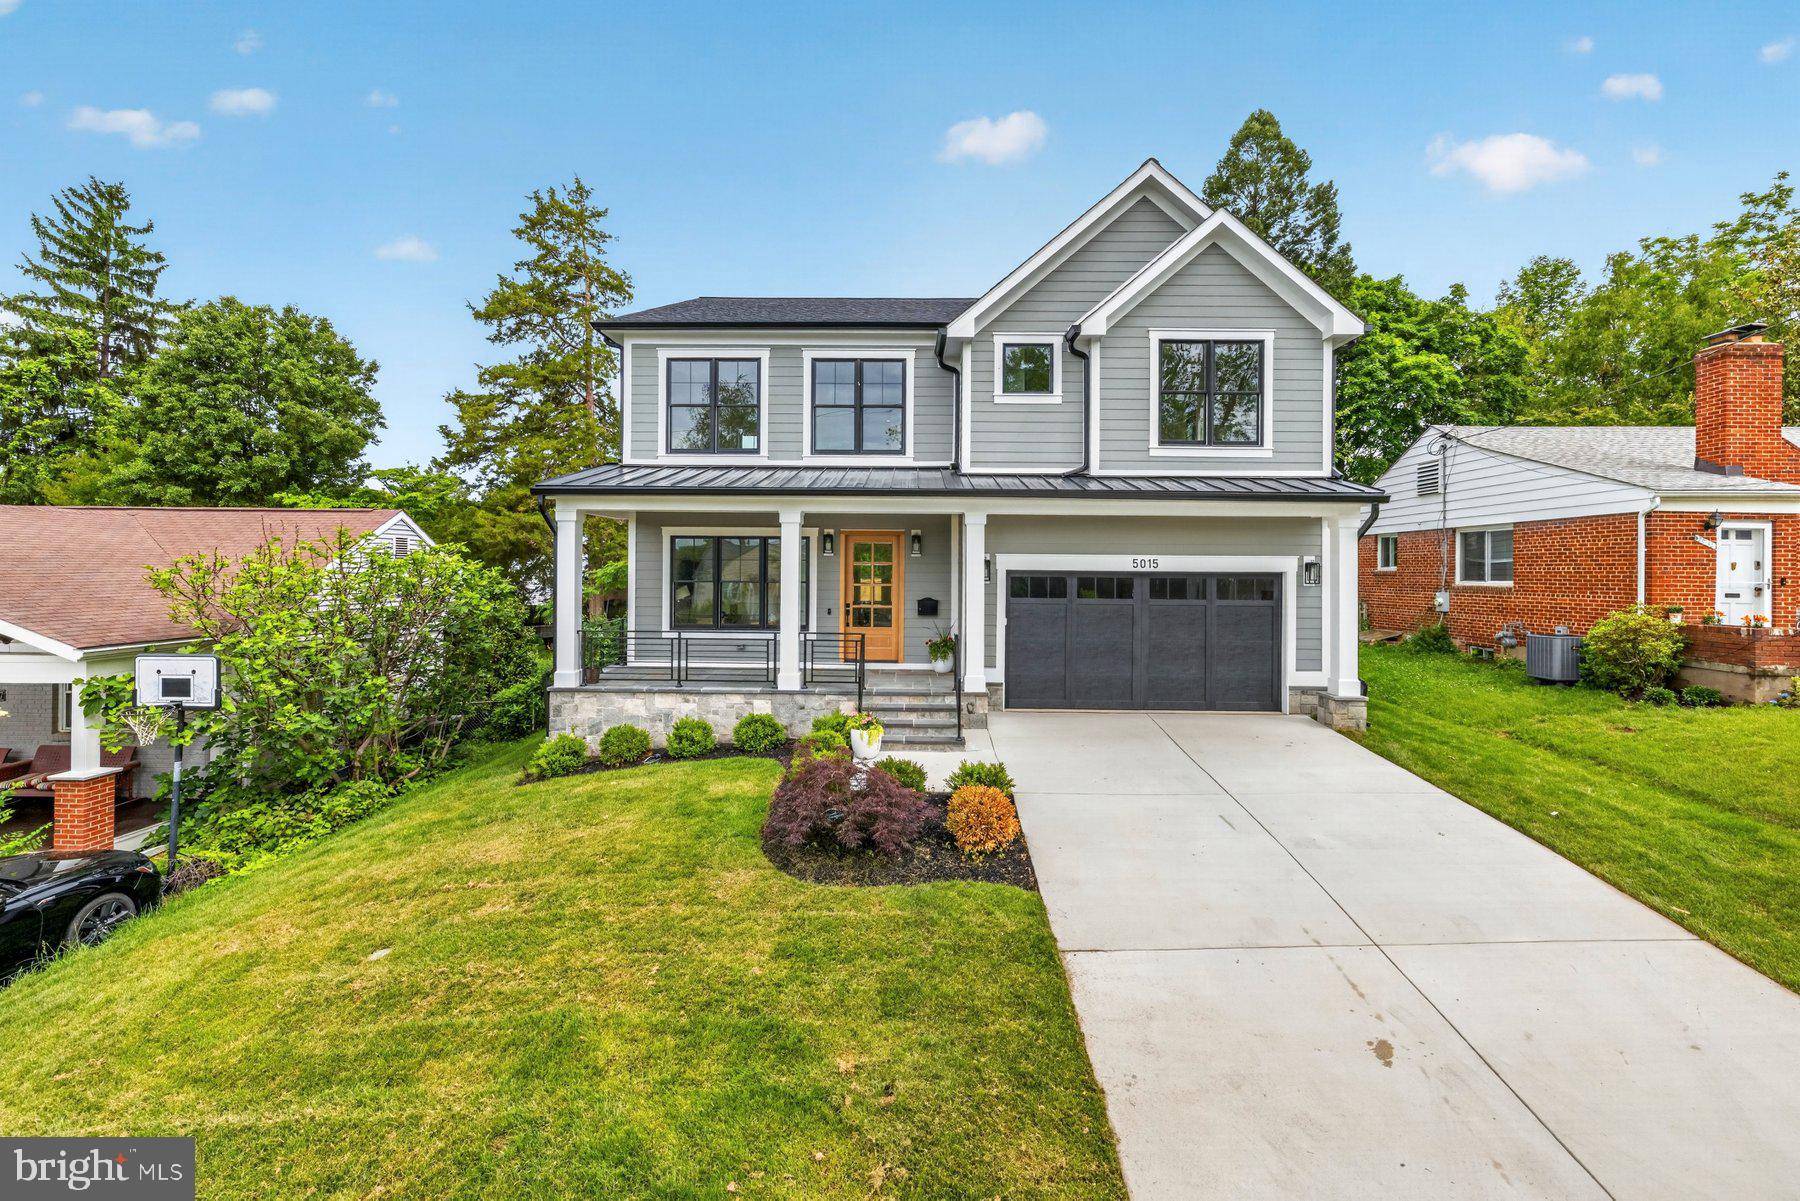
OPEN HOUSE 1-4pm 6/7  Sunday. Welcome to this exceptional newly constructed Craftsman-style residence in the highly sought-after Garrett Park Estates neighborhood of Kensington. Perfectly situated on a quiet street, this stunning home blends timeless architectural charm with sophisticated modern living. A welcoming covered front porch and elegant flagstone walkway create a warm first impression, leading into approximately 4,676 square feet of beautifully designed living space across three finished levels. White oak hardwood floors and expansive Andersen windows fill the home with natural light, enhancing the bright and airy atmosphere throughout. The main level is thoughtfully designed for both everyday living and entertaining, featuring a formal dining area and a spectacular gourmet kitchen complete with quartz countertops, stainless steel appliances, custom wood cabinetry, and a large center island with designer pendant lighting. The kitchen opens seamlessly into the spacious family room, creating the perfect gathering space. A functional mudroom with custom built-ins and cubbies provides convenient access to the attached garage. Upstairs, the luxurious primary suite serves as a private retreat with tray ceilings, a spacious walk-in closet, and a spa-inspired bathroom featuring a freestanding soaking tub, dual vanities, and a large walk-in shower with both rain and wall-mounted shower heads. Three additional bedrooms complete the upper level, including one ensuite bedroom and two bedrooms connected by a Jack-and-Jill bath. A conveniently located upper-level laundry room adds everyday ease. The fully finished lower level offers incredible versatility with a spacious recreation room, stylish wet bar, media or game area, exercise room or office, and an additional guest bedroom with a full bath. The walk-up basement opens to a covered flagstone patio overlooking the fully fenced private backyard, perfect for relaxing or entertaining outdoors.
#MDMC2237282

KENSINGTON

5015 CUSHING DRIVE

5 Beds

4 Baths

4,576 Sq.Ft.

$1,899,999

MLS#: MDMC2237282
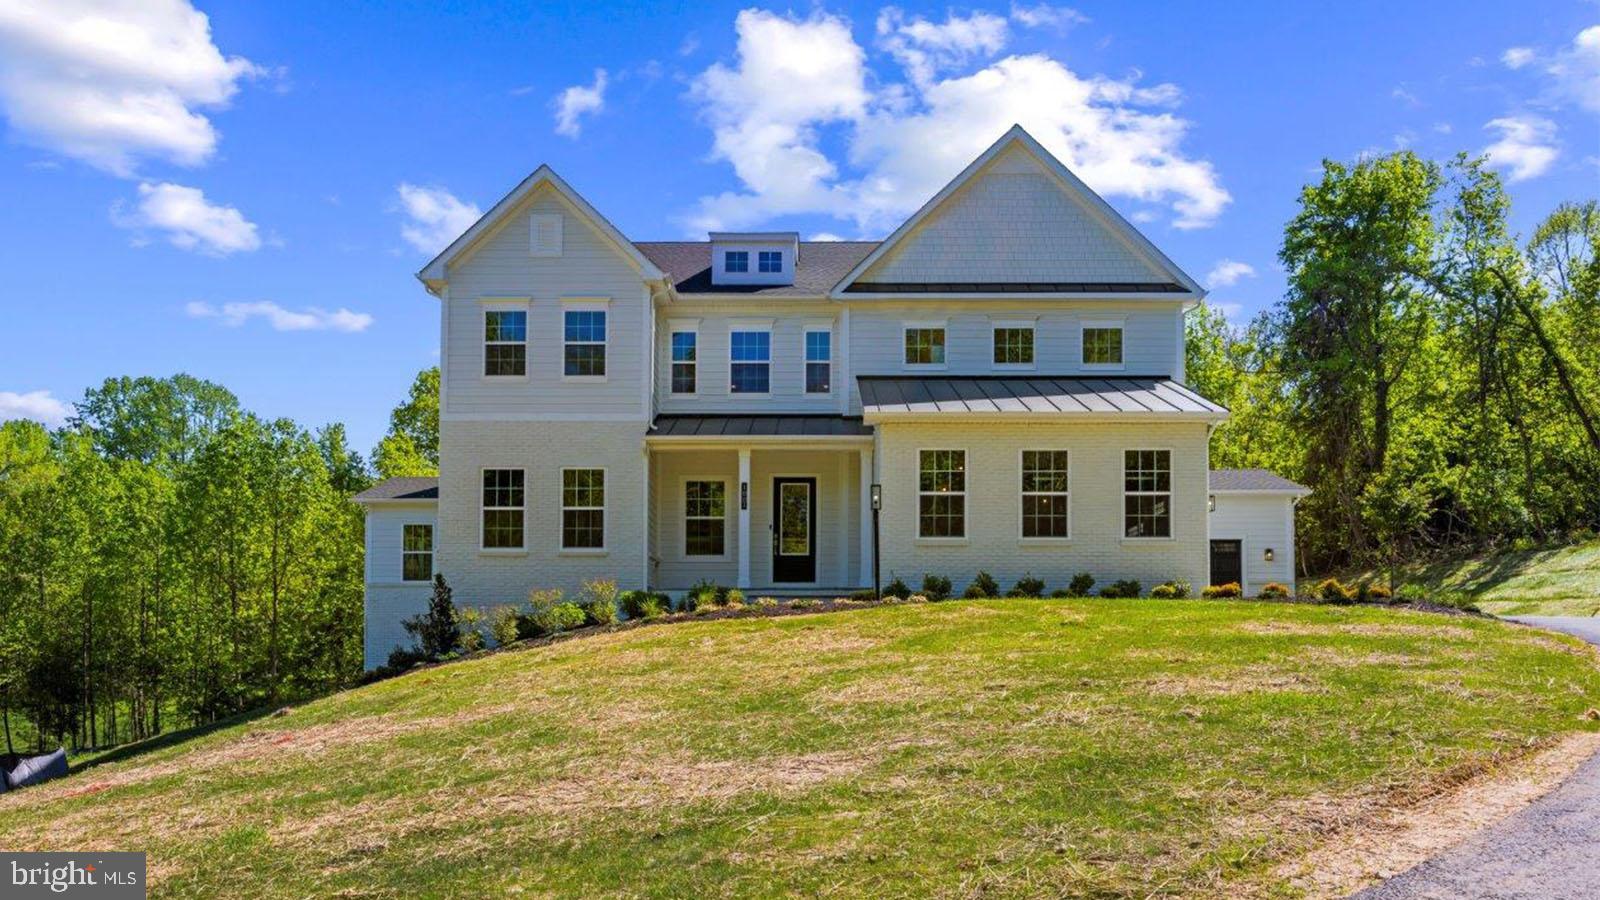
MOVE IN READY….STUNNING WOODED VIEWS! Welcome to Stillview Acres by D.R. Horton EMERALD. Meet the Hampton II which includes 6 bedrooms/6.5 baths with a 4-car garage. The exterior of this stunning home is with contemporary painted brick, James Hardie siding and flagstone porch. Enter this home from a covered porch and view the soaring 2-story foyer. A flex room greets the entrance for use as you prefer- a home office or formal living room. The formal dining room is off the foyer and includes tray ceilings. Tray ceilings are also included in the family room and kitchen area with beamed ceilings. The kitchen and great room share the ever-desired open concept feel. Stay cozy near the contemporary linear fireplace and enjoy picturesque views from the double sliding glass doors. The kitchen is complete with Aristokraft soft-close cabinets with below cabinet lighting and quartz counters. This Hampton II is complete with our Pro-Kitchen that takes cabinets to the ceiling with down lighting for display, high-end KitchenAid gourmet appliances with a 36” gas range, microwave/oven combo, dishwasher, and French door refrigerator a dedicated beverage center. 10 Foot ceilings are throughout the main level with 9 foot doors provide airy feel throughout. The owner entry is positioned nearby and includes a drop zone with lockers with coat closet adjacent. A private first floor bedroom is tucked away with walk-in closet as well as a main level full bath with walk-in shower. The solarium is off the family room providing gorgeous, wooded views perfect for entertaining. Oak stairs with iron balustrade lead to the bedroom level. The primary is at the top of the staircase and is finished with a bedroom and sitting area with tray ceilings. Enter the primary bath through a generous hall through French doors. This bathroom will take your breath away! A walkthrough glass front shower is the focus of this bath with double shower heads, overhead rain faucets and a free-standing tub in front. Separate vanities provide plenty of storage with soft-close cabinets and quartz counter tops. A water closet is off to the side. Interior designers selected all tile and flooring- this is by no means a “builder grade” bath! Two generous walk-in closets are in this bedroom. Mohawk Revwood floors are featured in the hallway and primary bedroom. For convenience, the laundry room is on the bedroom level which includes cabinets and a utility sink. Storage is abundant with two linen closets. All secondary bedrooms are generously sized and include a bath and walk-in closet. Secondary baths finished with custom ceramic tile, soft-close cabinets, and quartz counters. The basement is complete with a recreation room, full bath, and bedroom with walk-in closet. Unfinished storage space is also provided. The basement and bedroom level features nine-foot ceilings and a partial walk-out condition.. Stay connected to your home with our home is connected package. A video doorbell, Echo Dot, Zwave thermostat and door lock and wi-fi enabled garage door openers. This home is a must see! We can’t wait to welcome you to the D.R. Horton Family!
#MDAA2117126

DAVIDSONVILLE

1801 STILLVIEW ACRES ROAD

6 Beds

6 Baths

7,527 Sq.Ft.

$1,899,990

MLS#: MDAA2117126
HIGHEST & BEST OFFERS due by 2pm, Monday, September 23, 2024.  Thank you!  

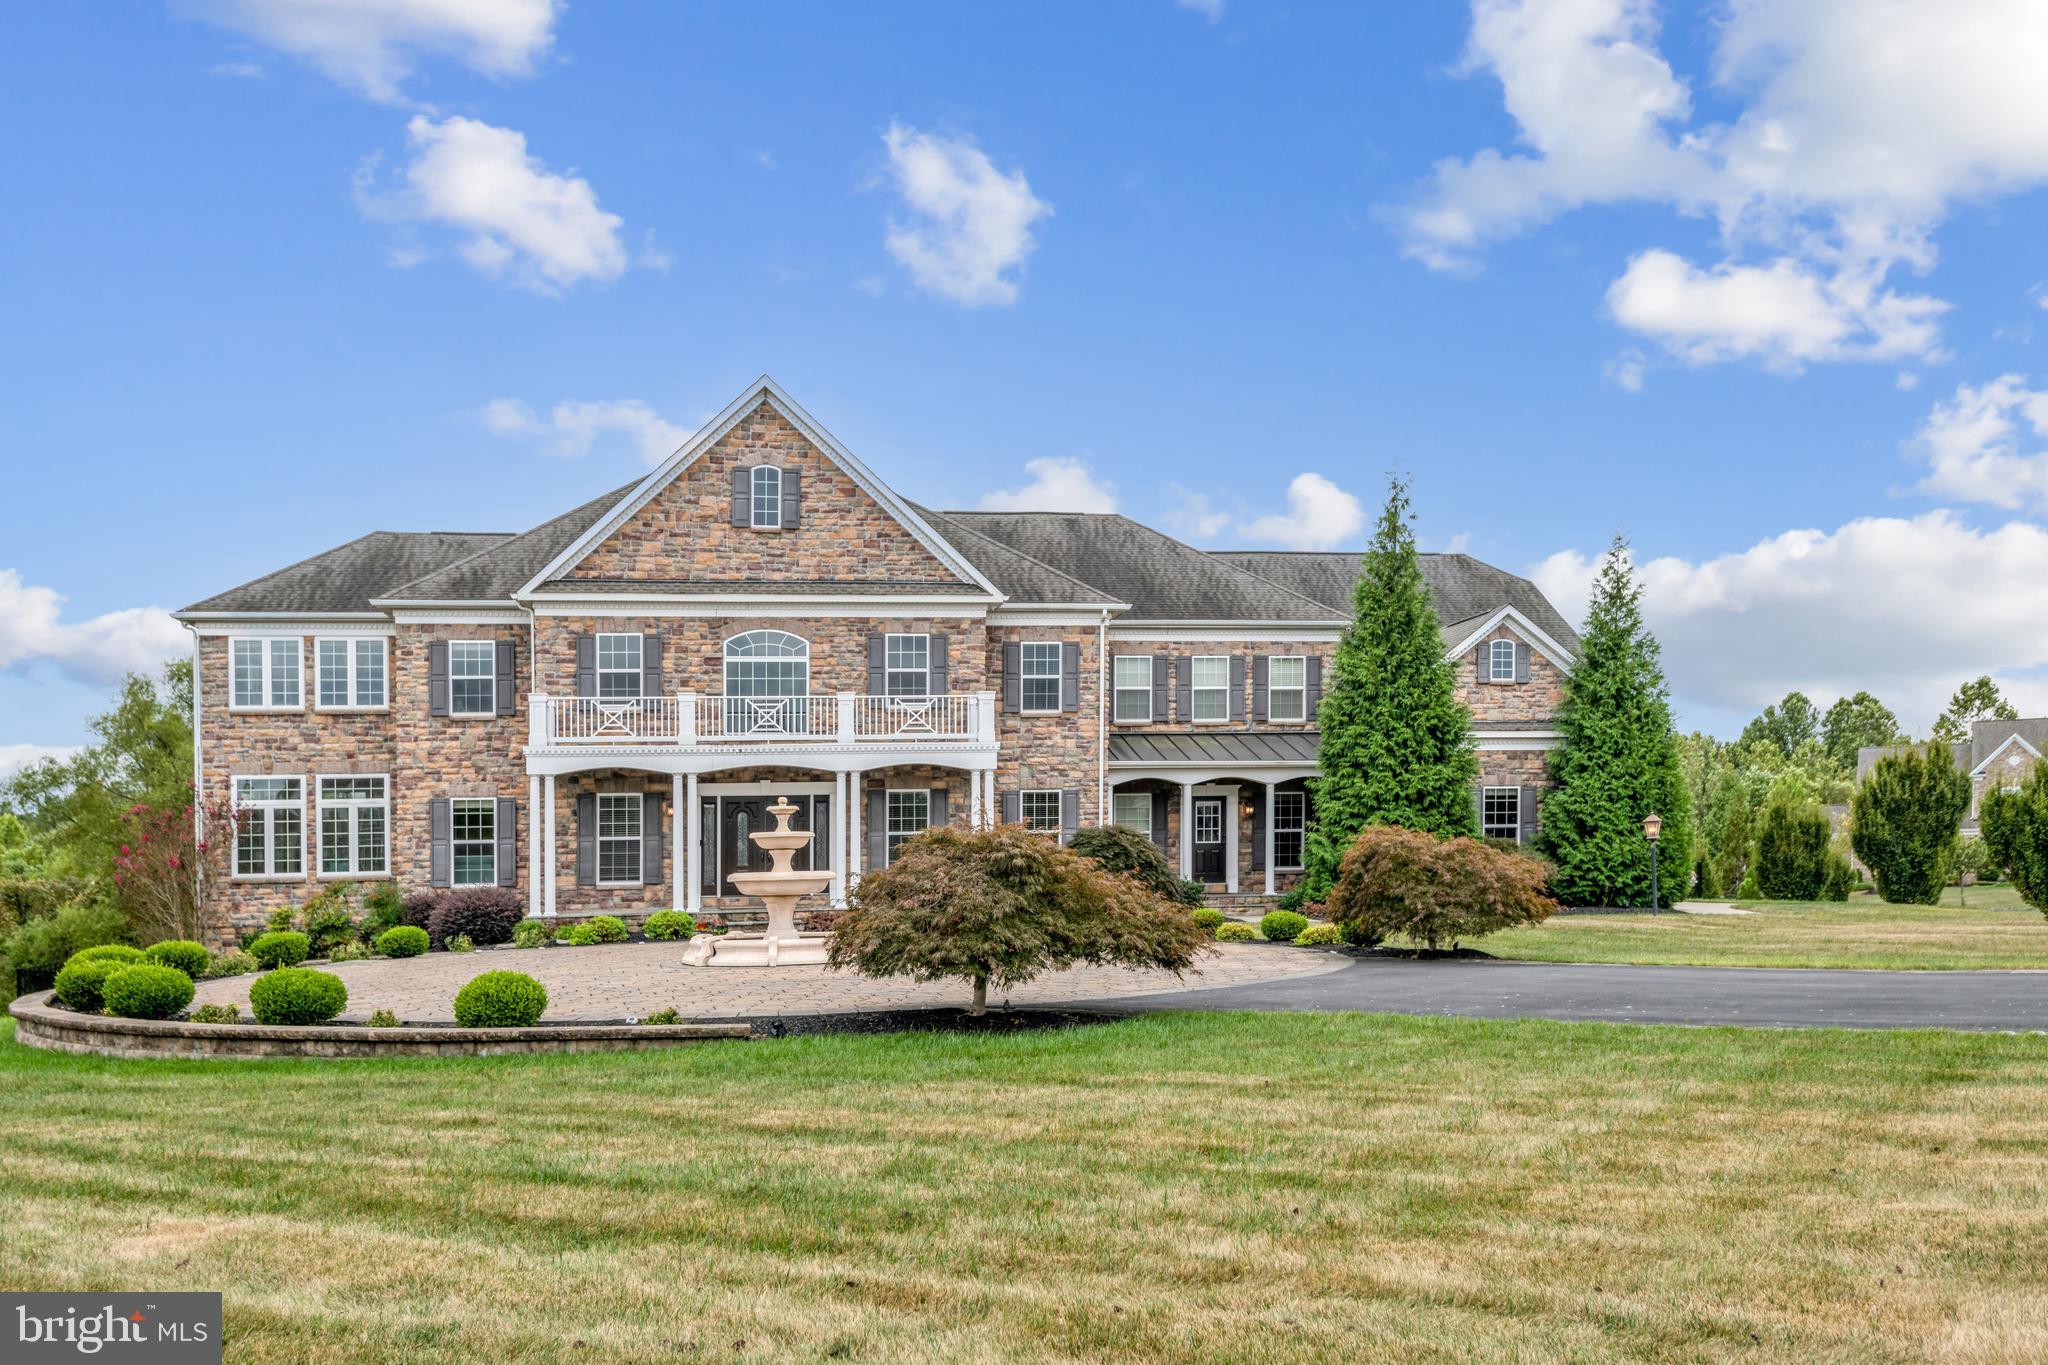
Almost 11,000 SQ FT!!!   Welcome to 13105 Hunters Ridge Lane, a magnificent estate that defines luxury living in Bowie, Maryland. This exquisite residence boasts 7 spacious bedrooms, each with its own en-suite bath, plus an additional half bath for guests. Designed for both relaxation and entertainment, this home features a large pantry for convenience, a game room for endless fun, and a state-of-the-art theater for movie nights.

Unwind in the elegant bar area or take a dip in the heated pool, perfect for year-round enjoyment. Sports enthusiasts will appreciate the fully lit, full-size basketball court, ideal for friendly games and practice sessions.

Other features include an 18 zone sprinkler system, heated pool, full home generator, outdoor kitchen and exterior uplighting.

This home seamlessly combines comfort and sophistication, offering unparalleled amenities and ample space for both intimate gatherings and grand celebrations. Don’t miss the opportunity to make this dream home your own.
#MDPG2125418

BOWIE

13105 HUNTERS RIDGE LANE

7 Beds

7 Baths

10,591 Sq.Ft.

$1,899,990

MLS#: MDPG2125418
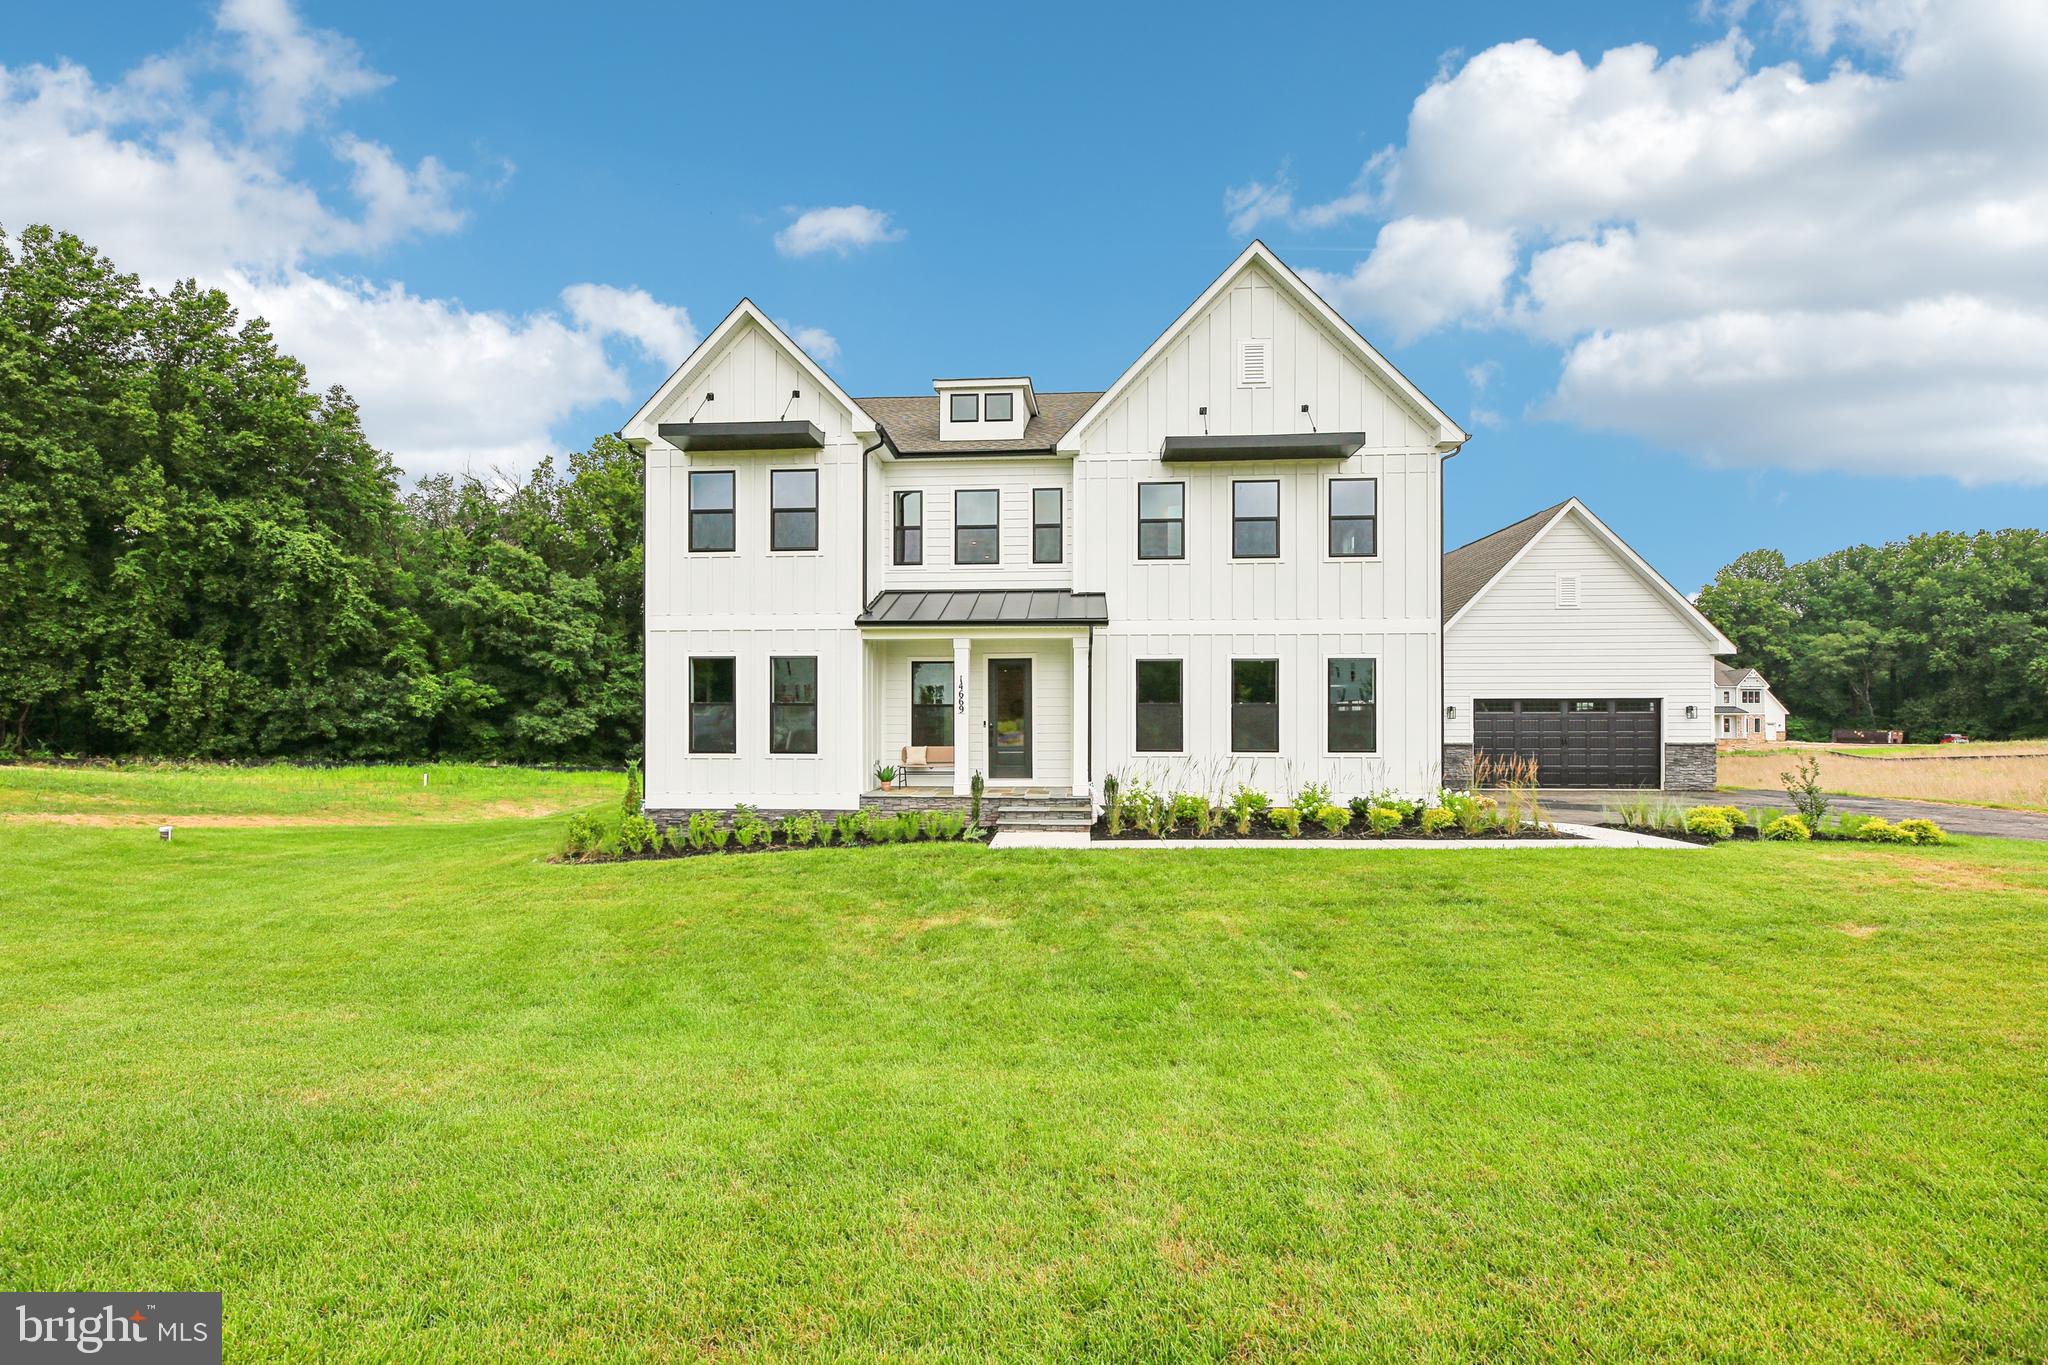
IMMEDIATE MOVE IN! MODEL HOME FOR SALE! Final Opportunity, to purchase at Seneca Farms!!! It is a must see to appreciate!  Over 7500 square feet of finished space across three levels, featuring 6 spacious bedrooms, 6.5 luxuriously appointed bathrooms. and four car garage situated on 2.16 acres backing to conservation area.  
Enter this home from a covered porch and view the soaring 2-story foyer. A flex room with French doors greets the entrance for use as you prefer- a home office or formal living room. The formal dining room is off the foyer and includes tray ceilings. Tray ceilings are included in the family room and kitchen area. The kitchen and great room share the ever-desired open concept feel. Stay cozy near the contemporary linear fireplace and enjoy picturesque views from the double sliding glass doors. A conservatory is just off the family room - perfect for holiday entertaining. The kitchen is complete with Aristokraft soft-close cabinets with below cabinet lighting and quartz counters. Fit for a chef, this kitchen showcases high-end KitchenAid gourmet appliances with a 36” gas cooktop, double oven or microwave/oven combo, double oven, dishwasher and oversized French door refrigerator. 10 foot ceilings and 9 foot doors throughout the main level an airy feel throughout. The owner entry is positioned nearby and includes a drop zone. A private first floor bedroom is tucked away with walk-in closet as well as a main level full bath with walk-in shower. The solarium off the family room provides gorgeous, wooded views. Oak stairs with iron balustrade lead to the bedroom level. The primary suite is at the top of the staircase and is finished with a bedroom and sitting area with tray ceilings. Enter the primary bath through a generous hall through French doors. This bathroom will take your breath away! A walk-through glass front shower is the focus of this bath with double shower heads and a free-standing tub in front. Separate vanities provide plenty of storage with soft-close cabinets and quartz counter tops. A water closet is off to the side. Two generous walk-in closets are in this bedroom. Mohawk Revwood floors are featured in the hallway. For convenience, the laundry room is on the bedroom level and outfitted with cabinets and a utility sink. Storage is abundant with two linen closets. All secondary bedrooms are generously sized and include a bath and walk-in closet. Secondary baths are finished with 6x6 ceramic tile, soft-close cabinets and quartz counters. The basement is complete with a recreation room, full bath and basement bar.  A video doorbell, Echo Dot, Zwave thermostat and door lock and wi-fi enabled garage door openers.  *Photos are of actual home*
#MDMC2192370

DARNESTOWN

14669 SENECA FARM LANE

6 Beds

6 Baths

7,107 Sq.Ft.

$1,899,990

MLS#: MDMC2192370
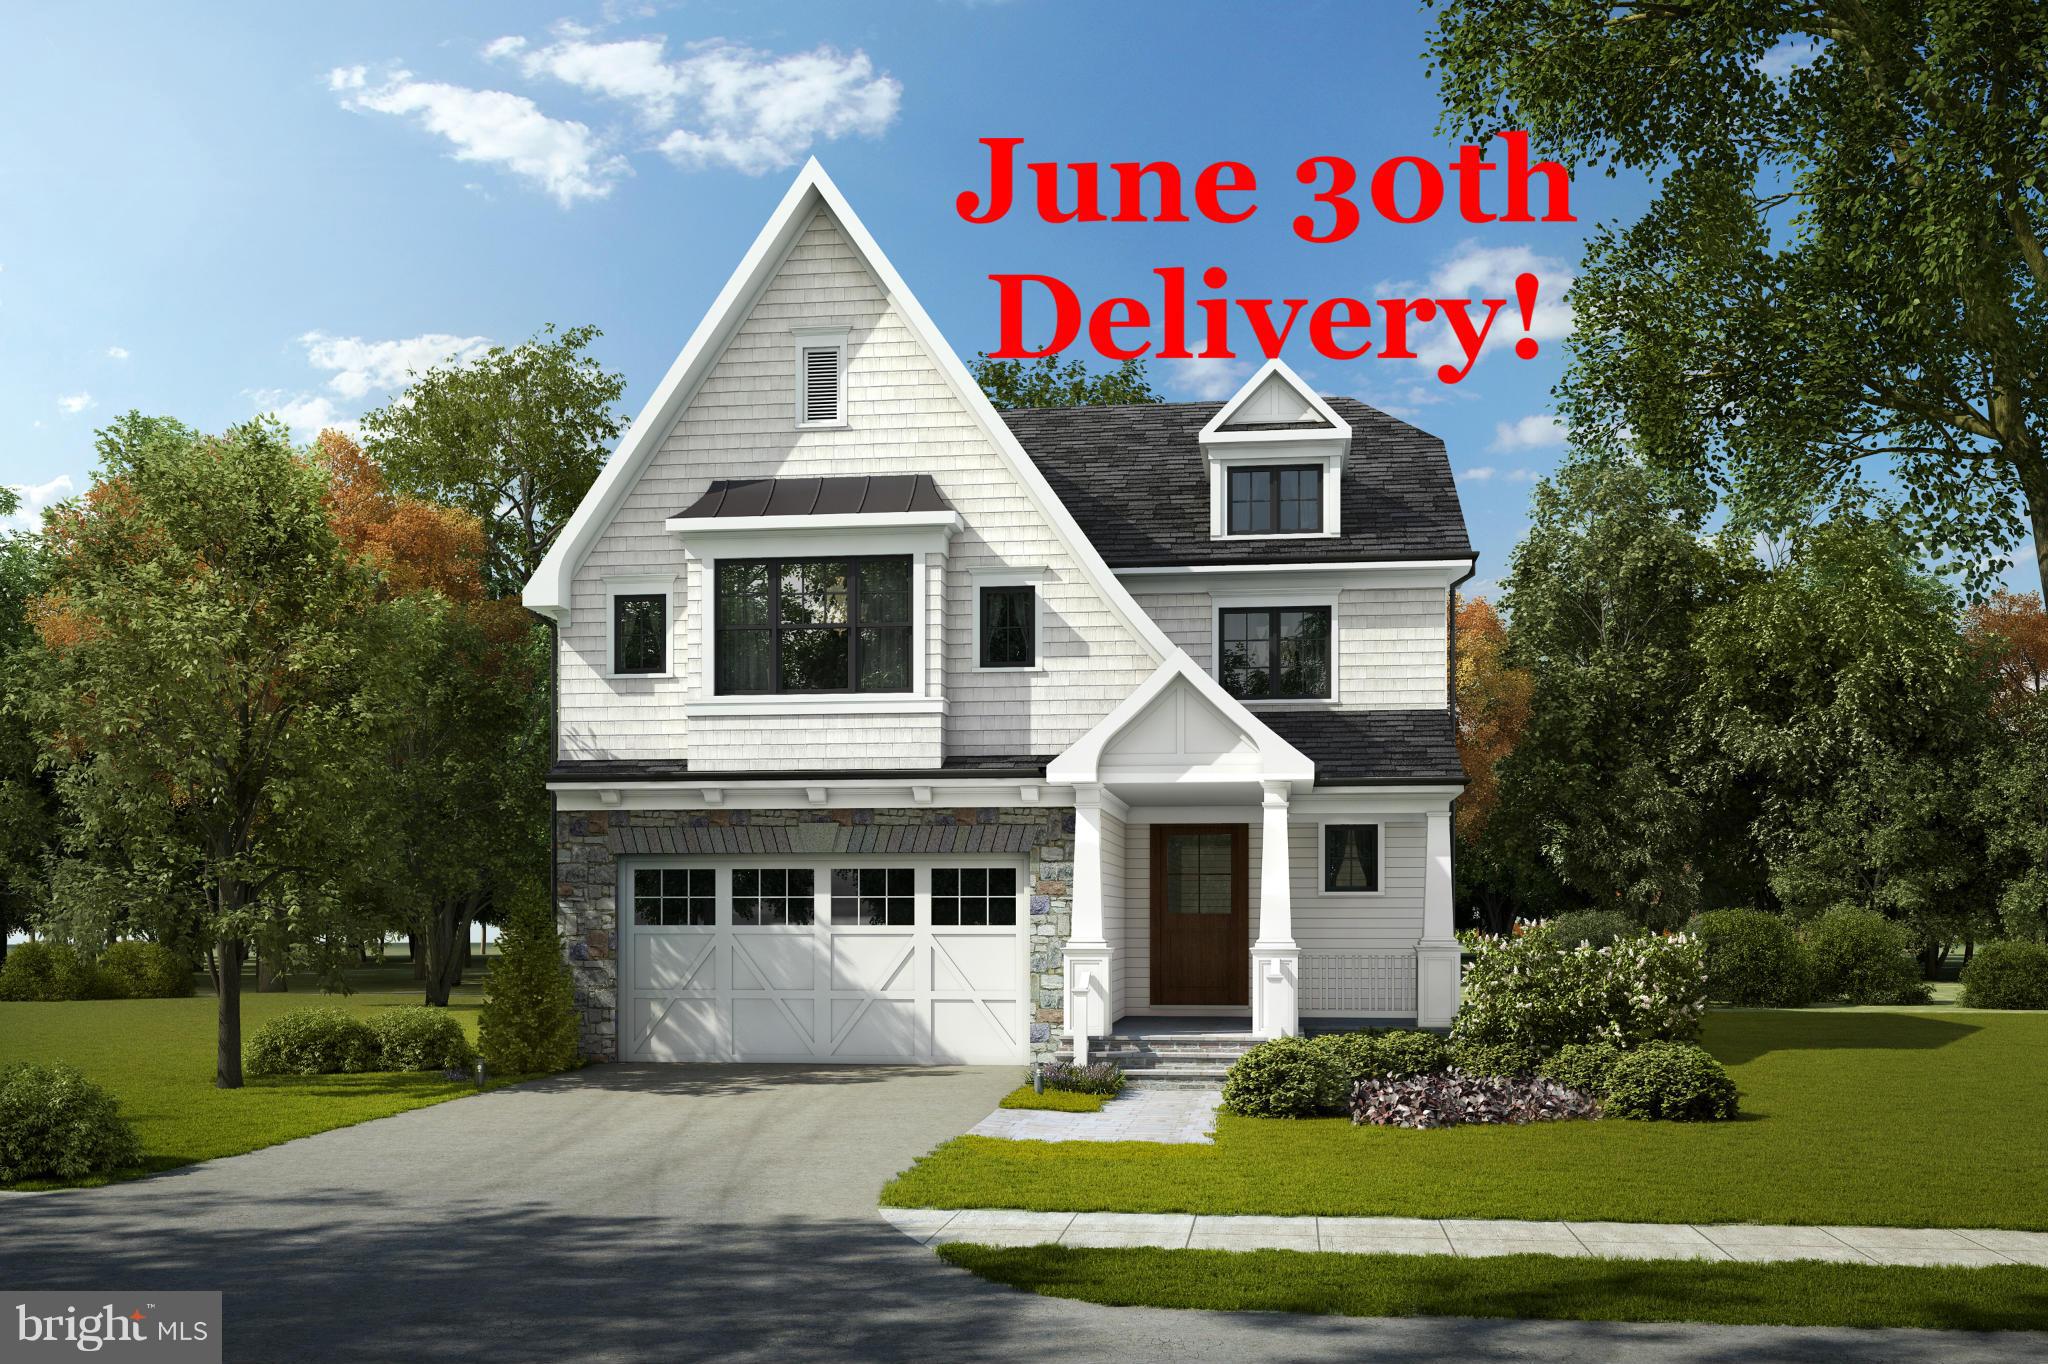
GORGEOUS NEW BUILD IN SOUGHT AFTR BRADLEY HILLS, JUST 2 BLKS FR BETHESDA ROW! JUNE 30 DELIVERY; 5BR,4.5BA, OPEN FLR PLAN, LUX FINISHES, GOURMET KITC, STONE COUNTERTOPS, COFFERED CEILINGS, FAB FAM RM LEADING TO COVERED PORCH & AMAZING YARD. MSTR SUITE W/SPA-LIKE BATH. MUD RM, INCREDIBLE TRIM PKG, 2 CAR GAR. LOW MAINTENANCE LIVING, NO CAR NEEDED & BEST VALUE IN DWTWN BETHESDA!
#1002516689

CHEVY CHASE

5109 BRADLEY BOULEVARD

5 Beds

4 Baths

5,094 Sq.Ft.

$1,899,950

MLS#: 1002516689

1 ... 604 605 606 607 608 ... 666
* Listings identified with the FMLS IDX logo come from FMLS and are held by brokerage firms other than the owner of this website. The listing brokerage is identified in any listing details. Information is deemed reliable but is not guaranteed. If you believe any FMLS listing contains material that infringes your copyrighted work please click here to review our DMCA policy and learn how to submit a takedown request. © 2024. First Multiple Listing Service, Inc.

Send a message

Message successfully sent.

Your message

What is 3 + 4 ?

Reason for contacting?

I agree to receive email communication and understand I can unsubscribe at any time.

I agree to be contacted by Charis Realty Group - Christine Issler, Broker via call, email, and text for real estate services. To opt out, you can reply 'stop' at any time or reply 'help' for assistance. You can also click the unsubscribe link in the emails. Message and data rates may apply. Message frequency may vary. Privacy Policy

Sign Out

Virtual Assistant

Would you like to take the next step with this property? We can help you schedule a showing or virtual tour, or send you more details.

Yes, I would like more information.

Thank You for Your Reply, One of Our Agents will contact you as soon as possible

No, maybe later.

Thank you, you can always contact me via email, phone number or through the contact form.

Realhub AI

Lucy - Your AI-Powered Realtor

Update Your Temporary Password

Personalize your search

Enter your email and we'll notify you immediately when new listings match what you're looking for.

or enter email address

Already have an account ? Login here

Continue your home search

I agree to receive communications and understand I can unsubscribe at any time.

I agree to be contacted by Charis Realty Group - Christine Issler, Broker via call, email, and text for real estate services. To opt out, you can reply 'stop' at any time or reply 'help' for assistance. You can also click the unsubscribe link in the emails. Message and data rates may apply. Message frequency may vary. Privacy Policy

Already have an account ? Login here

We use cookies

We use cookies primarily for analytics to enhance your experience. By accepting, you agree to our use of these cookies. You can manage your preferences or learn more about our cookies policy.
