Properties

Browse or get in touch to schedule a walkthrough.

  • Nearby me
Price range

Popular Features

Community Features

Association

Property Features

Waterfront

View

Exterior Features

Interior Features

Style

10000 properties match your criteria

Updated 1 minute ago

E-Alert name
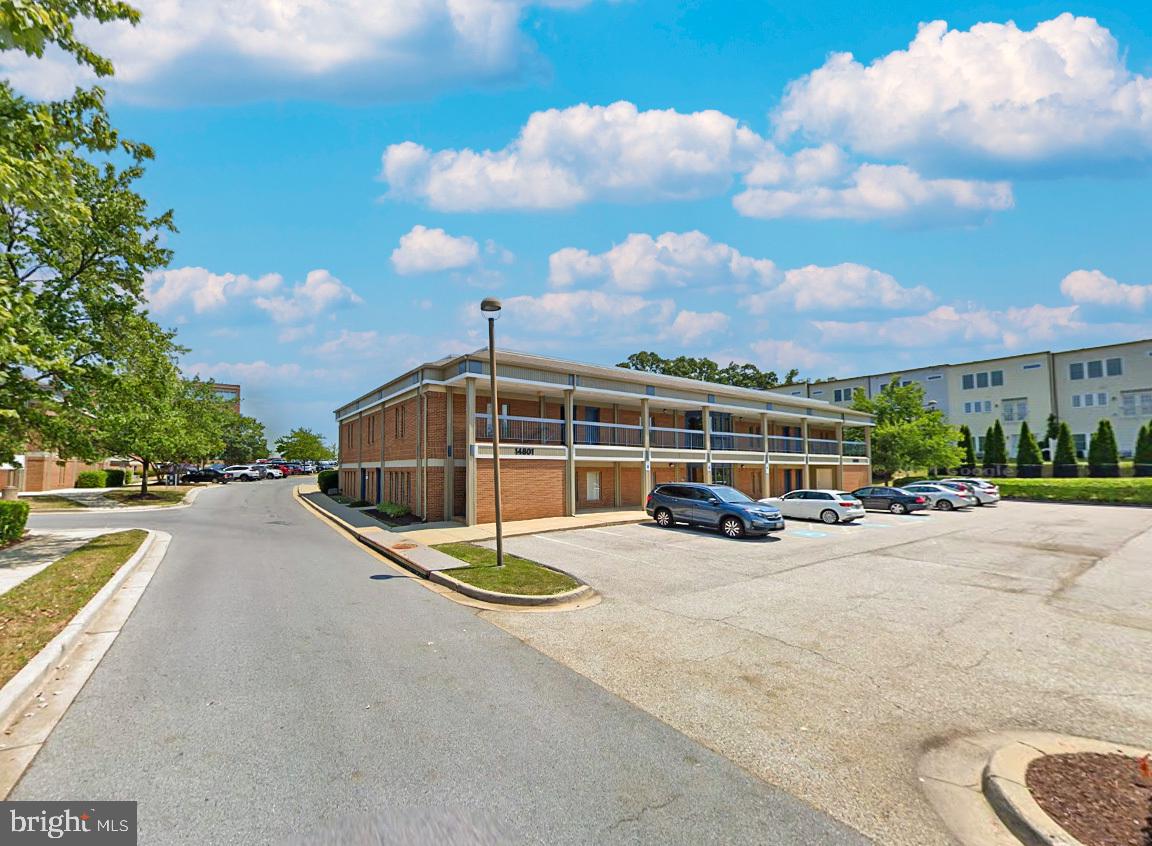
First-floor units of 6,142 SF, a reception area, multiple private
offices and bathrooms, abundant free surface parking, and an
optional owner leaseback of one unit at closing. Built in 1984
and zoned Commercial/Residential (CR) in Montgomery County,
the property supports a flexible mix of office, medical, retail, and
service uses within a walkable, mixed-use environment
surrounded by established professional, medical, and retail
amenities
#MDMC2212424

ROCKVILLE

14801 PHYSICIANS LANE 171-B&C

None Beds

None Baths

12,284 Sq.Ft.

$1,900,000

MLS#: MDMC2212424
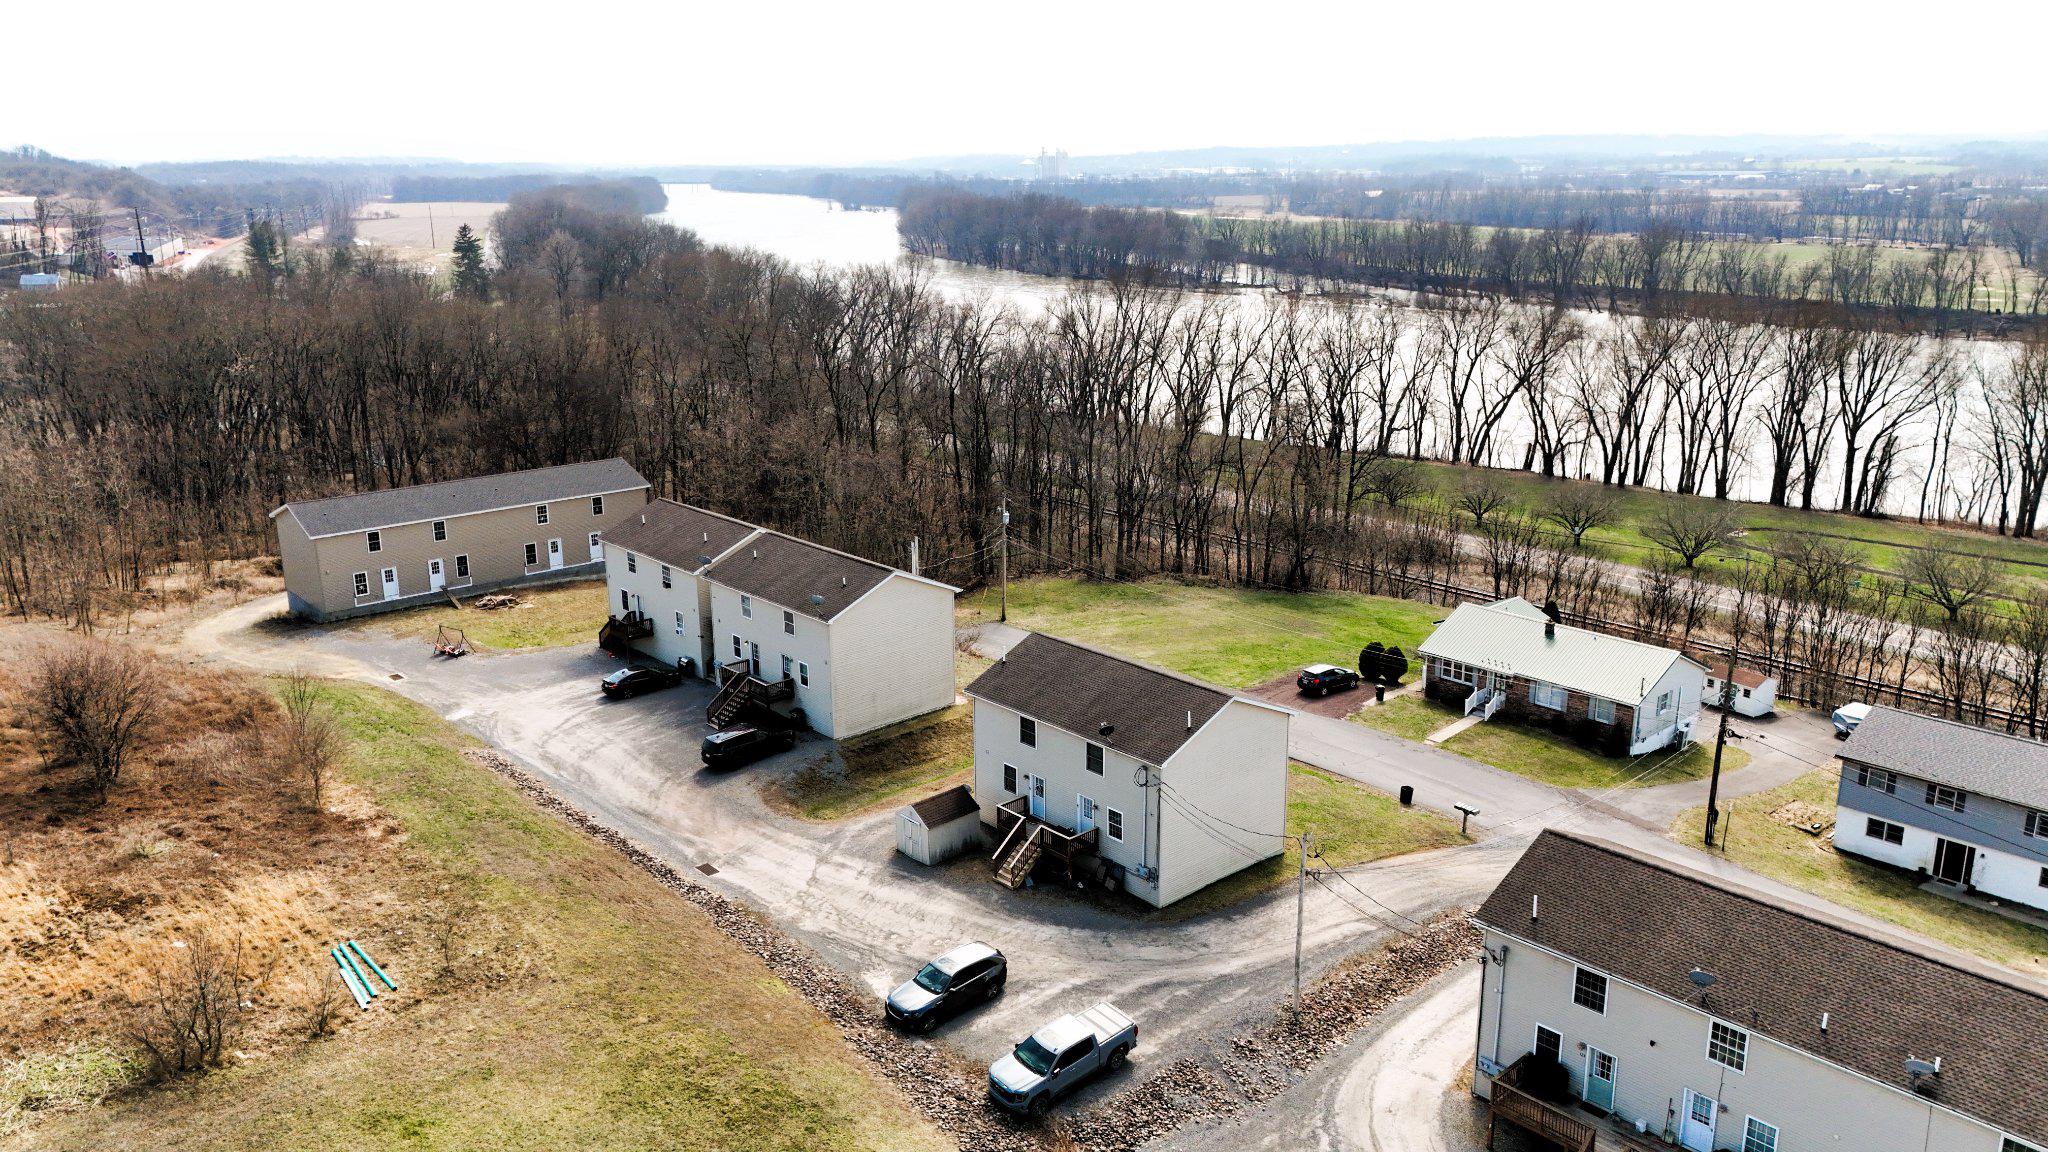
Investment Opportunity – Fully Occupied Multi-Unit Property
This exceptional income-producing property offers a rare opportunity to acquire a well-maintained multi-building complex featuring three buildings totaling approximately 11,000 square feet. The property consists of 10 spacious units, each offering 1,120 square feet of living space with 2 bedrooms and 1.5 bathrooms.
All units are fully leased at $1,100 per month, providing immediate and stable cash flow for investors. Several units include finished basements, adding additional usable space and increased tenant appeal.
The landlord currently covers water, sewer, trash, snow removal, and lawn care, ensuring consistent maintenance and convenience for tenants.
This property presents a strong investment profile with steady rental income, desirable unit layouts, and added value potential.
Note: Proof of funds is required prior to scheduling any showings.
#PANU2003248

WATSONTOWN

117 S MAIN STREET

None Beds

None Baths

11,200 Sq.Ft.

$1,900,000

MLS#: PANU2003248
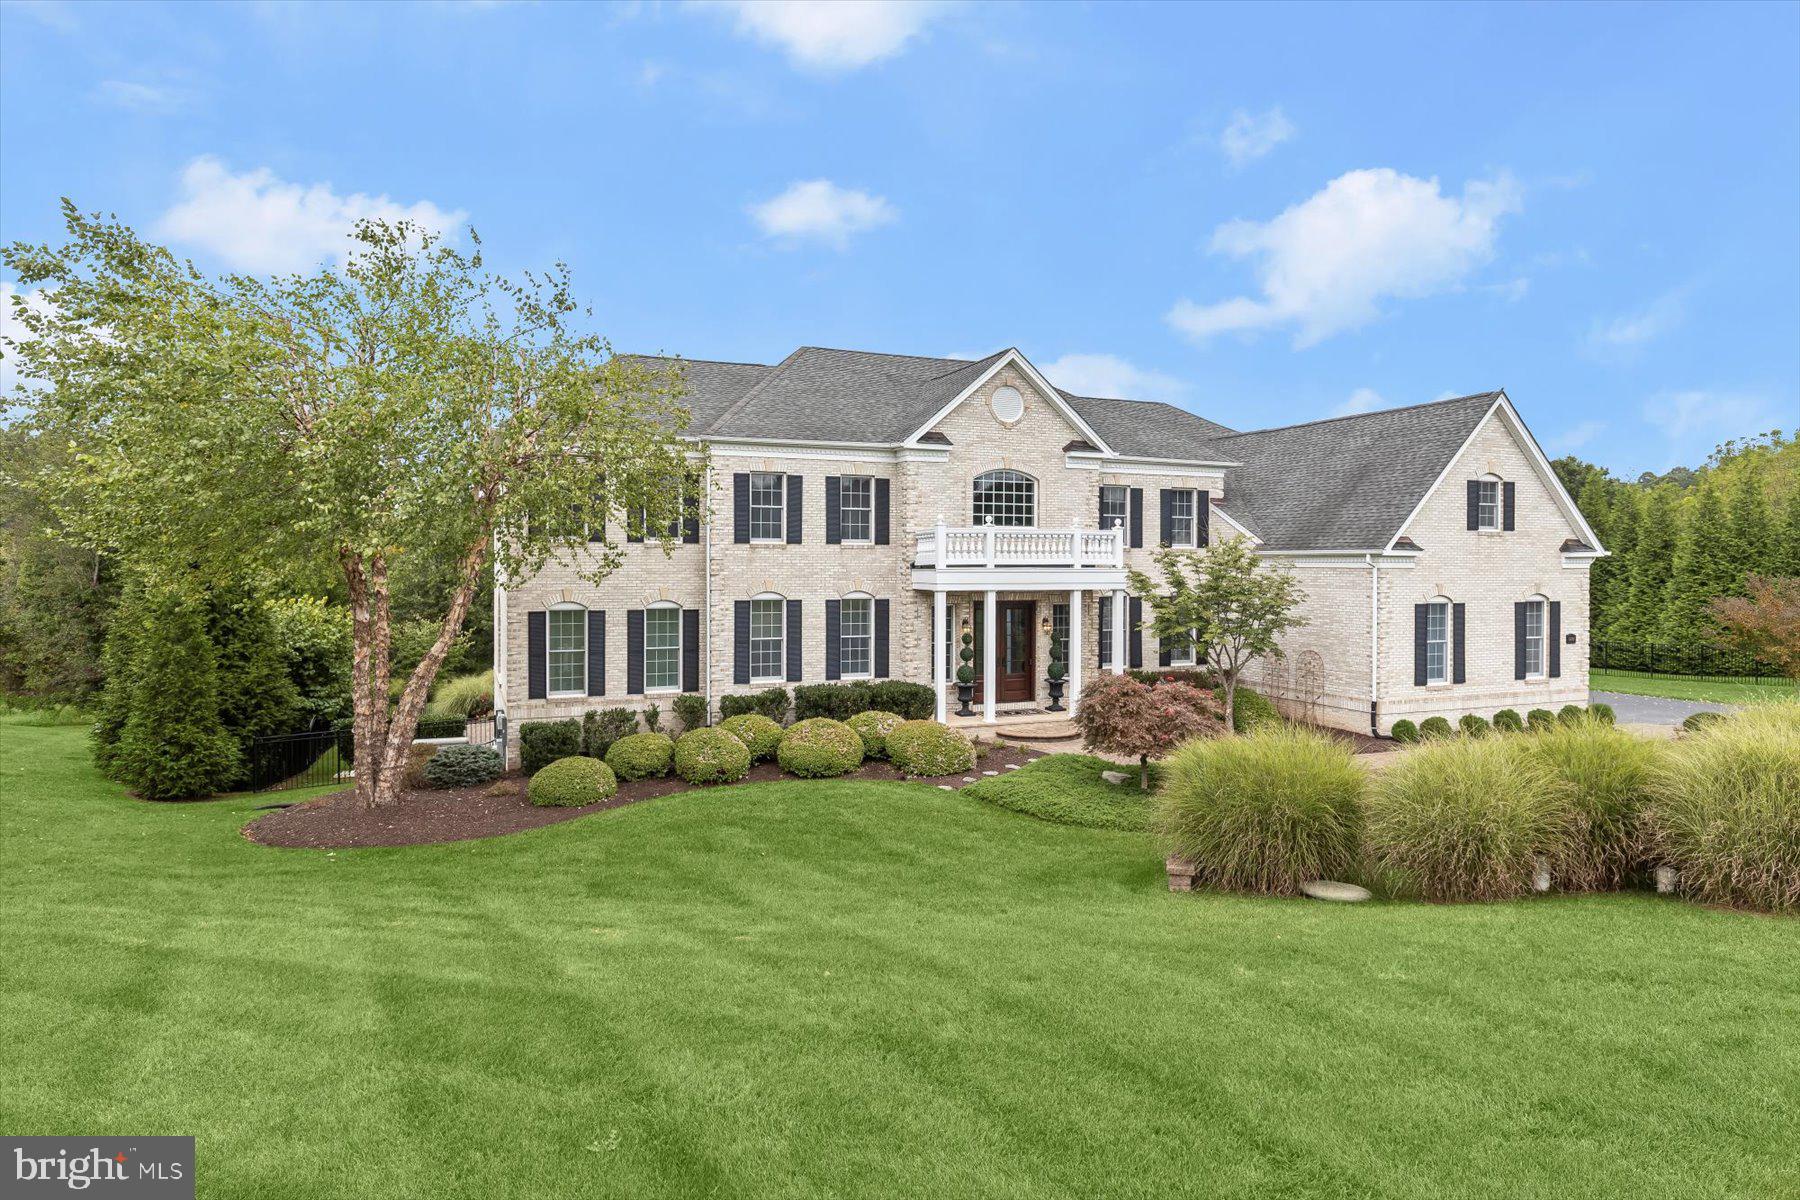
PRIVATE CUL-DE-SAC RETREAT WITH HEATED POOL, OUTDOOR ENTERTAINING
& ELEGANT INTERIORS
Exquisite Toll Brothers estate home sited on a premier 1.18-acre cul-de-sac lot in sought-after
Triadelphia Crossing. Offering 8,427 finished square feet, this exceptional residence blends
timeless elegance with modern luxury and resort-style outdoor living.
A circular drive, paver walkways, garden walls, and covered front porch create striking curb
appeal, while double entry doors open to a marble-floored storied foyer with a pair of cascading
curved staircases, and a secondary rear stair. Formal living and dining rooms flank the dramatic
central foyer, featuring tray ceilings and generous proportions, ideal for banquet sized
entertaining.
The heart of the home is the expansive gourmet kitchen, complete with professional Monogram
appliances, a gas cooking station with custom hood, granite counters, designer tile backsplash,
commanding center island with prep sink, two breakfast bars, walk-in pantry with organizer
system, and dual beverage coolers. Adjacent breakfast and morning rooms both offer abundant
natural light, atrium access to the composite deck and access to a screened gazebo for additional
gathering space. A coffered ceiling crowns the two-story family room that is defined by columns
and a central fireplace creating a grand yet inviting focal point adjacent to the kitchen. The main
level also features a private study, sun-filled conservatory, and a main-level bedroom with a full
bath and balcony access, perfect for guests or multigenerational living. California Closet
organizers enhance storage and closets throughout, and two laundry centers provide added
convenience.
Upstairs, the luxurious primary suite showcases a tray ceiling, spacious sitting room, a spa-
inspired bath, and an oversized bonus walk-in closet large enough to accommodate the finest
clothing and shoe collection. The upper-level laundry conveniently services all four ensuite
bedrooms including the primary bedroom, a private guest suite and two additional en-suite
bedrooms, each outfitted with private sitting areas, closet organizer systems and private attached
baths.

The finished, full-daylight walk-out lower level is designed for entertaining, and flexibility
featuring a large recreation room, exercise/game area, media/flex room, guest quarters, full bath,
wet bar with full-size ice maker, and extensive unfinished storage with another bath rough-in,
and spaces with full daylight windows adding potential for an additional bedroom and bath.
Outdoor living rivals a private retreat with a heated in-ground pool featuring three water
fountains, composite deck, rear balcony, screened gazebo, walk-out patio, extensive hardscaping,
and professional landscaping. Buried propane services the heated pool, fireplaces, heating inside,
and cooking.
Luxury and convenience at every turn includes a three-car side-loading garage, cozy gas heat,
central AC, and a water conditioning system for well and septic. Conveniently located within the
Bushy Park, Folly Quarter, and Glenelg school districts, this rare offering of refined interiors,
freshly painted, with new carpet (2025) combines exceptional amenities, and an unparalleled
setting. This home is truly a standout that will impress the most discerning buyer. Come home to
luxury, privacy and elegance all at once!
#MDHW2063162

GLENELG

14242 MEADOW LAKE DRIVE

6 Beds

6 Baths

8,427 Sq.Ft.

$1,900,000

MLS#: MDHW2063162
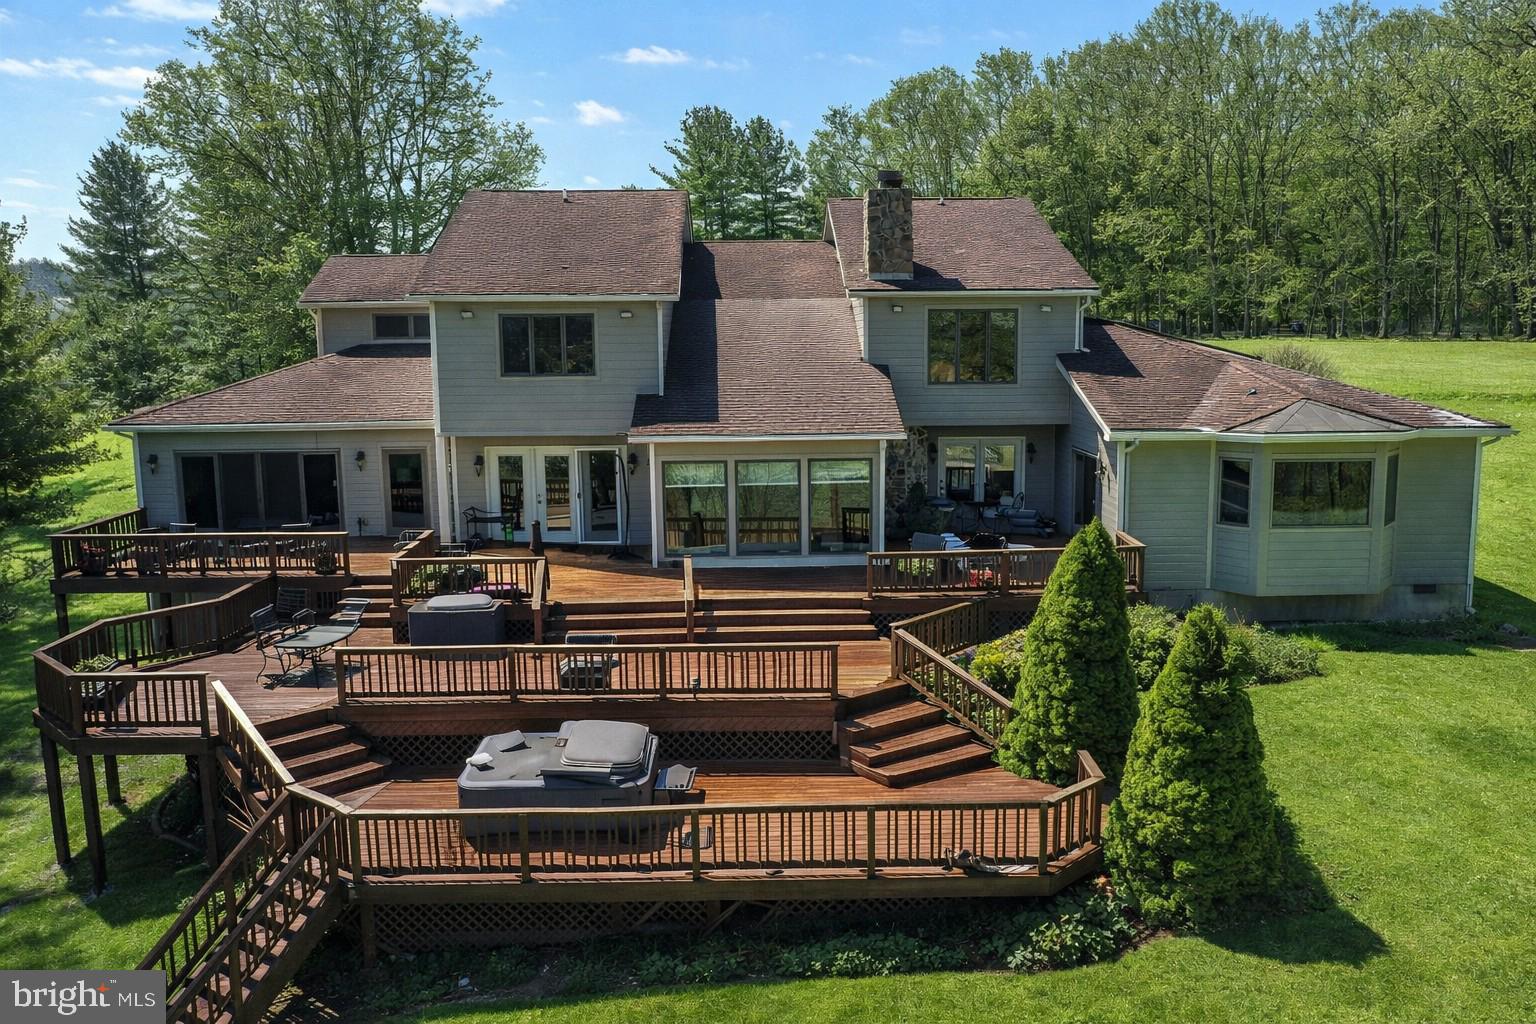
Experience lakefront living at its finest in this exceptional 5-bedroom, 3.5-bath home offering over 4,600 square feet of living space on a private lot of more than one acre. Featuring an incredibly spacious primary suite on the main level, as well as an additional master suite on the second level, this home is ideal for both full-time living and hosting guests. Enjoy breathtaking lake views from nearly every angle, anchored by a stunning native stone fireplace and a spacious, well-appointed gourmet kitchen, perfect for entertaining. Outdoor living is unmatched with a three-tiered deck system with incredible views of the lake, outdoor fireplace, and a private walkway leading to approximately 125 feet of pristine lake frontage. A 2-car attached garage and an additional 3-car detached garage with an 18'X32" storage area on the second level provide ample space for vehicles, boats, and storage. With well and septic, propane forced-air heating with heat pump, and central A/C, this property offers comfort and efficiency year-round. Whether you’re seeking a primary residence, luxury vacation retreat, or rental/investment opportunity, this lakefront estate delivers the ultimate waterfront lifestyle. RAILEY REALTY IS NOT THE CARETAKER OF PROPERTIES LISTED BY IT. DURING INCLEMENT WEATHER CONDITIONS, PROSPECTIVE PURCHASERS AND THEIR AGENTS ASSUME ALL LIABILITY ASSOCIATED WITH OR BY WEATHER AT THE PROPERTY.
#MDGA2011092

OAKLAND

815 CHADDERTON SCHOOL ROAD

5 Beds

3 Baths

4,619 Sq.Ft.

$1,900,000

MLS#: MDGA2011092
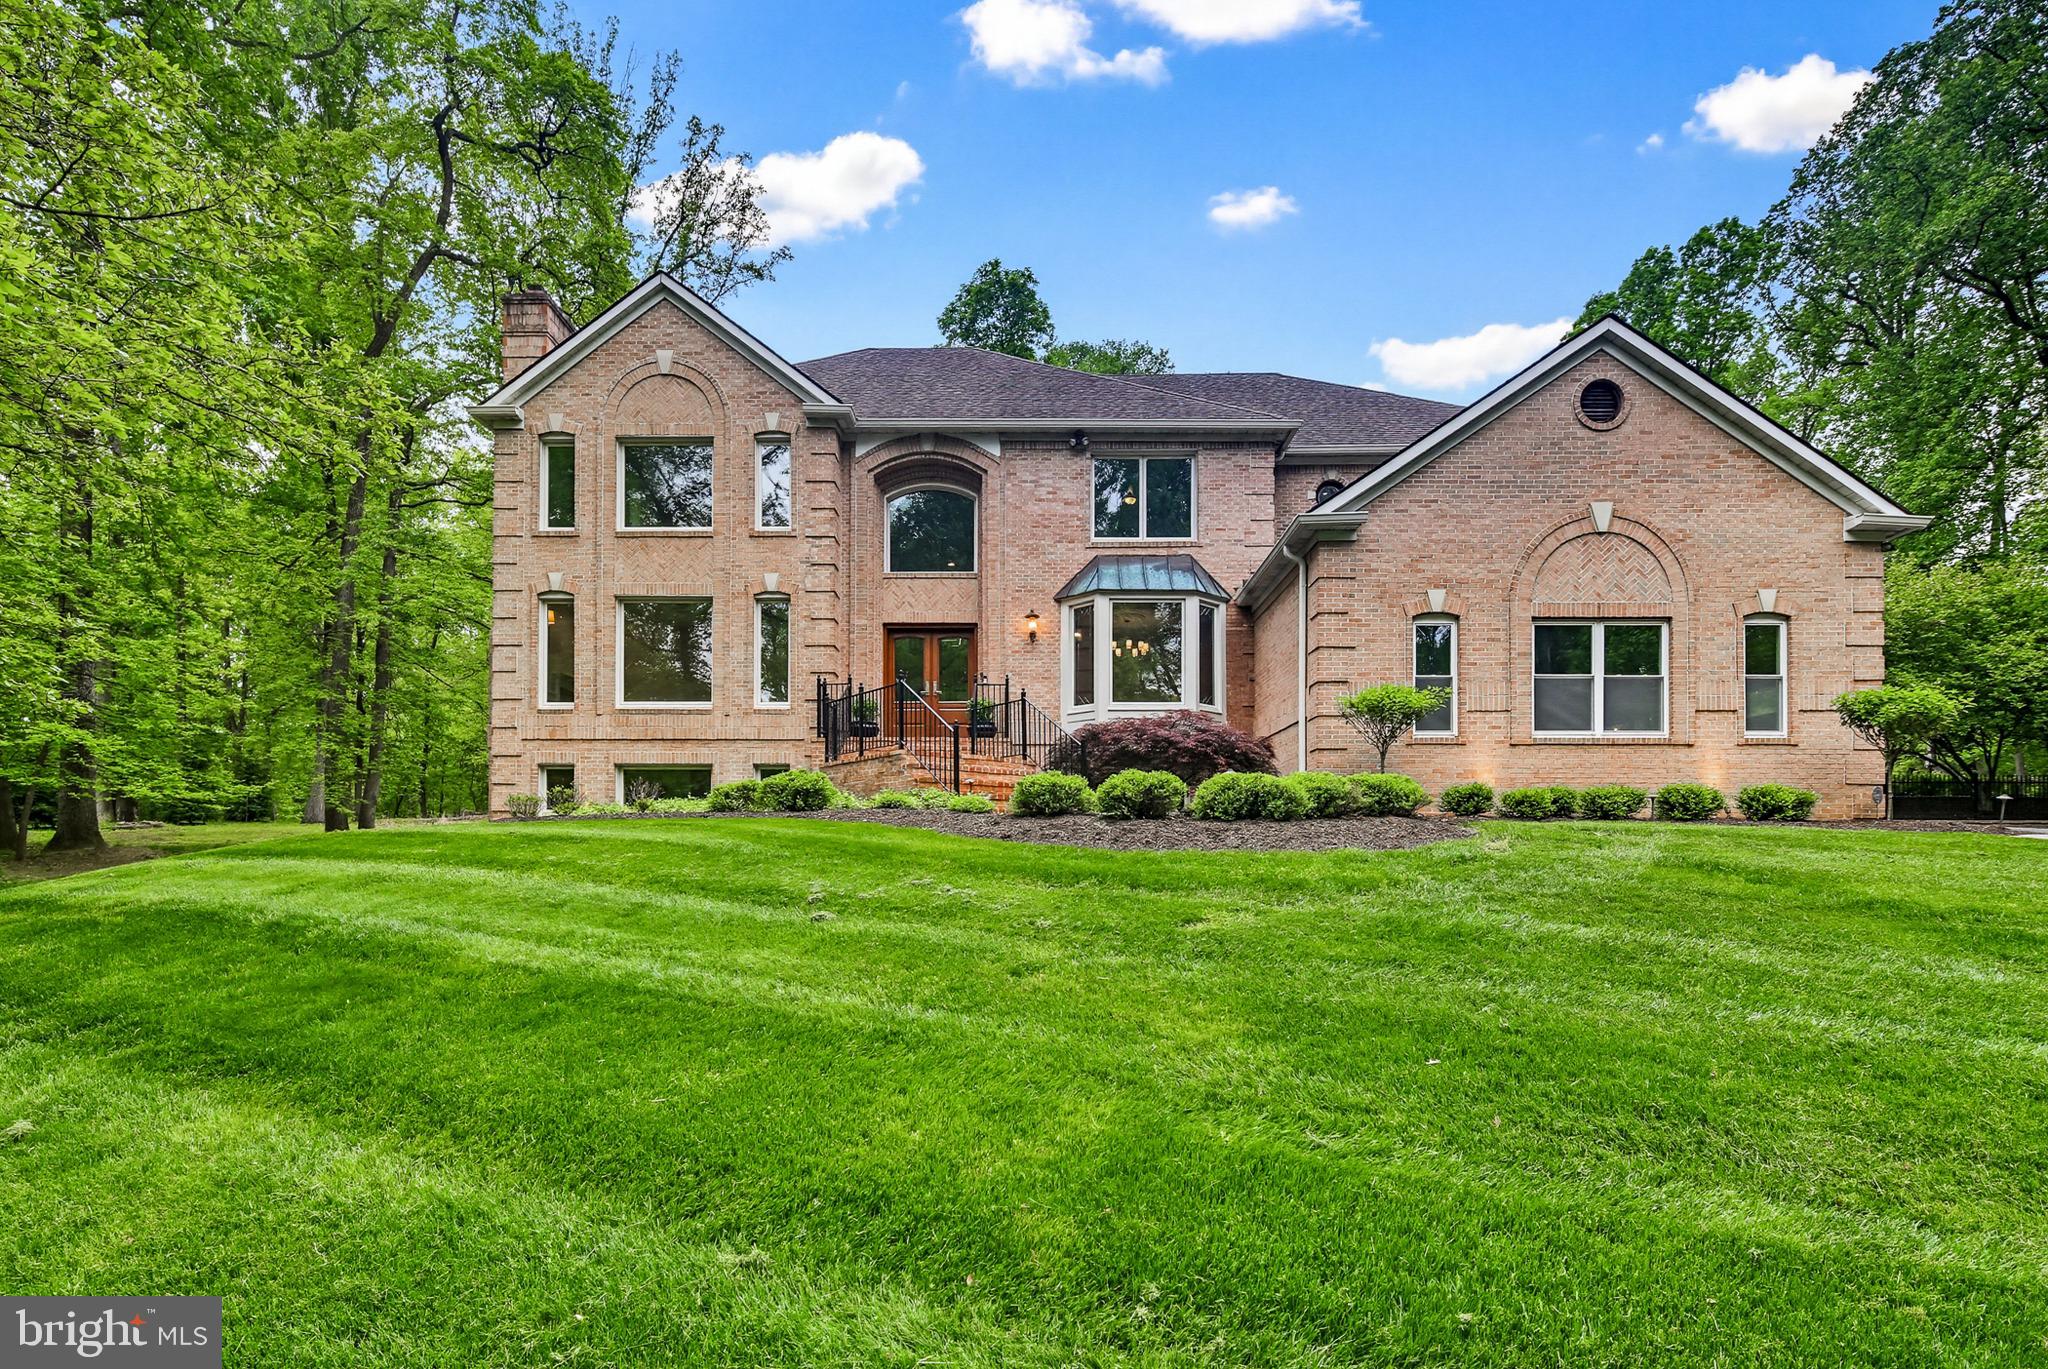
Nestled on over three private acres with breathtaking scenic views, this exceptional residence offers the perfect blend of timeless elegance and modern refinement. Freshly painted and impeccably maintained, the home showcases beautiful designer finishes, thoughtfully curated spaces and seamless indoor-outdoor living. Recent upgrades enhance both comfort and peace of mind, including two high efficiency Trane HVAC systems and two beautifully remodeled bathrooms featuring sophisticated, modern design. From the moment you arrive, you will appreciate the sense of privacy and tranquility this remarkable property provides. Expansive living areas, exquisite craftsmanship and carefully selected details create an atmosphere of understated luxury throughout. Whether entertaining on a grand scale or enjoying quiet moments surrounded by nature, this home offers an extraordinary lifestyle in a truly stunning setting. A rare opportunity to own a beautifully appointed retreat where sophistication meets serenity. This home offers the perfect canvas for a discerning buyer to personalize and make it their own. Impeccably prepared for its next owner.
#MDHW2067776

ELLICOTT CITY

4290 BUCKSKIN LAKE DRIVE W

5 Beds

4 Baths

6,665 Sq.Ft.

$1,900,000

MLS#: MDHW2067776
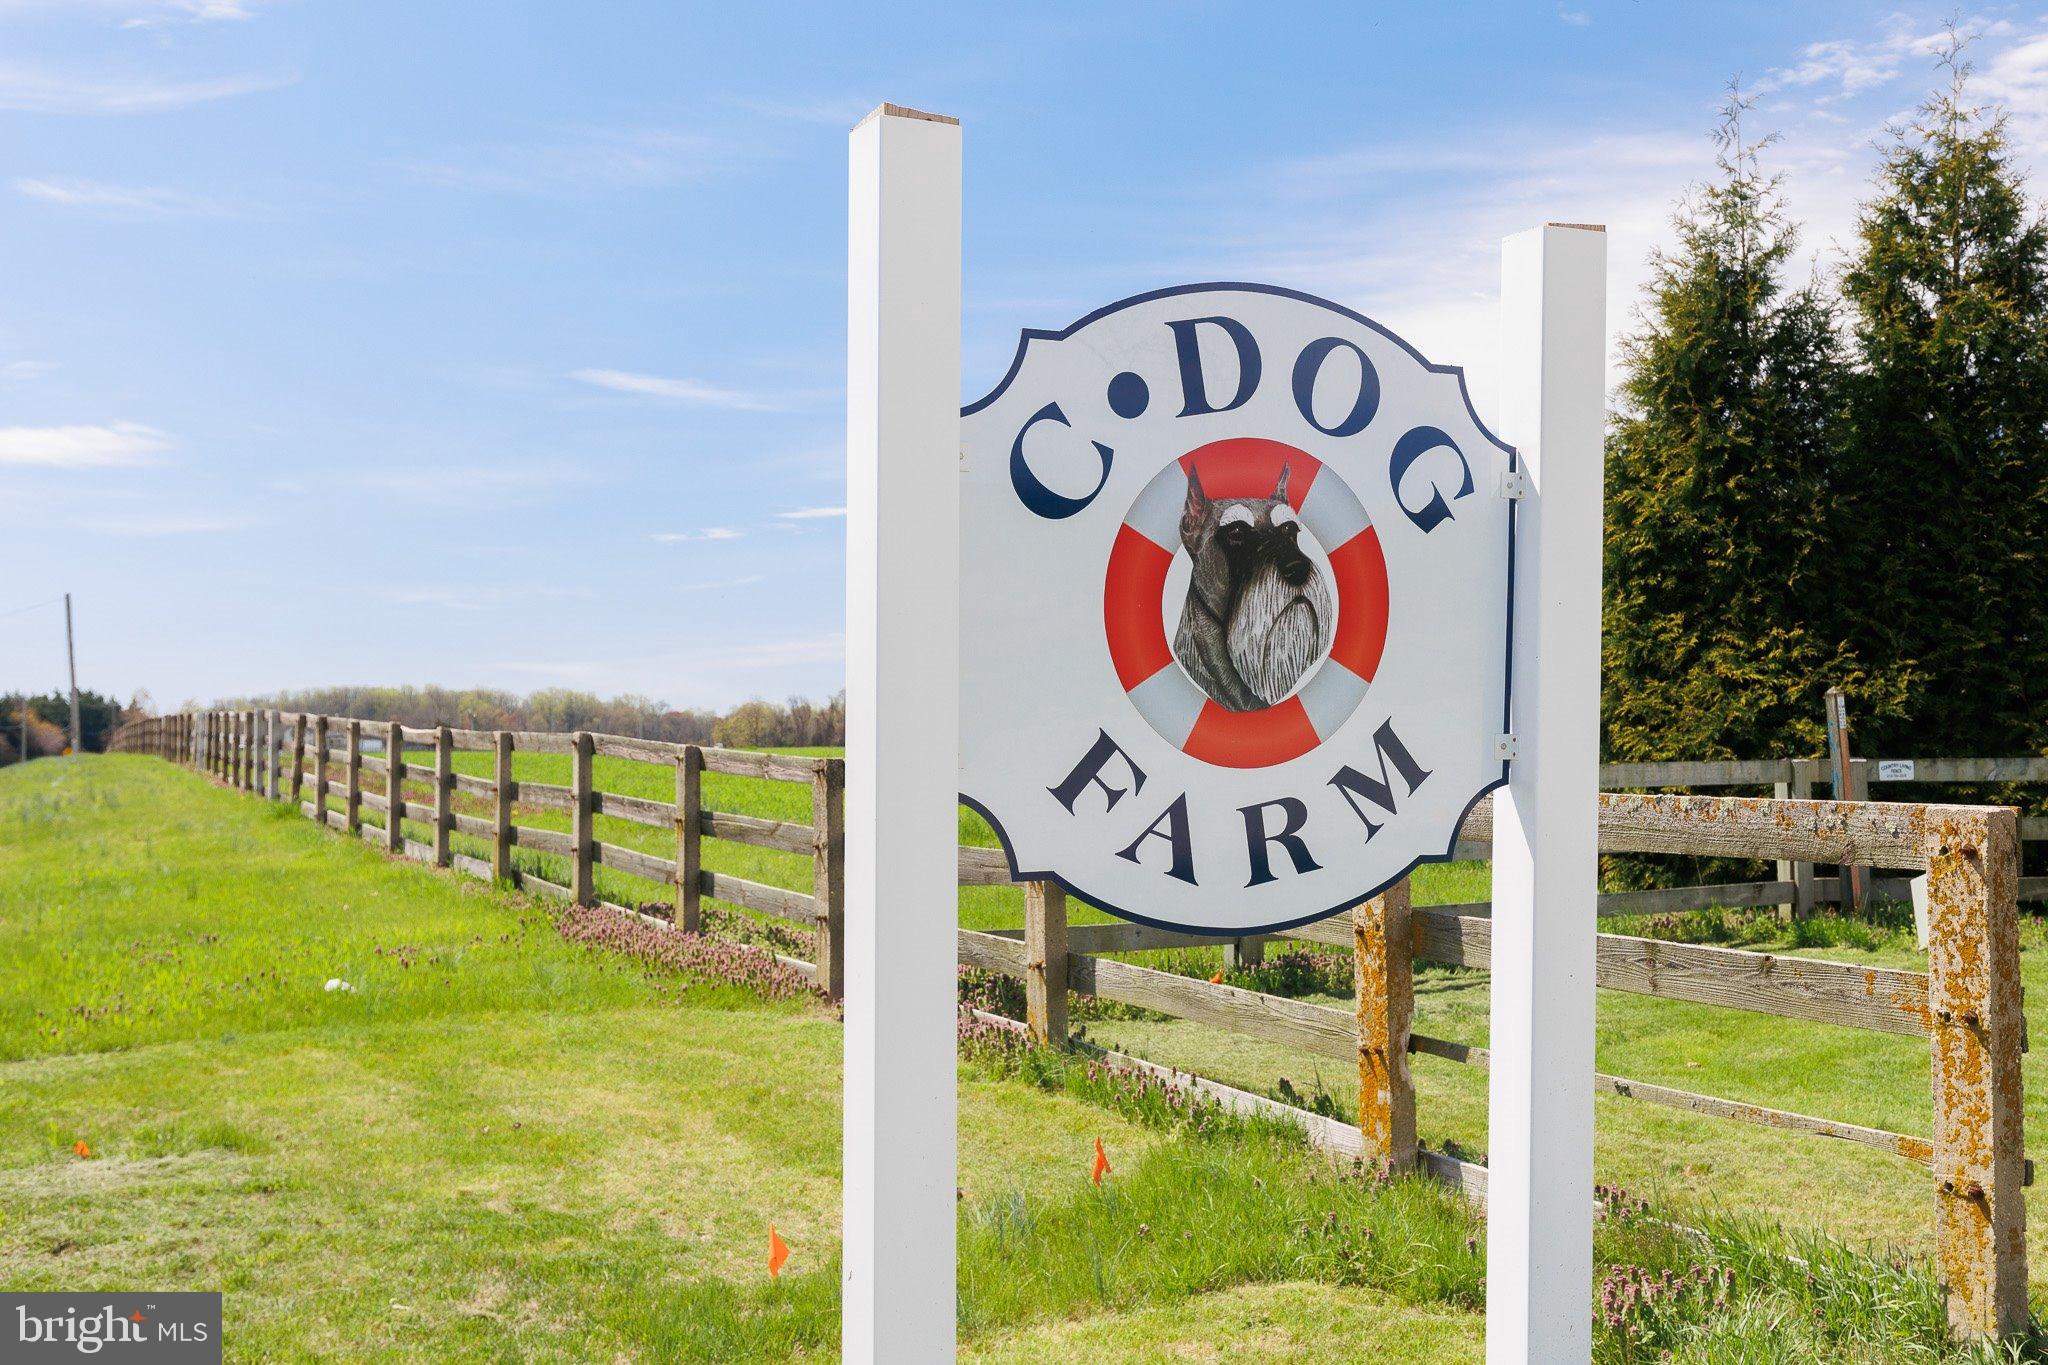
Outstanding working 67 stall horse farm in the lovely expansive horse country in South Chesapeake City. A Must See property for those seeking a wonderful horse show, broodmare, lay-up or hunter jumper operation. Manager’s house included. Several lovely homesite possibilities exist for a main residence. 25 minutes to Fair Hill, 25 minutes to Delaware Park, situated within 3 miles of marinas, near 2 golf courses. Property is being sold in "AS IS" condition. Any inspections are for informational purposes only. 94 acre farm includes two tax parcels: 0802037904 & 0802037890.
#MDCC2016588

CHESAPEAKE CITY

3695 AUGUSTINE HERMAN HIGHWAY

3 Beds

2 Baths

1,890 Sq.Ft.

$1,900,000

MLS#: MDCC2016588
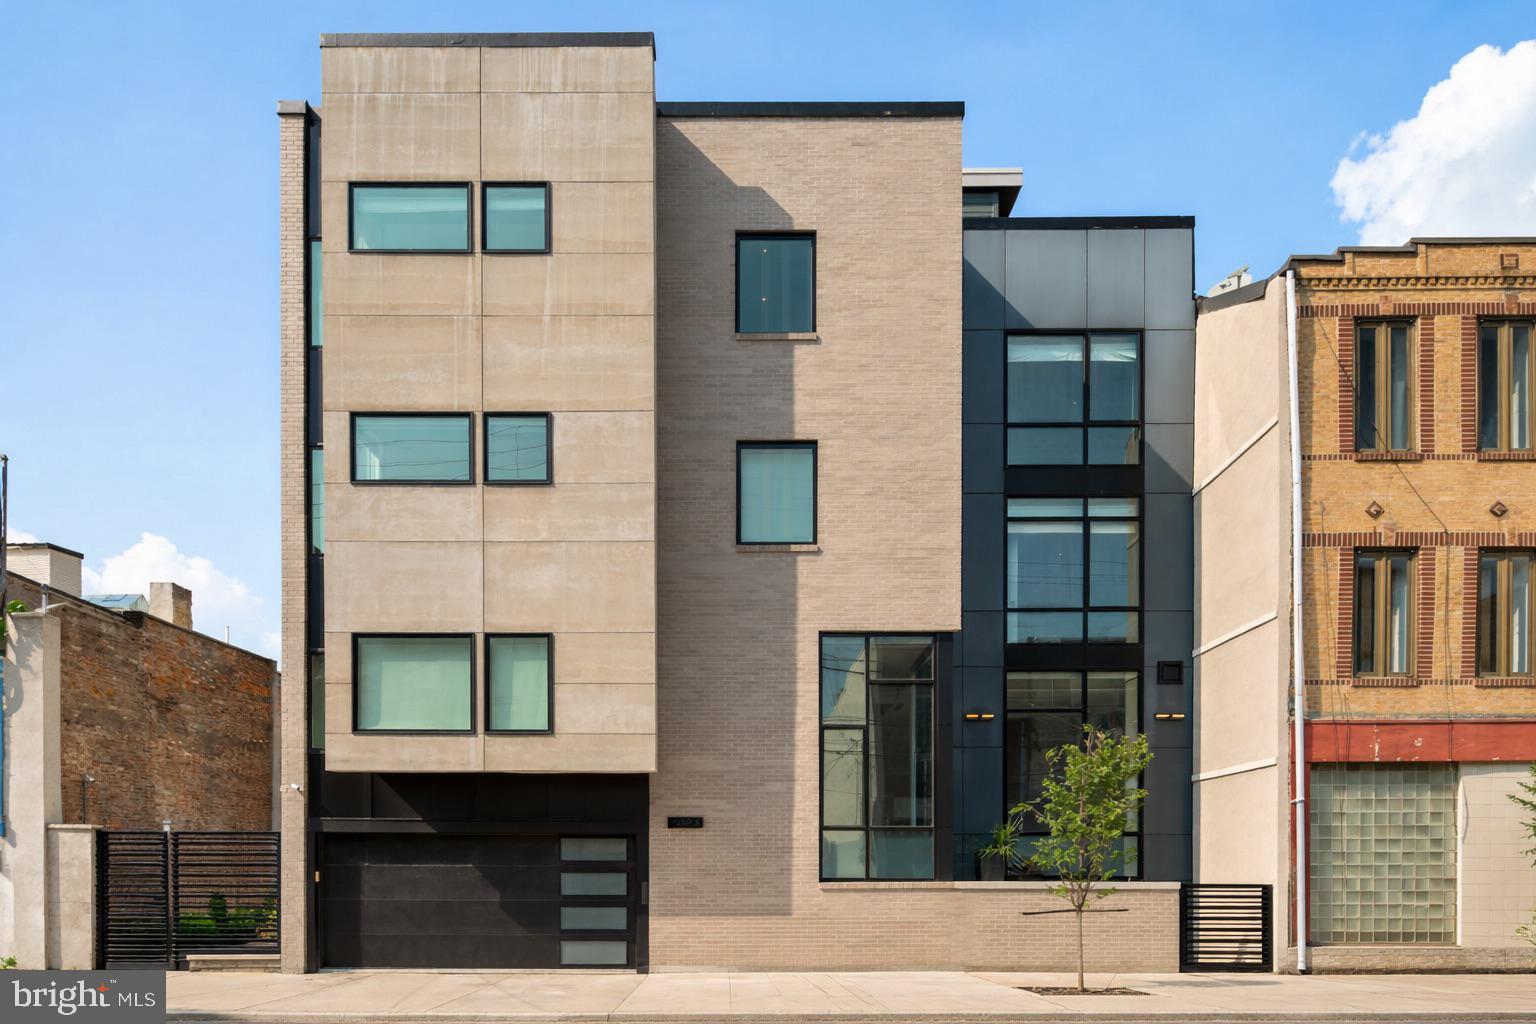
Elevated city living in the heart of Queen Village, where striking design, modern technology, and everyday comfort converge in this exceptional, extra-wide residence. Spanning approximately 4,200 square feet, this five-bedroom, five-bath home offers a rare combination of scale, privacy, and thoughtful craftsmanship—all complemented by a private two-car garage with an electric vehicle charger and a six-stop elevator servicing every level.

A dramatic entry sets the tone, opening into a light-filled living space with soaring ceilings and expansive floor-to-ceiling windows. The home’s contemporary architecture is on full display, anchored by a sleek fireplace and a sculptural floating staircase that wraps seamlessly around the elevator. 

Just a half-level above, the dining area overlooks the main living space, creating a striking, open connection between levels. The adjacent chef’s kitchen is designed to impress—wrapped in marble and outfitted with a premium appliance suite including Wolf, Sub-Zero, and Miele—perfectly suited for both everyday living and entertaining.

Upstairs, a well-designed level features a flexible bedroom or office, a full hallway bathroom, and the primary suite. The primary bedroom offers a serene retreat with a custom walk-in closet and a spa-inspired bath featuring radiant heated flooring, a dual vanity, jetted soaking tub, and a fully appointed steam shower designed for total relaxation.

Continuing to the next level, you’ll find three additional bedrooms, including one with its own ensuite bath, along with a full hallway bathroom and a conveniently located laundry room.

At the top, a fully equipped wet bar—featuring a sink, Miele dishwasher, and Electrolux beverage refrigerator—leads to an expansive private rooftop deck with sweeping views of the Philadelphia skyline and surrounding bridges.

The lower levels offer an exceptional extension of the home’s living space. The main lower level includes a spacious lounge and full bathroom, enhanced by radiant heated flooring. Beyond, a hidden door—cleverly concealed within a custom bookshelf—reveals an additional lower level retreat, creating a truly unique and private escape within the home.

Radiant heated flooring by Nuheat extends through the primary bathroom, lower level bath, and the hidden lower level, adding an extra layer of comfort and luxury.

Positioned just steps from neighborhood favorites, green spaces, and everyday conveniences. A rare offering that delivers scale, sophistication, and a truly distinctive living experience in one of Philadelphia’s most sought-after communities.
#PAPH2601436

PHILADELPHIA

519 BAINBRIDGE STREET A

5 Beds

5 Baths

4,200 Sq.Ft.

$1,900,000

MLS#: PAPH2601436
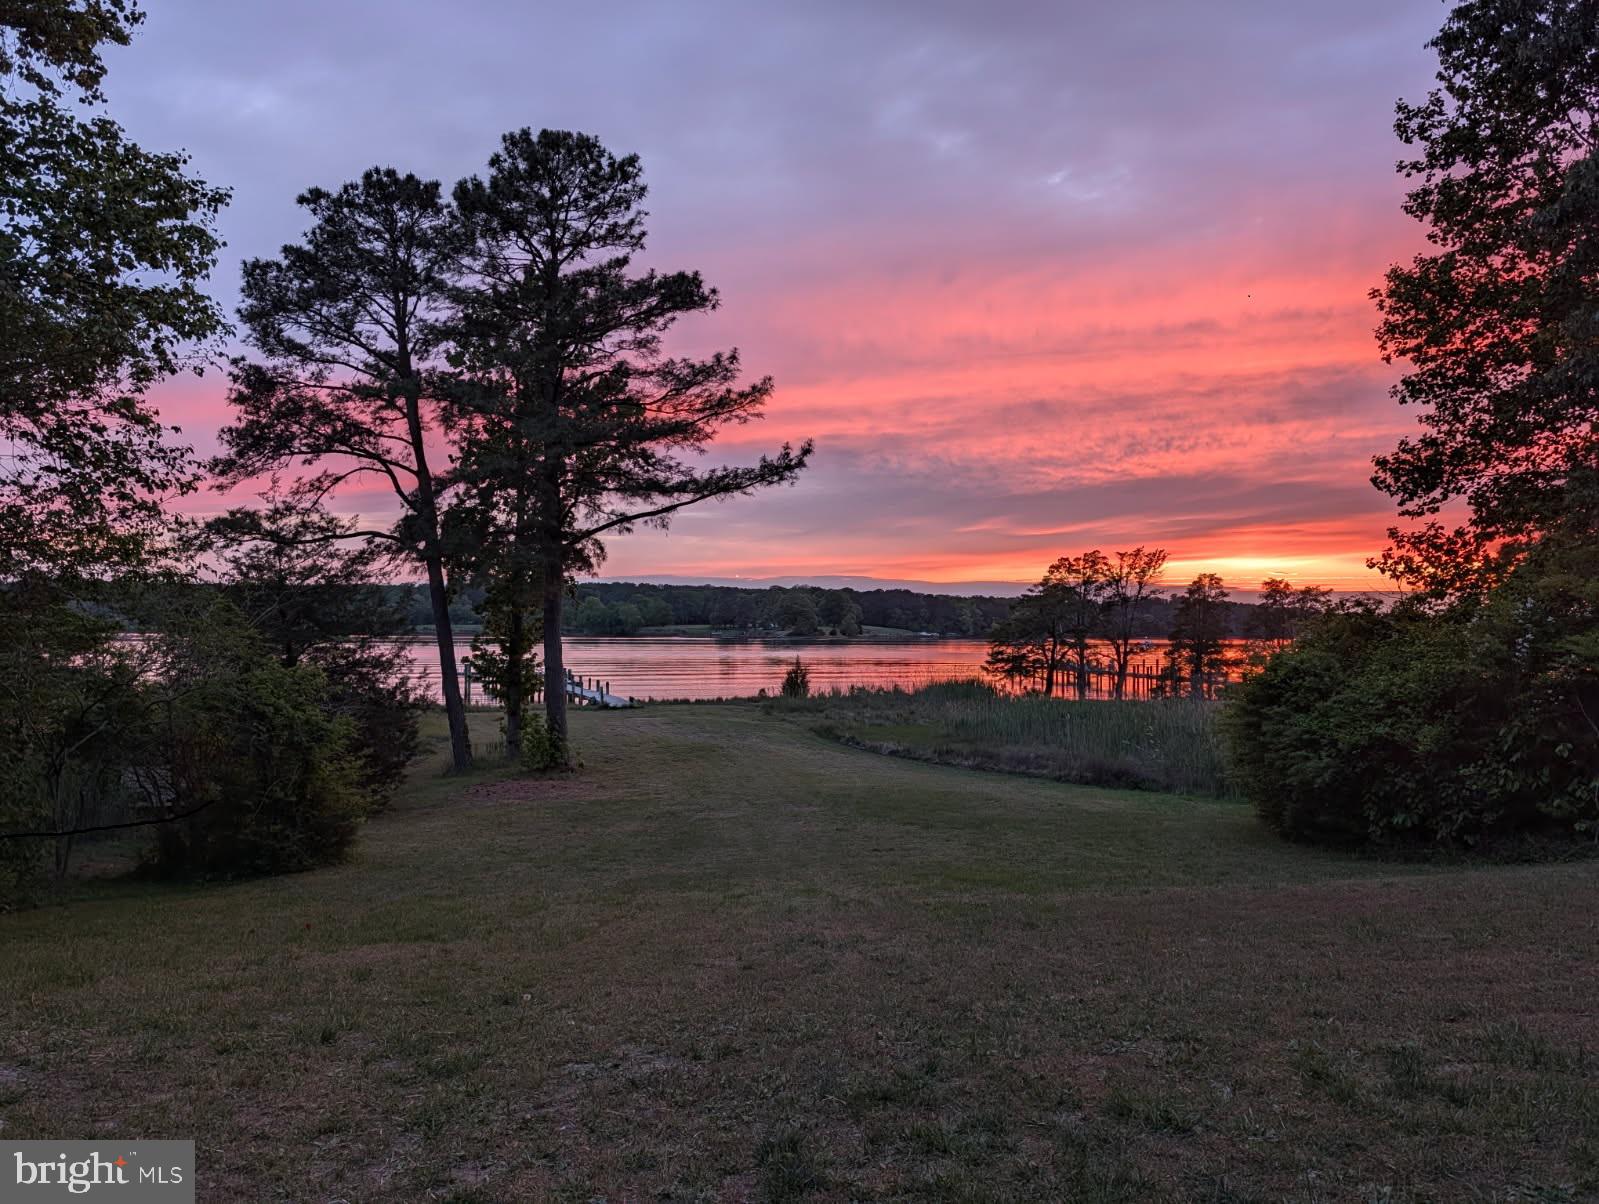
Welcome to this truly exceptional, one-of-a-kind waterfront estate on the historic St. Mary’s River. Nestled on 1.72 beautifully landscaped acres, this property boasts 150 feet of private water frontage, along with an impressive private pier equipped with three boat lifts, electric, water, and approximately 10 feet of deep water—ideal for accommodating vessels of nearly any size.
Designed for both relaxation and entertaining, the outdoor space features an in-ground pool and expansive wrap-around Trex decking with sleek Duradek glass railings, offering uninterrupted views of the river. A spacious three-car garage with automatic openers provides convenience and ample storage.
Inside, the home showcases custom cabinetry by Cord’s Cabinetry throughout, blending craftsmanship with elegance. The open-concept living room features large sliding glass doors that lead to the deck, seamlessly connecting indoor and outdoor living while showcasing stunning water views.
The gourmet kitchen is a chef’s dream, complete with Corian and quartz countertops, double electric ovens, a glass cooktop, a large side-by-side refrigerator, and an oversized island with double sinks and a dishwasher—perfect for hosting and everyday living.
The spacious primary suite is a private retreat, featuring sliding glass doors with river views, a large walk-in closet with built-in shelving, and a luxurious en-suite bath. The bathroom includes double vanities, a soaking tub, a large walk-in steam shower, and a private water closet.
And that’s just the beginning—this home offers countless additional features and thoughtful details throughout (see floor plans and photos for more).
Don’t miss this rare opportunity to own a truly extraordinary waterfront property—it’s more than a home; it’s a lifestyle.
#MDSM2031028

LEXINGTON PARK

19393 N. SNOW HILL MANOR ROAD

4 Beds

3 Baths

5,747 Sq.Ft.

$1,900,000

MLS#: MDSM2031028

Set on one of Burrows Ridge’s most coveted one-acre parcels, this exceptional custom residence captures an extraordinary sense of privacy with all of the comforts of modern living. Designed with an emphasis on quality, scale and effortless living, this 4-bedroom, 4 full and 1 half-bath home offers an elevated retreat-like setting with convenient access to Wilmington, Philadelphia and major roadways. A gracious foyer introduces the home’s exceptional craftsmanship, with hardwood floors, extensive millwork, soaring ceilings and an inviting open floor plan. A handsome private study with custom built-ins is positioned off the foyer, while the formal dining room provides an elegant setting for entertaining. Beyond, the expansive family room is framed by a wall of windows overlooking the wooded lot. The family room features a gas fireplace, flanked by built-in cabinetry and opens to the adjoining gourmet kitchen. Designed for both sophisticated entertaining and everyday enjoyment, the kitchen features custom cabinetry, top-tier appliances and an oversized island with seating, complemented by a bright breakfast and sunroom. French doors provide access to the extensively renovated deck with newly added roof and fireplace - a perfect addition for enjoying the elevated views. The main-level owner’s suite provides the ultimate in privacy and convenience, with well-sized bedroom, luxurious bath featuring dual custom vanities, soaking tub and large walk-in shower, and two generously outfitted walk-in closets with shelving systems. Thoughtful amenities continue throughout the main level, including an updated powder room, mudroom, laundry room and direct access to the three-car garage. Upstairs, three spacious bedrooms, one with a privte en-suite bath, along with an additional guest bath complete the second floor. The walk-out lower level expands the home’s versatility with generous windows, high ceilings, an expansive family room with epoxy flooring, full bar, separate bedroom/bonus room and designated gym. Heading out the lower level walk-out, find a private entrance leading to the newly added in-home office. A lower level patio features a relaxing hottub and overlooks the large fenced yard with firepit. Every aspect of this remarkable residence reflects thoughtful design, exceptional materials and an uncompromising attention to detail. Surrounded by protected views and beautifully landscaped grounds, this is a truly special property offering an unparalleled combination of privacy, luxury and livability.
#PACT2135398

CHADDS FORD

202 ARROWWOOD LANE

4 Beds

4 Baths

5,672 Sq.Ft.

$1,900,000

MLS#: PACT2135398
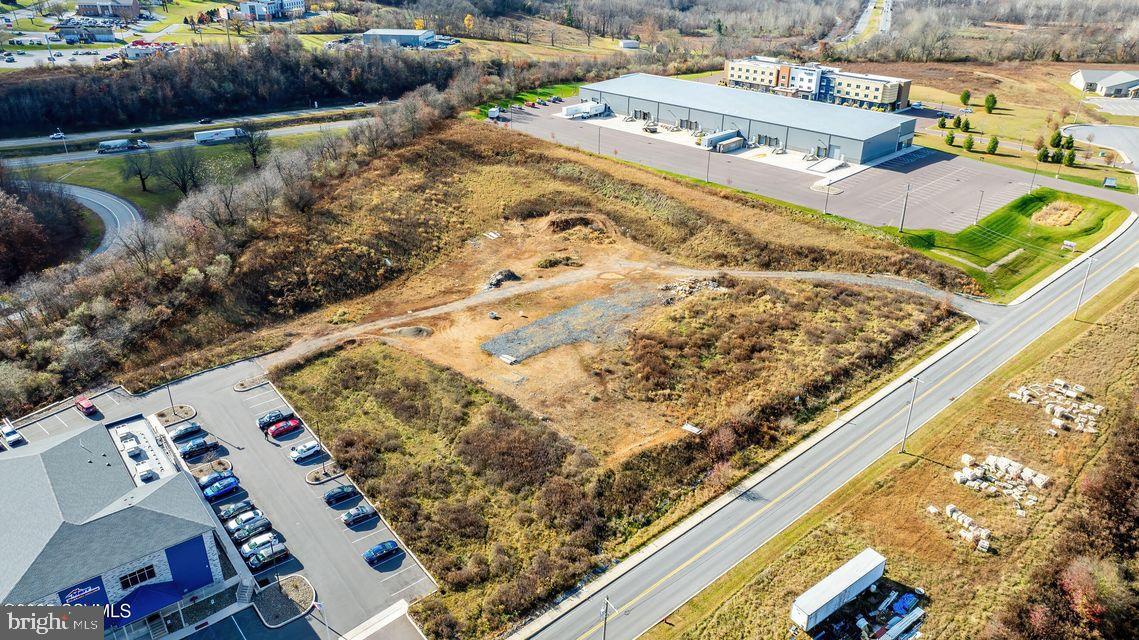
Lot 2 presents a prime opportunity for a multi-level light industrial manufacturing facility or distribution center, offering up to 55,000 sq. ft. of buildable space. Strategically located with immediate access to Interstate 80, this site ensures seamless transportation and logistics. The land development is complete, with essential infrastructure already in place, making it a ready-to-build investment for businesses seeking efficiency and connectivity. Call today for more information and your personal tour. Copy and paste link for drone video: https://youtu.be/N0J4S80bvPQ
#PACO2000448

BLOOMSBURG

ALLIANCE PARK DRIVE LOT 2

None Beds

None Baths

4.54 acres

$1,900,000

MLS#: PACO2000448

New on site 1 day ago
Presenting the exclusive sale of 1137 Spruce St., a corner mixed-use property in the heart of Washington Square West. The property is very well located, in one of Philadelphia’s premier neighborhoods. The site consists of (1) commercial space and (3) apartments. The commercial space is leased to an upscale cocktail lounge, which is a 2nd location for the owners of another well-known restaurant in the area. The apartments are all self-contained and occupied. The property has been very well maintained, making this a turn-key investment opportunity.
#PAPH2681706

PHILADELPHIA

1137 SPRUCE STREET

None Beds

None Baths

4,731 Sq.Ft.

$1,900,000

MLS#: PAPH2681706
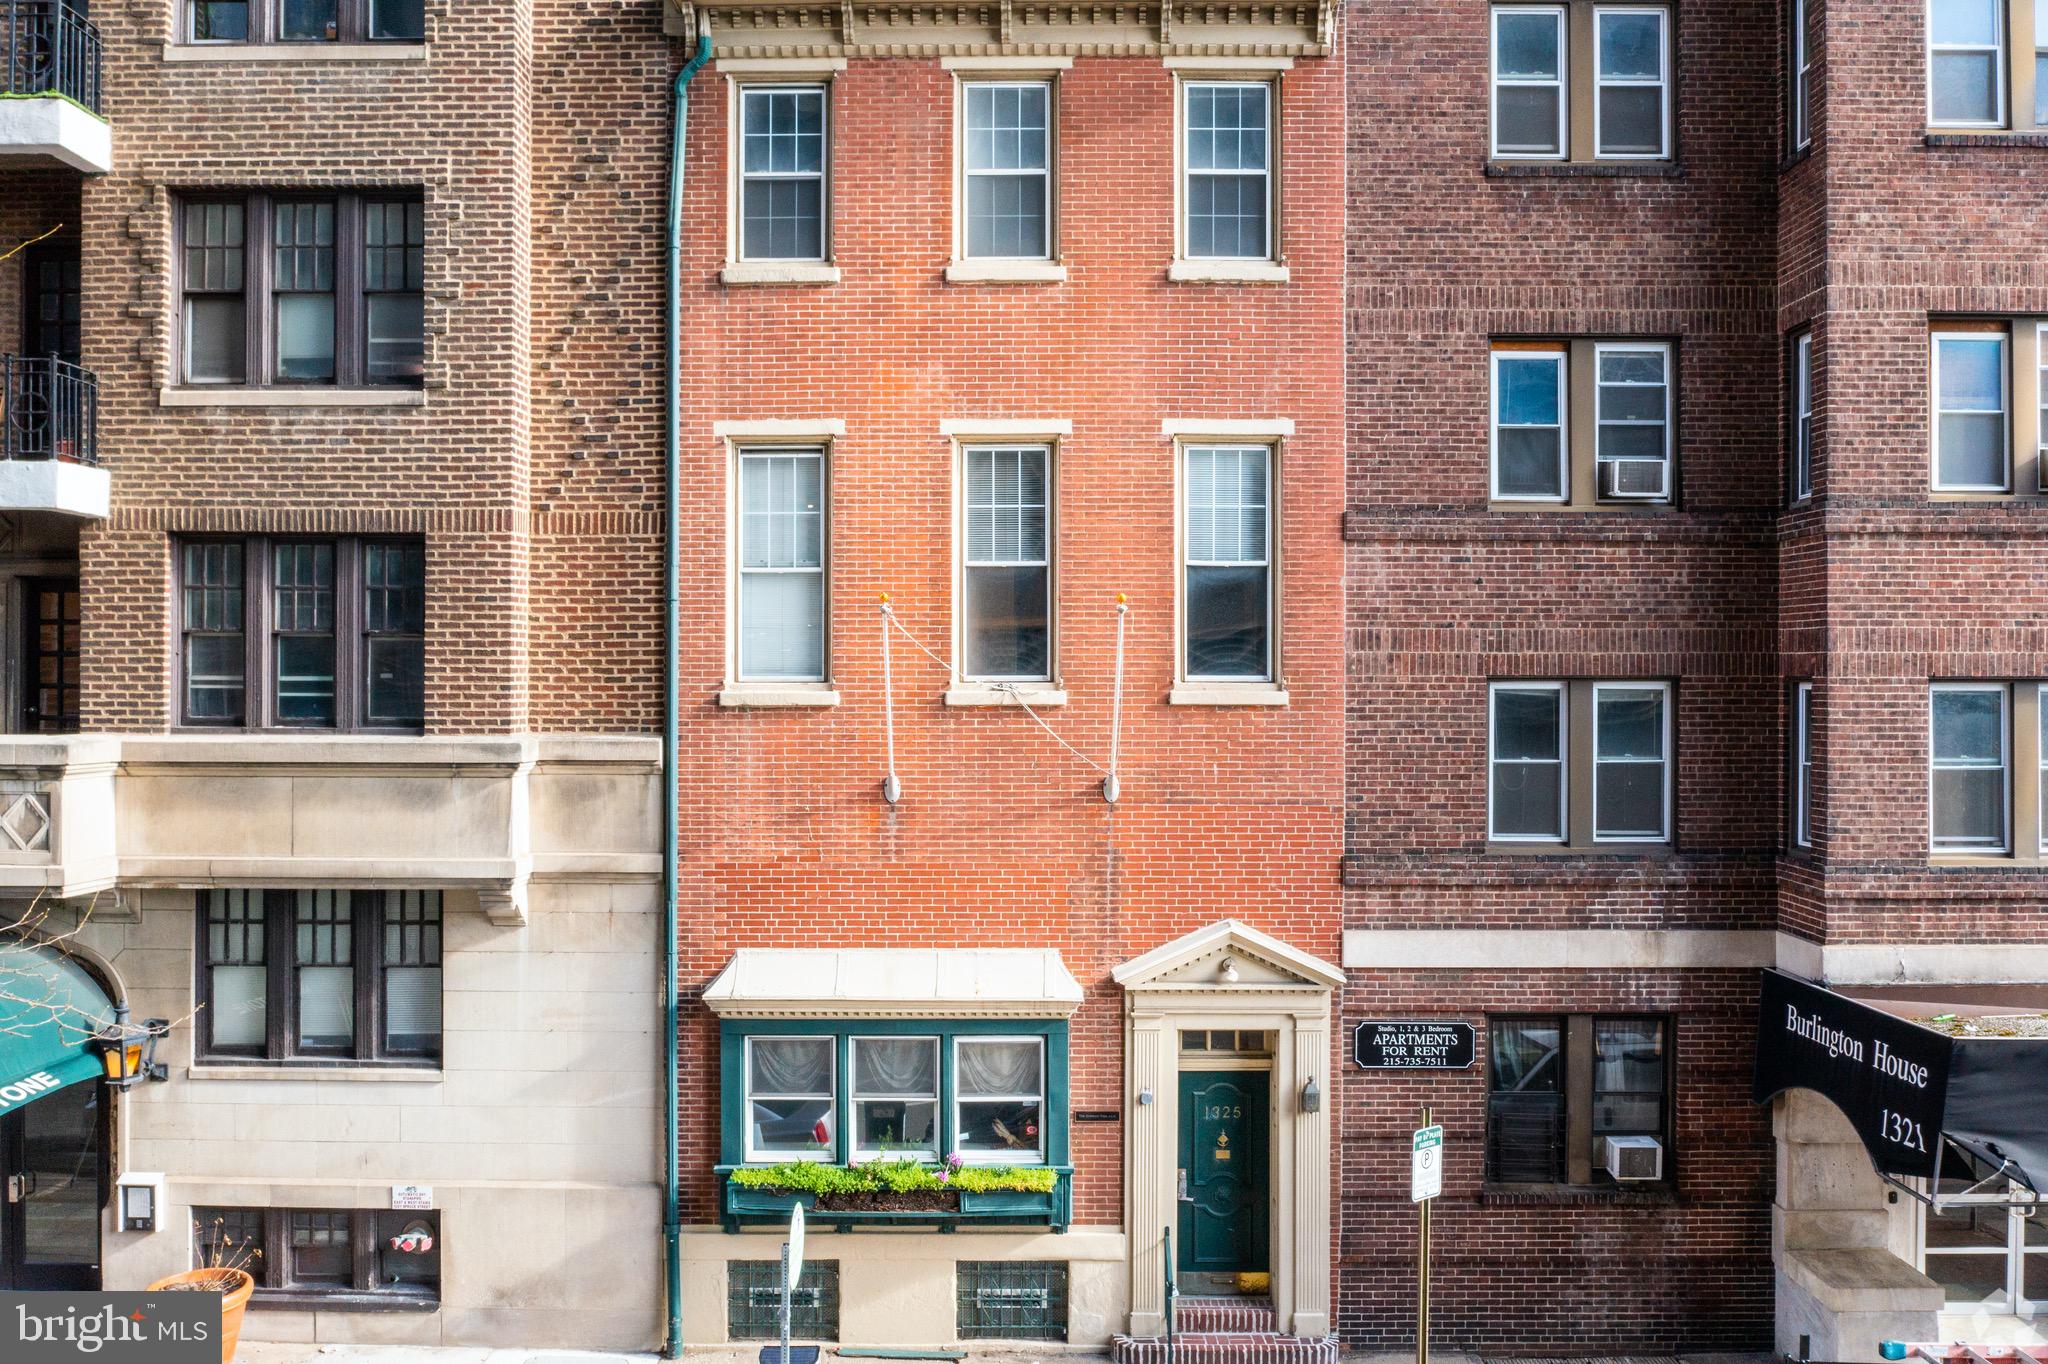
One block off of Broad St. and steps away from the new 47 story, 108 unit, Arthaus building on Broad and Spruce st. This property sits on a street to street CMX-5 lot with rear parking access and has substantial upside for a redevelopment project.
#PAPH1008824

PHILADELPHIA

1325 SPRUCE STREET

None Beds

None Baths

4,865 Sq.Ft.

$1,900,000

MLS#: PAPH1008824
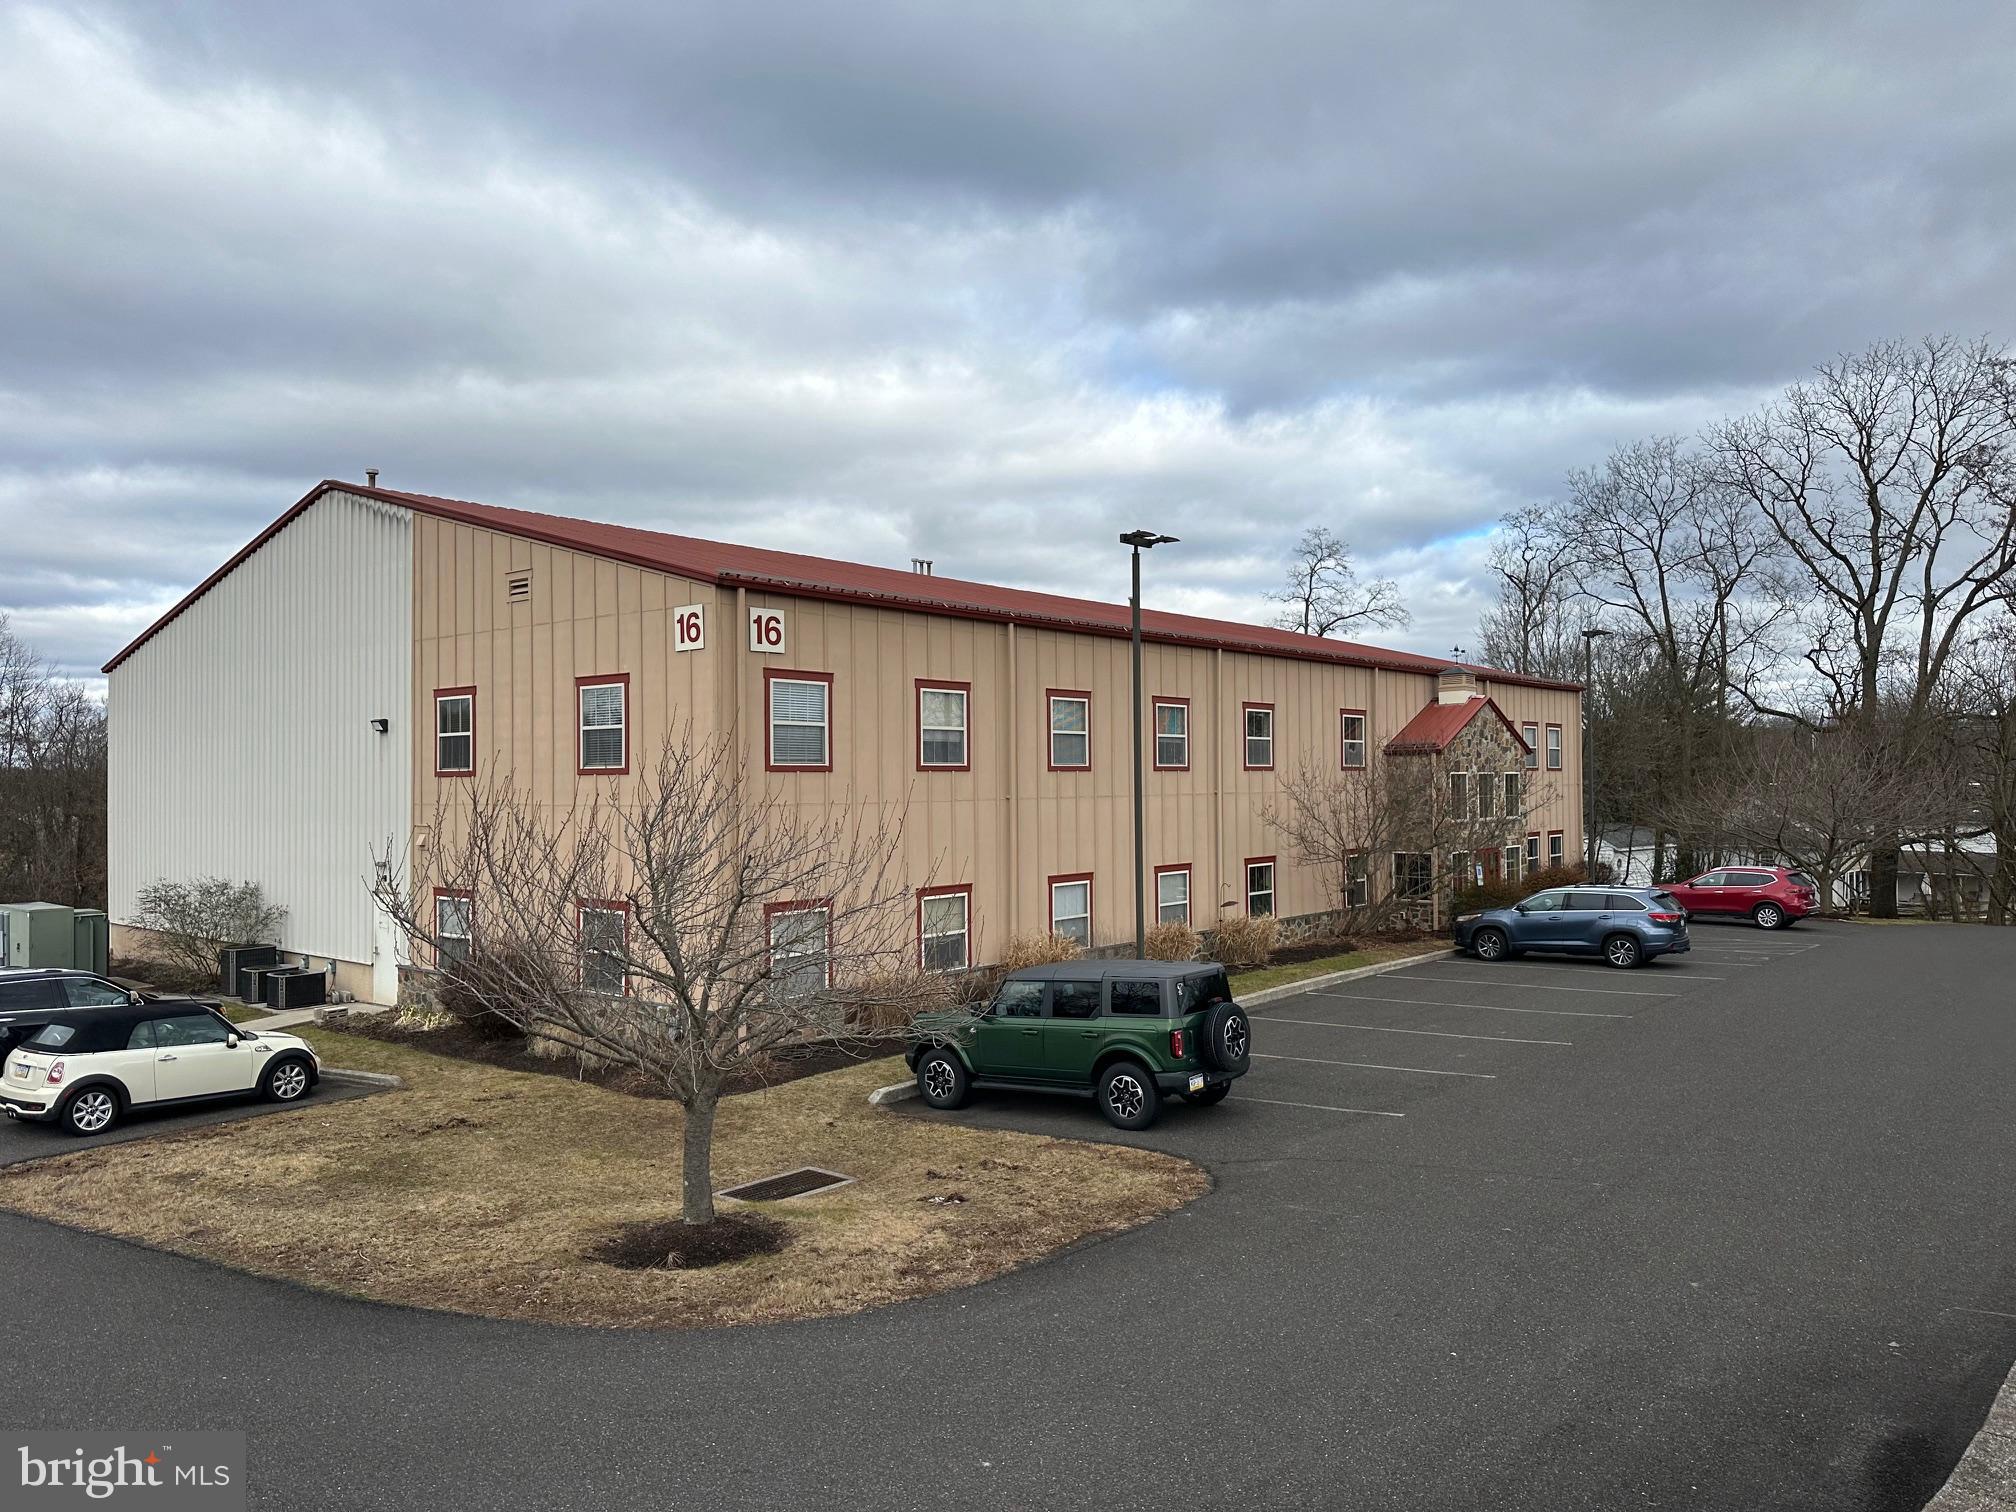
Built in 2006 within the Iron Bridge Corporate Center, 16 Iron Bridge Dr has proudly been the home of 
Embarq Creative. This +/- 12,080 SF flex building sits on 2 acres and consists of a 50x125’ clear span 
warehouse totaling 6,250 SF of industrial space. Features include 24-34’ ceilings, one loading dock, a 
12x14’ drive-in door and 3 phase/480V 400 Amp power. The office portion of the building, totaling 5,730 
SF, is two floors, with the first containing four offices, breakroom, conference room, 30’x30’ show room 
and two bathrooms. The second floor contains three offices and a bullpen area. The property has also 
been approved for a 5,600 SF expansion. 

Great location in Perkiomen Township, Montgomery County with quick access to Routes 476, 76, 276, 
422, 202 and 73. Just 15-20 minutes to the Lansdale, King of Prussia and Malvern turnpike interchanges. 
Plenty of good restaurants, shops and hotels nearby. Call for additional information and a copy of the 
building plans
#PAMC2094788

COLLEGEVILLE

16 IRON BRIDGE DRIVE

None Beds

None Baths

N/A

$1,900,000

MLS#: PAMC2094788
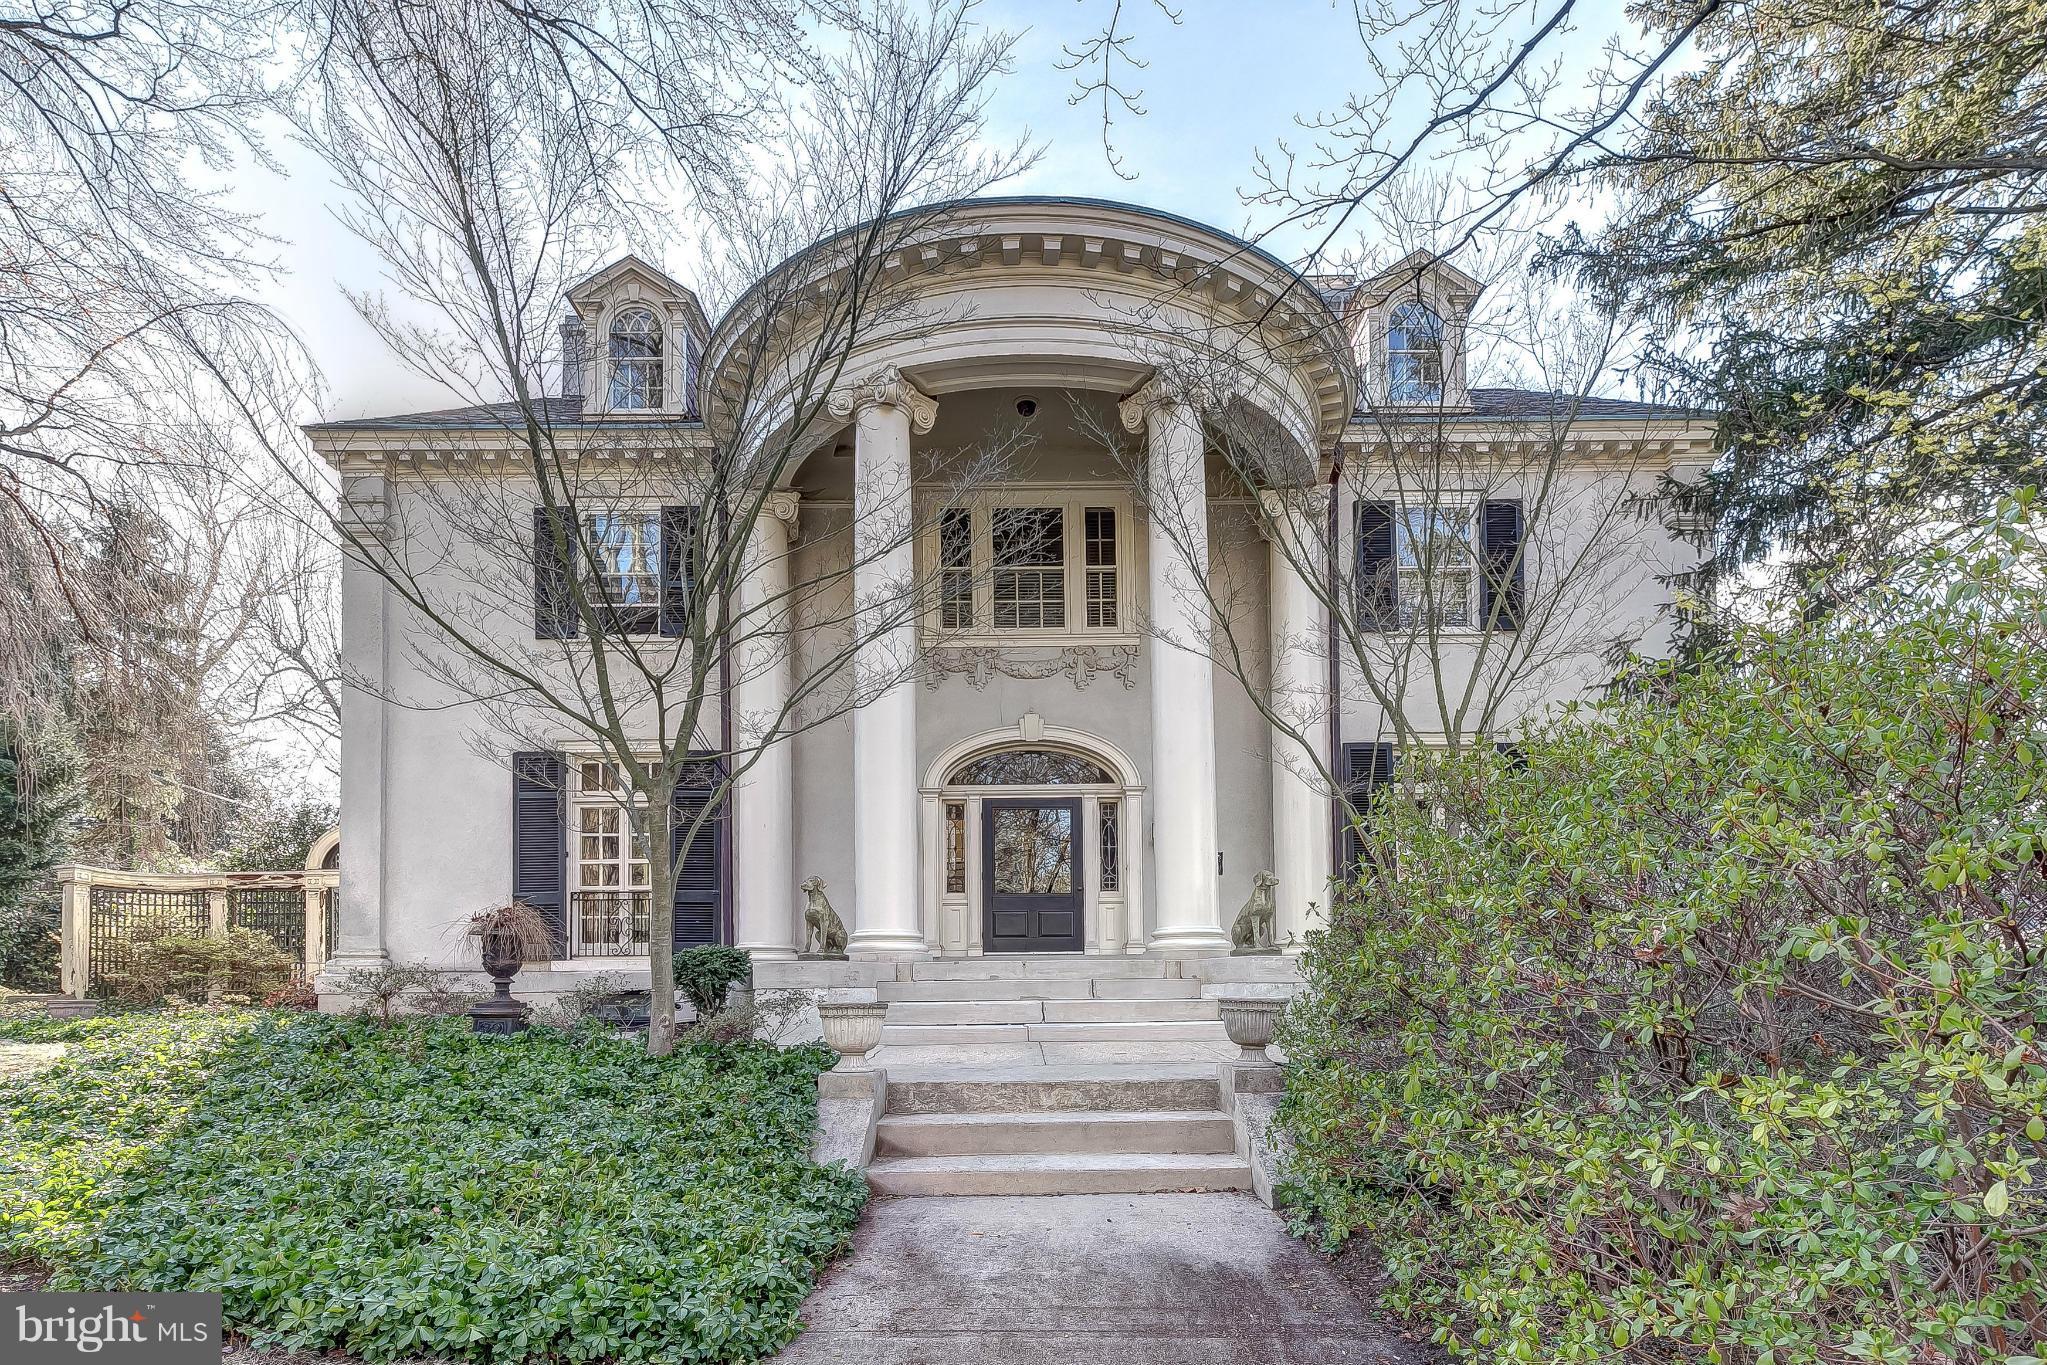
On Roland Park's premier street! Elegant updated 6BR, 5/1BA Georgian home. Semi-circular portico leads to wide center hall w/gracious staircase, formal LR, DR & Study- all w/FP, stunning 39ft custom gourmet Kit, adjacent FamRm. 32ft MBR w/FP & marble BA/DressRm. 5 additional large BRs & 4 BAs. Screened Porch, Patio, Koi pond & in-ground Pool set amidst beautiful landscaping & gardens.
#1001165725

BALTIMORE

210 GOODWOOD GARDENS

6 Beds

5 Baths

6,330 Sq.Ft.

$1,900,000

MLS#: 1001165725
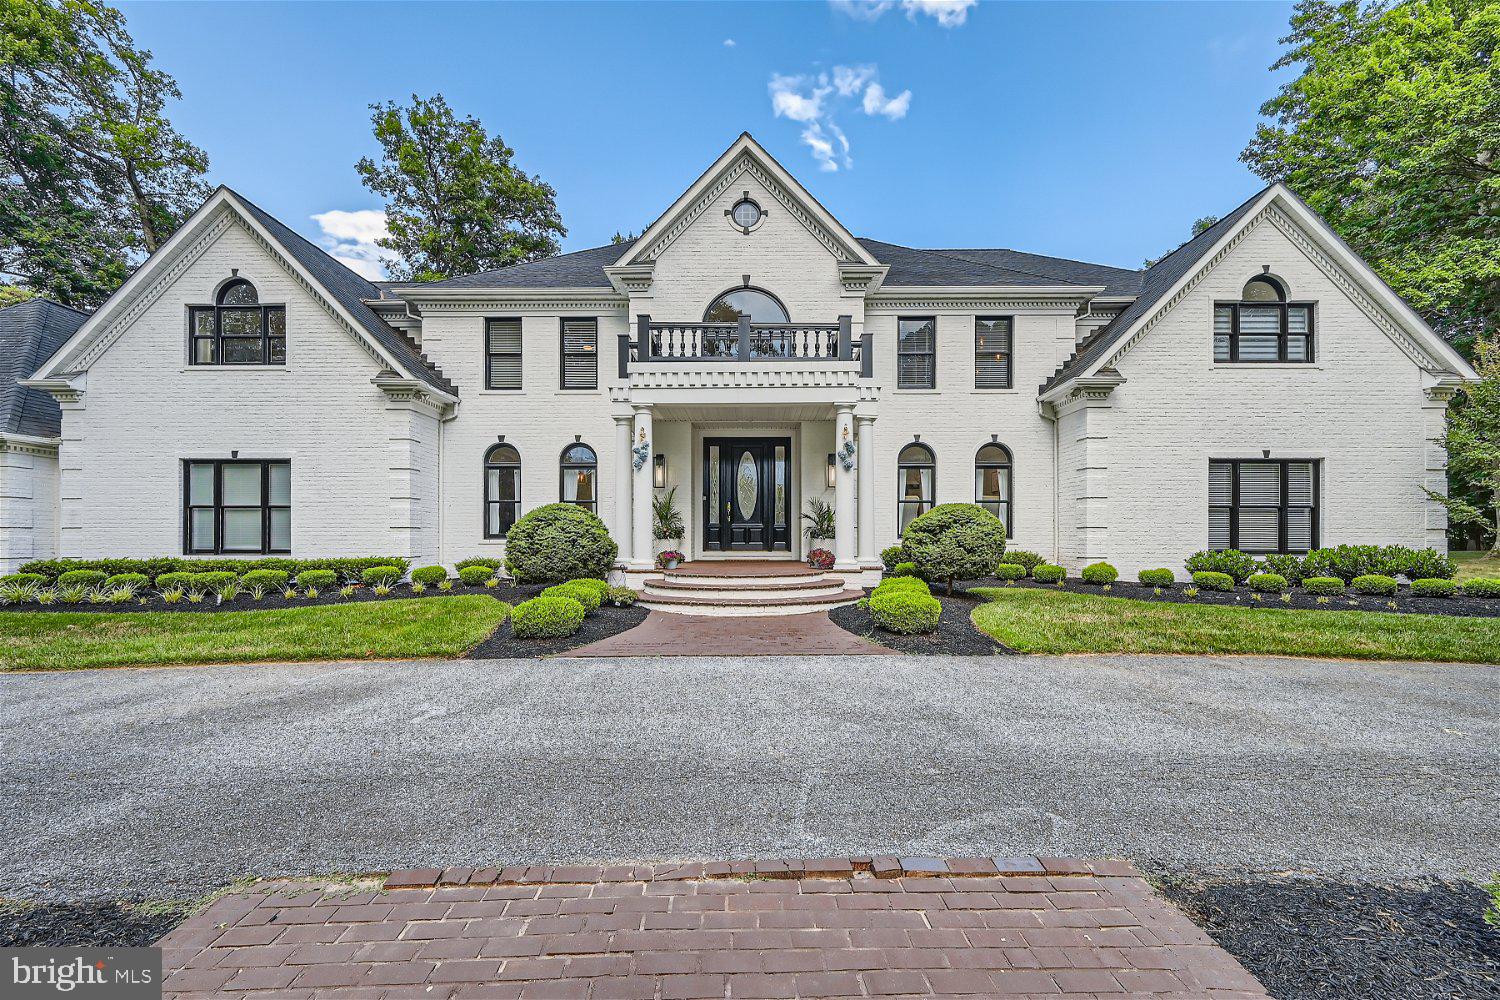
Welcome to this luxurious estate in Finksburg, MD, conveniently located, yet quietly tucked away, just minutes from Owings Mills, Reisterstown, Ravens training facility, shopping & more! This grandeur estate approx. 9000 sq. ft., across 2+ acres, feature 6 spacious BR’s and 6.5 baths, 4 car garage, hardwood flooring, wainscoting, chair railing & crown molding, French patio doors, endlessly spread across the rear of the home, a gourmet kitchen, scullery and Butler's pantry, in-ground heated pool & spa, pool/guest house & much more! You'll be amazed entering the two-story foyer, as you’re graced with a beautiful, curved staircase, featuring iron railing and wooden banisters, with adjacent formal dining and living rooms. The massive, luxurious gourmet kitchen is a chef’s dream, complete with 42-inch beautiful kitchen cabinetry, including attractive glass fronts & lighting, two islands with high end granite countertops, all new stainless steel commercial grade appliances, restaurant grade stove, double wall oven with French doors, wine cooler, warming drawer, built-in Cappuccino machine, 2 dishwashers, & built-in spice racks. As if this beautiful gourmet kitchen wasn't adorned with enough features, it also includes coffered ceilings, a large breakfast room, complemented with window seats, nestled under warming tall windows. The open floor plan creates an easy transition to the inviting family room, for additional lounging and relaxation, featuring an impressive two-story overlook, a custom media center with built-in shelving, surround sound, a pellet stove, accented with a floor to ceiling stone wall, and an amazing rear wall of French patio doors and picture windows, overlooking the estate’s rear picturesque views. The charmingly designed laundry & mud room is equipped with washer & dryer, custom cabinetry & shelving, and a luxury half bath. The main level also includes an expansive luxurious office, with French doors that lead to the outdoor entertainment and pool area. This handsomely designed office, with a custom shadow boxing accent wall is large enough to be considered an additional 1st fl. BR, adding to the versatility of the home. Additionally, this stately home includes a bonus in-law master suite, with sitting area & a full bath. 2nd. level living quarters includes the primary master ensuite, which is truly an intimate retreat, including a private covered patio, off the bedroom, for serene outdoor enjoyment. The master bedroom also features a gorgeous bathroom with spa-like amenities, including a massive steam shower, soaking jet tub, dual sinks, elegantly designed walk-in closet, and a bonus 2nd. fl. laundry room. 2nd. fl. also boasts 4 additional spacious, bedrooms with walk-in closets, 2 with window seating, 2 full buddy bathrooms, and one bedroom with its own sitting area & additional living space, large enough for your teens private area. The fully finished basement, superbly designed with epoxy flooring, is an entertainer’s delight, featuring a movie theater, glass enclosed wine room large custom wet bar with granite countertop, natural stone shelving, A family room area, with a cozy electric, modern fireplace, a billiards area, game room area,  glass enclosed gym and a full bath with a shower. Magnificent outdoor area features a heated in-ground pool and spa, custom paving, perfect for summer relaxation & entertaining, featuring a custom brick grill and counter, large pavilion with built-in media center and space for, several lounging areas, a spacious pool/guest house with a bonus full bath & additional indoor entertainment room. Estate completed with a 4-car finished garage, with beautiful epoxy flooring, loads of shelving & an above storage room. Circular, expansive, driveway with space for @ least 20 additional cars allows for large family gatherings. A MUST HAVE!
#MDCR2021726

FINKSBURG

2845 COUNTRY WOODS COURT

6 Beds

6 Baths

9,223 Sq.Ft.

$1,900,000

MLS#: MDCR2021726

1 ... 600 601 602 603 604 ... 666
* Listings identified with the FMLS IDX logo come from FMLS and are held by brokerage firms other than the owner of this website. The listing brokerage is identified in any listing details. Information is deemed reliable but is not guaranteed. If you believe any FMLS listing contains material that infringes your copyrighted work please click here to review our DMCA policy and learn how to submit a takedown request. © 2024. First Multiple Listing Service, Inc.

Send a message

Message successfully sent.

Your message

What is 3 + 4 ?

Reason for contacting?

I agree to receive email communication and understand I can unsubscribe at any time.

I agree to be contacted by Charis Realty Group - Christine Issler, Broker via call, email, and text for real estate services. To opt out, you can reply 'stop' at any time or reply 'help' for assistance. You can also click the unsubscribe link in the emails. Message and data rates may apply. Message frequency may vary. Privacy Policy

Sign Out

Virtual Assistant

Would you like to take the next step with this property? We can help you schedule a showing or virtual tour, or send you more details.

Yes, I would like more information.

Thank You for Your Reply, One of Our Agents will contact you as soon as possible

No, maybe later.

Thank you, you can always contact me via email, phone number or through the contact form.

Realhub AI

Lucy - Your AI-Powered Realtor

Update Your Temporary Password

Personalize your search

Enter your email and we'll notify you immediately when new listings match what you're looking for.

or enter email address

Already have an account ? Login here

Continue your home search

I agree to receive communications and understand I can unsubscribe at any time.

I agree to be contacted by Charis Realty Group - Christine Issler, Broker via call, email, and text for real estate services. To opt out, you can reply 'stop' at any time or reply 'help' for assistance. You can also click the unsubscribe link in the emails. Message and data rates may apply. Message frequency may vary. Privacy Policy

Already have an account ? Login here

We use cookies

We use cookies primarily for analytics to enhance your experience. By accepting, you agree to our use of these cookies. You can manage your preferences or learn more about our cookies policy.
