Properties

Browse or get in touch to schedule a walkthrough.

  • Nearby me
Price range

Popular Features

Community Features

Association

Property Features

Waterfront

View

Exterior Features

Interior Features

Style

1103238 properties match your criteria

Updated 1 minute ago

E-Alert name
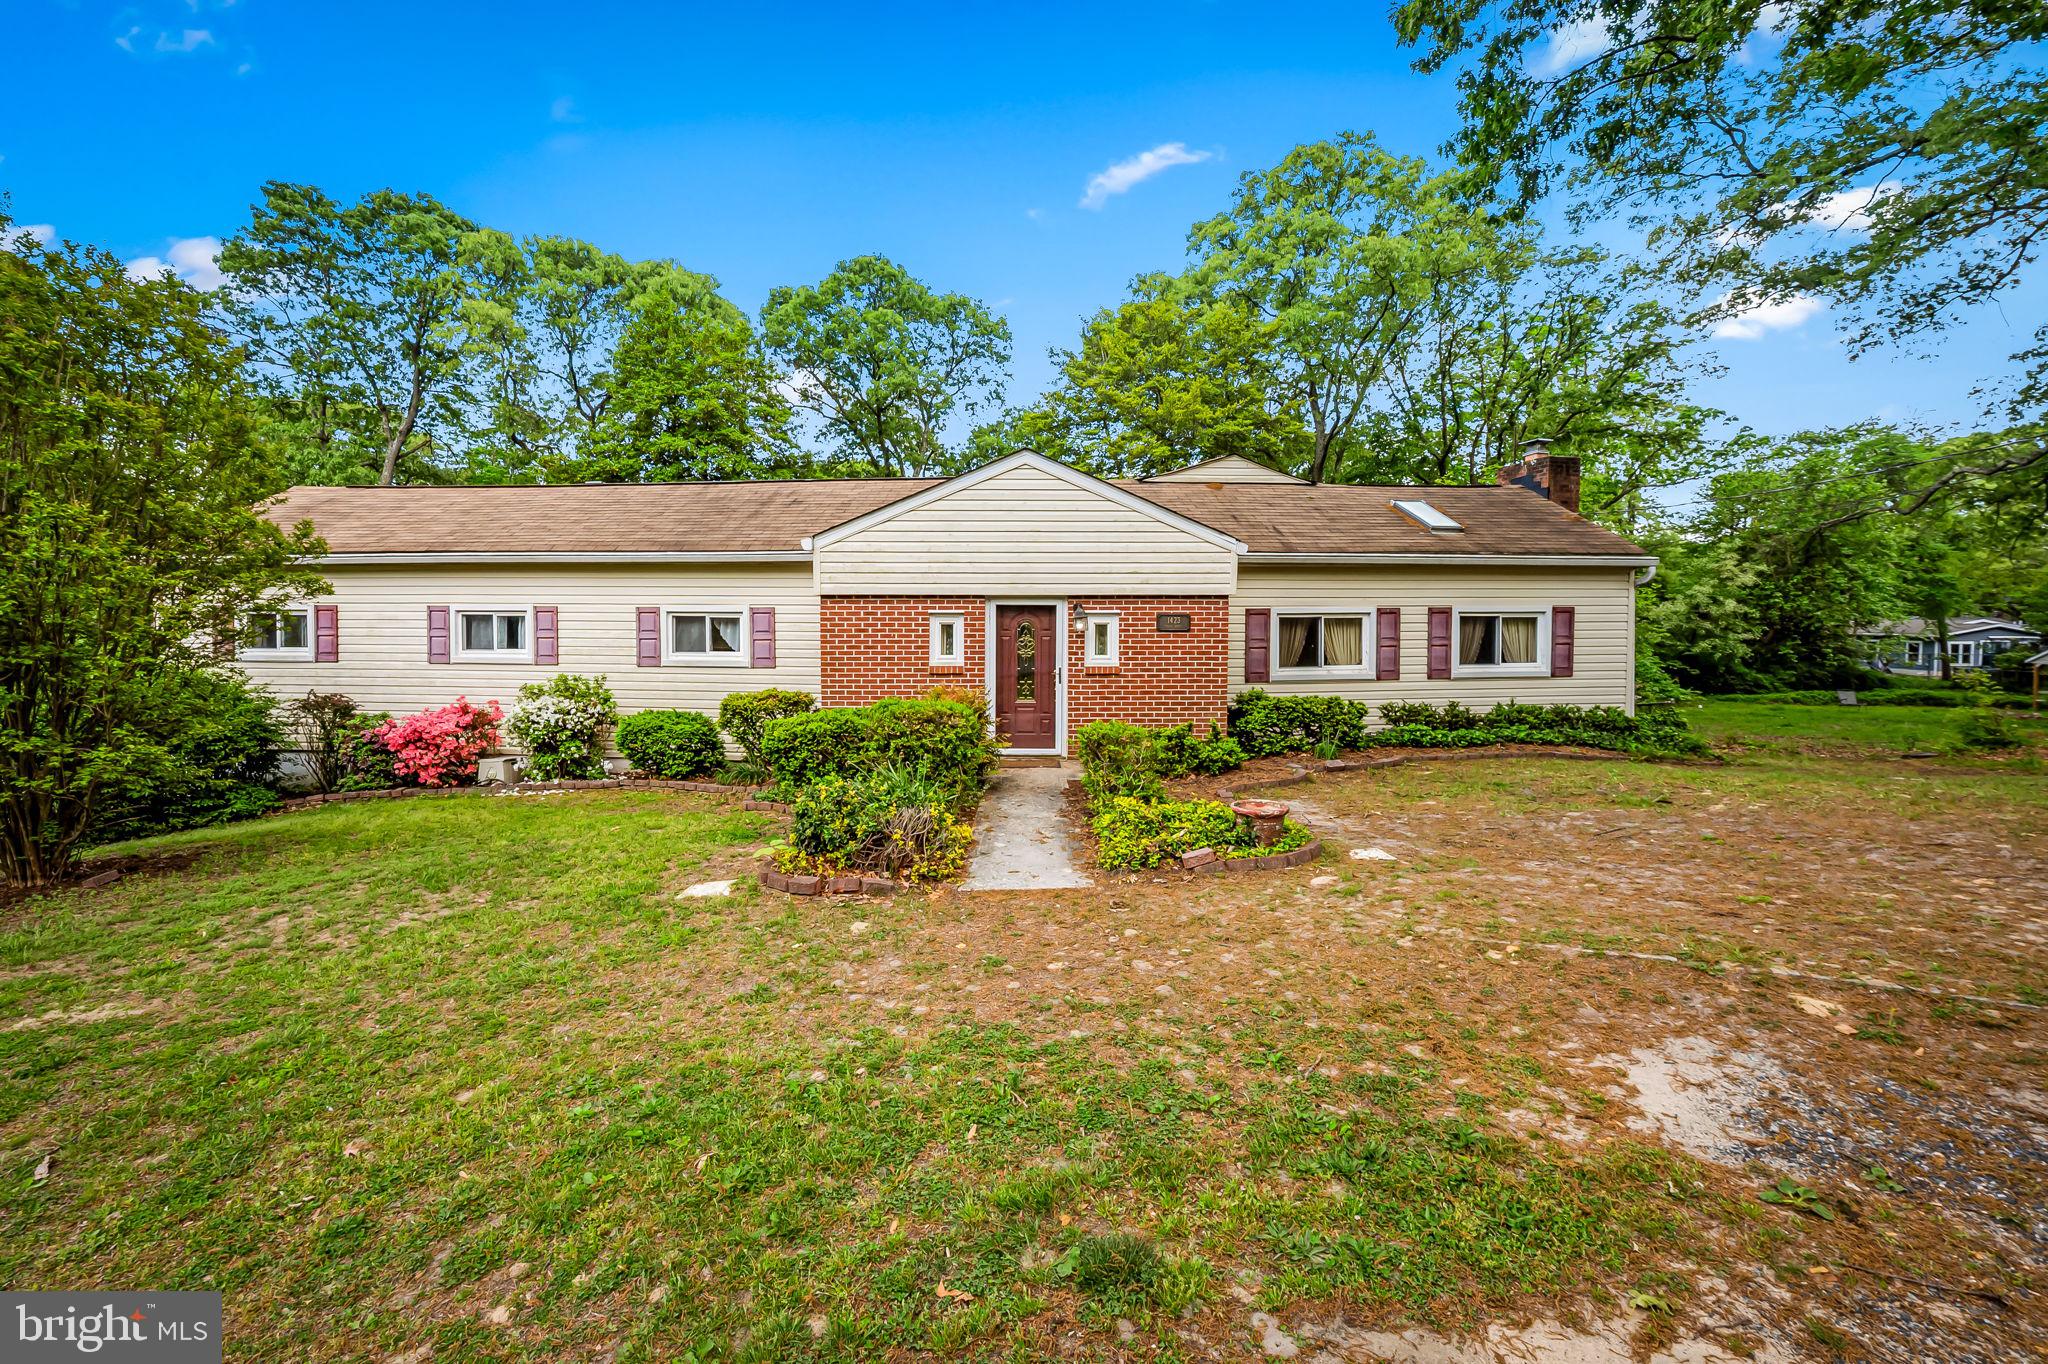
In the sought-after community of Hunters Harbor!
Welcome to 1423 Thies Dr, a rare opportunity to own a property on a double-wide lot in one of Pasadena’s most charming neighborhoods. This AS-IS sale offers incredible value for buyers looking to bring their vision to life.

The main level features 3 bedrooms, 1 full bath, and a spacious family room anchored by a classic brick fireplace—perfect for cozy evenings or entertaining. The lower level is massive, offering a legal 4th bedroom, large rec/game room, laundry area, dedicated storage room, and walk-out access to a beautiful rear yard—ideal for future outdoor living or gardening dreams.

Whether you’re an investor, a buyer ready to customize your dream home, or someone looking for land and location, this is your chance to own in Hunters Harbor, where community charm, and large lots like this are hard to come by.

This Property is in need of Major Renovations
#MDAA2111776

PASADENA

1423 THIES DRIVE

4 Beds

1 Baths

3,610 Sq.Ft.

$375,000

MLS#: MDAA2111776
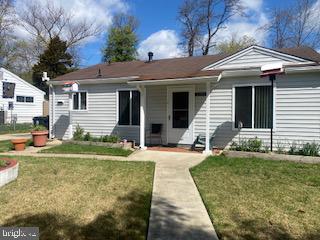
Huge Price Reduction, Large One Level Rambler With Addition , Large Driveway, Fenced Back Yard, Large Storage, Great for Outdoor Entertainment, 4 Bedrooms and 1 Bath, Seller has Maintained Well, Lots of Upgrades in Past Years, Quiet Neighborhood, Close to Public Transportation , Close to 495, Seller Needs 30 Day Rent back
#MDPG2148232

HYATTSVILLE

2004 QUEBEC STREET

4 Beds

1 Baths

1,321 Sq.Ft.

$395,000

MLS#: MDPG2148232
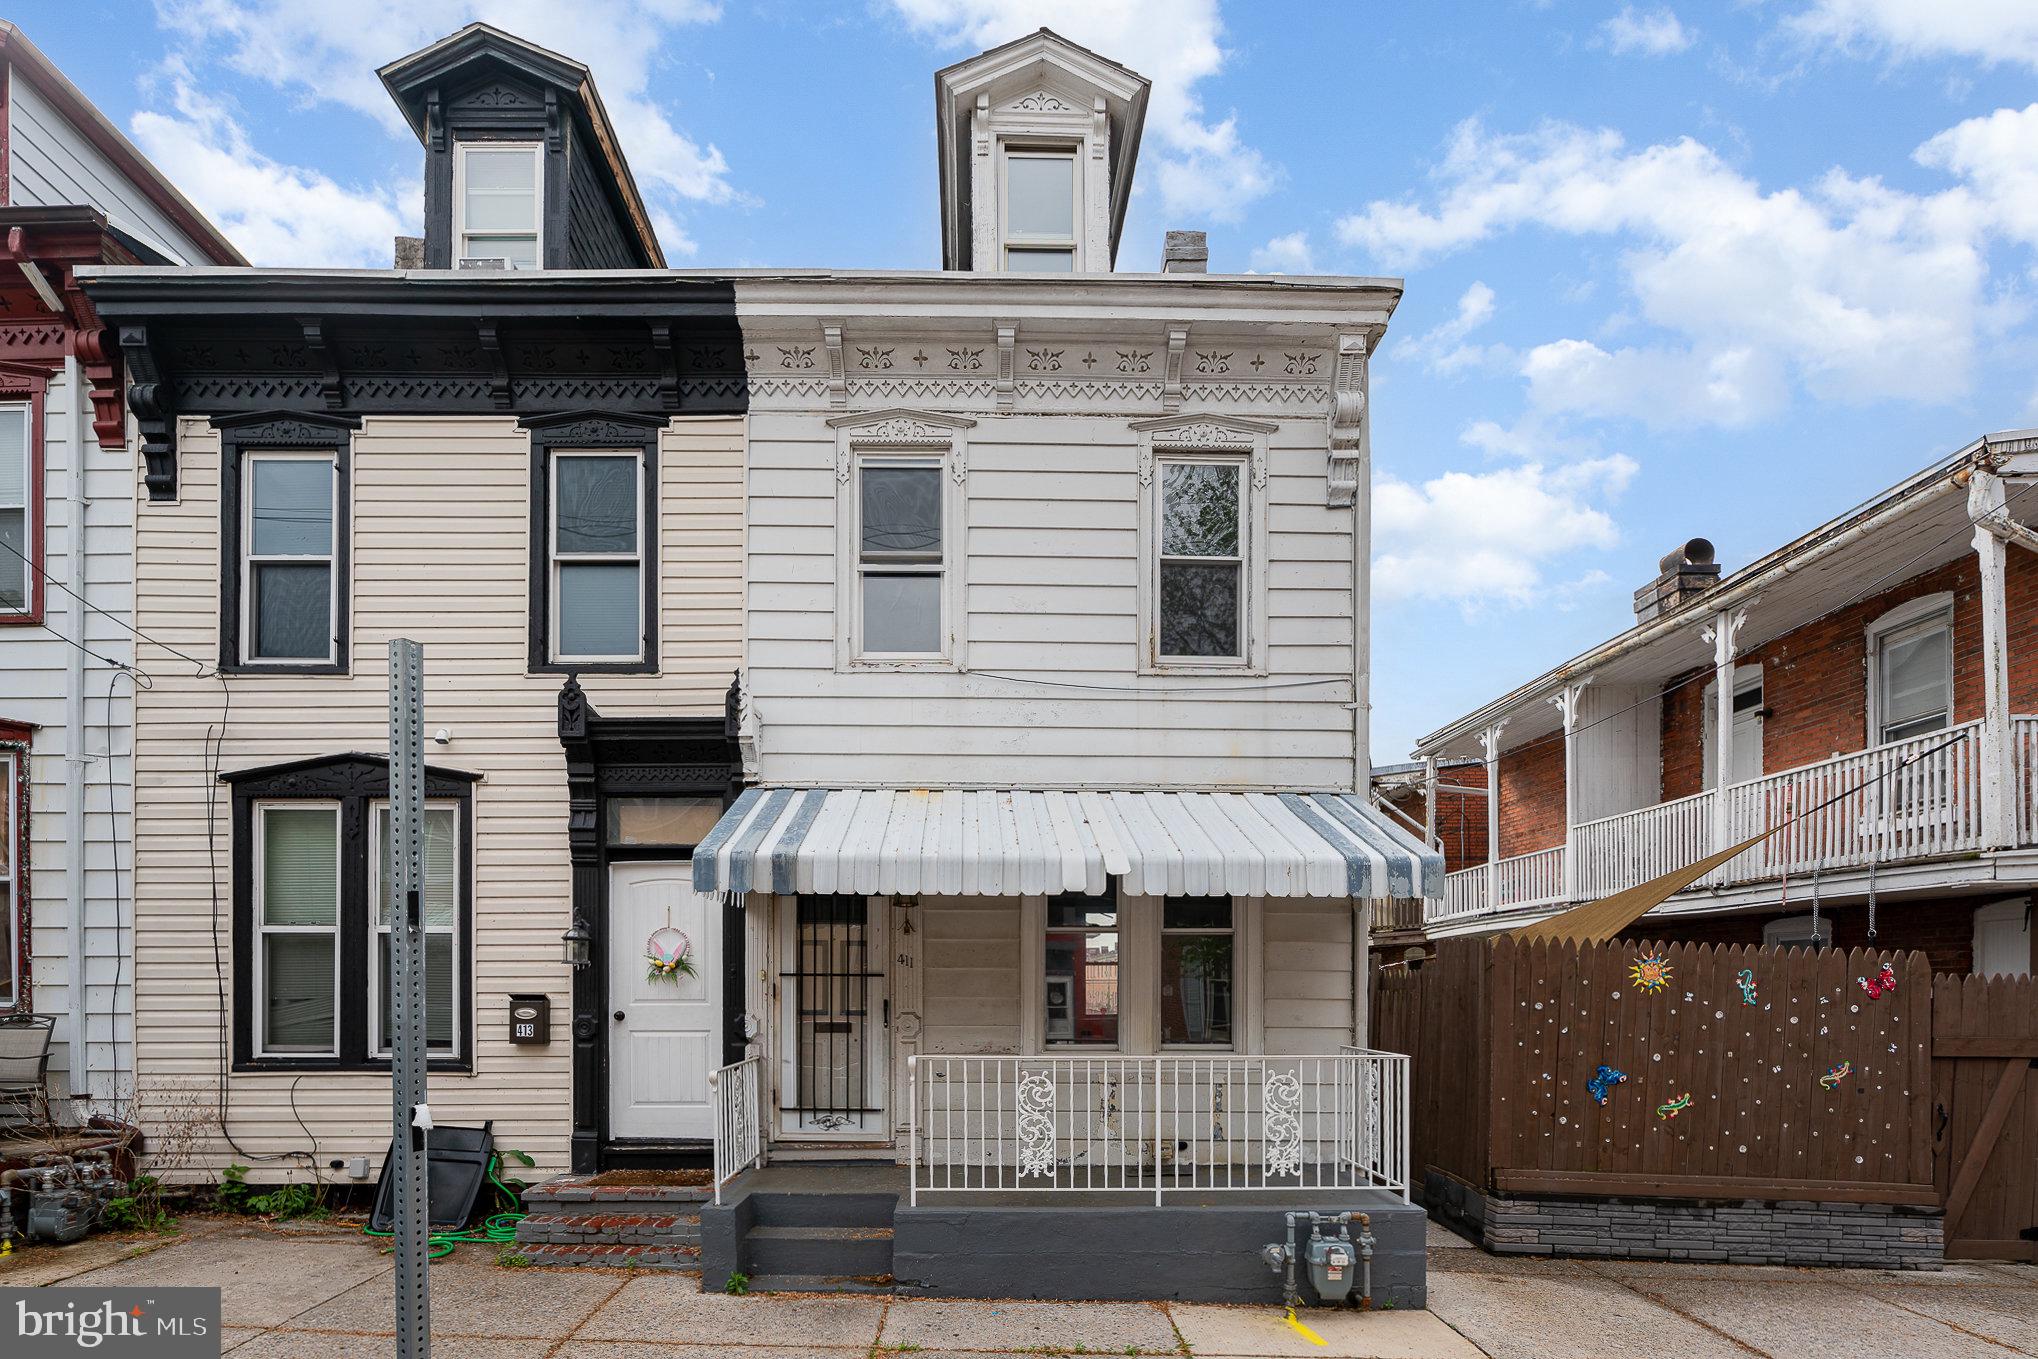
Welcome to 411 Muench Street, an updated end-unit townhome in Midtown Harrisburg's heart. This 3-bedroom, 1 bath home combines modern updates and is just steps away from parks, dining, and all that the city offers. Step inside to find fresh neutral paint, brand new flooring, ideal for owner-occupied or maybe a rental. The kitchen features white cabinetry, modern countertops, and ample space for meal prep. Upstairs, you’ll find generously sized bedrooms, updated lighting, and a clean, contemporary bathroom with new finishes. The exterior showcases clean curb appeal with white siding and black accents, while the backyard offers a green space perfect for pets or outdoor gatherings. Just a short walk from Riverfront Park and local attractions, this home is perfect for a first-time buyer or investor.
#PADA2045044

HARRISBURG

411 MUENCH STREET

4 Beds

1 Baths

1,223 Sq.Ft.

$100,000

MLS#: PADA2045044
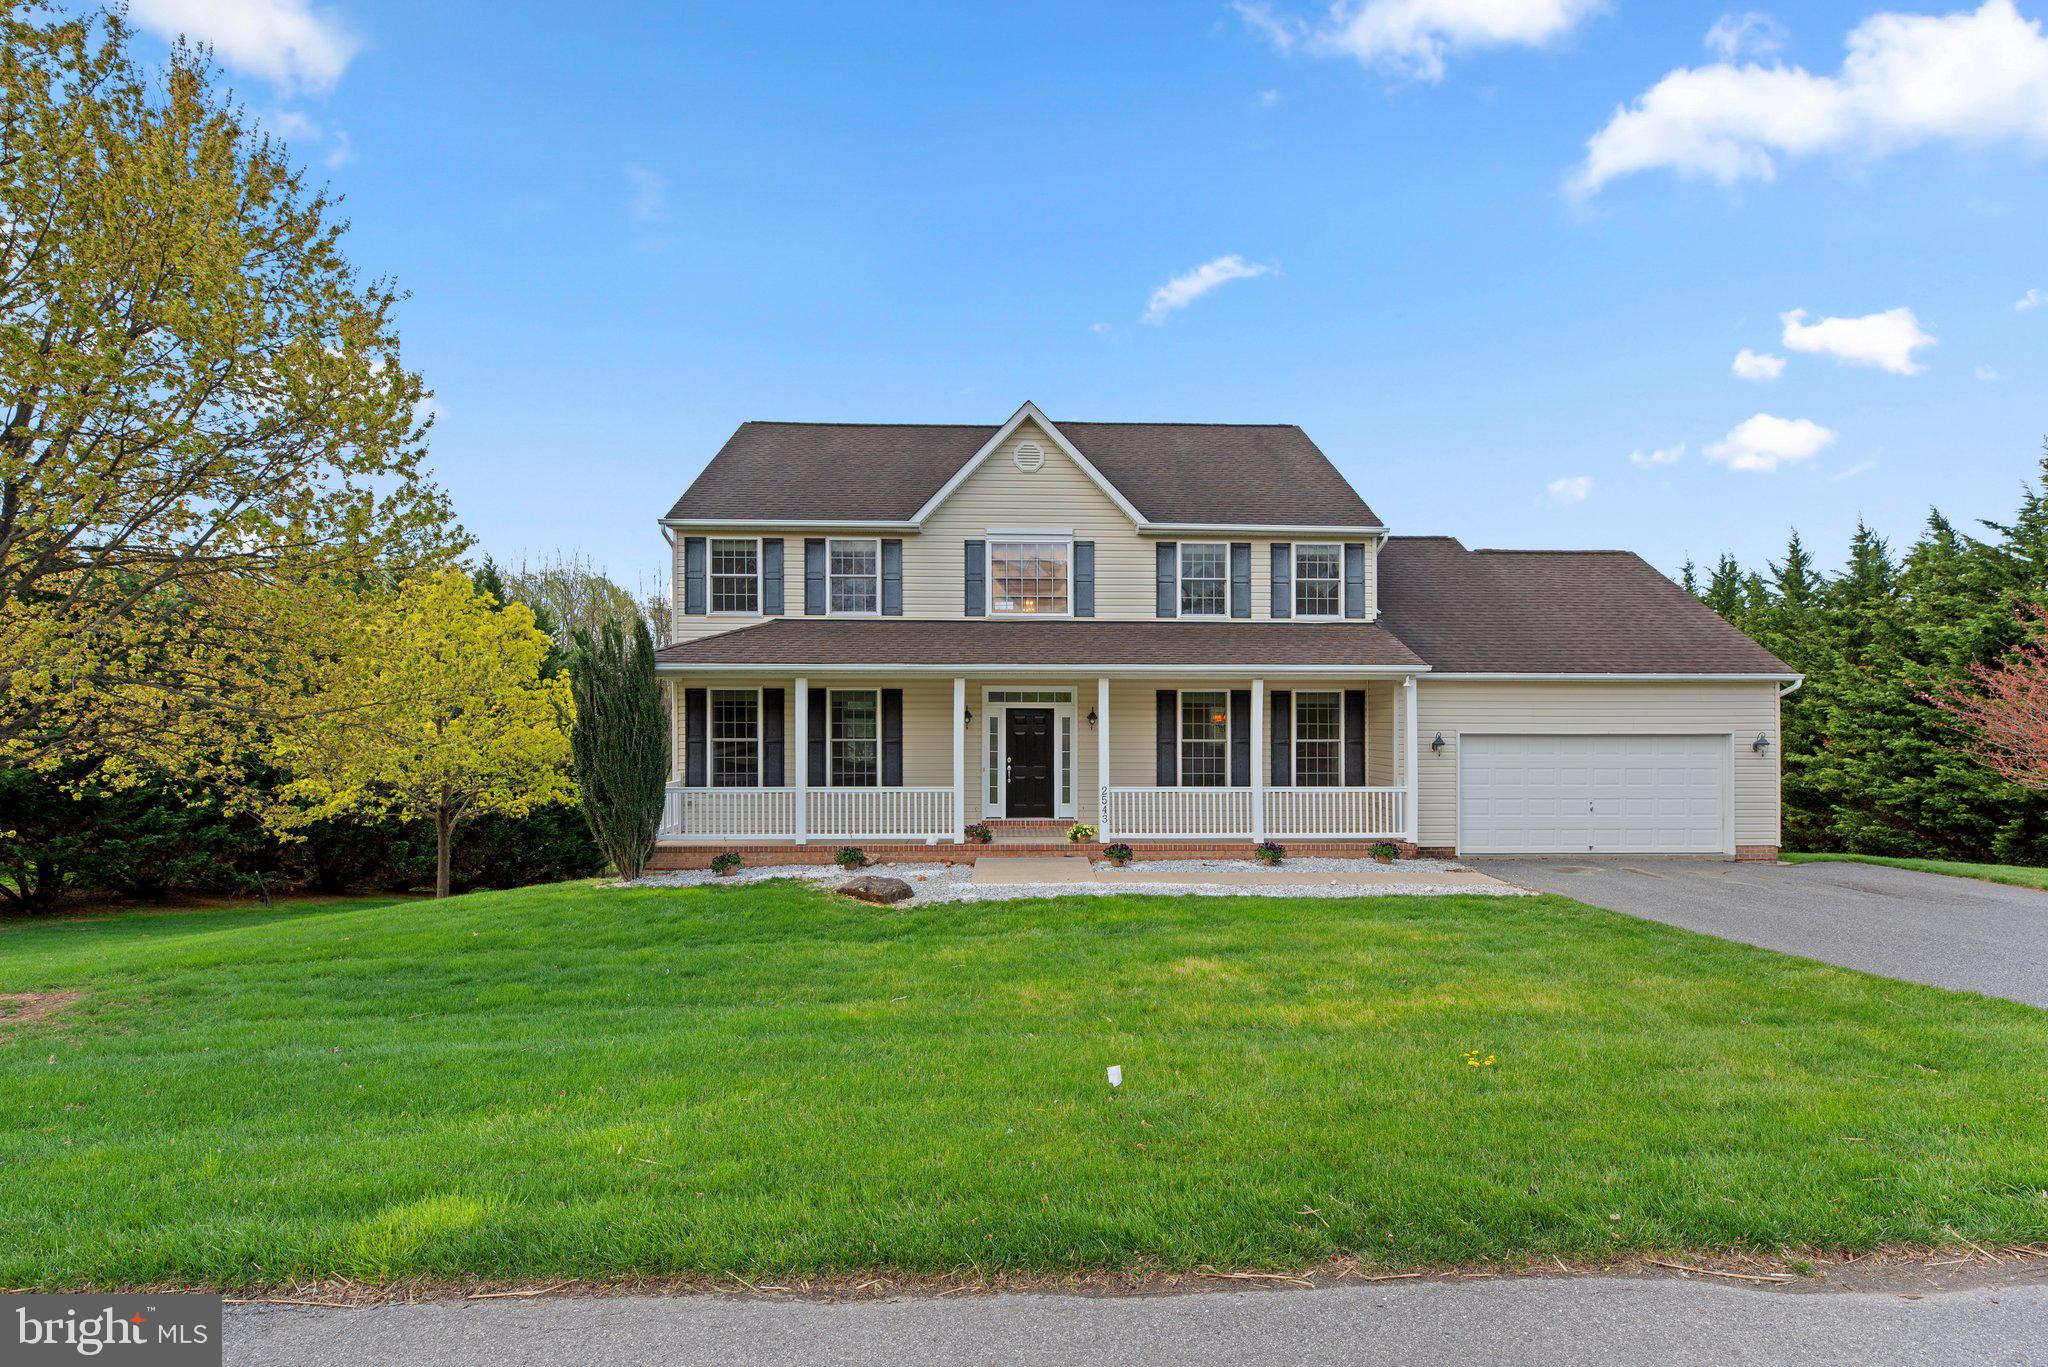
Tucked away at the end of a quiet cul-de-sac, this stunning five-bedroom, four-and-a-half-bath home offers model-home quality and exceptional comfort. Perfectly positioned on a premium homesite in the secluded Grace Lyn Manor community, this residence blends elegance and functionality in every detail.

Fresh new carpeting enhances the bedroom and lower levels, while the main living areas—family room, living room, and dining room—feature beautiful wall-to-wall hardwood flooring. The kitchen is finished with timeless tile and includes a never-before-used microwave, and a double wall oven, cooktop, and stainless steel refrigeration.

The spacious walk-in laundry room, abundant storage on the lower level, and oversized garage provide everyday convenience.

Enjoy being within walking distance of Deer Park, one of Carroll County’s recreational gems, offering baseball, soccer, and football fields, along with a scenic ¾-mile walking trail loop.
#MDCR2026694

WESTMINSTER

2543 GRACE LYN DRIVE

5 Beds

4 Baths

3,555 Sq.Ft.

$699,900

MLS#: MDCR2026694
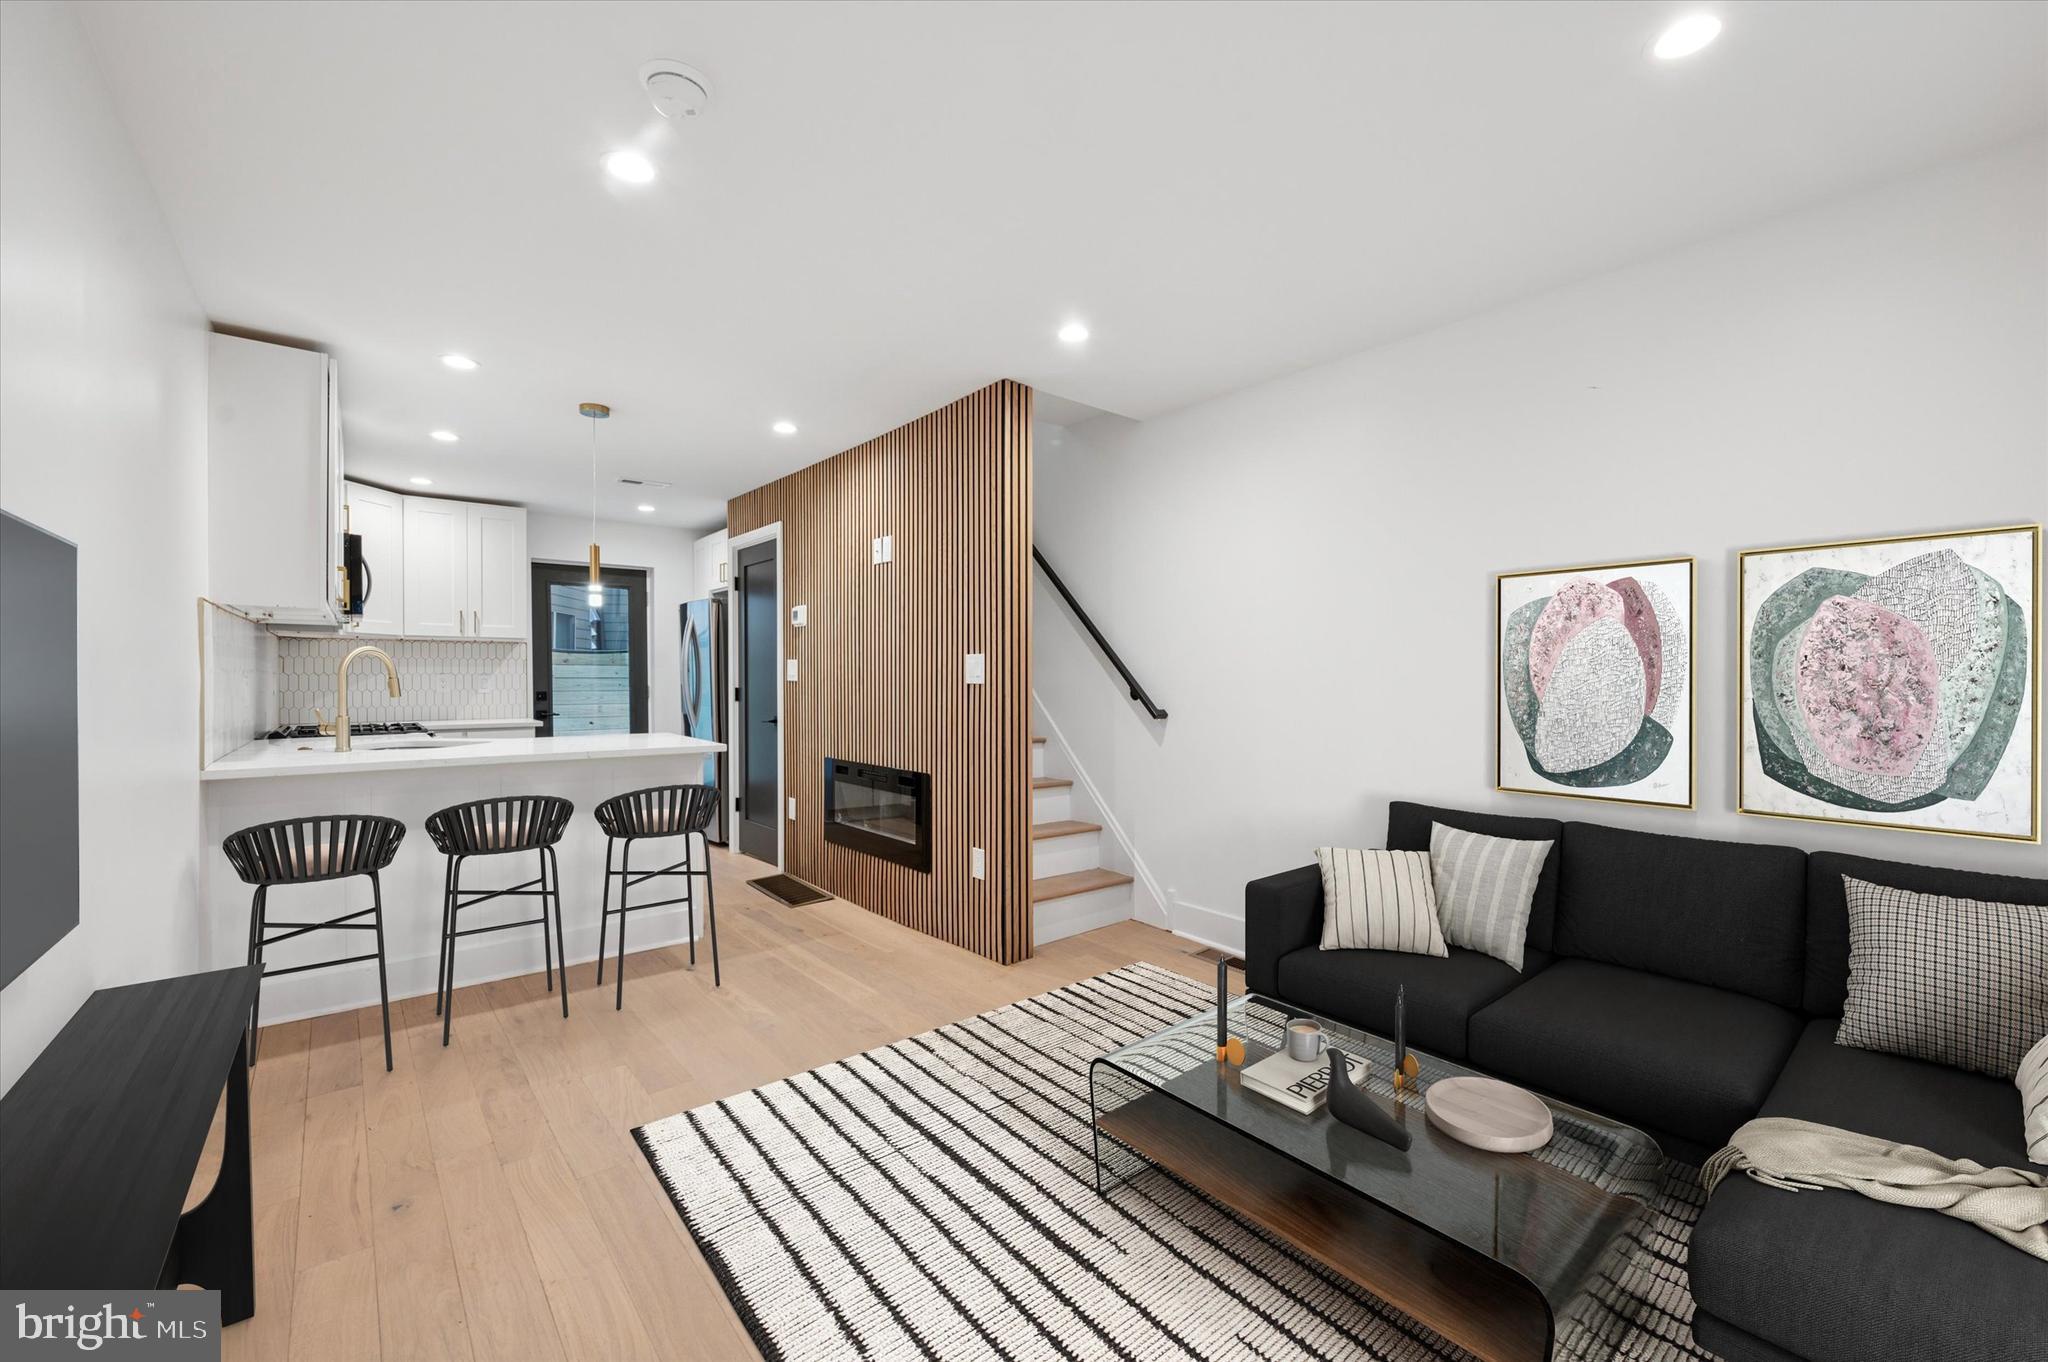
This brand-new, fully renovated home in the heart of Passyunk offers a fantastic location just steps from the famous Pat’s & Geno’s and Passyunk Avenue’s shops, bars, and restaurants. Not to mention the park views directly across the street.! The home features 2 bedrooms, 2 bathrooms, a finished basement, and custom closets in both bedrooms. Enjoy skyline views from every floor, plus a skylight on the third floor that fills the home with natural light. There’s also a private outdoor space and second-floor laundry for convenience. Perfect for modern living in a prime South Philly location! RARE PERK - Outside left wall is rented on a 3 year lease for 1500 a month. ASK ME ABOUT IT !
#PAPH2456720

PHILADELPHIA

914 WHARTON STREET

2 Beds

2 Baths

1,320 Sq.Ft.

$500,000

MLS#: PAPH2456720
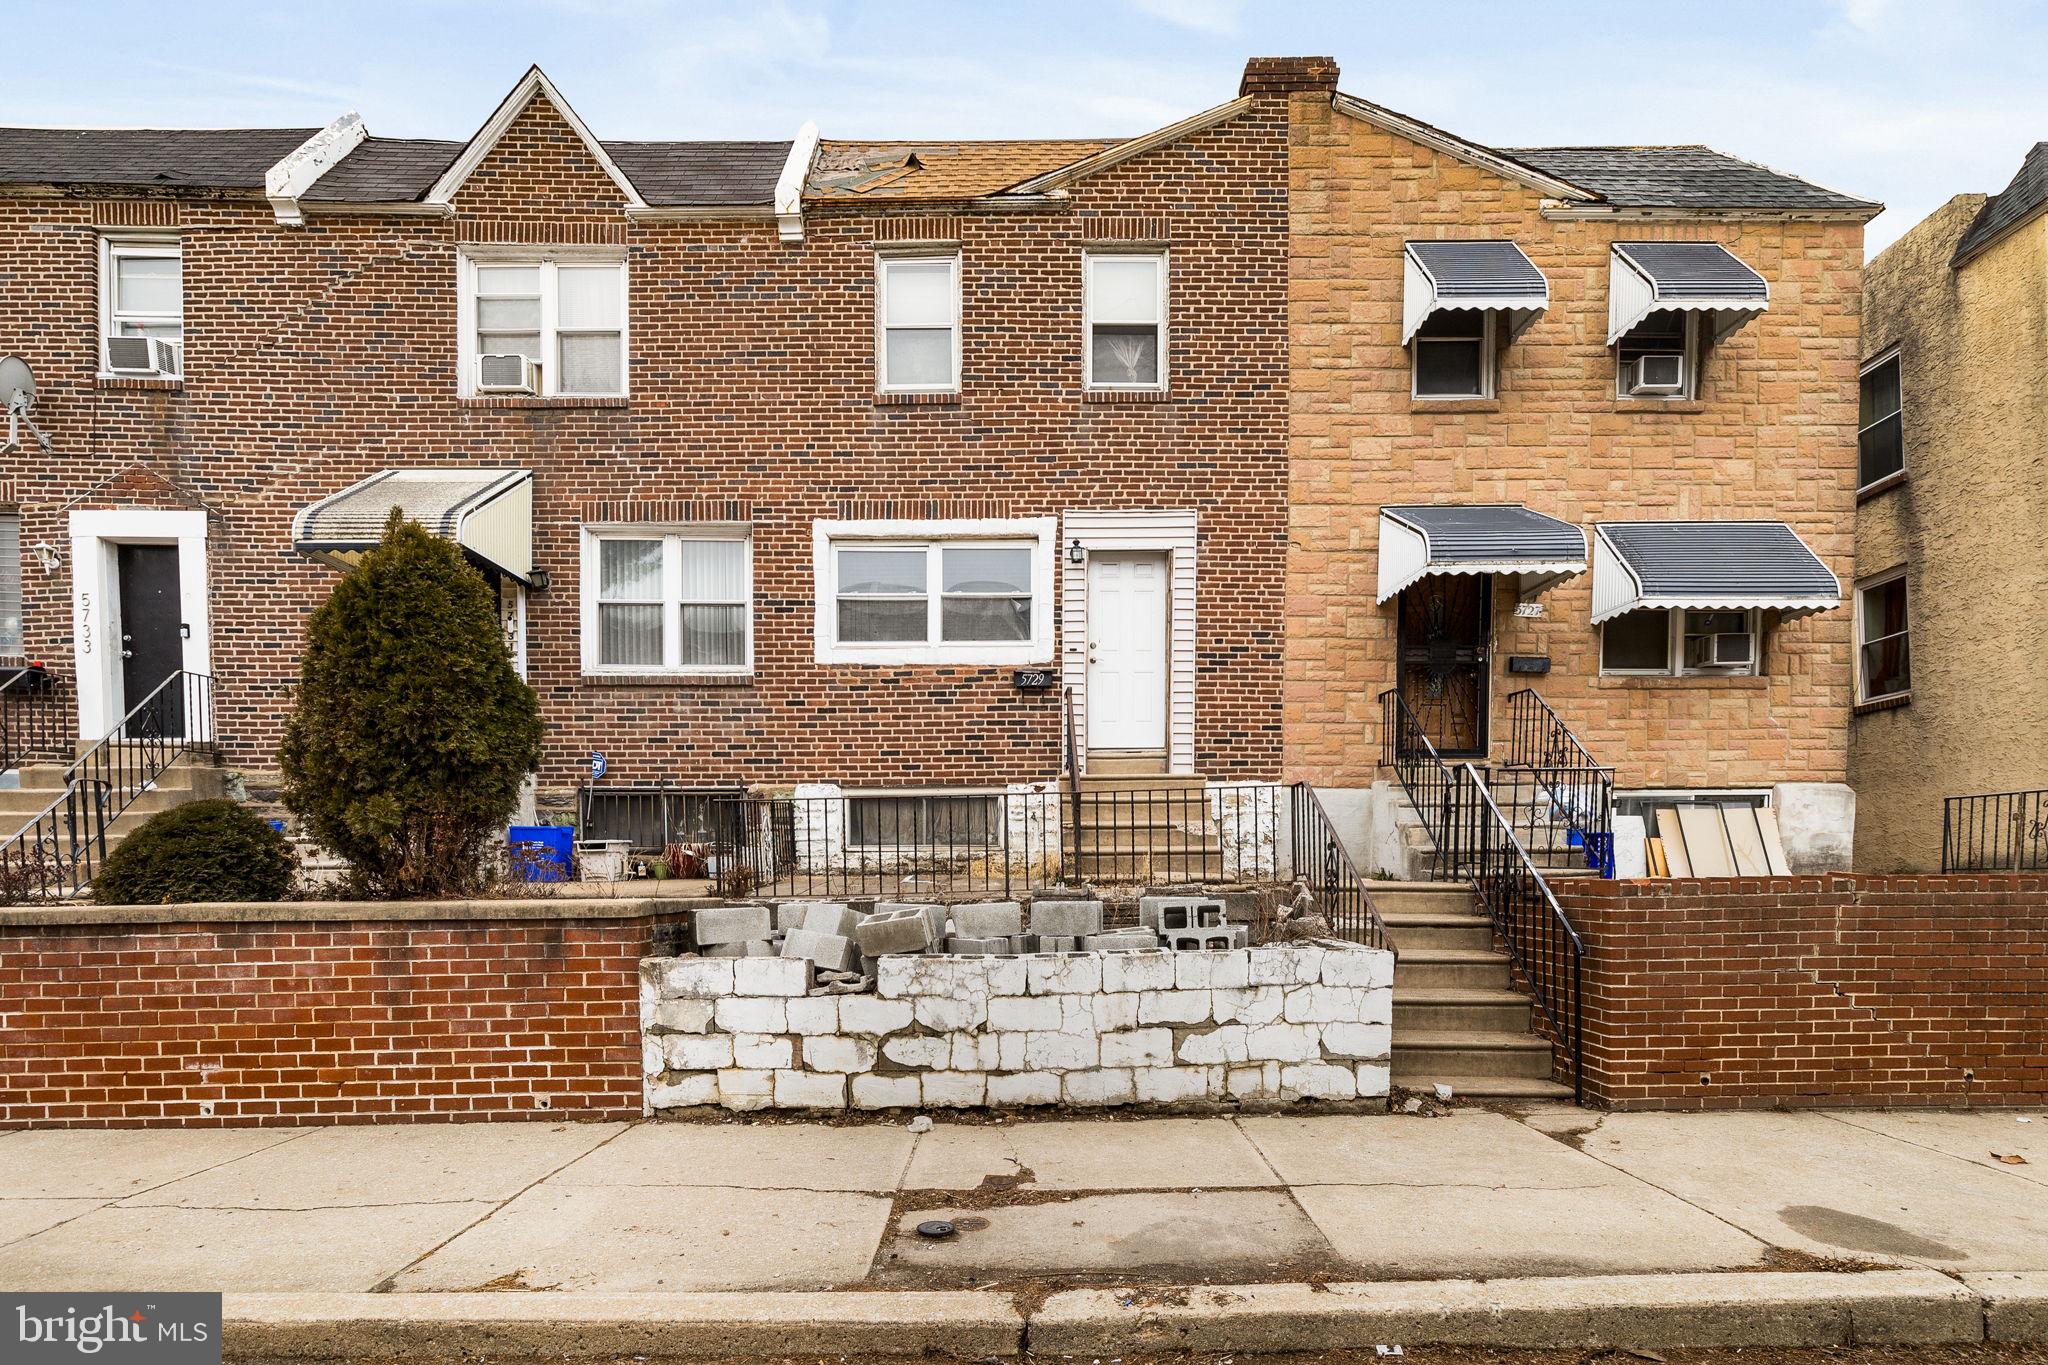
Attention Investors & Visionaries!  Unlock the potential of 5729 Wheeler St and take the next step in growing your real estate portfolio! Stay here and generate income all at the same time.  This home is ready for your personal touches and some TLC to transform it into a valuable asset.  Step inside to an open-concept main floor featuring a spacious living room and an eat-in kitchen—perfect for entertaining. Upstairs, you’ll find three bedrooms and one bath, offering a functional layout with room to customize. The walk-out basement presents endless possibilities—convert it into additional living space, a home office, or rental suite for additional income. Plus, enjoy off-street parking in the rear with convenient back access. Whether you're looking to hold, rent, or flip, this property has great value-add potential. Don’t miss out—schedule your showing today and turn this opportunity into your next success!  Property is being sold in “As Is” Condition.
#PAPH2446442

PHILADELPHIA

5729 WHEELER STREET

3 Beds

1 Baths

1,135 Sq.Ft.

$99,900

MLS#: PAPH2446442
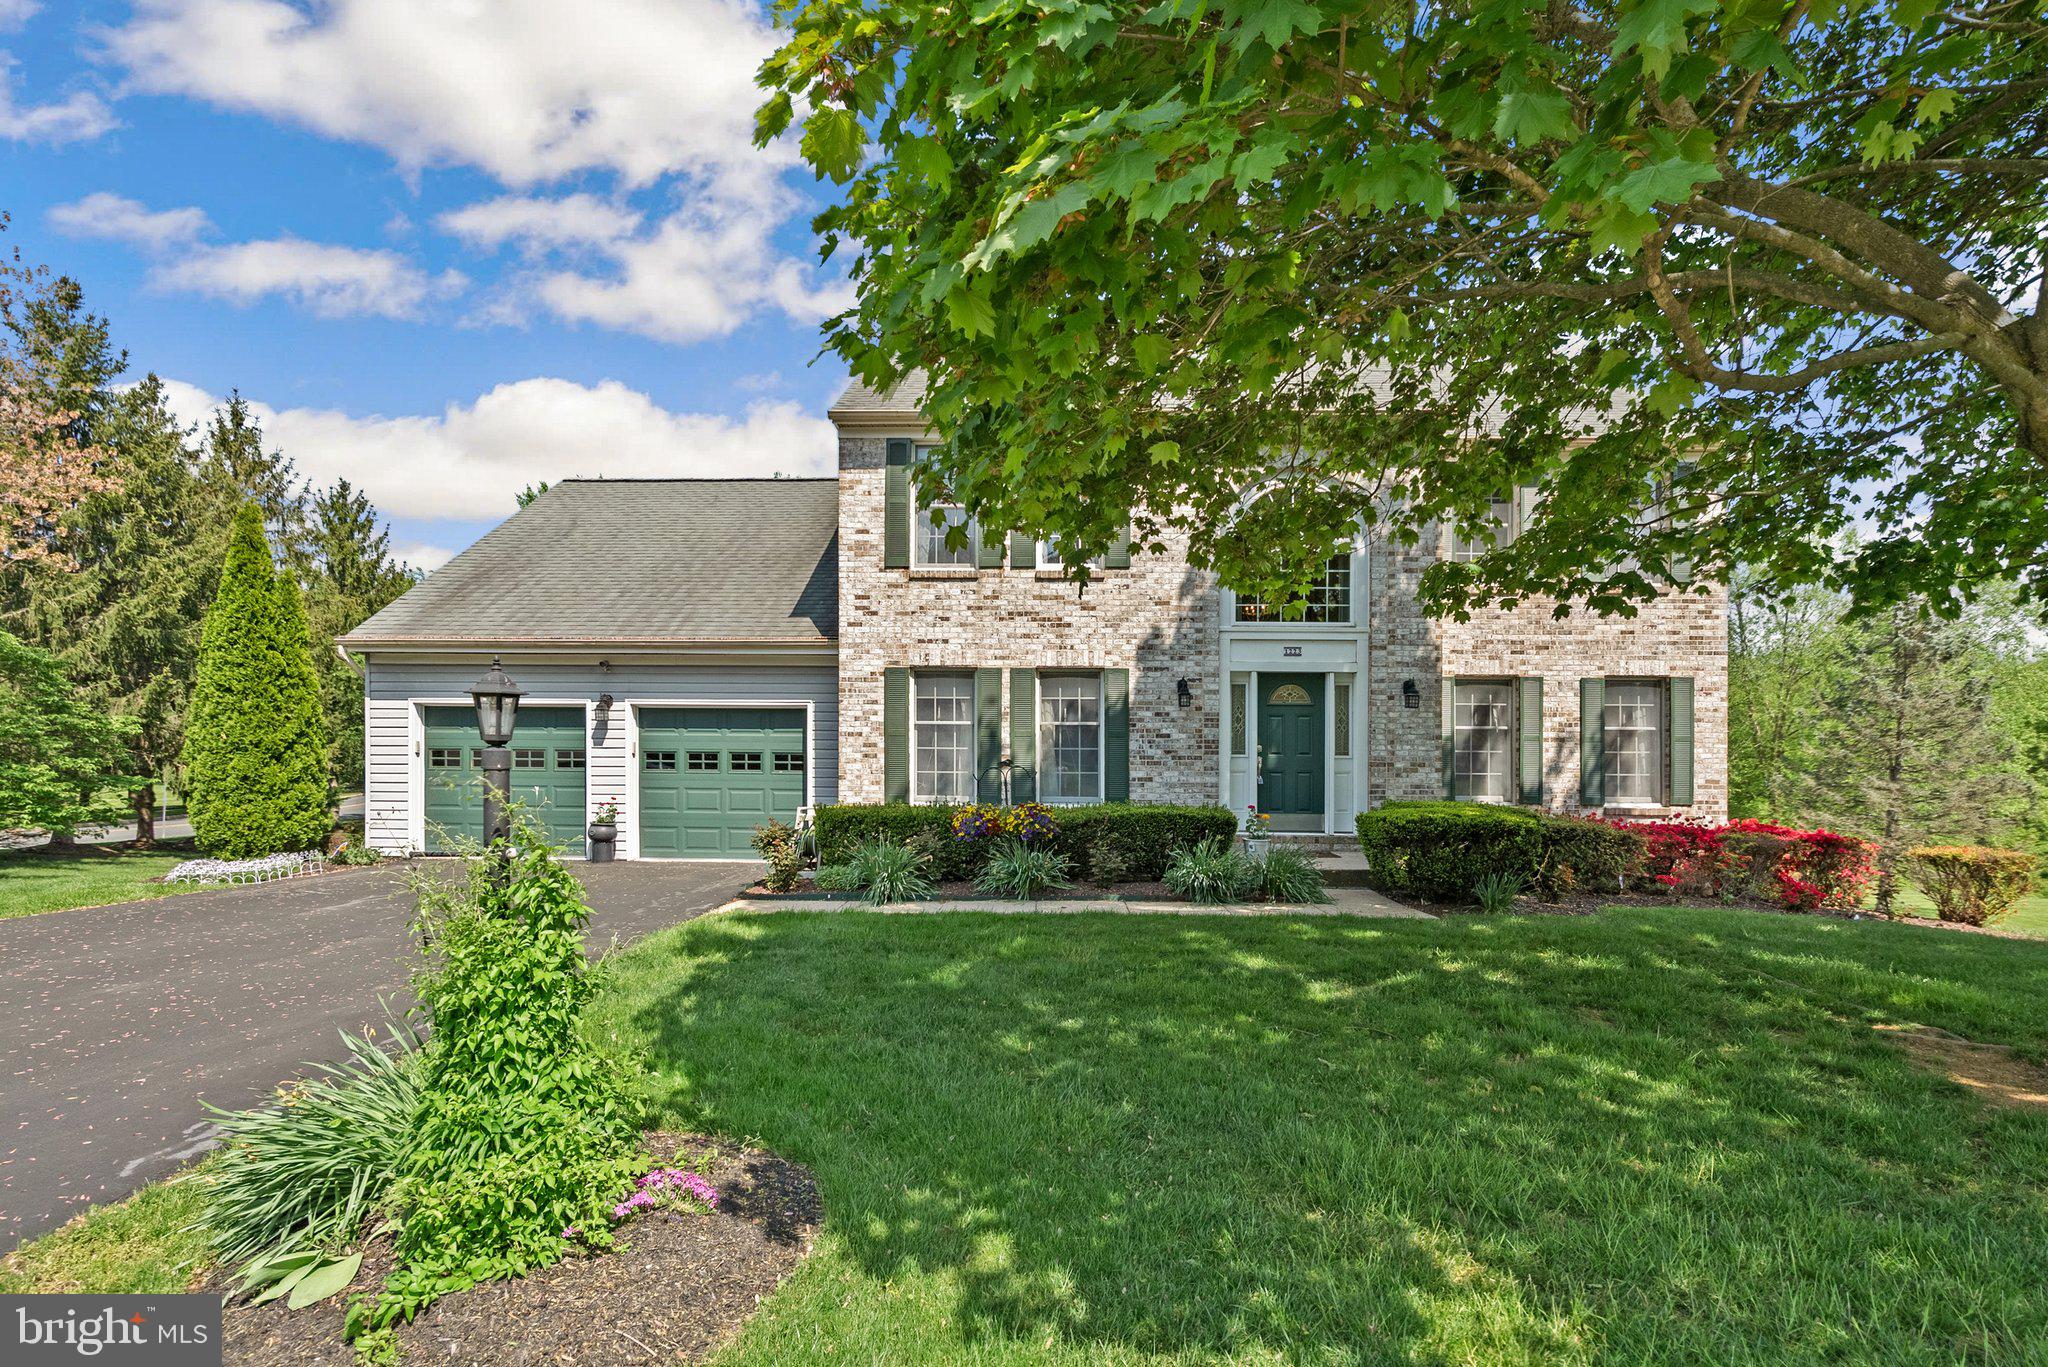
Welcome to this beautifully maintained 6-bedroom brick-front home, ideally located just minutes from C. Milton Wright High School, Southampton Middle School, Target, the Festival at Bel Air, and charming downtown Bel Air. Step into the grand two-story foyer that sets the tone for the expansive layout. The spacious eat-in kitchen features granite countertops, a center island, a large pantry, and a gas range with microwave range hood—perfect for everyday living and entertaining.

The sunken family room impresses with cathedral ceilings, skylights, a cozy fireplace, and large windows that flood the space with natural light, plus sliding doors that lead to a generous deck overlooking the backyard. Enjoy formal gatherings in the elegant living and dining rooms, both enhanced with crown molding. The main level also includes a private home office, convenient half bath, and a laundry room.

Upstairs, you’ll find a full hallway bath and five well-sized bedrooms, including a spacious owner's suite with vaulted ceiling, large closet, and luxurious ensuite bath with double vanity and soaking tub. The fully finished walkout lower level expands your living space with a sixth bedroom, a full bathroom, and a large open area perfect for a second family room, media room, or game space.

Complete with a 2-car garage and surrounded by mature landscaping, this home offers comfort, style, and convenience in a sought-after location.
#MDHR2042268

BEL AIR

1223 CHESHIRE LANE

6 Beds

3 Baths

3,223 Sq.Ft.

$625,000

MLS#: MDHR2042268
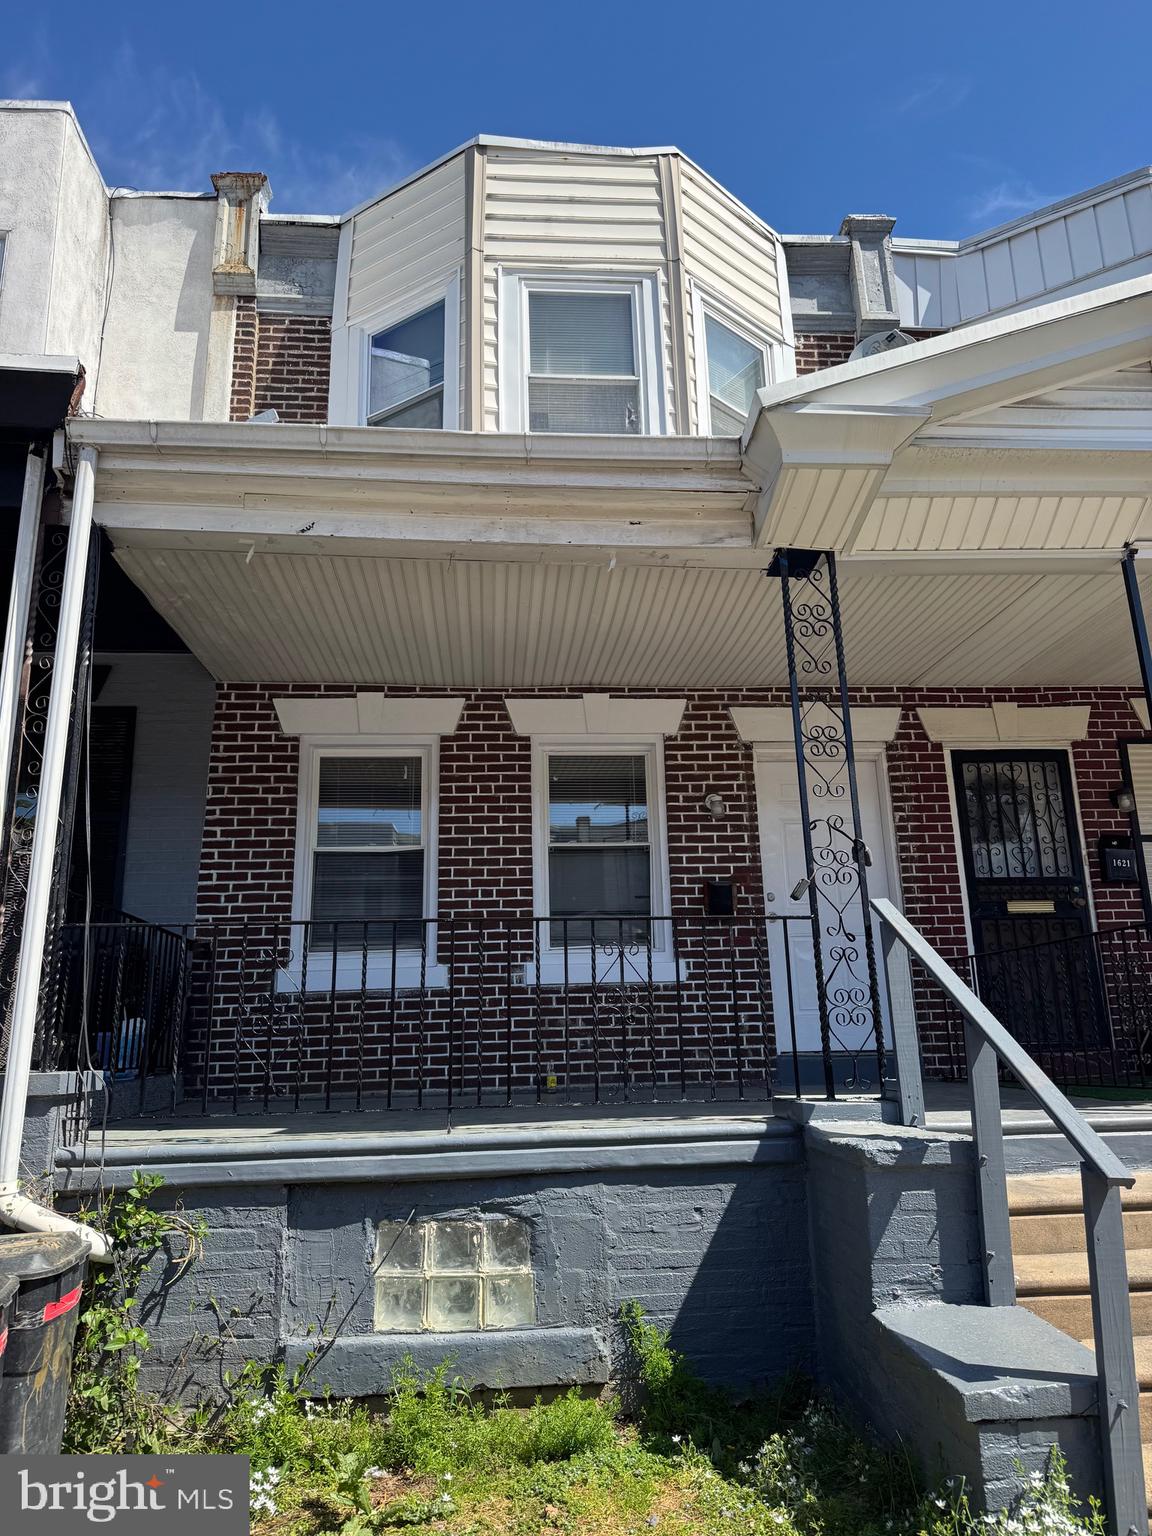
Freshly painted house on the nice block with new carpets, newer roof, new boiler. 
Great for investor who wants to rent or rehab and flip!
#PAPH2474500

PHILADELPHIA

1623 W MENTOR STREET

3 Beds

1 Baths

1,024 Sq.Ft.

$109,900

MLS#: PAPH2474500
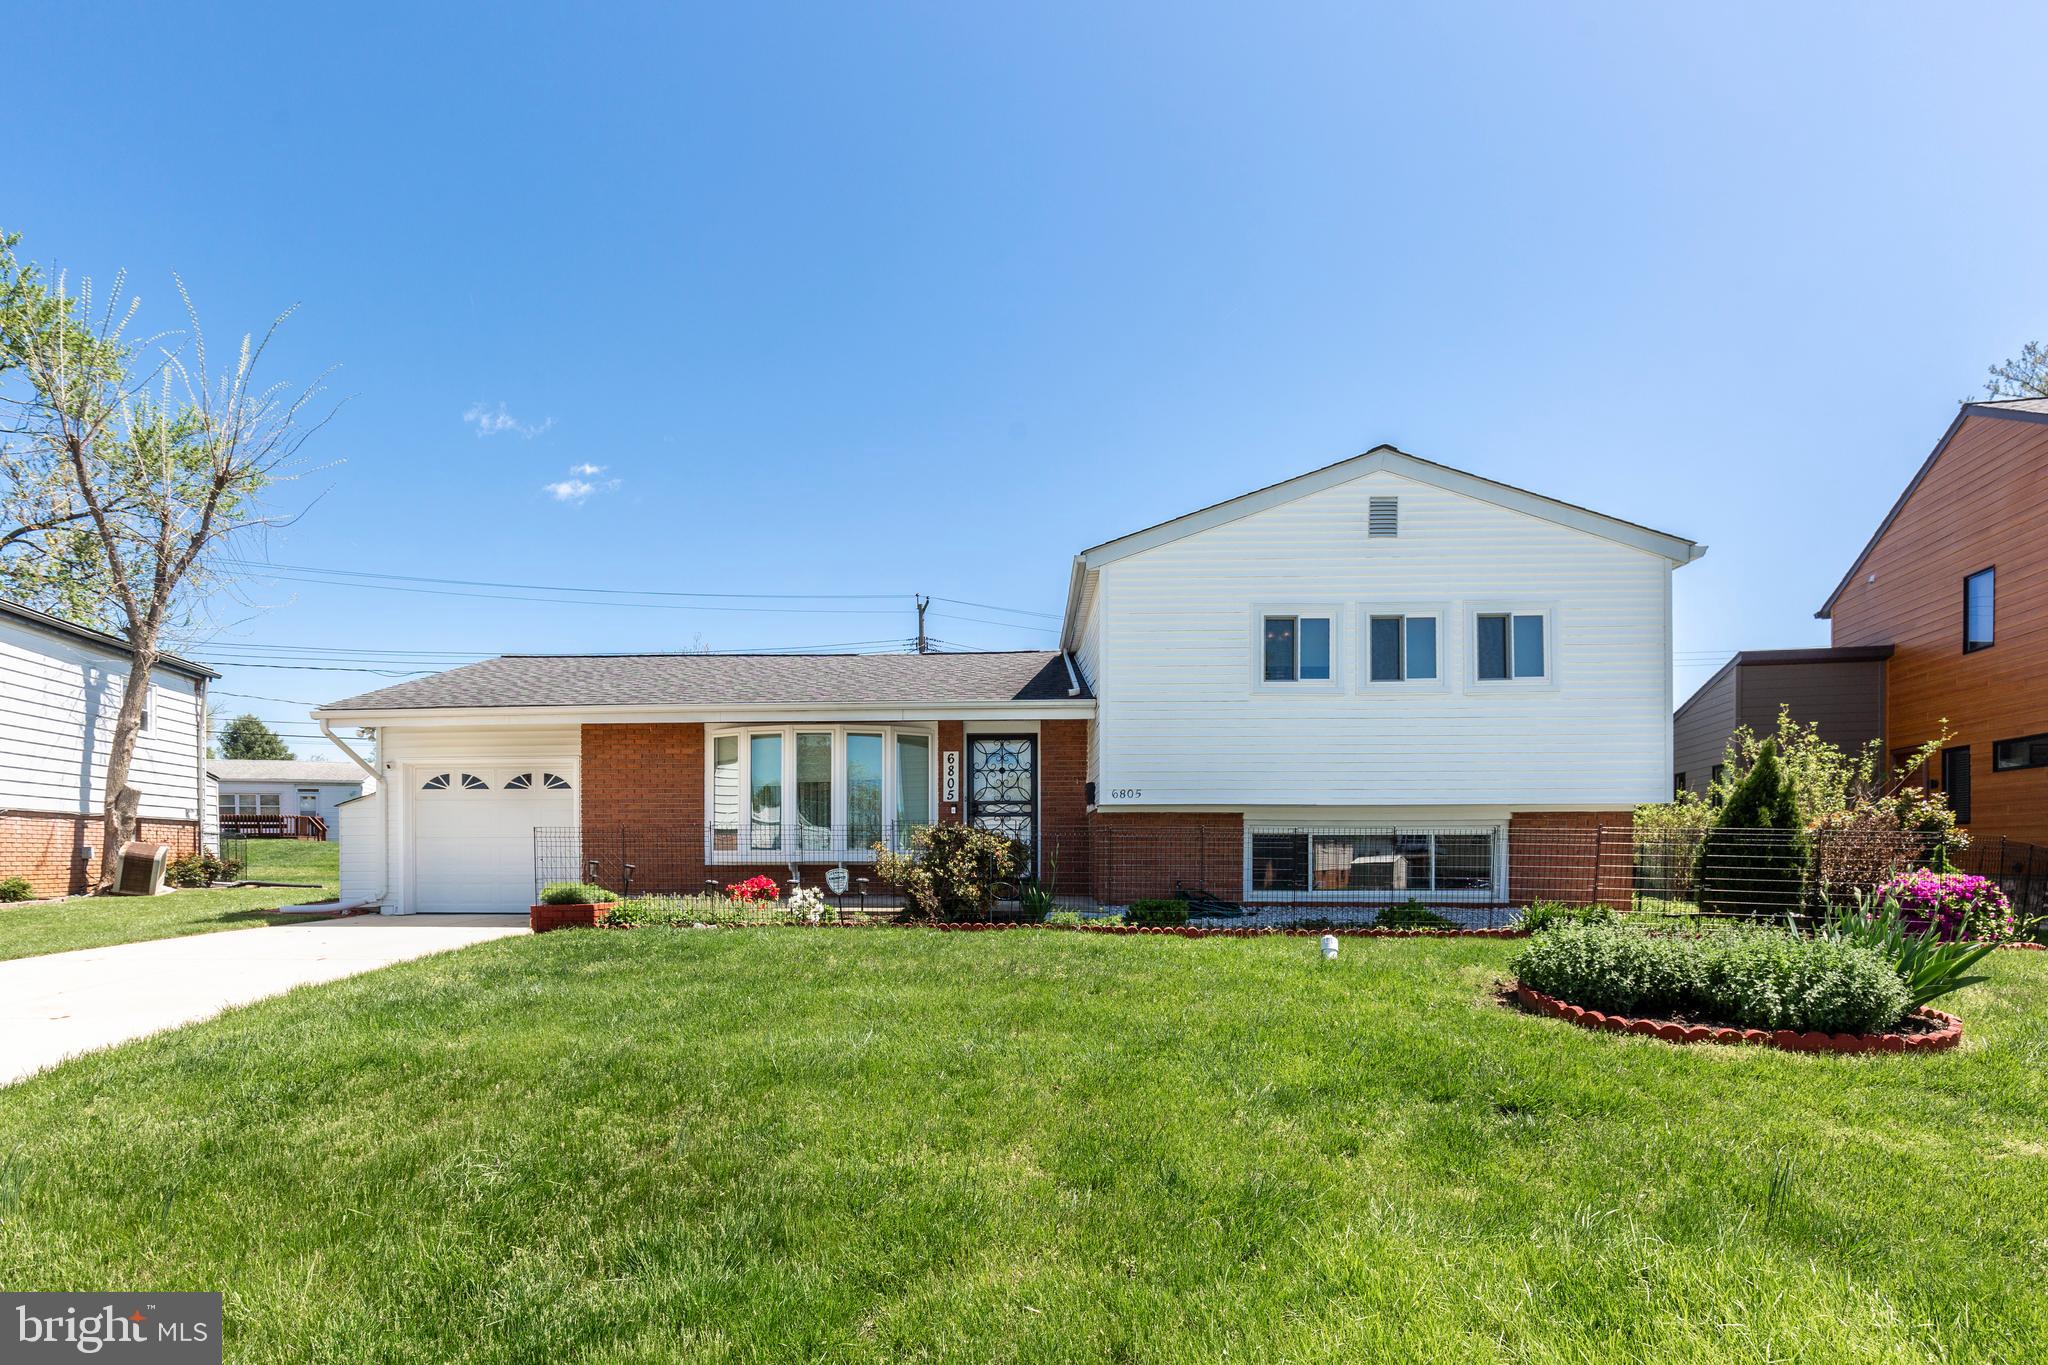
This immaculately kept home is a true gem. It features beautiful finishes, a spacious layout, and a dreamy backyard oasis.
Welcome to this charming, modern home in the coveted Pikesville, MD area. This stunning property features a cozy gas fireplace, perfect for those chilly winter nights, and a sleek gas oven for all your culinary ventures. With three spacious bedrooms and 3.5 bathrooms, there is plenty of room to spread out and relax.

Never worry about power outages again with the included generator, and keep your vehicle safe and secure in the attached garage. The kitchen boasts a newer oven range and beautiful appliances, making meal prep a breeze.

Step onto the beautiful wood flooring and enjoy natural light streaming in through the new energy-saving windows. 
Don't miss this fantastic opportunity to own a dream home in Pikesville! Schedule your private tour today before it's too late.
#MDBC2126010

BALTIMORE

6805 CHEROKEE DRIVE

3 Beds

3 Baths

2,520 Sq.Ft.

$625,000

MLS#: MDBC2126010
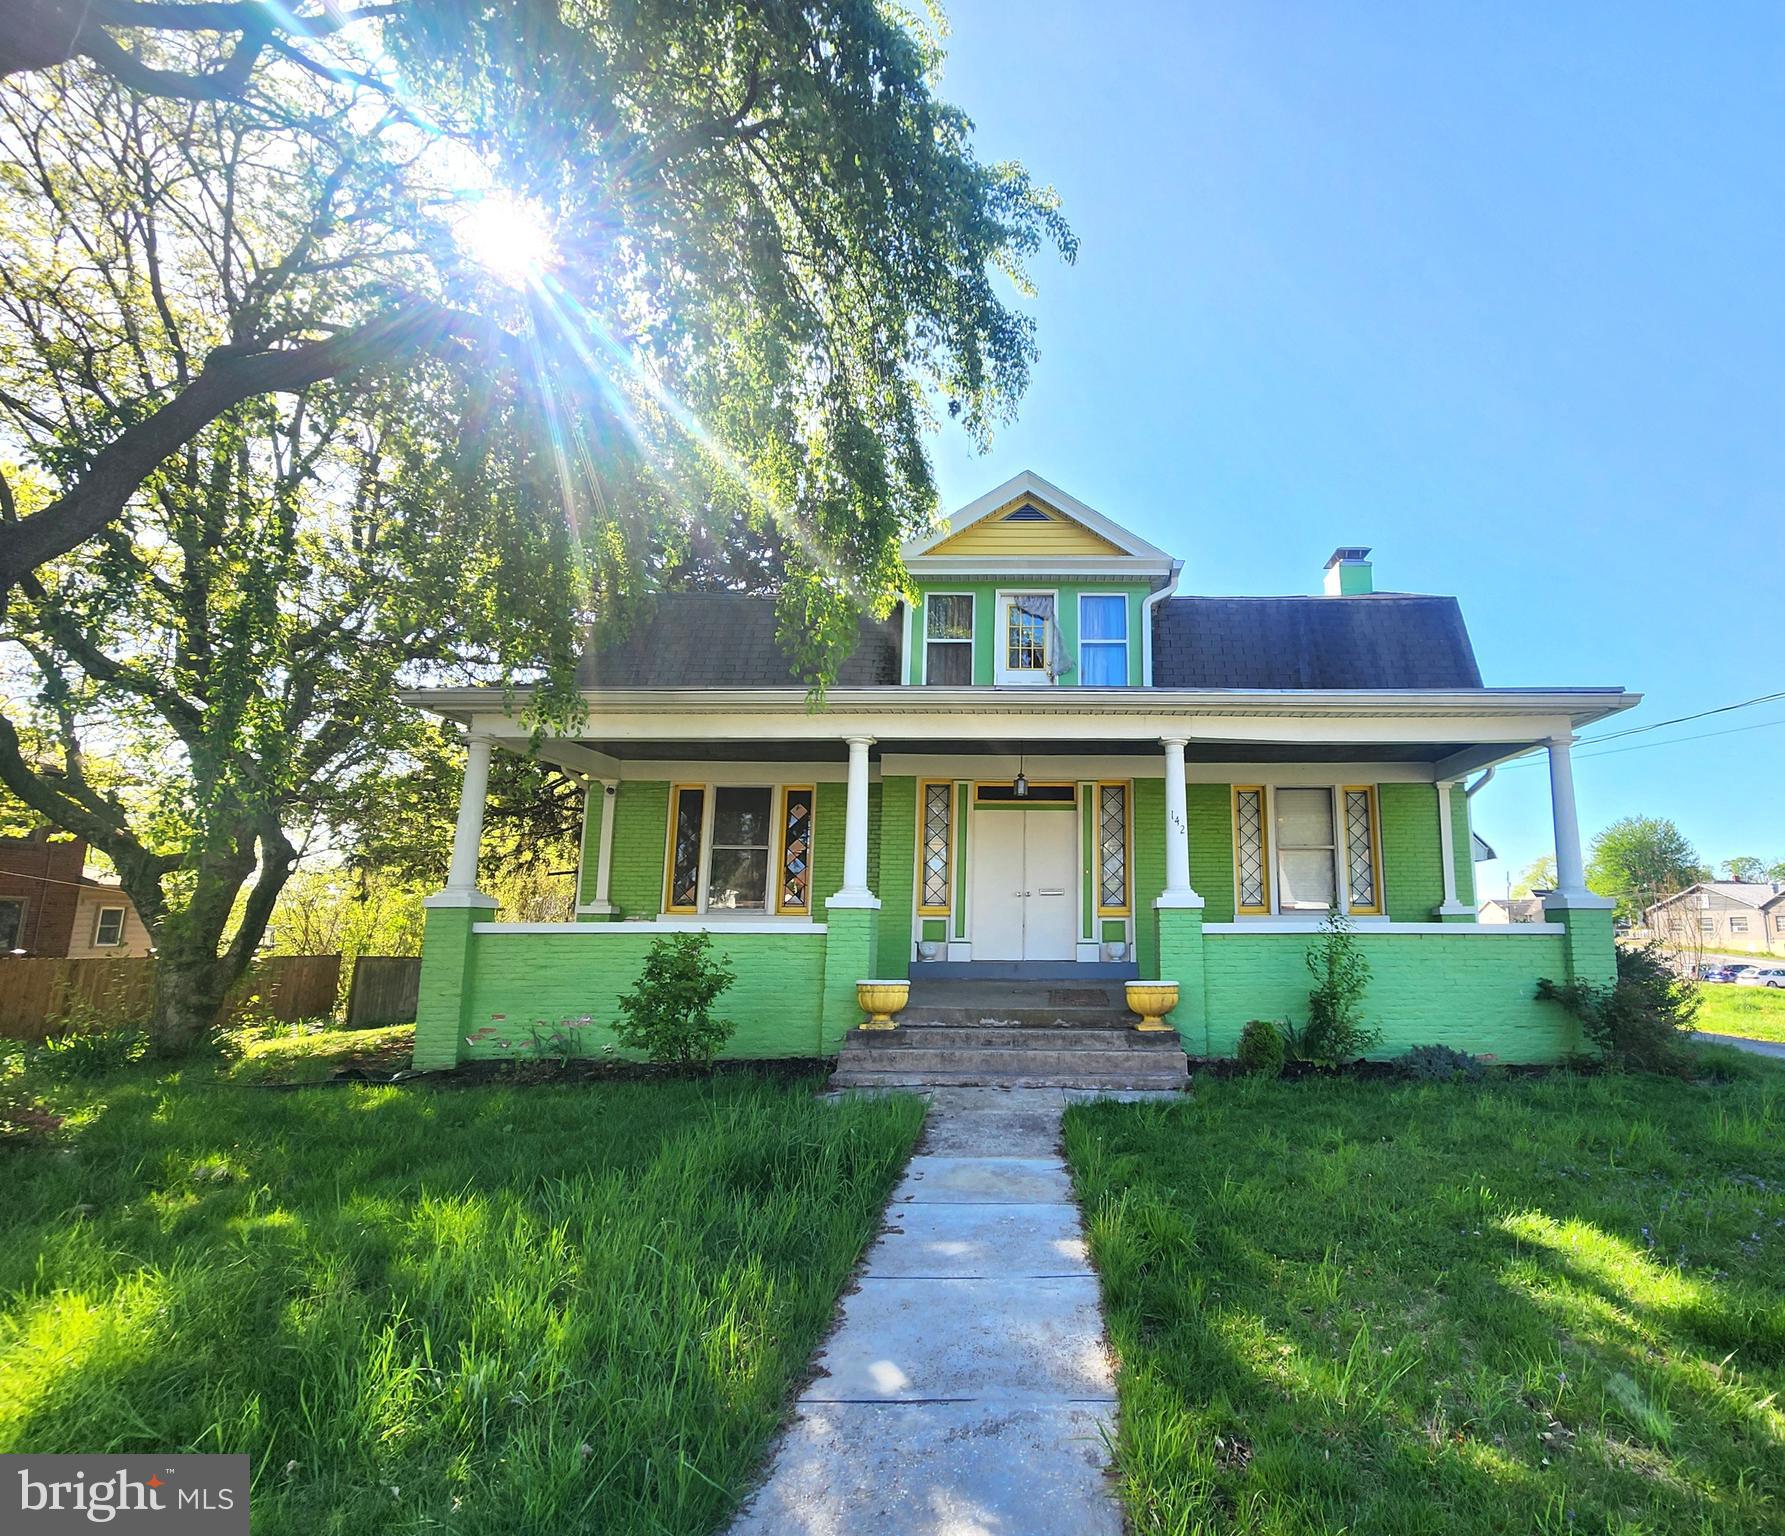
Fantastic opportunity exists to renovate this Classic New Cumberland home located on an extra large lot with a sizable detached garage. The original woodwork is mostly still in great condition. Hardwood flooring in most rooms. Grand Foyer opens to the dining and living rooms. The 2nd level offers three bedrooms and a full bath. Full basement. Extensive rehab needed in the kitchen and breakfast rooms.  Mechanicals appear sound. SOLD AS-IS.  This could really be an impressive home once renovated.
#PACB2041572

NEW CUMBERLAND

142 16TH STREET

3 Beds

1 Baths

1,748 Sq.Ft.

$209,900

MLS#: PACB2041572
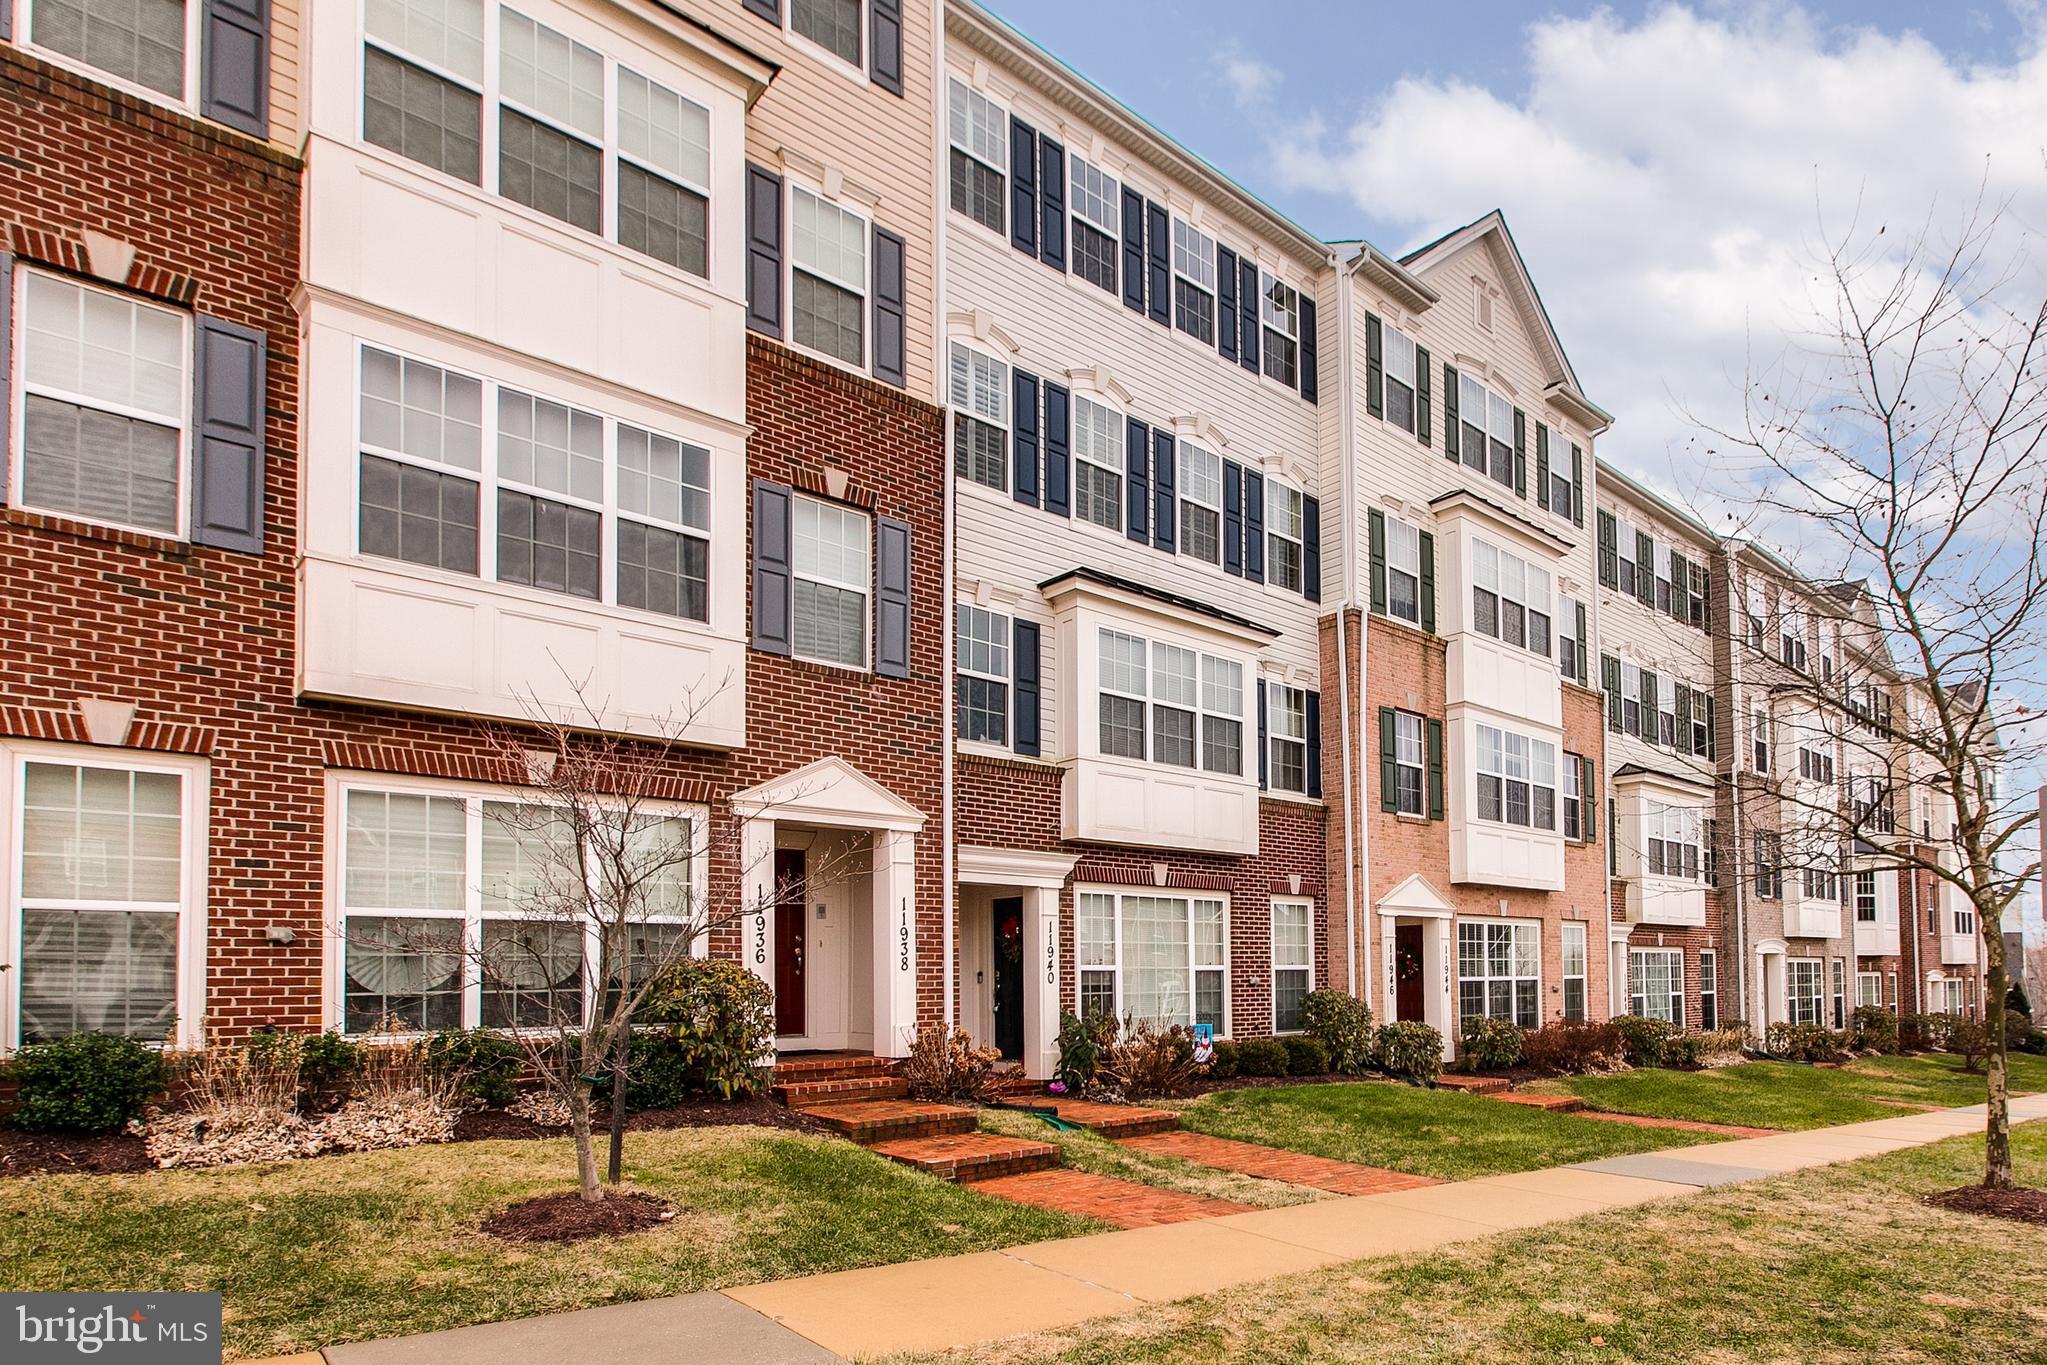
Very well maintained upper level condo in sought after Arora Hills community.  New carpet and fresh paint throughout the entire home.  Beautiful customized premium wood shutters are installed for all windows, which adds an upscale touch! Hardwood floor throughout sun-filled living room and dining room. And a study off-living room is perfect for a home office. Gourmet kitchen with granite counter top and tall cherry cabinet. Cozy family room features a gas fire place. 3 large bedrooms on the top level with washer and dryer on the same level.  Upgraded master bedroom has a separate shower and a large triangle tub. Enjoy the townhome living style without worrying about any exterior maintenance. One car garage is attached and access from rear. Lots of community amenities including several pools, playground, parks, trails plus more. Close to bus stop and only 5 minutes walk to community shopping areas anchored by Harris Teeter.  Overall a great home in a wonderful community!
#MDMC2173886

CLARKSBURG

11942 LITTLE SENECA PARKWAY 2502

3 Beds

2 Baths

2,596 Sq.Ft.

$529,900

MLS#: MDMC2173886
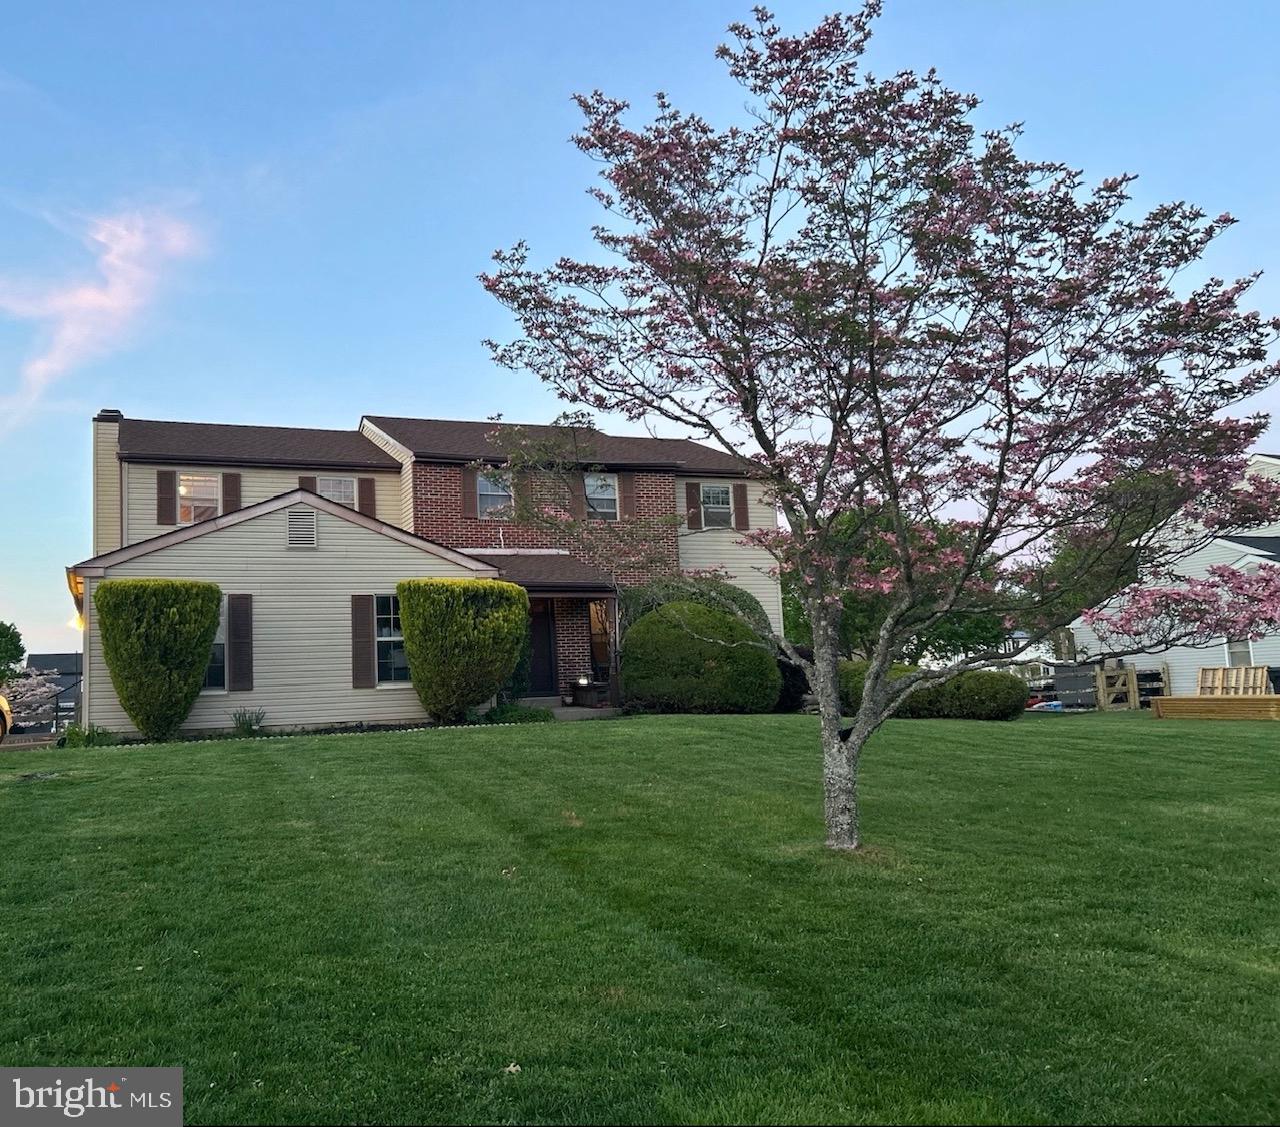
This wonderful home and spacious property is  looking for some TLC .  Nestled in the rarely available and highly desirable East Ridge neighborhood. 
 Located within the top-rated Council Rock South School District,l. This nearly half an acre, spacious 4-bedroom, 2.5-bathroom home with finished basement and an oversized 2-car garage offers the perfect blend of comfort, space, and functionality
Step inside and immediately feel the warmth and charm this home exudes. The inviting foyer opens to a formal living room on the right and a formal dining room, perfect for entertaining guests or hosting holiday gatherings. Down the hall, you’ll find a large coat closet, access to the basement, and the heart of the home—an expansive family room and wonderful kitchen ideal for creating lifelong memories. The living room also features direct access to the backyard through a new rear door where you can envision your own oasis by the pool.
The 2017 renovated kitchen has generous counter space, abundant cabinetry, and a cozy breakfast area. It conveniently connects to the living room and formal dining room for effortless flow. The 2018 remodeled powder room and laundry area complete this wonderful first floor with access to the side of the house as well as the garage.
Upstairs, you'll find four generously sized bedrooms, including a spacious primary suite complete with a private en suite bathroom, walk-in closet, and a dedicated vanity area. 
Back downstairs to the finshed basement,  this versatile space can be used as a media room, playroom or quiet area for rest.
Outdoor living is just as impressive. The private backyard with pool s perfect for entertaining, gardening, or simply relaxing. There is room to park at least four cars in the driveway and ample street parking!  Beautiful house and property, top rated Council Rock School District and virtually no inventory—this amazing home will not last long.  Welcome Home!
#PABU2092228

FEASTERVILLE TREVOSE

62 SAVAGE DRIVE

4 Beds

2 Baths

2,728 Sq.Ft.

$689,900

MLS#: PABU2092228
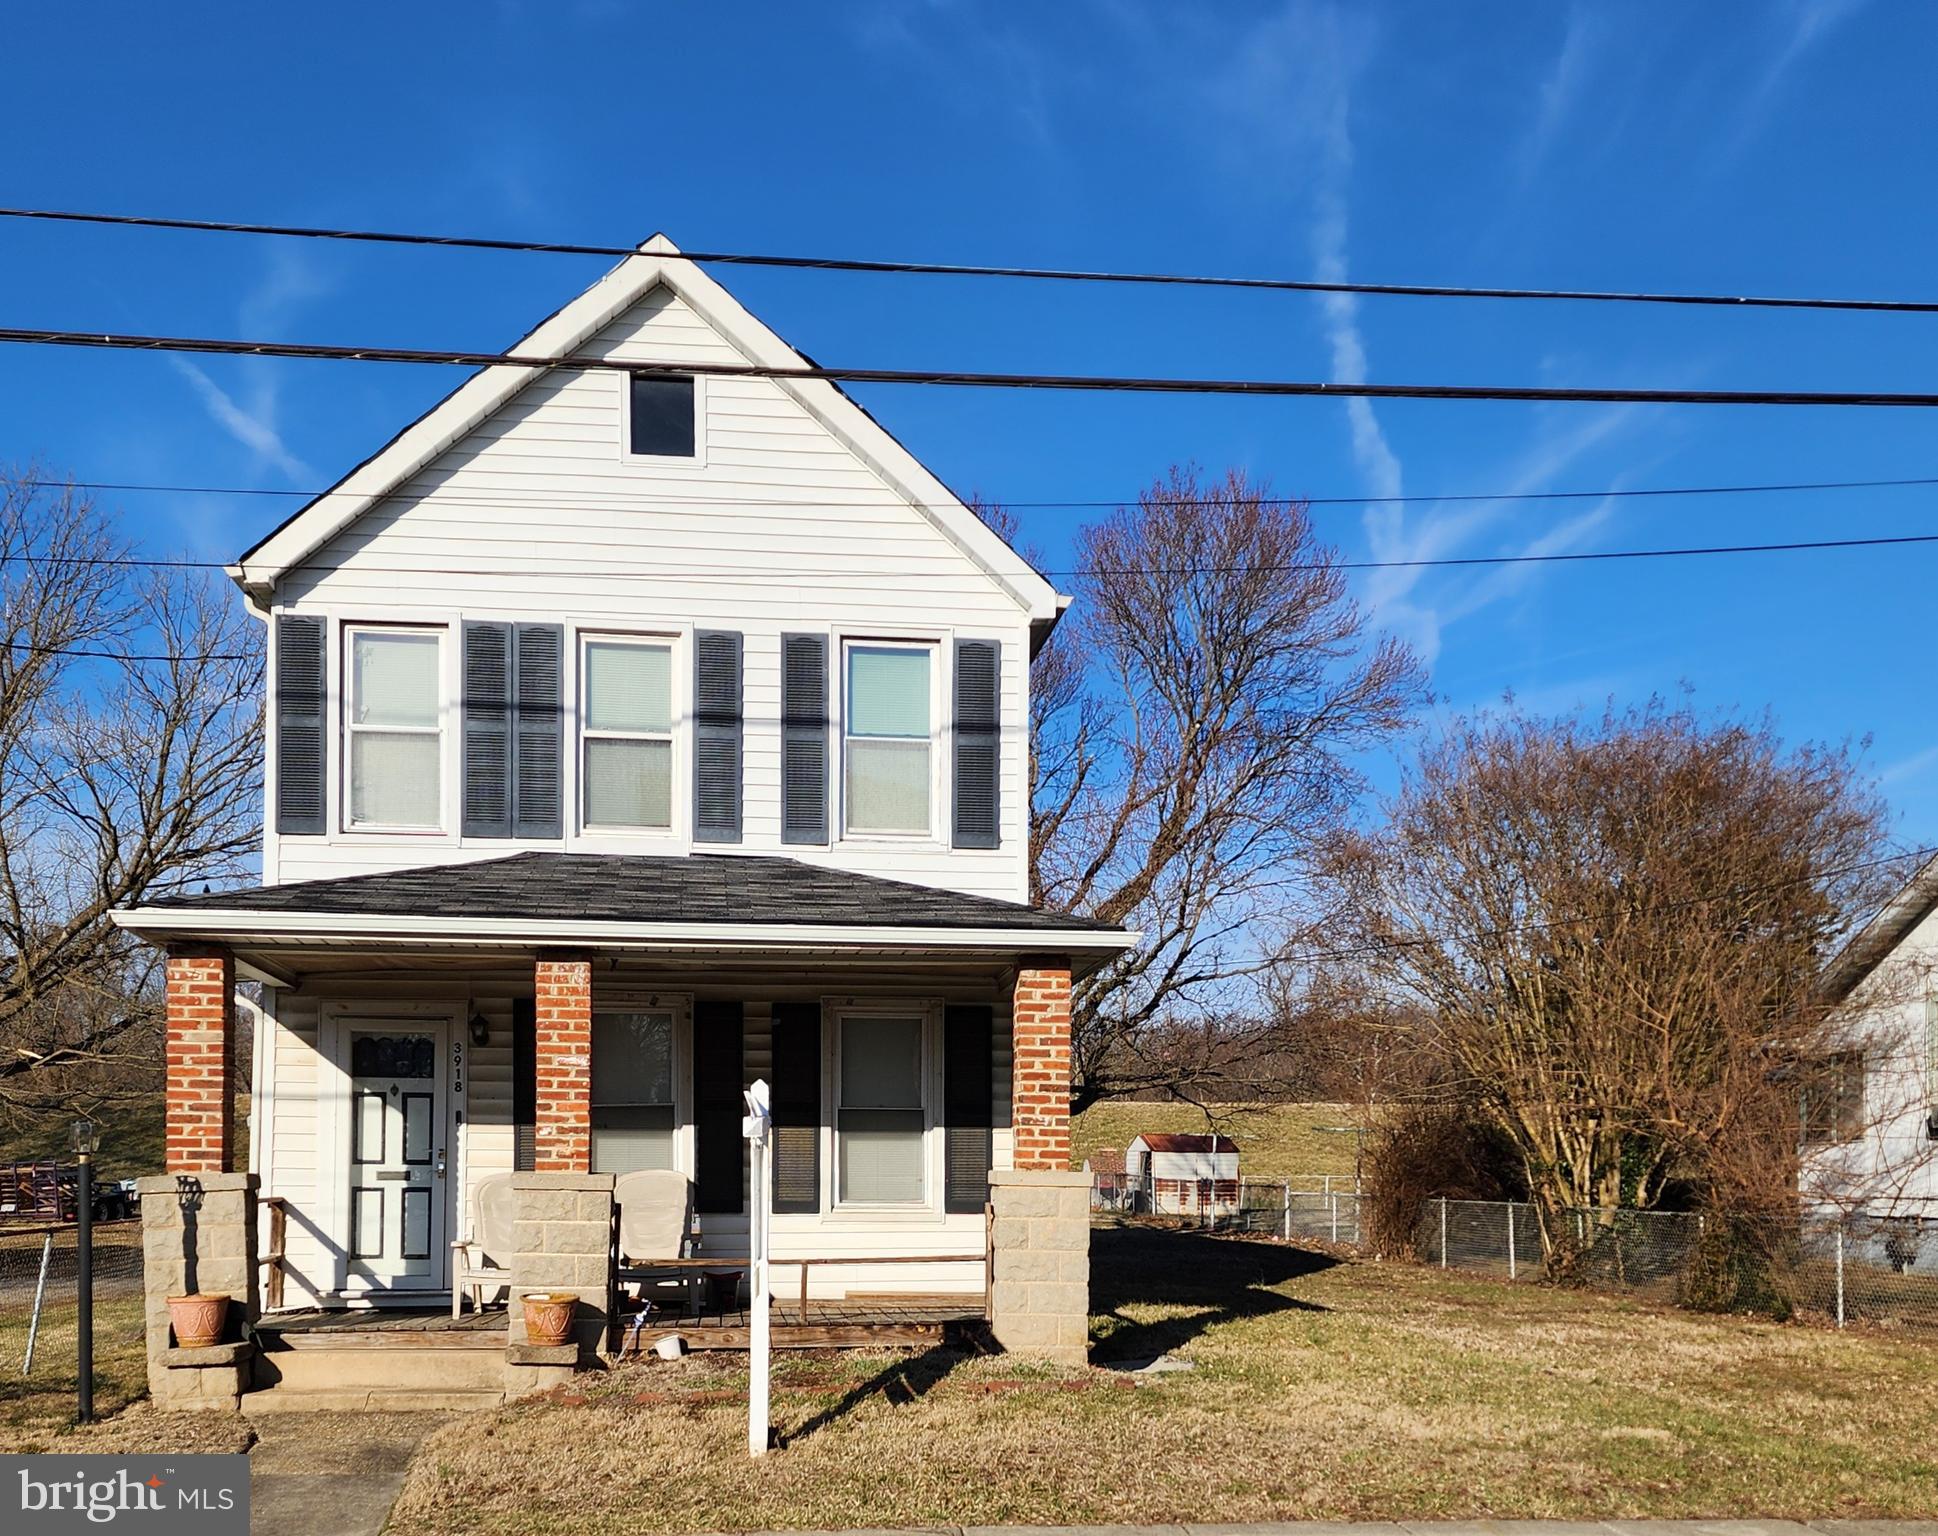
This Victorian-style home exudes charm and character, despite showing signs of wear and neglect. With its tall windows, and steep, gabled roof, it offers a glimpse into a time of architectural craftsmanship. 

The weathered front porch, and concrete back patio are yearning for a craftsmen to revitalize its features bringing back what once was a great entertainment hub.  Inside, the laminate hardwood floors are and in need of replacement. Beautiful tradititional kitchen cabinets and countertops are in need of attention or could possibly be repurposed.

The home’s structure remains solid, with its spacious rooms and unique layout, allowing for a variety of possibilities for renovation. The attic provide additional space, with a sense of hidden potential waiting to be unlocked.  There is also offstreet parking right next to the home.

Though this Victorian home needs substantial repairs—such as a new roof, updated plumbing, and flooring —it retains its inherent beauty and offers a canvas for someone with vision. With the right touch, this home could be transformed into a magnificent, timeless gem.

This haven is two miles from the DC line,  minutes away from Art district of Hyattsville, and on the bus line to West Hyattsville and Rhode Island subway stations.  It is driving distant away from Prince Georges Plaza, the Arts District Hyattsville, Starbucks and Whole Foods Market.  It is also walking distance from 3 Community parks and a Bike/Walk/Running Trail.   This Victorian diamond in the rough is being sold AS IS.
#MDPG2142930

NORTH BRENTWOOD

3918 ALLISON STREET

2 Beds

1 Baths

1,188 Sq.Ft.

$319,000

MLS#: MDPG2142930
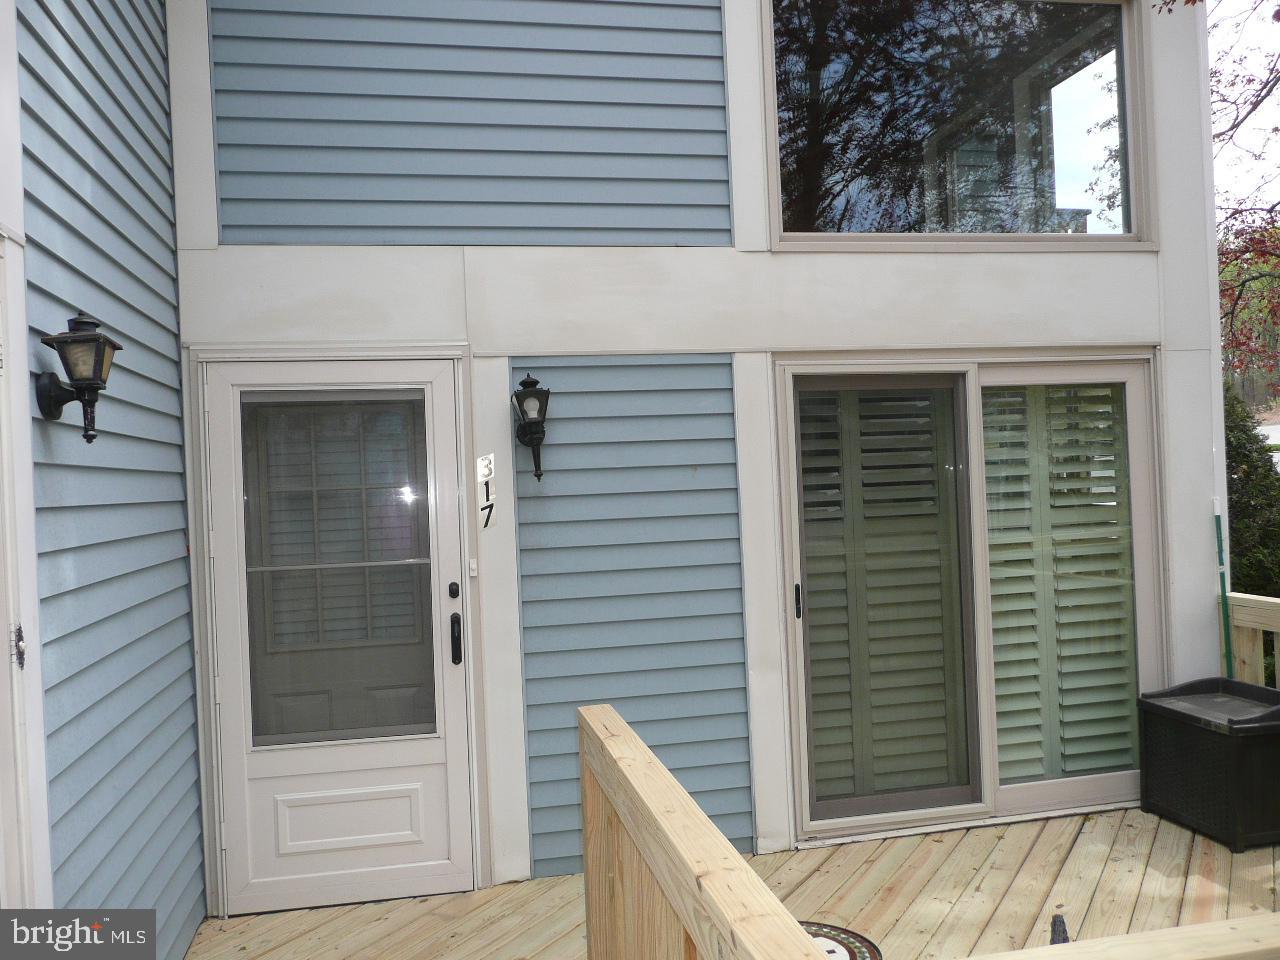
Beautifully maintained and recently updated first floor two bedroom one bath condo with wood flooring throughout.  Wood burning stone fireplace in living room with planked ceiling.   Updated kitchen with stainless steel appliances.   Replacement windows throughout.  Newer hall bath.  Brand new front wood deck.  Main bedroom with walk-in closet.  Easy to show.
#PAMC2137912

HORSHAM

317 GREEN MEADOW LANE

2 Beds

1 Baths

917 Sq.Ft.

$305,000

MLS#: PAMC2137912
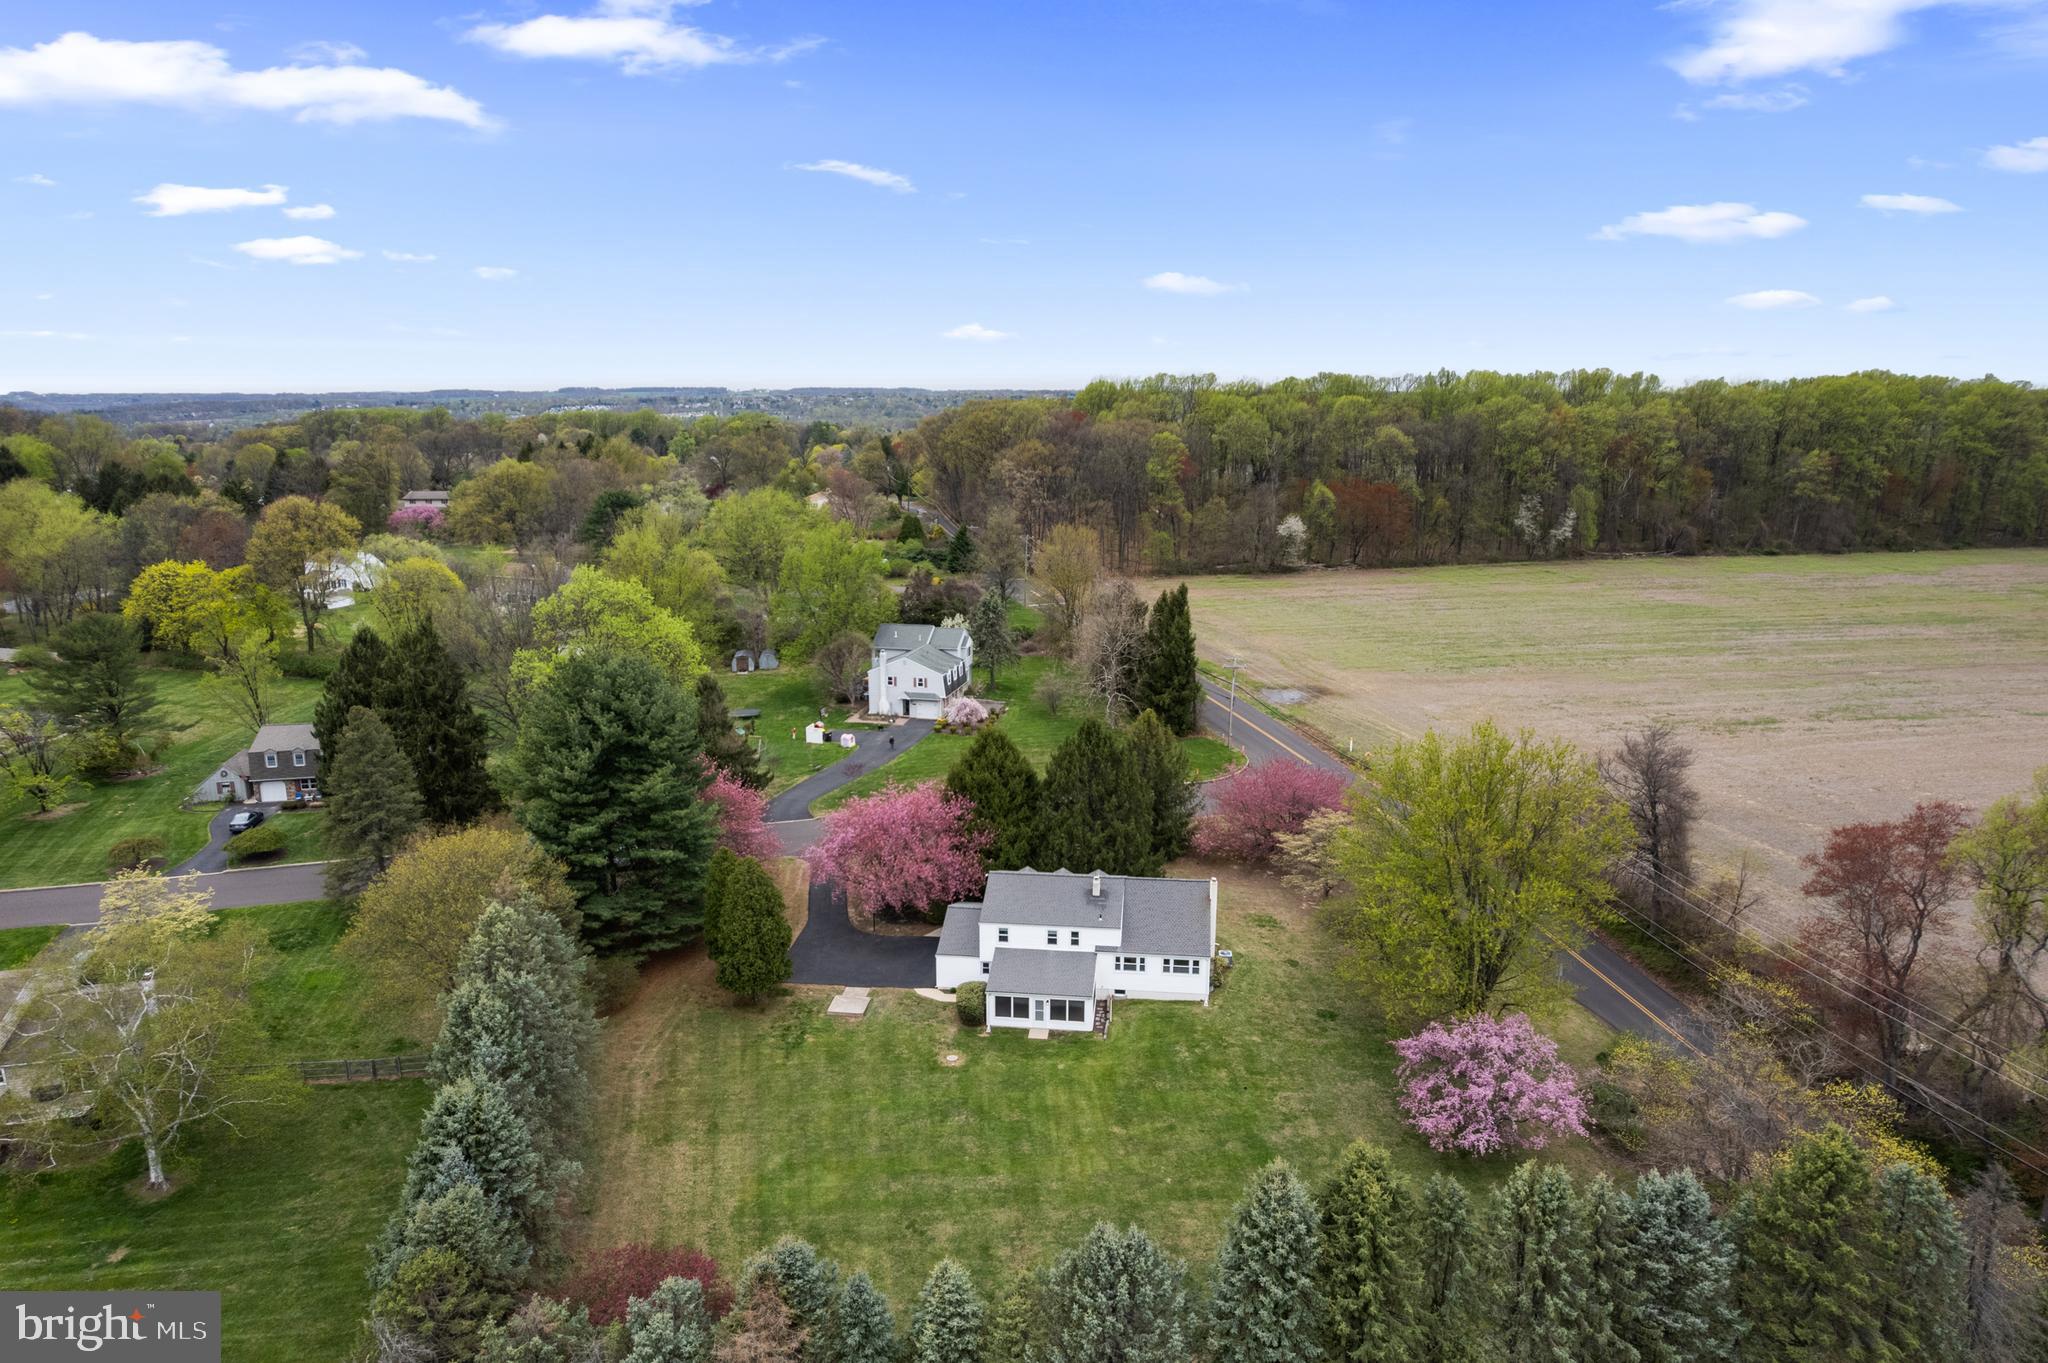
Welcome to this inviting 4-bedroom, 1.5-bathroom split-level home nestled in peaceful and highly desirable Buckingham Township. With 1,890 square feet of thoughtfully designed living space, this property offers the perfect balance of comfort, space, and country charm. Step inside to find a bright and welcoming layout featuring spacious living areas, ideal for both everyday living and entertaining. The main level boasts a comfortable living room, an open dining area, and an updated kitchen just waiting for your personal touch. Upstairs, you’ll find four generously sized bedrooms all with hardwood flooring exposed or underneath the carpeting, and a full bath, providing plenty of room for family, guests, or a home office. The lower level has additional entertaining space with a cozy family room and wood burning stone fireplace, a convenient half bath, and laundry area—perfect for managing daily routines. A two car attached garage offers added convenience and storage space. Behind the family room is a large 21 X 15 screened in porch with views of the backyard. Downstairs is an unfinished and waterproofed basement, great for storage and an exercise space. Additional features include newer windows, roof and siding, 3-zone temperature control, sump pump battery backup, whole home surge protector, and attic fan. Situated on a generous corner lot with scenic surroundings, this home offers the serenity of country living while still being within easy reach of local amenities, schools, and major routes.  You will appreciate the privacy and tranquility this property provides! One year home warranty included.
#PABU2093194

DOYLESTOWN

4487 SOUTHVIEW LANE

4 Beds

1 Baths

1,890 Sq.Ft.

$500,000

MLS#: PABU2093194

1 ... 555 556 557 558 559 ... 666
* Listings identified with the FMLS IDX logo come from FMLS and are held by brokerage firms other than the owner of this website. The listing brokerage is identified in any listing details. Information is deemed reliable but is not guaranteed. If you believe any FMLS listing contains material that infringes your copyrighted work please review our DMCA policy and learn how to submit a takedown request. © 2024. First Multiple Listing Service, Inc.

Send a message

Message successfully sent.

Your message

What is 3 + 4 ?

Reason for contacting?

I agree to receive email communication and understand I can unsubscribe at any time.

I agree to be contacted by Charis Realty Group - Christine Issler, Broker via call, email, and text for real estate services. To opt out, you can reply 'stop' at any time or reply 'help' for assistance. You can also click the unsubscribe link in the emails. Message and data rates may apply. Message frequency may vary. Privacy Policy

Sign Out

Virtual Assistant

Would you like to take the next step with this property? We can help you schedule a showing or virtual tour, or send you more details.

Yes, I would like more information.

Thank You for Your Reply, One of Our Agents will contact you as soon as possible

No, maybe later.

Thank you, you can always contact me via email, phone number or through the contact form.

Realhub AI

Lucy - Your AI-Powered Realtor

Update Your Temporary Password

Personalize your search

Enter your email and we'll notify you immediately when new listings match what you're looking for.

or enter email address

Already have an account ? Login here

Continue your home search

I agree to receive communications and understand I can unsubscribe at any time.

I agree to be contacted by Charis Realty Group - Christine Issler, Broker via call, email, and text for real estate services. To opt out, you can reply 'stop' at any time or reply 'help' for assistance. You can also click the unsubscribe link in the emails. Message and data rates may apply. Message frequency may vary. Privacy Policy

Already have an account ? Login here

We use cookies

We use cookies primarily for analytics to enhance your experience. By accepting, you agree to our use of these cookies. You can manage your preferences or learn more about our cookies policy.