Properties

Browse or get in touch to schedule a walkthrough.

  • Nearby me
Price range

Popular Features

Community Features

Association

Property Features

Waterfront

View

Exterior Features

Interior Features

Style

10000 properties match your criteria

Updated 1 minute ago

E-Alert name

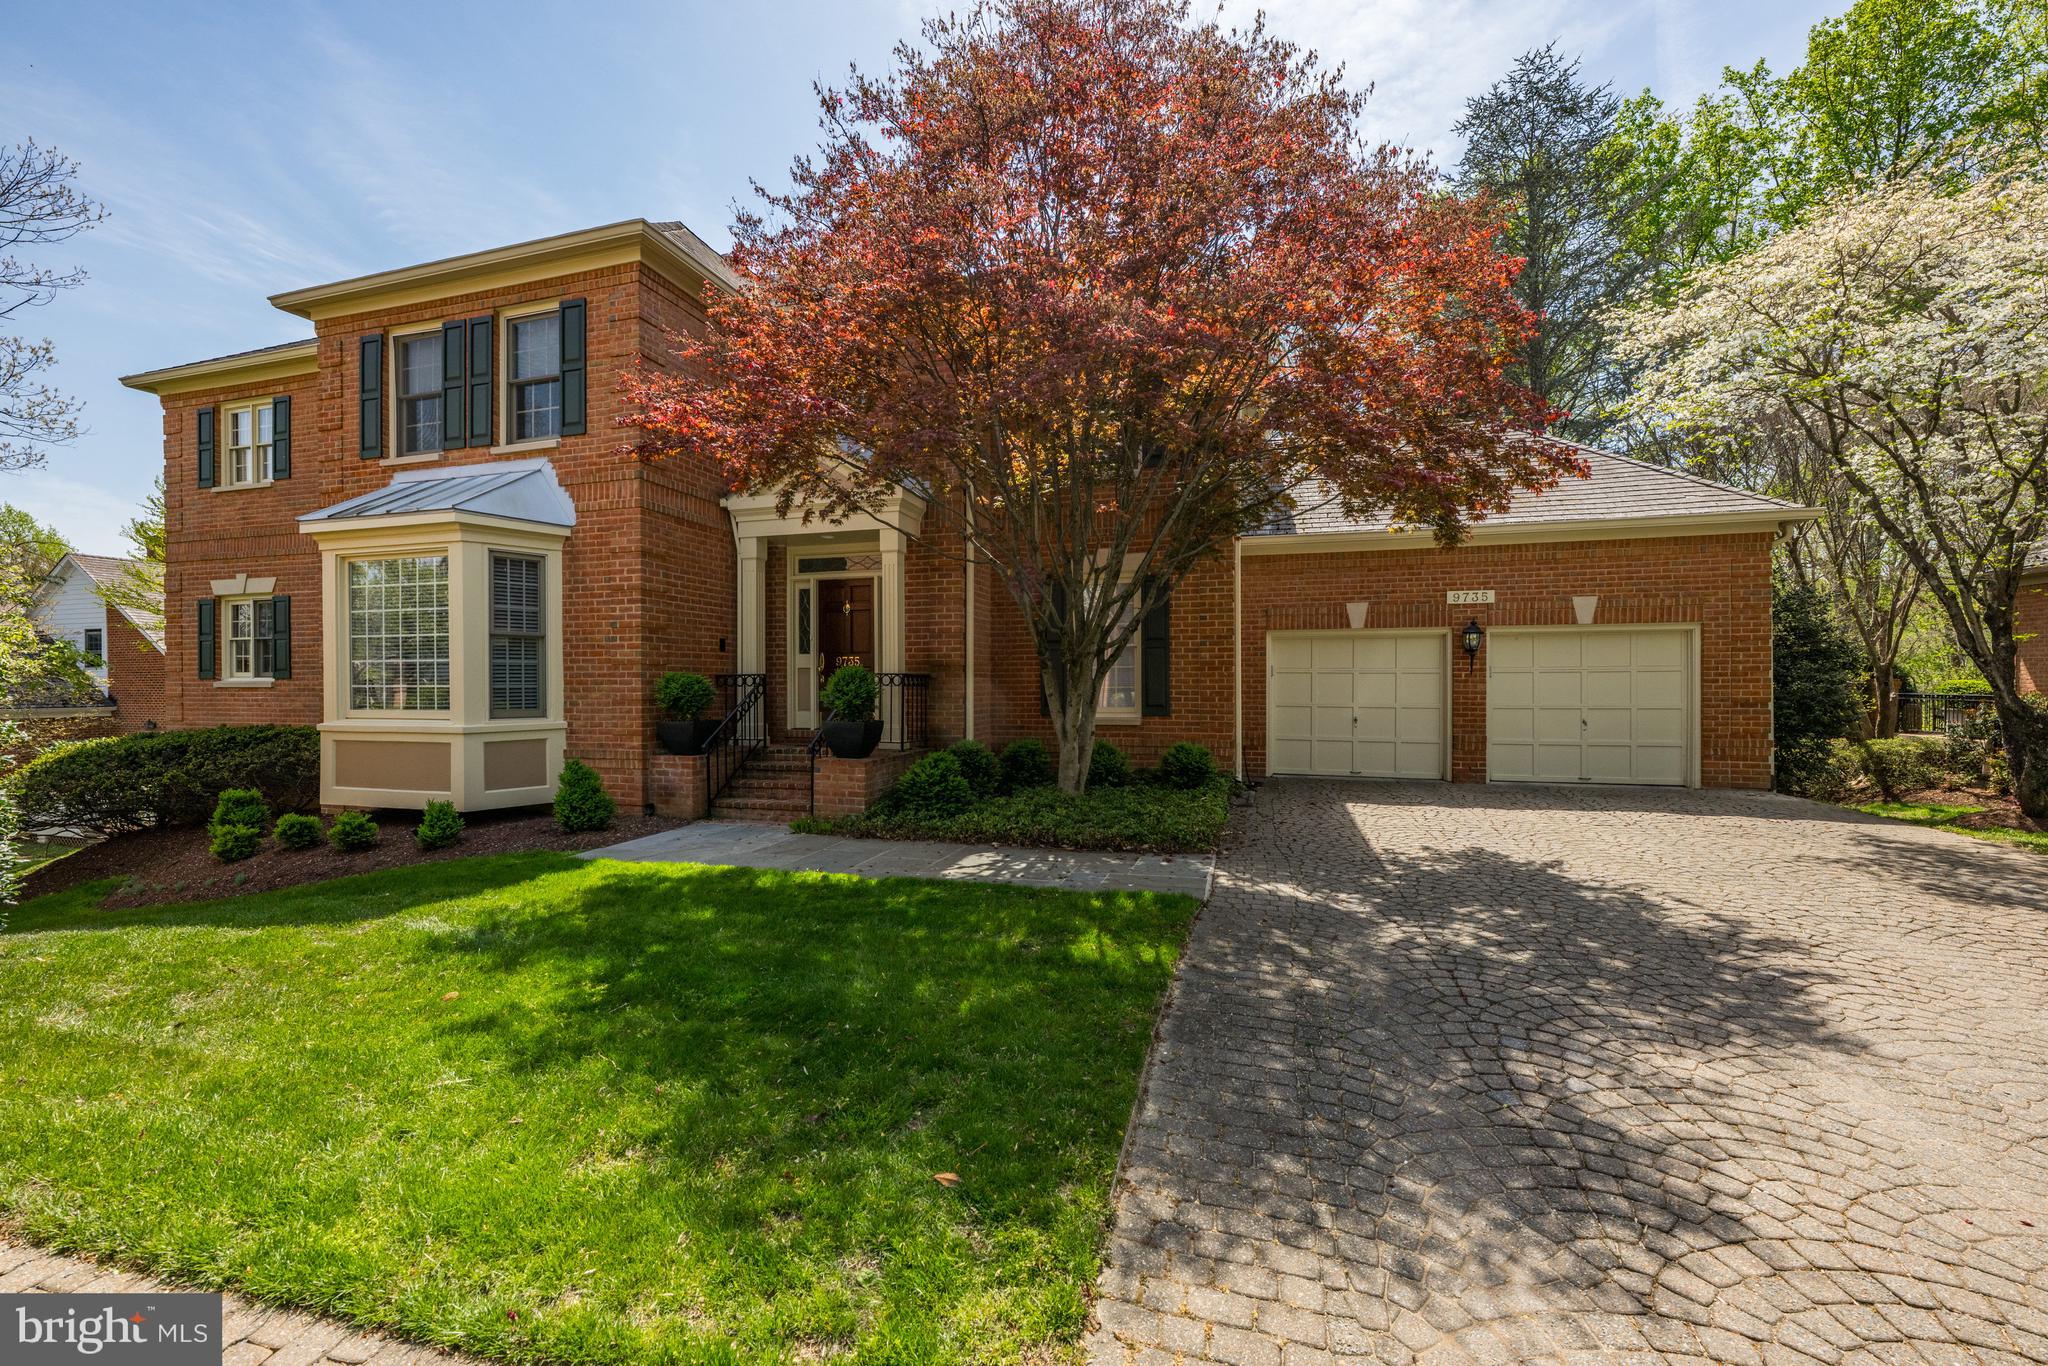
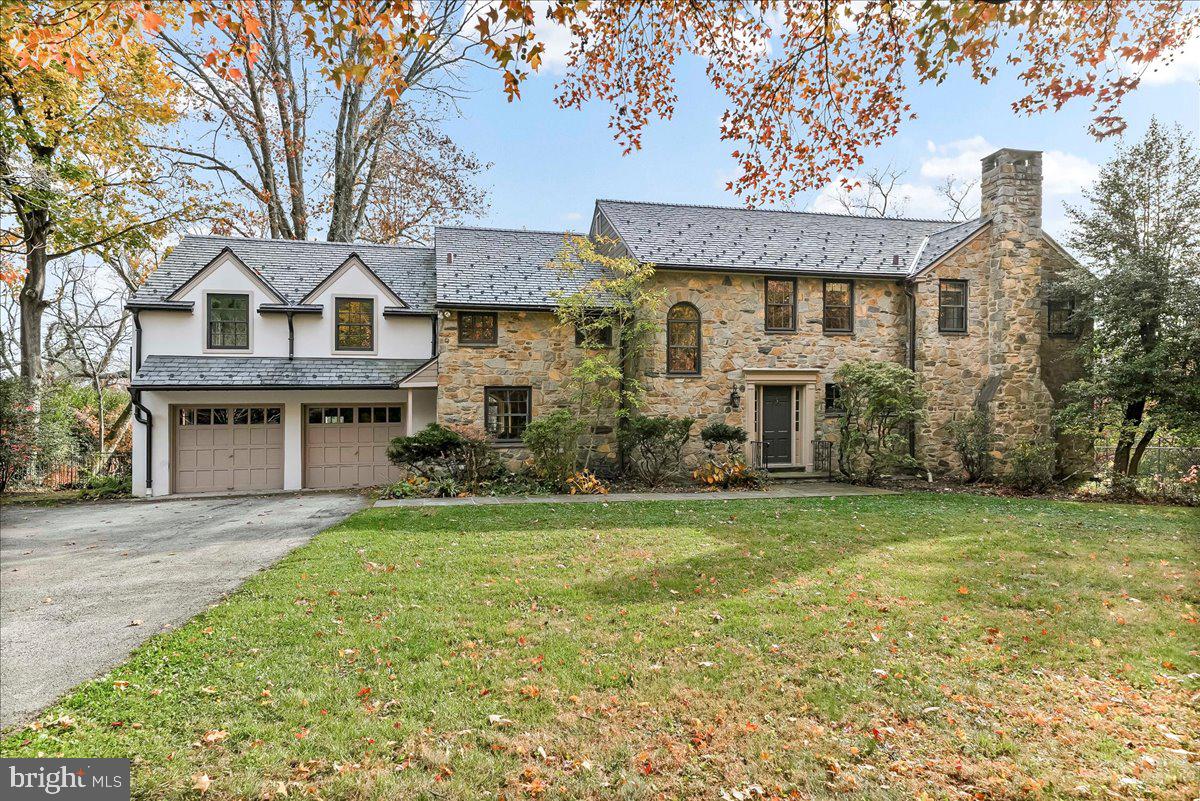
Situated on 1.22 acres offering timeless influences in sought-after Ruxton. This spacious five-bedroom, five-and-a-half-bath home offers a traditional layout designed for comfortable everyday living and exceptional entertaining. The main level features an inviting eat-in kitchen with center island, breakfast nook and the  combination pantry & laundry room off the kitchen, formal dining room, traditional living room with fireplace, and a warm family room with fireplace flanked by custom bookcases. The primary suite includes a sitting area, well designed walk-in closet and the bath has a large steam shower with heated floor, There is an  additional first-floor ensuite bedroom and two bedrooms connected by a Jack-and-Jill bath. Upstairs, the second level offers a private bedroom suite, an additional family room, hobby area, and plenty of storage. The fabulous lower level is made for entertaining with a spacious recreation room featuring a pool table area, fireplace, wet bar, and full bath, convenient outside entrance leading directly to a changing area for the pool. Outdoor living is equally impressive with a beautiful in-ground pool(heated) surrounded by a spacious bluestone patio, brick covered porch, koi pond & retaining walls. The expansive level side lawn is perfect for lacrosse, games, or a playground. Additional highlights include an oversized two-car garage, mudroom, and an abundant of storage throughout. A wonderful opportunity in one of Baltimore County’s most desirable neighborhoods.
#MDBC2162044

BALTIMORE

7715 RUXWOOD ROAD

5 Beds

5 Baths

6,918 Sq.Ft.

$1,995,000

MLS#: MDBC2162044

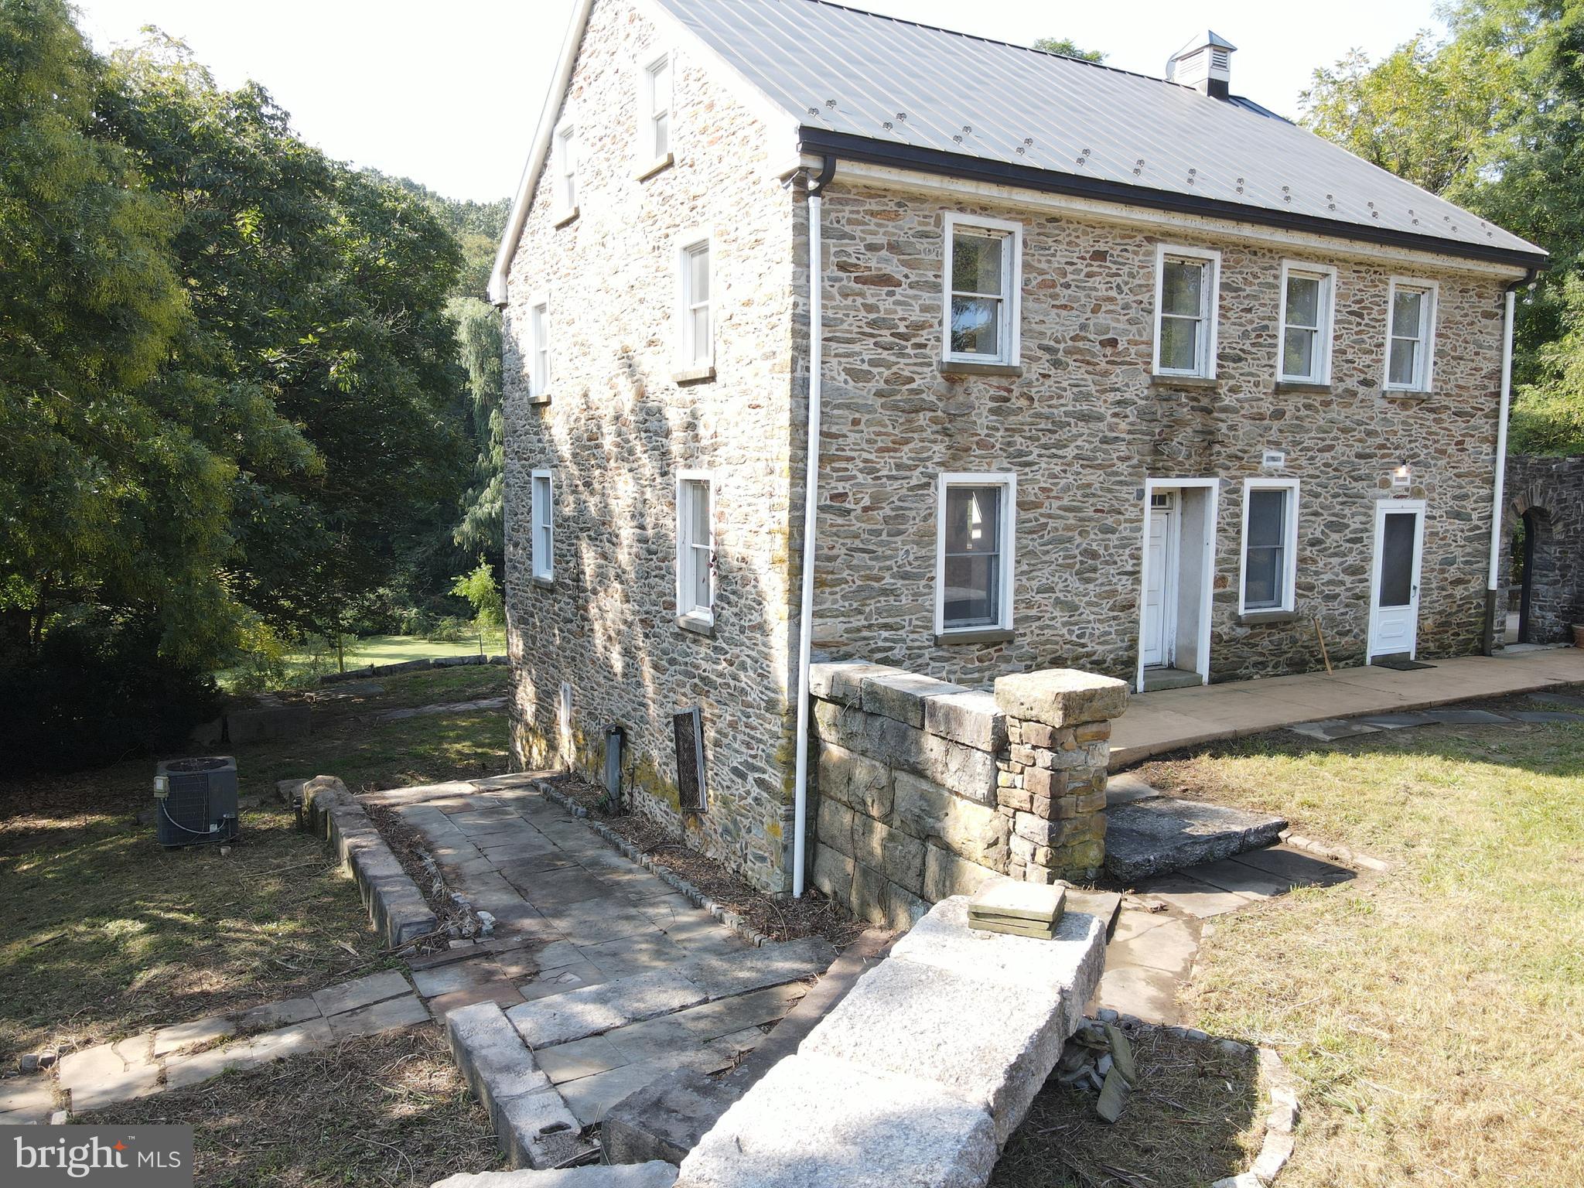
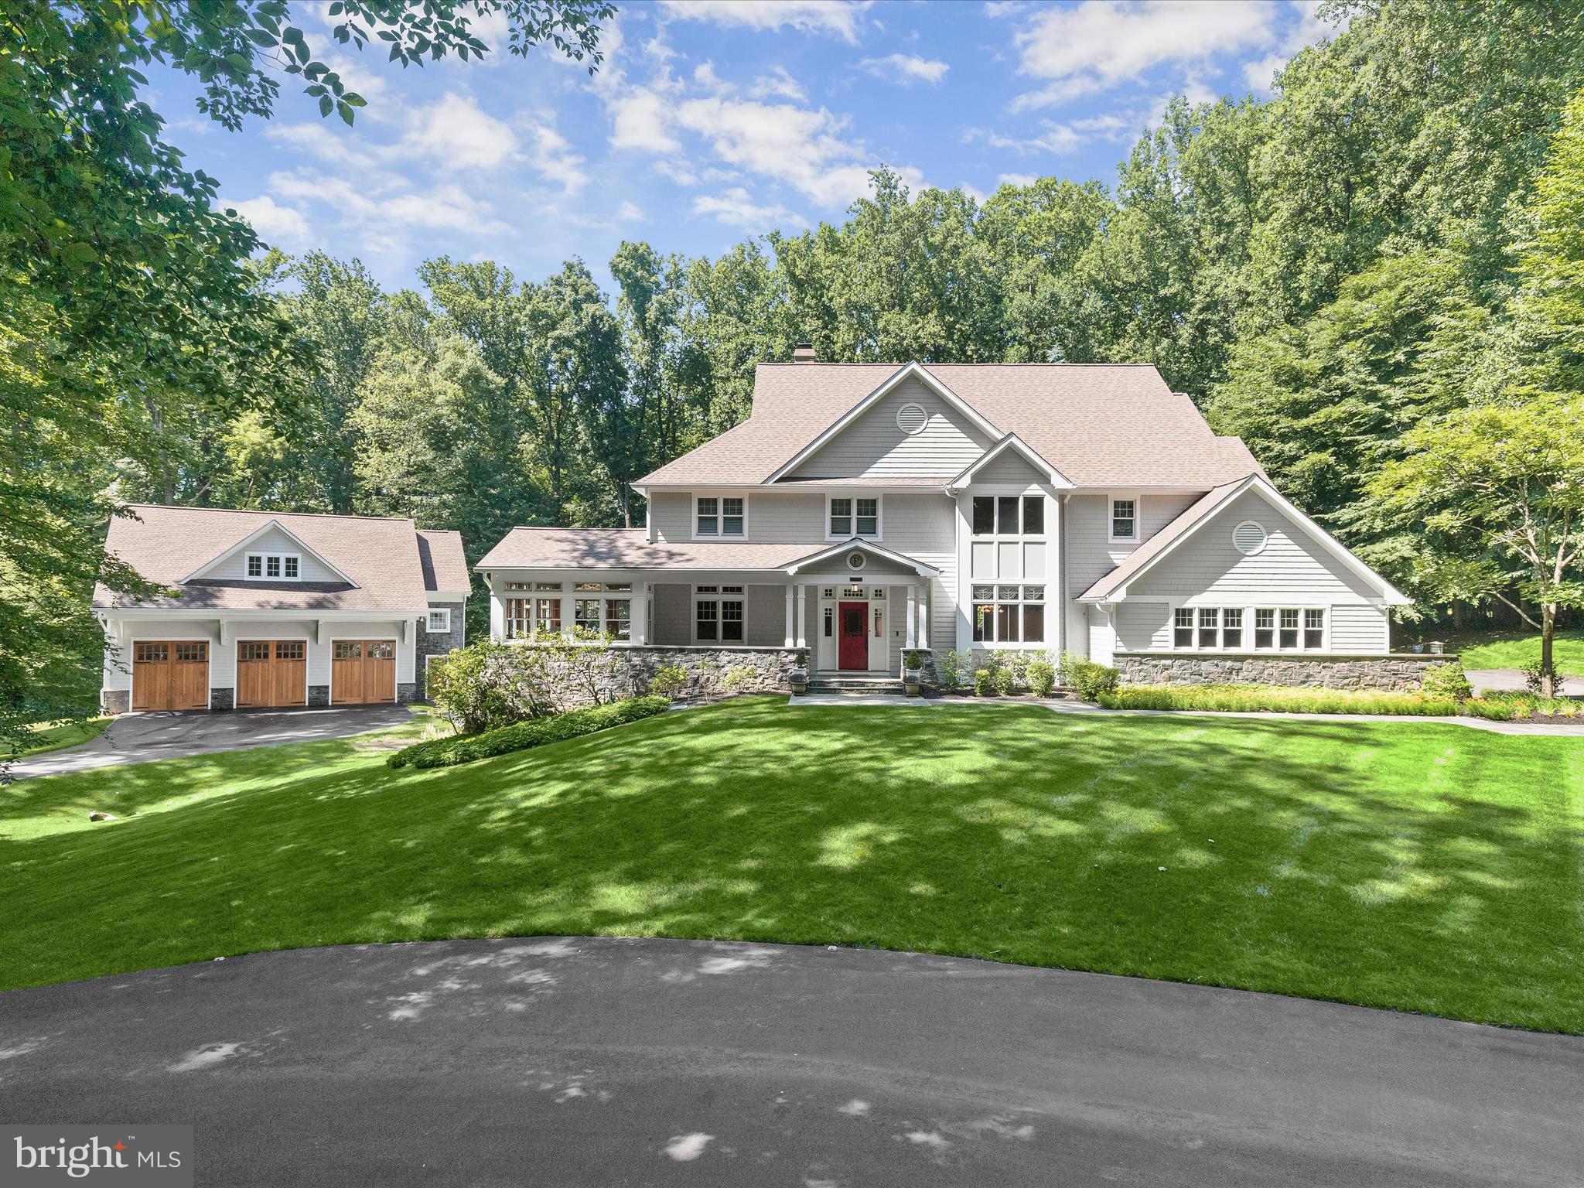
Perched atop a hill with views that stretch for miles, this brick residence captures equally stunning sunrises and sunsets—a private vantage point where timeless craftsmanship meets modern luxury. 7,000+ square feet of living space, fully renovated in 2026, sits on almost 12 acres of rolling lawns, mature landscaping, and a historic stone barn, all reached by a picturesque apple tree-lined drive.
The 2026 renovation runs top to bottom: a reimagined kitchen with quartz countertops, updated baths, a new roof, and new garage doors mean the heavy lifting is done. Built in 1990 and thoughtfully brought into the present, the home pairs solid brick construction with fresh, modern finishes. Inside, an exceptional floor plan flexes effortlessly between quiet everyday living and grand-scale entertaining—expansive rooms, custom details, and walls of windows that fill the space with natural light and frame those sweeping countryside views from every angle.

Outside is just as compelling. The all-original stone barn anchors the entrance—a striking historic landmark with endless possibility, whether as a workshop, studio, collector’s space, or your own next vision. Beyond it, open acreage and mature apple trees give way to nearly five acres of private woodland laced with your own walking trails—a rare retreat for morning hikes, quiet afternoons, or simply space that’s entirely yours. Panoramic hilltop views and a true country lifestyle round out the setting, with shopping, dining, and major commuter routes still within easy reach.

A luxury family estate or a private sanctuary with room to breathe—this property is both. Estates of this caliber rarely come to market. Schedule your private tour.
#PABK2073618

TEMPLE

161 HECKMAN ROAD

5 Beds

2 Baths

7,002 Sq.Ft.

$1,995,000

MLS#: PABK2073618

Messick Building & Development proudly offers the Longwood at 736 Northbrook Rd in desirable East Marlborough Township! This premium nearly 2 acre lot awaits your custom new home. The perfectly flat huge lot is an ideal homesite in every way.  The location offers a community setting without an HOA in the award-winning Unionville Chadds Ford School District. You will love the location! Route 926 is around the corner and 82, 52, 162, 842, and 202 are all in close proximity so you can get anywhere fast. Vibrant West Chester & Kennett Square Boroughs are both within a short drive.  You will also enjoy a quick drive to Glen Mills, Chadds Ford, tax free shopping in DE, Longwood Gardens, and many popular country clubs.  Bill Messick is a third-generation master builder who employs a hands-on approach with personal attention to detail and adherence to the highest standards.  He is redefining the new construction experience with customer service, communication, and unlimited customization.  Bill delivers quality homes which has led to delighted home buyers and local recognition.  Some of the many generous included standard features are Hardie siding, double hung Pella windows, 3 car garage, 9' ceiling on all levels, Thermador kitchen appliances, 42" cabinets, handsome trim package, gas fireplace, hardwood throughout the first floor, and much much more.  Each home is energy efficient with R-38 insulation, 2X6 walls with R-19 sidewall insulation, water saving fixtures, Pex water system, tankless water heater, and 2 zone high efficient HVAC systems, and underground utilities.  Looking for a completely custom home? We offer that too! Expect the very best from start to finish. Inquire today about the unique and exciting opportunities!  Photos are of a custom home (not the Longwood) and show optional upgrades not included in the base price.
#PACT2117096

KENNETT SQUARE

736 NORTHBROOK ROAD L3

5 Beds

4 Baths

4,532 Sq.Ft.

$1,995,000

MLS#: PACT2117096

PRICE ADJUSTMENT!!!!!!!!!!  ABSOLUTE luxury in this stunning Colonial residence, set on a sprawling 12-acre lot,at the "top of the hill".  This gorgeous gem is smartly located in Upper Marlboro, Maryland, one of the most beautiful rural settings you will find so close in proximity to all of your everyday needs!  Truly, one of the Top most exceptional builds in the area.  Your own twelve (12) acres of pure Rural Bliss!  Twenty minute commute to Wash DC, immediate access to major highways and the beltway.  Although rural, just minutes from every convenience.  Zoned Agricultural Residential providing the flexibility you might desire for your very own backyard garden or even some little farm friends.  Within the 12 acre parcel are two lots (we will provide site plan), that have been previously perc'd for expanding your family compound or possible subdivision (buyer to verify feasibility).  To say the custom finishes are amazing would be an understatement.  Just enter through those beautiful, stately double doors to stand in a foyer gazing at the naturally sunlit great room, the sight will simply leave you breathless. The foyer and Great Room are simply awesome with such glorious light of day, shining through a wall of architecturally perfect palladian windows that face the South. Italian ceramic and marlble used to aesthetically impact born from the inner beauty of the designer.  Look for granite countertops, custom railings and hand cut delicately ornate touches to the beautifully stained 6-panel doors. Bedroom doors offer much privacy with electronic built in touch locks.   The crown moldings, chair railings, floor trims, wall insets for special art or heirlooms and door frames are magical when paired with the ceiling medallions under which custom specialty detailed lighting, ceiling fans and chandeliers add softly calming touches to almost every room in the home. Very large gourmet kitchen with island seemless flowing into a beautiful morning room leading to an outside covered deck of low maintenance composite materials.  Throught the great room door, awaits a substantial deck of composite materials and a white vinyl railing.  Turn to see what could be used as any space you choose!  Maybe a very large, very acommodating formal dining area. Settle an extra peek at a very proud window line adorned in intricate trims and moldings. Notice the built up crown molding? Notice the lighting? Just around the corner you will find one of your two stairways to a fully finished basement. But first look up!  As I said, breathtaking.  Are you intrigued?  I hope so, this home could never be fully described in the remarks section of the MLS...there are two more amazing levels to explore.  Please look for those surprise, elements that make this Estate home different than any other!  Lighted mirrors, specialized lighting throughout, custom trim, ornate door decorations, wall insets, ceiling medalions, balconiesSee the documents section and take a look at the description and photos for additional  information.  If there ever was a "see it to believe it" property this one is it! You will also find a more detailed description in the documents section, however, no mere writing could ever do this absolute "KNOCK YOUR SOCKS OFF" estate the representation it deserves!  COMPLETE LANDSCAPE PACKAGE ORDERED, DRIVE WAY FINISHING, WALK WAY FINISHING, OPTION FOR SHELVING IN KITCHEN.
#MDPG2192276

UPPER MARLBORO

17401 CENTRAL AVENUE

None Beds

None Baths

9,000 Sq.Ft.

$1,995,000

MLS#: MDPG2192276

A fantastic floor plan offering three bedrooms (or den)  & three full baths in Parc Somerset's sought after luxury living complex. The centrally located foyer leads to the living room, & dining room with sliding glass doors that open  to large balconies, each accessible from bedrooms as well. The Dining Room balcony  over looks  the interior garden/ recreational areas of Somerset  and the Living/Family Room balcony provides a treed view and desirable shade in summer months.  This spacious unit includes a large sunny Kitchen  with island , a wolf gas cooktop and sub zero refrigerator and breakfast table space, a laundry room and double door coat closet. The  Master Suite features an updated bath with dual vanities, separate tub and shower, two  walk in closets and balcony.  Living/Family Room with with private views, gas fireplace and built ins.  2 conveniently located underground garage parking spaces and 1 storage unit. Somerset's amenities include a gated entrance/24 hour security, valet, concierge, indoor and outdoor pools, walking paths, tennis courts and racket courts and a top notch exercise facility. And with it's  convenient location  to restaurants, shops, the metro and downtown - it truly checks all the boxes!!
#MDMC705952

CHEVY CHASE

5630 WISCONSIN AVENUE 804

3 Beds

3 Baths

2,498 Sq.Ft.

$1,995,000

MLS#: MDMC705952

FOR COMPARABLE PURPOSES ONLY.
#1002442077

CHEVY CHASE

102 MELROSE STREET

4 Beds

5 Baths

N/A

$1,995,000

MLS#: 1002442077

In the lovely & well-located neighborhood of Stevenson in Greenspring Valley, this  expanded cottage-style home (4-5 bedrooms, 4½ baths) is situated on a 4.6 acre partially wooded professionally landscaped lot, with detached 4 car barn-style garage. Enter via the tree-lined lighted driveway with a cobblestone-bordered front court around a center island with multi-stemmed birch tree. Wide stone walkways, fine landscaping, & up-lighting on many trees give a gracious feel to this area. Built in 1982, this home underwent a full renovation in 2008 doubling its size, & incorporated high-end interior, exterior & landscaping materials, a new driveway & walkways and a 3 zone energy saving geothermal HVAC system.  The remaining windows, garage and original baths were more recently renovated. 
    The entrance foyer flows to the living room (with wood burning fireplace & custom cabinetry), dining room (with tray ceiling, gas fireplace & hidden closet housing A/V technology), and a guest bedroom currently used as an office with private bath (jetted tub & separate shower) and large closet. A den/library adjacent to the living room leads to the primary bedroom suite featuring 2 walk-in closets, a make-up area alcove & the primary bath with a double shower & dual sinks set in custom cabinetry. 
   The centrally located kitchen features a large, 2-level center island with limestone countertops, 2 large pantries with French doors, farm sink w/instant hot & vegetable sink each w/disposals, gas 5 burner cooktop, additional 2 drawer refrigerator, dual wall ovens w/convection & warming drawer, 2 dishwashers and microwave. Extensive custom cabinetry is by Rojahn. Beyond is the breakfast room w/inlaid mahogany wood flooring, an adjacent charming bar room w/custom cabinetry, compass rose inlaid in floor, wine refrigerator & cathedral ceiling, each looking out to the ipe deck and backyard. The family room is graced with a tray ceiling, custom cabinetry and open gas fireplace with stone surround & hearth. Nearby is a delightful 400 sq. ft. screened porch w/a soaring ceiling, which also gives access to a 600 sq. ft. ipe deck w/propane hook-up for grilling off the bar area. A double stair leads to the lower level hardscape & backyard. Off the kitchen is a combination pantry/office, laundry room & mudroom w/2 closets leading to the side entrance porch. 
   The upper level has 2 spacious bedrooms (one with custom cabinetry & an attached sleeping room) each with 2 closets and sharing a full bathroom renovated in 2011.  Separate finished and unfinished storage rooms, and a large linen closet provide generous storage. 
   The lower level features 3 large finished rooms (w/closets, ample windows & sunlight), which open to grade level through 3 sets of French doors. Includes a full bathroom (with dual sinks and steam shower), 2 very large unfinished storage rooms, one having a double window & potential as a bedroom or wine room. One closet is pre-constructed for a washer/dryer unit. Area outside the lower level and underneath the deck & screened porch features blue stone bordered cement decking with columns & an attached pergola. There is ample room for a swimming pool off the lower level in the large backyard…a bird lover’s delight w/many species represented. Property backs to a 45 acre parcel providing even more privacy! The detached renovated 4 car barn-style garage had a new roof, garage & entry doors, windows & cupula installed in 2013. 
    All this with Stevenson Village shopping a short walk down the road and Greenspring Station, 695 and I83 within a 5-6 minute drive. Easy commute to BWI airport.
Note: HVAC is an efficient 3 zone geothermal system featuring Water Furnace “Envision” geothermal heat exchange and blower equipment (with humidifier) installed by Total Energy in 2008.  3rd zone is split for more refined temperature control.  A forest conservation easement  exists and is noted on plat.
#MDBC2038028

STEVENSON

10800 STEVENSON ROAD

4 Beds

4 Baths

5,502 Sq.Ft.

$1,995,000

MLS#: MDBC2038028

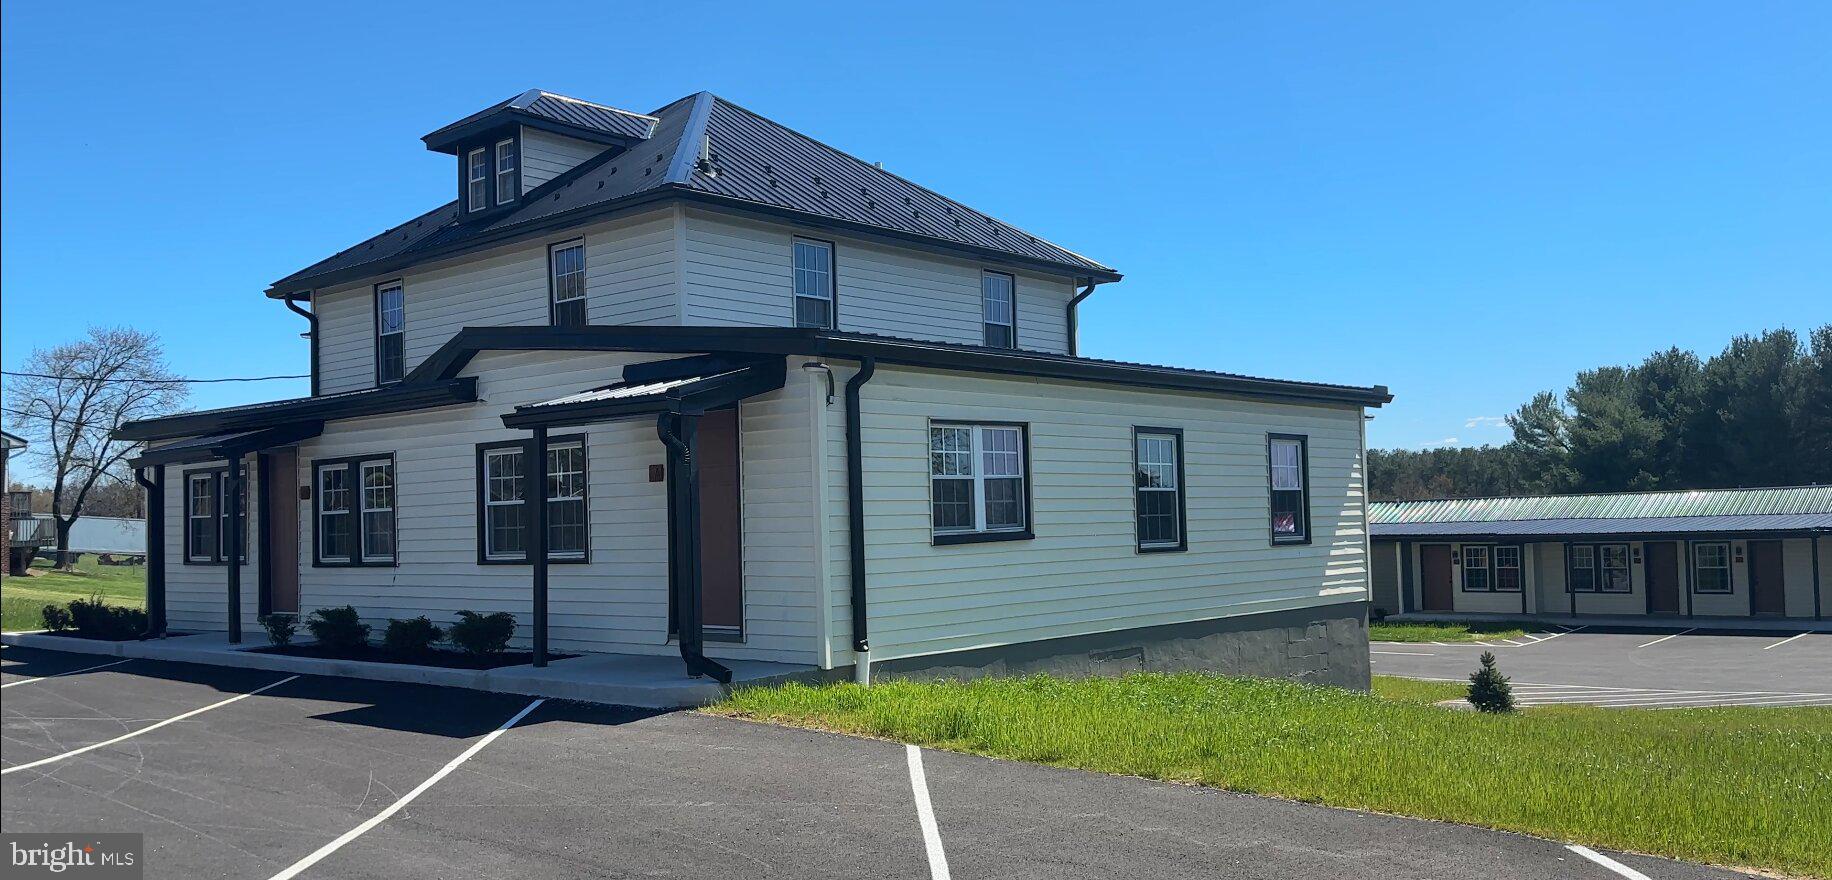
Originally built in 1954 and fully revitalized in 2022 after two decades of vacancy, this popular resort is a serene escape nestled along 650 feet of private Juniata River frontage. Now considered new construction, over 90% of the resort has been rebuilt to modern code, with the addition of a second story Host’s Loft - ideal for a private residence or luxury rental, featuring a full sprinkler system. The boutique campground near the river is perfect for family getaways, while the adult-focused Guest Lodge provides abundant amenities and panoramic views.

The Lodge offers 12 well-appointed guest rooms: five with two queen beds, one ADA-compliant room with Twin XL beds, and six with king beds. Seven bathrooms have been completely renovated, while five preserve charming vintage tub/shower combos favored by returning guests. Six spacious, shaded riverfront camp lots provide 30A and 110A electric, fire rings, picnic tables, and access to a rustic, open-air shower house.

Seasonally open from May through September, the resort draws a growing guest base each year, attracted by its tranquil atmosphere. Amenities include riverside decks and steps, two fire pits, fishing pier, kayak/swimming launch, two shower houses, and a communal outdoor kitchen stocked with tableware and cooking essentials. Filtered water refill stations and 24/7 coffee and tea service enhance guest comfort.

Guests enjoy outstanding birdwatching, stargazing, and smallmouth bass fishing, along with popular kayak and tube floats. The resort welcomes visitors from major metro areas including Philadelphia, Pittsburgh, Baltimore, and Washington, D.C.

Opportunities for expansion include activating a hotel liquor license, adding restaurant service, introducing alternative lodging (yurts, treehouses, etc.), or developing event spaces for weddings and reunions. There's also potential for a coffee shop or bistro, and ample space for a pool or hot tub.

Included in the sale: a loyal guestbook, active Airbnb listing, integrated website with booking software, Facebook page, professional media (photos, videos, drone footage), and fully furnished, guest-ready rooms with linens, robes, toiletries, and dining sets.

Located adjacent to American Legion Country Club Golf Course and near local attractions like Raystown Lake, Amish Country, and East Broad Top Railroad, this resort is a turn-key opportunity with proven growth and unique appeal. Make your wildest dreams a reality; schedule a private showing today!
#PAMF2053036

MOUNT UNION

66 FRONT DRIVE

13 Beds

13 Baths

6,278 Sq.Ft.

$1,995,000

MLS#: PAMF2053036

Experience sweeping western-facing views of the Chesapeake Bay from this beautifully renovated waterfront retreat in Tilghman Island. Thoughtfully redesigned and updated in 2023, this exceptional property seamlessly blends refined coastal living with the tranquility and natural beauty of its extraordinary waterfront setting.
Inside, the light-filled great room is the heart of the home, with soaring vaulted ceilings, a gas fireplace, dramatic floor-to-ceiling windows that capture breathtaking panoramic water views, and stunning sunsets. Every detail of the renovation was carefully considered to enhance both comfort and connection to the outdoors, including the addition of a screened porch with vaulted ceilings and its own fireplace—an ideal space for year-round waterfront entertaining and relaxation.

The first-floor primary suite offers a private sanctuary overlooking the Bay, complete with expansive water views, a spacious en suite bath, and generous walk-in closets. Designed for effortless indoor-outdoor living, the home also features low-maintenance composite decking, multiple waterfront gathering spaces, and a heated gunite pool perfectly positioned to enjoy the surrounding scenery.

For boating enthusiasts, the property is equally exceptional. A private dock equipped with a boat lift and jet ski lift provides immediate access to some of the Eastern Shore’s finest boating, fishing, and waterfront destinations. The protected rip-rapped shoreline adds both beauty and peace of mind.

This is a rare opportunity to own a turnkey waterfront escape offering luxury, privacy, and unforgettable Chesapeake Bay sunsets—all within the laid-back charm and timeless appeal that make Tilghman Island so special.
#MDTA2013838

TILGHMAN

5698 LEEWARD LANE

5 Beds

3 Baths

3,906 Sq.Ft.

$1,995,000

MLS#: MDTA2013838

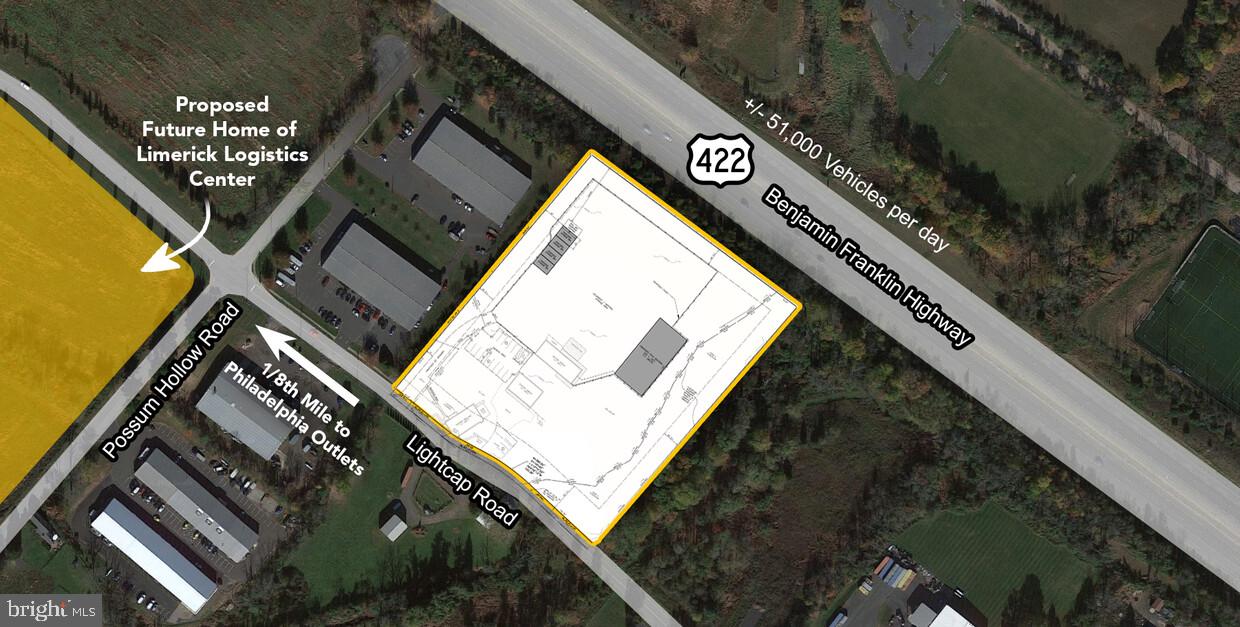
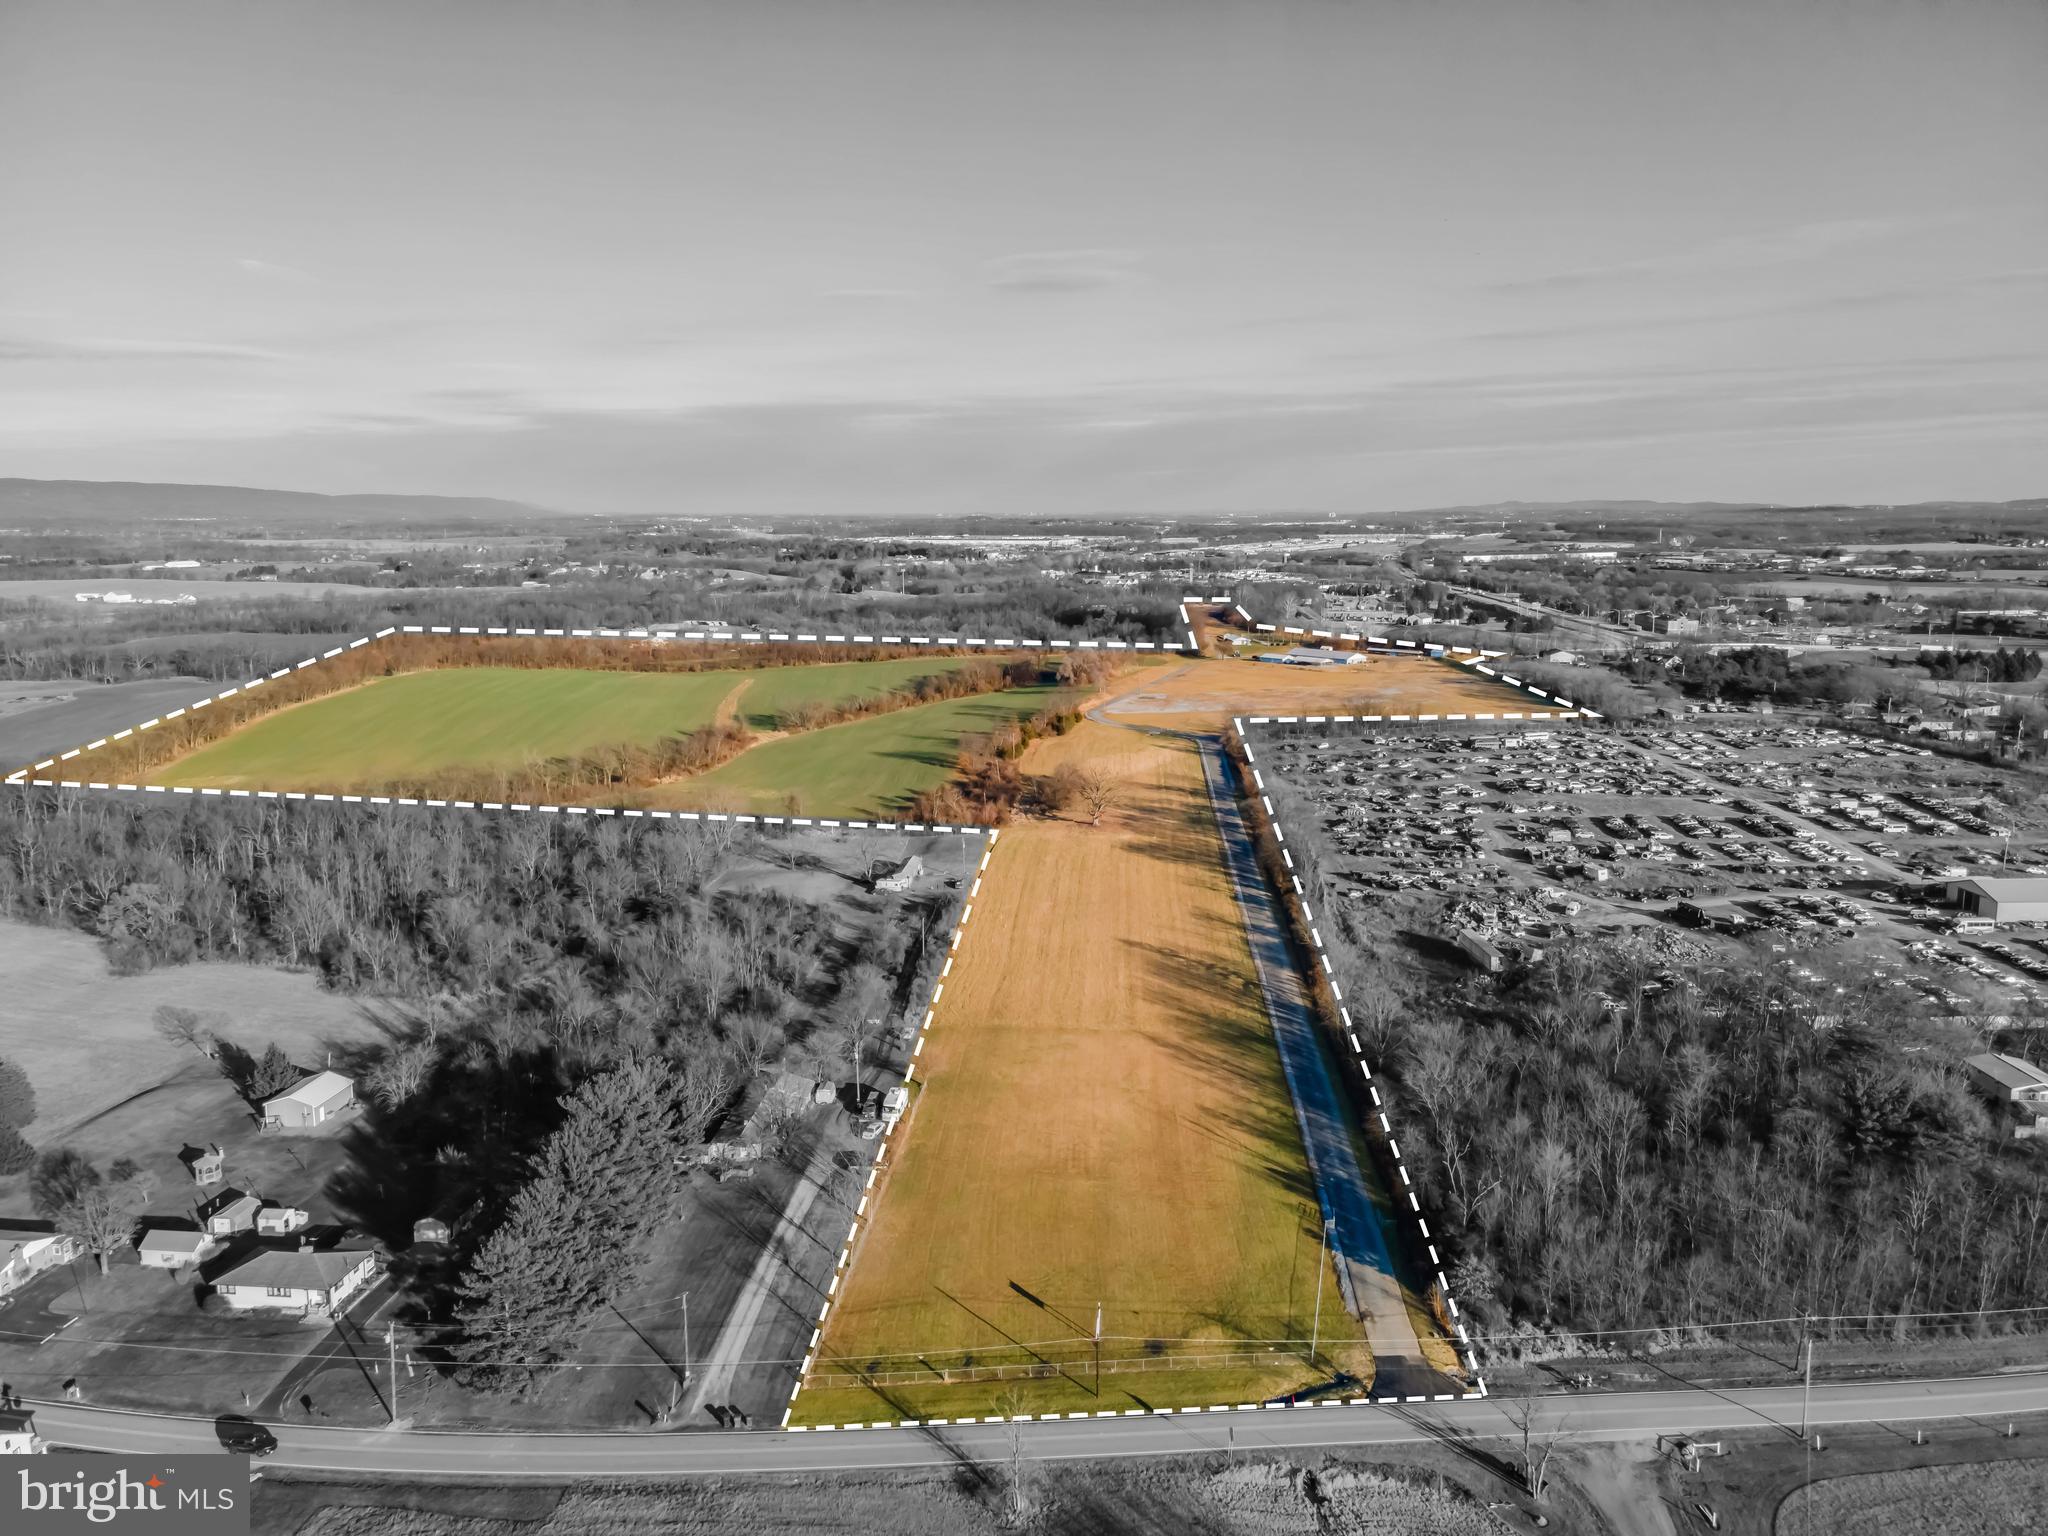
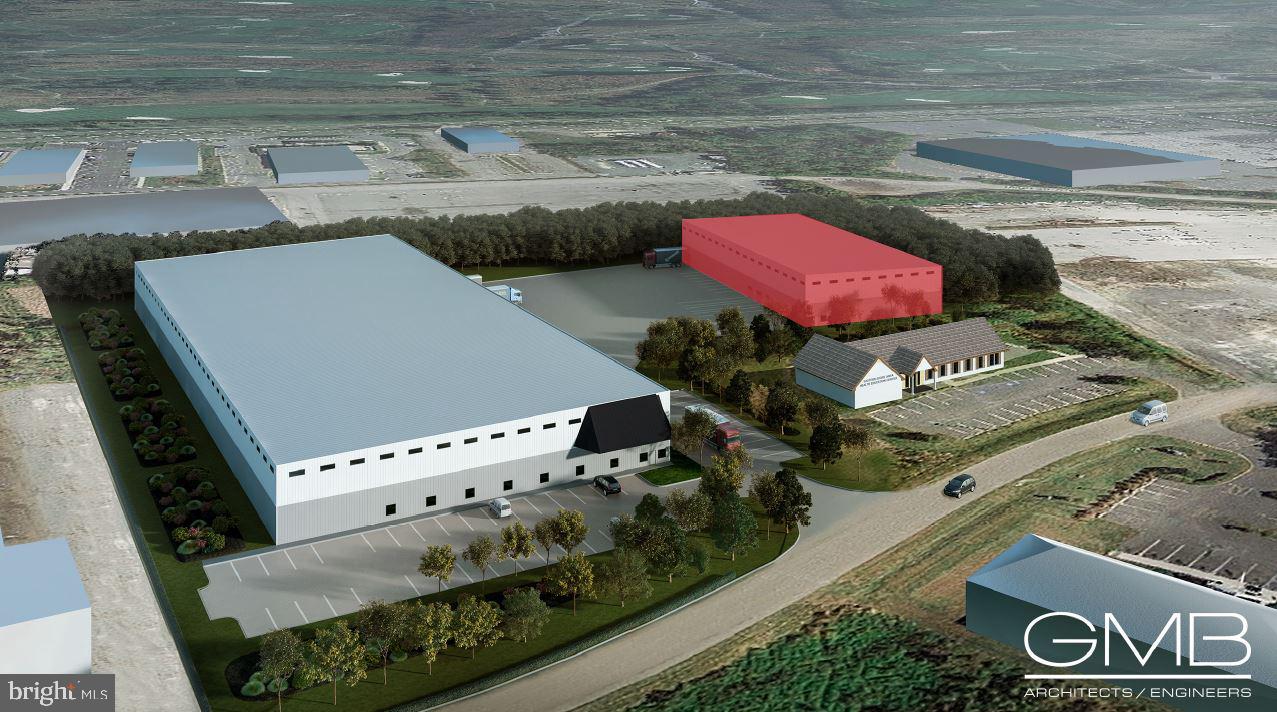
23-acre parcel zoned primarily R-1, with some O-S. Preliminary engineering work indicates the property can be  subdivided and coul  support multiple residential lots. The concept drawing attached.
#MDAA2123584

ANNAPOLIS

1016 E COLLEGE PARKWAY

None Beds

None Baths

23.33 acres

$1,995,000

MLS#: MDAA2123584

Welcome to your private waterfront retreat in charming Tilghman Island on over 5 acres of beautifully maintained property. The huge wraparound water views and broad open skies are equally inspiring. Uniquely situated at the base of the Island, this southern facing home looks across the mouth of the Choptank River and down the Chesapeake and for miles and miles. Find your tranquility in this tastefully updated one of a kind contemporary style cedar home with water views from every window. Lounge by the infinity pool, relax in the screened in porches, or drop your kayak in the open waters for a paddle around the Island.

Designed with an open floor plan and an abundance of natural light, this home features soaring ceilings in the living areas and a floor to ceiling hand crafted wood-burning stone fireplace. The updated gourmet kitchen, brightened by an overhead skylight, is complete with multiple work areas, a large center island with seating and an additional sitting area for keeping company while the chef is at work. The kitchen, dining and living space flow together to provide the perfect setting for everyday living and entertaining. Off the kitchen, a spacious laundry/mudroom with a utility sink and a front access door adds convenience and function. To complete the first floor there is one full and one half bath, both beautifully updated, a large bedroom facing the water with a screened in porch, as well as an additional lovely bedroom.

Upstairs, the loft provides a comfortable space for reading or watching TV and looks out over the great room with its wall of windows facing the water. From this room, climb the spiral stairway to the cupola to enjoy breathtaking 360 degree views. The sizeable primary bedroom features a vaulted ceiling and is brightened by a skylight and a row of water facing windows in the updated adjacent sitting area/office. The renovated en-suite marble bath has his and her vanities, a soaking tub, and a walk-in shower.

Improvements on the exterior of the house include an expansive composite board deck with beautiful aluminum railings, and a covered area perfect for hosting crab feasts. The two front porches have been similarly updated and are complemented by the newly stained exterior and extensive landscaping updates around the home. The oversized 4 car heated garage has new door openers and a large storage room with built in shelving. Behind the garage is a greenhouse and 8 raised garden beds for the vegetable garden enthusiasts. The private dock with a kayak lift has been resurfaced and is ready for you to check your crab pots and watch the sunset.
#MDTA2010526

TILGHMAN

4768 BAR NECK ROAD

3 Beds

2 Baths

2,801 Sq.Ft.

$1,995,000

MLS#: MDTA2010526

Move right in to The Enclave, a special nook of 8 truly luxurious townhomes overlooking Pastorius Park, just steps from the wonderful shopping and dining along Germantown Avenue in vibrant Chestnut Hill. Each townhome features modern, open floor plans, deep window sills, upgraded finishes, 2-car garages, and this end unit offers an additional side yard. Additional featured options include: Sub-Zero/Wolf appliances, and elevators servicing all floors.  Enjoy your private front courtyard and take in the Pastorius Park Summer Concert Series, walk to dinner along the Avenue, catch a show at the theater or easily commute into Center City via multiple nearby regional rail stations. Easy access to Fairmount Park, the Wissahickon Trails and major roads. With a full 10-year tax abatement, this is truly an opportunity not to be missed! Special financing options available! Doctor loans up to 100% financing for a $1 million loan or 95% financing up to $1.5 mil, 30-year fixed interest rate or seller will buy down the buyer's rate up to $30,000 or provide a $30,000 credit toward upgrades or closing cost. Ask for more details regarding these terms. List price is the base price.
#PAPH2277120

PHILADELPHIA

8211 SHAWNEE STREET

4 Beds

3 Baths

3,258 Sq.Ft.

$1,995,000

MLS#: PAPH2277120

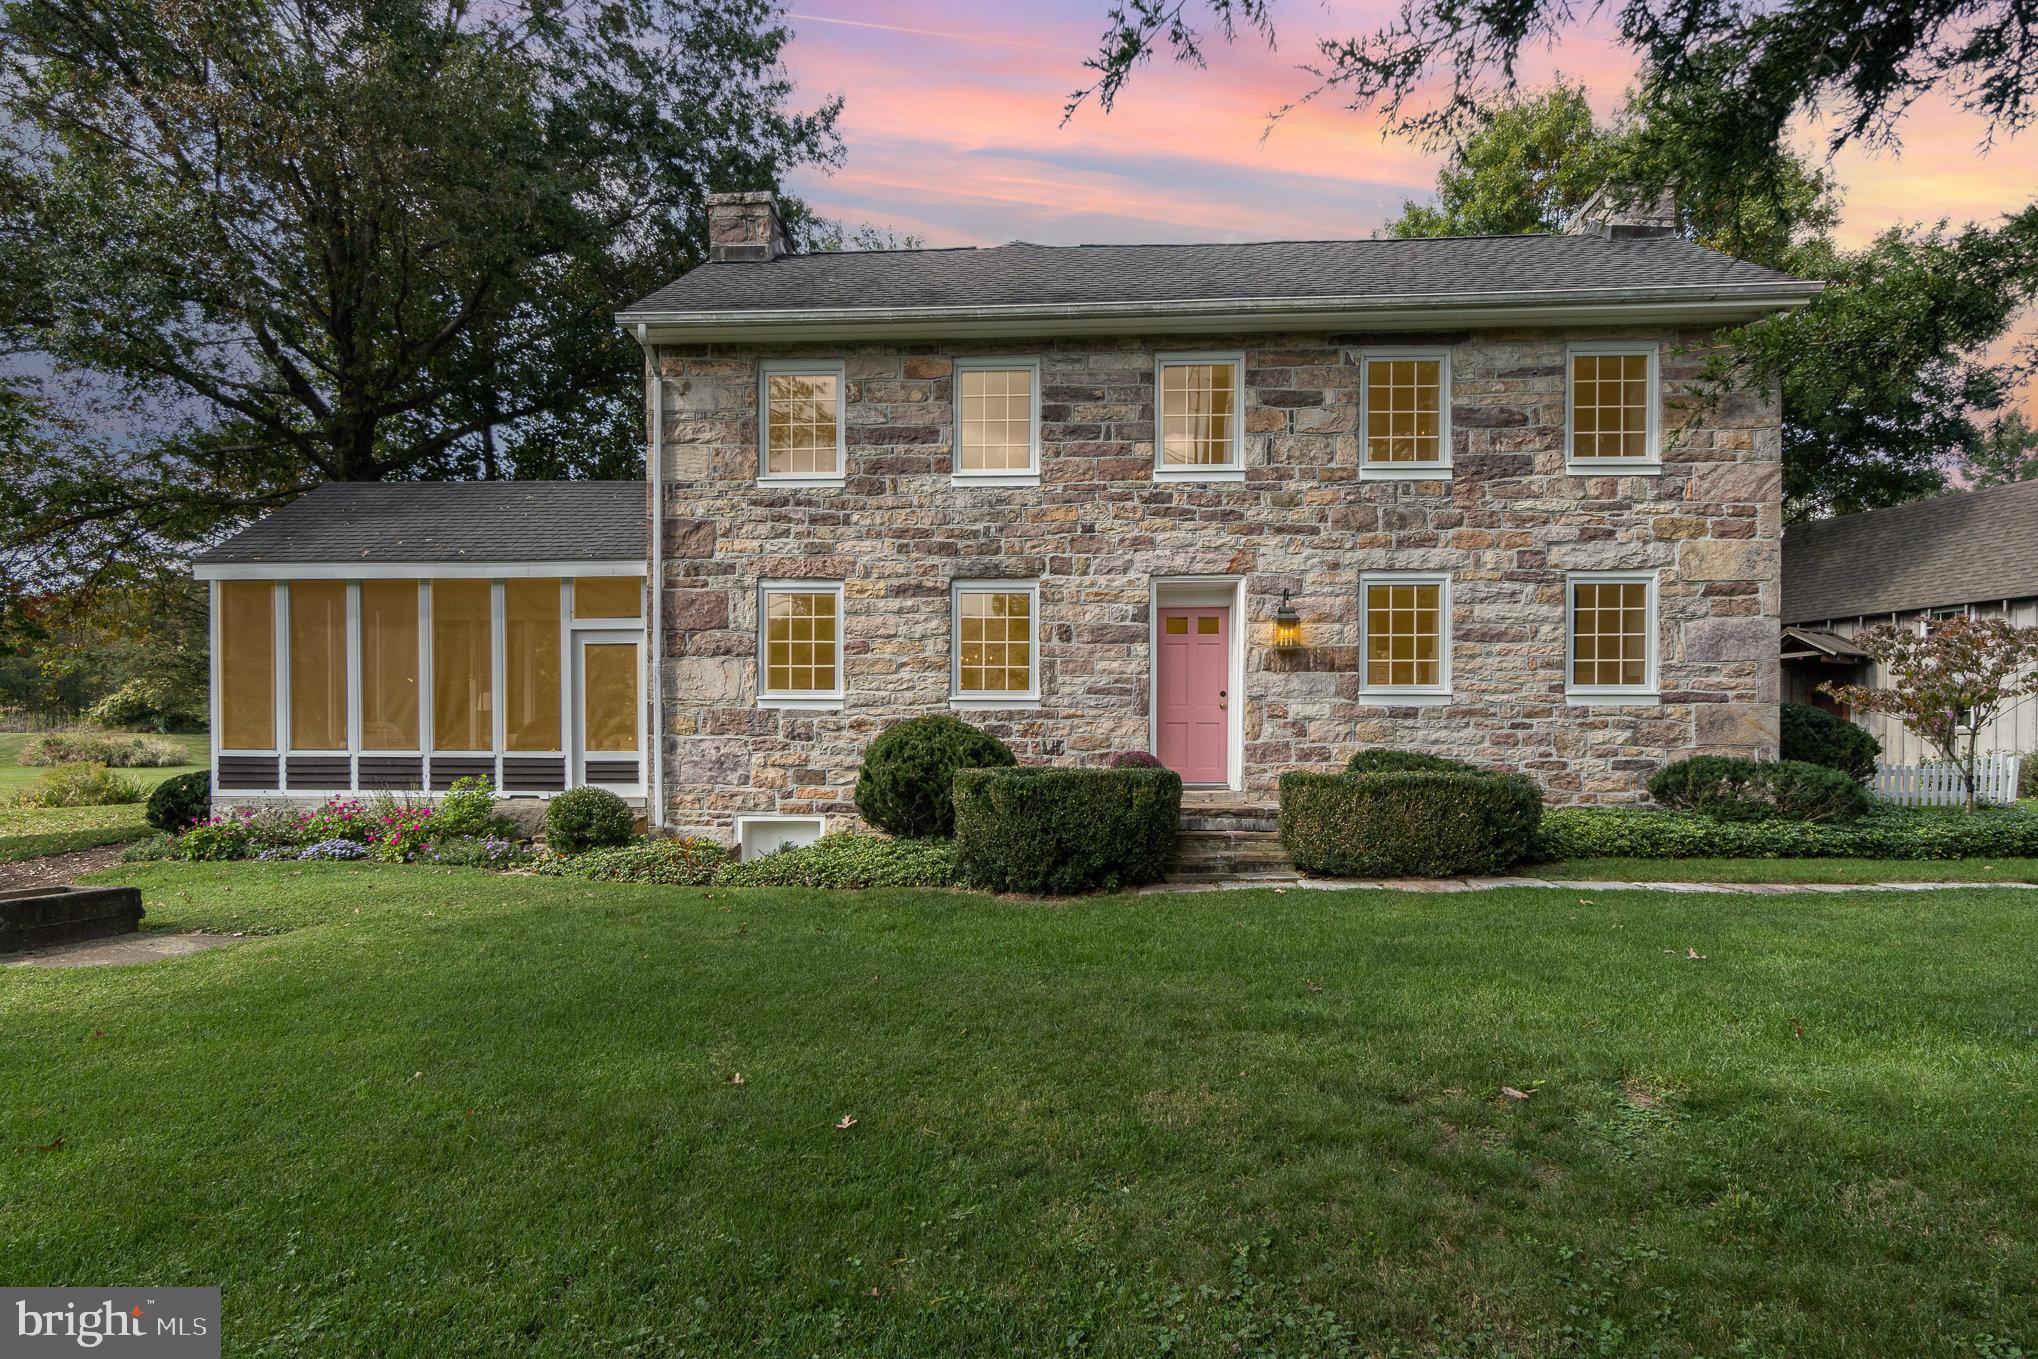
202 N. Morris St is located in the center of Oxford's Historic District,  An easy walk to the Town Park, several marinas, coffee shop, restaurants and stores.  Located on high ground with hi speed internet available, this prime parcel of land extends in an east west direction with the front facing Morris St and the rear facing Factory St.  The property is fully irrigated with lush landscaping, uplighting and has a heated gunite pool. There is an outdoor shower and outdoor kitchen and lovely garden areas surrounding a pergola. There is a two car garage with storage above with off street parking for an additional 3 cars.
The home was built in 1883 and is known as the "Parsons House".  There was a renovation in 2005 followed by updates in 2017 and again, by it's present owners in 2020.  It has high ceilings, a primary bedroom suite on the first floor and 4 bedrooms and 2 baths on the second floor.  There is a well appointed office or great room on the second floor plus a small sitting room perfect for reading or quiet time. The construction and finish are exquisite.  No expense was spared in the last renovation and the home is ready to be moved into. The kitchen is state- of- the- art with Wolf stove, double ovens, a Sub Zero refrigerator and extra freezer.  There is a kitchen bar plus eat in area. Also a beautiful dining area off the kitchen.  There is more than ample storage throughout the house. Sit by the pool, or in the shade of the pergola or on your front porch and watch the people and dogs walk by.  This is an extraordinary home that will take your breath away.
#MDTA2007512

OXFORD

202 N MORRIS STREET

5 Beds

3 Baths

3,966 Sq.Ft.

$1,995,000

MLS#: MDTA2007512

Beautifully appointed and impeccably designed Washington Square West home!  The exceptional location provides luxurious living just steps from Spring Flowers and Open Green Space at Seger Park, and all Historic treasures of Washington Square living and Washington Square Park!  This meticulously maintained home, with top-of-the-line finishes and construction, offers everything desired by today’s homeowner. Completely updated/renovated by Five Star Contractors with no detail overlooked, this home provides the absolute finest materials. A desirable property featuring Oversized Windows allowing for an abundance of light in every living space while overlooking the City Skyline from a private and secluded Rooftop Deck. A welcoming Entrance to this serene space provides an Open First Floor with Office, entrance to the Private/Gated Two Car Garage, Powder Room, Elevator access on every level and a Stunning Center Staircase. The Second Level of this light-filled home offers Full Living Room with light-filled exposure, Gas Fireplace, welcoming alcove for Buffet or Desk Hideaway, formal Powder Room, and over-the-top Chef’s Kitchen with Large Dining/Living Area opening to secluded Full Expanse Deck for summer evenings and easy flow entertaining. This coveted Five Story Home features too many upgrades to mention: stunning hardwood floors; skilled millwork; custom designed kitchen with Poggenpohl Cabinetry and designer Glass Backsplash, Oversized Island, Oversized Stainless Sub-Zero Refrigerator and Sub Zero Wine Cooler, Wolf Five-Burner Gas Range w/Hood, Miele Classic Dishwasher, Wolf Stainless Double Wall Oven/Microwave, and plentiful counter top workspace for the Home Chef with full Island Dining or Full Formal Dining overlooking the Spacious Deck. The Third Level offers a gorgeous Primary Suite with bright and airy window exposure, Spa-like Primary Bath w/Double Vanity, Soaking Tub, Frameless Shower & Plentiful Cabinetry including Hall Walk-in Closet; Guest/Second Bedroom Suite with Full Bath featuring Vanity and Frameless Stall Shower; Hall Laundry with Duet LG Front Loaders. The Fourth Level provides exceptional livability with Ensuite Bedroom;  a complete Bar/Workspace area for entertaining and an Amazing Deck with privacy millwork/gates and Breathtaking Skyline Views. The Lower Level offers a Playroom/Workout Room or Fourth Bedroom/Au Pair Suite with Full Hall Bath, Additional Storage, Utilities, Full Sport Room and Additional Closet Space/Storage and Full Egress. A Five Level Elevator completes this special property. This Six Townhome community provides simplicity of living while being only minutes to everyday conveniences such as Philadelphia Magic Gardens, Washington Square Park, Whole Foods, Dining, Shopping and let’s not forget our Historic Philadelphia & National Constitution Center just steps away. Visit today! All appointments accompanied by agent.
#PAPH2337278

PHILADELPHIA

501 S 12TH B

4 Beds

4 Baths

4,453 Sq.Ft.

$1,995,000

MLS#: PAPH2337278

Quick delivery available.  The Enclave, a special nook of  luxurious townhomes overlooking Pastorius Park, just steps from the wonderful shopping and dining along Germantown Avenue in vibrant Chestnut Hill. Each townhome features modern, open floor plans, upgraded finishes, with 4 stop elevators, 2-car garages and a security gate. Additional featured options include: Sub-Zero/Wolf appliances. Enjoy your private front courtyard and take in the Pastorius Park Summer Concert Series, walk to dinner along the Avenue, catch a show at the theater or easily commute into Center City via multiple nearby regional rail stations. Easy access to Fairmount Park, the Wissahickon Trails and major roads. With a full 10-year tax abatement, this is truly an opportunity not to be missed! Just 1 townhome remains!
#PAPH2376968

PHILADELPHIA

8217 SHAWNEE STREET

4 Beds

3 Baths

3,258 Sq.Ft.

$1,995,000

MLS#: PAPH2376968

1 ... 518 519 520 521 522 ... 666
* Listings identified with the FMLS IDX logo come from FMLS and are held by brokerage firms other than the owner of this website. The listing brokerage is identified in any listing details. Information is deemed reliable but is not guaranteed. If you believe any FMLS listing contains material that infringes your copyrighted work please click here to review our DMCA policy and learn how to submit a takedown request. © 2024. First Multiple Listing Service, Inc.
 - property

Send a message

Message successfully sent.

Your message

What is 3 + 4 ?

Reason for contacting?

I agree to receive email communication and understand I can unsubscribe at any time.

I agree to be contacted by Charis Realty Group via call, email, and text for real estate services. To opt out, you can reply 'stop' at any time or reply 'help' for assistance. You can also click the unsubscribe link in the emails. Message and data rates may apply. Message frequency may vary. Privacy Policy

Sign Out

Virtual Assistant

Would you like to take the next step with this property? We can help you schedule a showing or virtual tour, or send you more details.

Yes, I would like more information.

Thank You for Your Reply, One of Our Agents will contact you as soon as possible

No, maybe later.

Thank you, you can always contact me via email, phone number or through the contact form.

Realhub AI

Lucy - Your AI-Powered Realtor

Update Your Temporary Password

Personalize your search

Enter your email and we'll notify you immediately when new listings match what you're looking for.

or enter email address

Already have an account ? Login here

Continue your home search

I agree to receive communications and understand I can unsubscribe at any time.

I agree to be contacted by Charis Realty Group via call, email, and text for real estate services. To opt out, you can reply 'stop' at any time or reply 'help' for assistance. You can also click the unsubscribe link in the emails. Message and data rates may apply. Message frequency may vary. Privacy Policy

Already have an account ? Login here

We use cookies

We use cookies primarily for analytics to enhance your experience. By accepting, you agree to our use of these cookies. You can manage your preferences or learn more about our cookies policy.