Properties

Browse or get in touch to schedule a walkthrough.

  • Nearby me
Price range

Popular Features

Community Features

Association

Property Features

Waterfront

View

Exterior Features

Interior Features

Style

10000 properties match your criteria

Updated 1 minute ago

E-Alert name
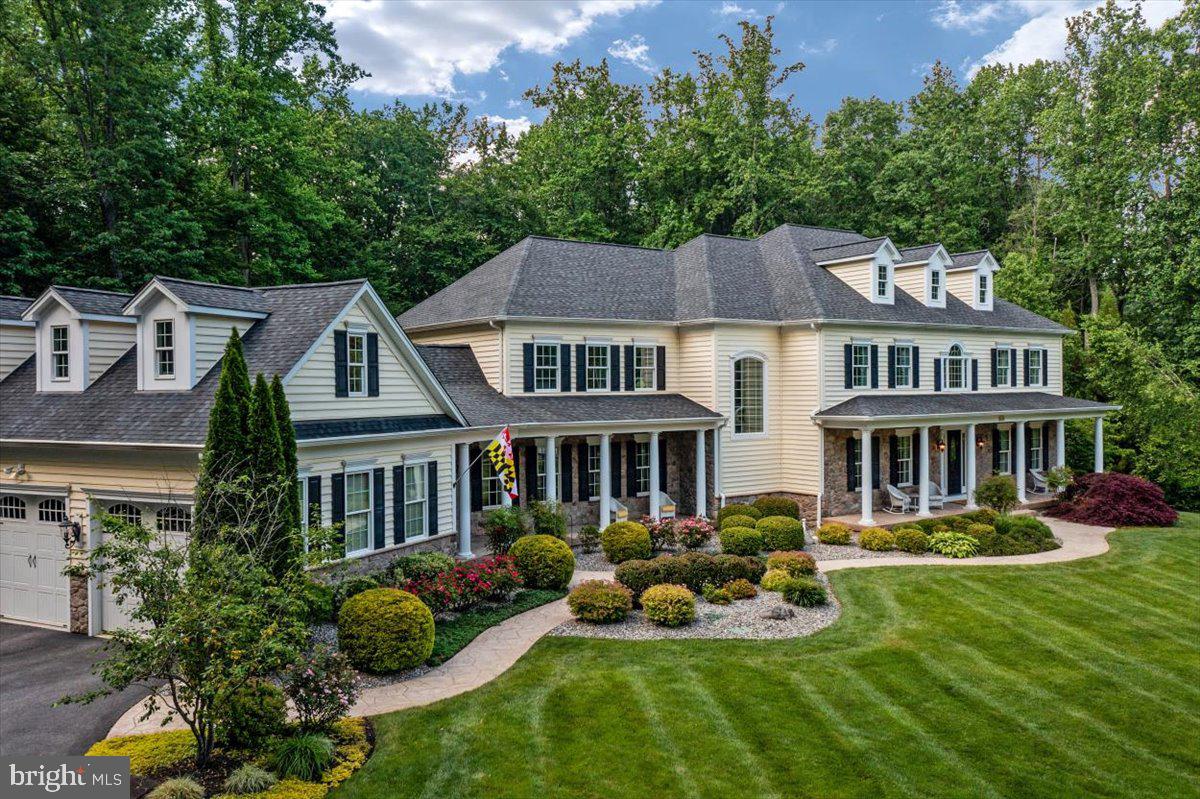
Income producing Mixed use property on 1.03 acres. Zoned BL. Live in the 1610 sq. ft 4 bedroom home while having your tenants in your commercial spaces pay your mortgage off and collect positive cash flow! Improved by a 1 & 2 story commercial building consisting of 2 attached building sections, one of which is 2 rental bays ( Bay Liquors 1,116 sq ft & a efficiency apartment 416 sq ft ), Separate Pole Building/Garage, 2nd Garage, and Storage Lot. All 100% occupied. On site private parking for the 4bdr residence plus pubic parking for the businesses. Positive cash flow of $93,876/yr. not including the 4bdr residence. All appointments through the listing agent. Do not approach current tenants without an approved appointment.
#MDBC2168694

BALTIMORE

10100 BIRD RIVER ROAD

4 Beds

1 Baths

3,142 Sq.Ft.

$1,995,000

MLS#: MDBC2168694

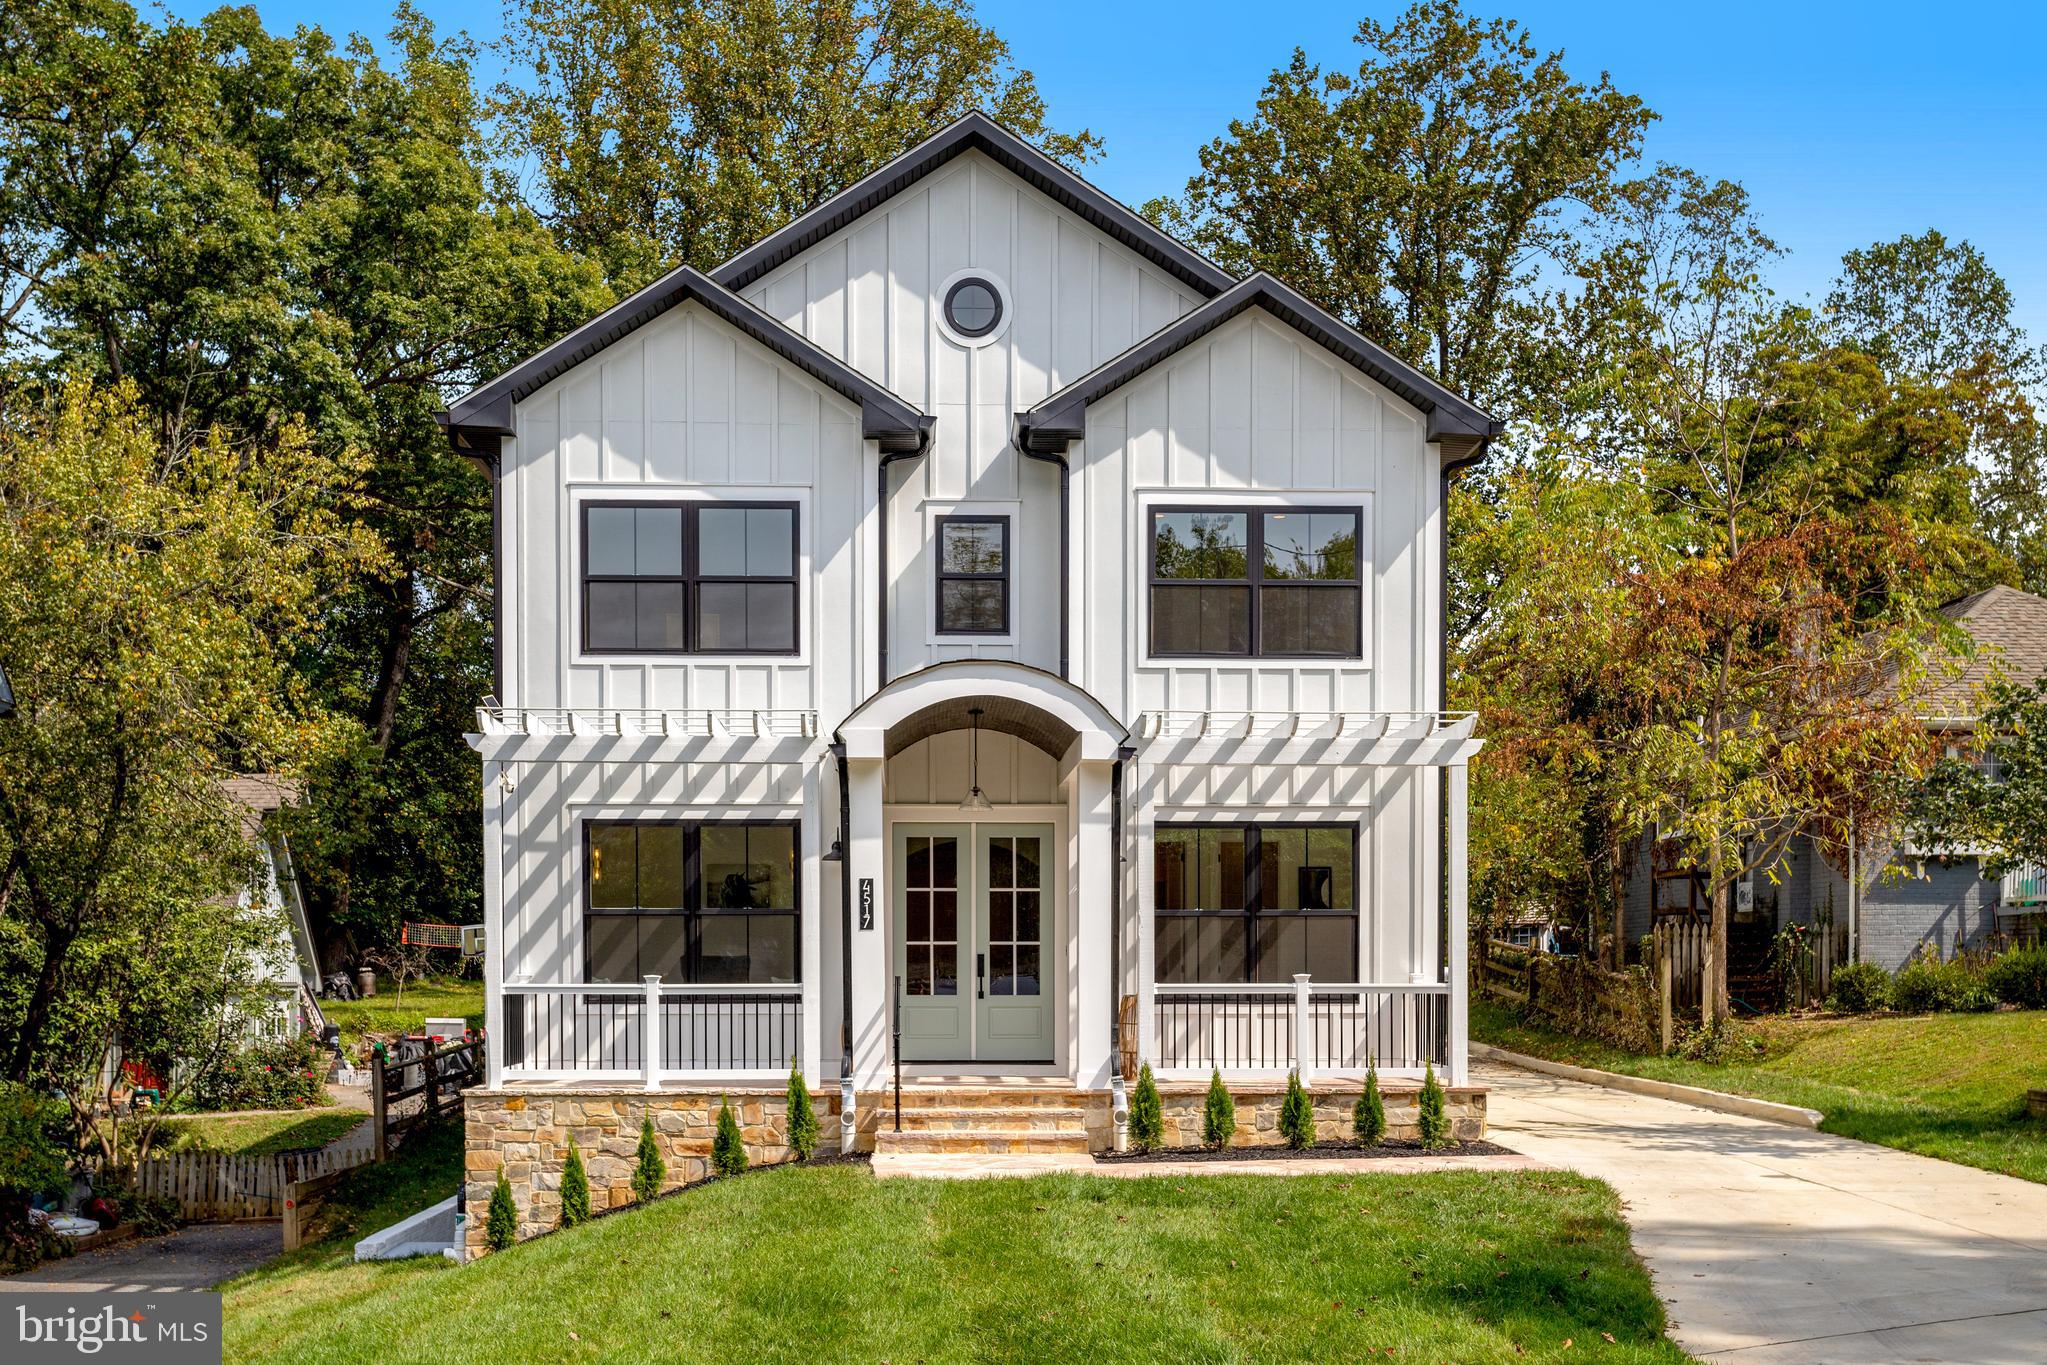
Welcome to this sublime 4-level, 3350SF townhome with an elevator, located in the amenity-rich Quarry Springs community.  A quiet location on an interior street (not facing River Rd), this model includes a rare 4th bedroom with a full bath on the entry level, a separate dog room (or extra storage space) with its own rear entrance, an elevator serving all four floors, and access to the 2-car garage. The main level showcases an open floor plan perfect for entertaining, with a sleek gourmet kitchen featuring a large island, floor-to-ceiling cabinets and three pantries, a spacious dining area, an inviting living room with a gas fireplace, and a powder room.  Upstairs, you'll find an impressive owner's suite with a walk-in closet with built-ins, a spa bath with an oversized shower, an expansive vanity with two sinks, and a water closet, as well as two more ample bedrooms, a large laundry room, and a full hall bath.  The top floor offers a striking family room with a built-in bar area, a dramatic fireplace wall, sliding glass walls to the front and rear roof decks for sunsets and outdoor gatherings, and a rare second powder room.  A "green" extra- an EV charger in the garage will convey!

Quarry Springs offers a guarded gatehouse, an elegant clubhouse with a catering kitchen and bar, a well-equipped gym, party rooms, and a beautiful outdoor pool.  Outside, enjoy the dog park, walking trails, and a stunning waterfall and stream along the quarry wall.  Please contact the listing agents to schedule a private appointment to see this in-model-condition and ready-to-move-in beauty.

Note: county tax record SF is incorrect- did not include the top floor.  Appraisal SF finished is 3350SF, not including the garage. 

(After entering through the guarded gatehouse, turn left and follow the road to 8197, a quiet spot with plenty of guest parking)
#MDMC2222964

BETHESDA

8197 RIVER ROAD

4 Beds

3 Baths

3,350 Sq.Ft.

$1,995,000

MLS#: MDMC2222964

The Friedman House- 6620 Fernwood Court A truly exceptional architectural retreat, is set on a breathtaking 35,000+ square-foot wooded lot at the end of a cul-de-sac in the highly coveted Bradley Hills Grove neighborhood of Bethesda, Maryland. Surrounded by mature trees and tranquil natural vistas, this remarkable 4-bedroom, 3.5-bath custom built contemporary residence offers nearly 3,900 square feet of uniquely crafted living space. Its striking Mid-Century Modern design, refined comfort, and nature exist in perfect harmony. Delivering a rare sense of private woodland sanctuary within the Beltway, but just a few minutes from urban conveniences, this one-of-a-kind property embodies serenity, sophistication, and seamless connection to its extraordinary surroundings.

From the moment you enter, the dramatic sun-filled foyer establishes the architectural tone of the home. Vaulted tongue-and-groove cypress beam ceilings, expansive clerestory windows, and angular architectural glass create a light-filled atmosphere that shifts beautifully throughout the day. Newly refinished hardwood floors, exposed brick details, and soaring walls of glass infuse the interiors with warmth, character, and an unmistakable architecturally unique design for this coveted Bethesda neighborhood.

Designed for both everyday living and elegant entertaining, the kitchen features cherry cabinetry, granite countertops, a recently replaced five-burner cooktop, double convection ovens, a built-in microwave, dishwasher, separate ice maker, elevated breakfast bar, recessed lighting, and direct access to the outdoor living spaces. The adjacent living and dining areas are enhanced by a surround sound system and a wood-burning fireplace framed in exposed brick.

Multiple sliding glass doors extend the living experience outdoors, connecting the interior to a stunning wraparound Ipe hardwood deck with stainless steel horizontal ribbing, creating effortless indoor-outdoor flow beneath the canopy of mature trees.

The spacious primary suite serves as a private retreat, featuring an exposed brick accent wall, walls of windows and access to a flagstone patio and backyard, a walk-in closet with custom shelving, and a large ensuite bath with dual vanities, a glass-enclosed shower, and a separate soaking tub.

The secondary bedrooms are exceptionally spacious and thoughtfully designed, each featuring floor to ceiling windows or sliding glass doors that provide direct access to the backyard and surrounding grounds. One bedroom enjoys the privacy of an ensuite bath, while two additional bedrooms share a well-appointed hall bath with sink, offering both comfort and functionality for family and guests alike.

Additional highlights include a powder room on the main level, abundant storage space, a large linen closet, lower-level laundry and utility areas, a two-car garage with front door access, two-zone HVAC with advanced electronic air filtration, floodlighting around the home, a Generac generator and numerous recent updates.

Major improvements include a new roof (2020), new HVAC system (2022), new hot water heater (2022), upgraded drainage system, new water conditioner, air scrubber, generator, and professionally installed landscape lighting.

Offering a rare combination of unique architectural character and privacy in one of Bethesda's most desirable neighborhoods, this exceptional property presents a unique opportunity to enjoy tranquil living just minutes from downtown Bethesda, major commuter routes, shopping, dining, and top-rated public and private schools.
#MDMC2242396

BETHESDA

6620 FERNWOOD COURT

4 Beds

3 Baths

3,230 Sq.Ft.

$1,995,000

MLS#: MDMC2242396

The experience of Rose’s Garden unfolds gradually, the way the best properties always do. A
What's special
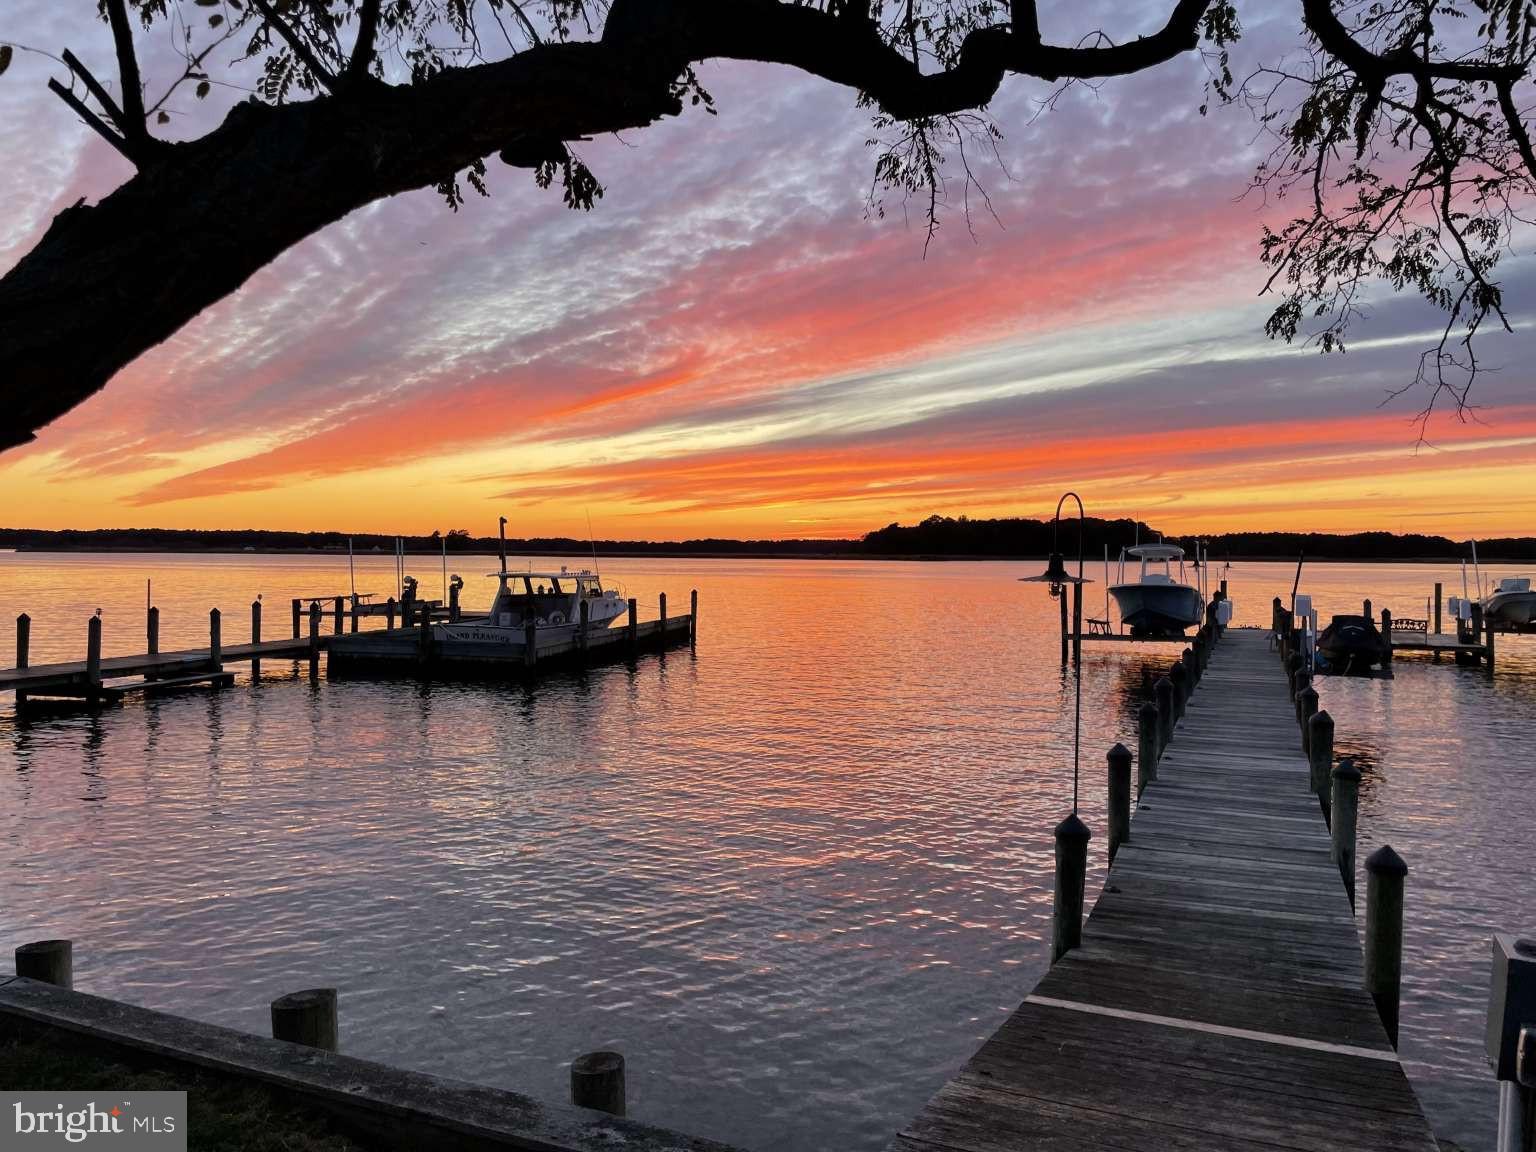
The experience of Rose’s Garden unfolds gradually, the way the best properties always do. A long, pine-lined entrance drive carries you toward a first glimpse of Harris Creek ahead — water framed by tall pines, open and still. Then the drive sweeps gently to the left, and then, almost as a surprise, the cottage — modest, elegant, perfectly placed. It makes no attempt to impress. It doesn’t need to. The cottage is quiet and handsome — simply elegant in the way that only genuine character produces. Nothing oversized, nothing imposing. Just a well-proportioned, beautifully maintained home that belongs exactly where it sits. That first view of the house — unhurried, understated, perfectly at home in its setting — tells you everything about what kind of place this is.
THE PROPERTY
Few waterfront properties in Talbot County can offer what Rose’s Garden delivers: 6.87 private acres along Harris Creek, with approximately 400 feet of rip-rap shoreline in excellent condition. That kind of scale — within the Saint Michaels area — is simply not available anymore. And the west-facing orientation means sunsets over open water every evening, looking out across largely undeveloped land on the opposite shore. The views are clean, natural, and remarkably unspoiled. For a property this close to Saint Michaels, that is genuinely extraordinary. A private dock with 4 feet of water provides direct access to the creek and the Chesapeake Bay beyond. The home has been comprehensively renovated — new roof, refinished hardwood floors, updated kitchen, two fully remodeled baths, and complete HVAC throughout. A buyer arrives to something turnkey, not a project.
THE LIFESTYLE
Morning coffee on the primary bedroom deck with the creek glassy and still, nothing but natural shoreline across the water. Afternoons in the saltwater pool with the scent of pines and the sound of the water nearby. Evenings at the waterside pavilion as the sky turns orange over Harris Creek — unobstructed, undeveloped, all yours to take in. The rose garden and large, beautiful mature trees spread across the property give the grounds a park-like, tended quality that simply cannot be manufactured — it accumulates over decades, and here it already exists. At night, subtle landscape lighting illuminates those trees from below, casting the grounds in a quiet, warm glow. It is the kind of lighting that enhances rather than announces — a property that is just as inviting after dark as it is at sunset. And yet Saint Michaels — its restaurants, the Chesapeake Bay Maritime Museum, the Miles River Yacht Club — is just minutes away. The seclusion is real. The convenience is too. That combination is what makes Rose’s Garden so difficult to replicate.
WHY THIS PROPERTY IS RARE
Properties like Rose’s Garden do not come together by accident. The acreage, the frontage, the dock, the unspoiled views, the mature landscape — each of these alone would make a property noteworthy. Together, and this close to Saint Michaels, they represent something that simply does not come to market often. The renovation means a buyer inherits none of the headaches that typically accompany older waterfront homes — the deferred maintenance, the aging systems, the compromises. The work is done and done well. Rose’s Garden is ready for its next chapter.
AT A GLANCE
6.87 private acres — Saint Michaels area — Waterside pavilion — Pine-lined entrance drive w/ creek views — New roof — Large mature trees throughout grounds — Primary bedroom deck w/ water views — Subtle up lighting on mature trees — Full HVAC — central + mini-splits — Unspoiled views — largely undeveloped opposite shore — Both baths fully remodeled — 400 ft Harris Creek frontage — Refinished hardwood floors — Rip-rap shoreline — excellent condition — Updated kitchen w/
#MDTA2013988

SAINT MICHAELS

8670 BOZMAN NEAVITT

3 Beds

3 Baths

2,365 Sq.Ft.

$1,995,000

MLS#: MDTA2013988

Spinnaker Bay Penthouse 802 | Harbor East | Unmatched Luxury | Unrivaled Value. Experience true penthouse living in this one-of-a-kind 3-bedroom, 3.5-bath residence spanning over 5,000 sq ft across two dramatic levels. Perched atop Spinnaker Bay with no shared walls, this home offers the privacy and scale of a standalone residence with the convenience of one of Harbor East’s most coveted addresses. Step from your private elevator into a marble foyer showcasing a custom stainless-steel staircase and sweeping views of the Inner Harbor and city skyline. The main level features an open-concept living, dining, and chef’s kitchen equipped with Sub-Zero and Wolf appliances, maple cabinetry, and an oversized island—perfect for entertaining. Enjoy al-fresco dining on your private terrace or movie nights in the dedicated home theater. Upstairs, the primary suite is a private retreat with panoramic water views, a gas fireplace, a sitting area, custom walnut closets, and a spa-inspired bath with a jetted tub, a rain shower, and color-changing ambient lighting. Two additional ensuite bedrooms, a raised home office, and designer lighting throughout complete this remarkable residence. Outdoor living continues with a garden-level terrace and lighted pergola, ideal for evening gatherings. Additional highlights include whole-home Lutron lighting, 8-zone audio, 3 secure garage spaces, and a private storage room. Live steps from Baltimore’s best dining, shopping, and waterfront amenities—at a value no other Harbor East property can match.
#MDBA2217704

BALTIMORE

717 PRESIDENT STREET PH 802

3 Beds

3 Baths

5,008 Sq.Ft.

$1,995,000

MLS#: MDBA2217704

Incredible, Tastefully-Renovated, Contemporary Arts & Crafts 7,000 sqft home on the Best Lot in Bethesda!  Dramatic Entry Welcomes with Soaring Ceilings and Open Concept Living. Main Level features Living Room with Beautiful Stone Surround Fireplace,  Two-Story Family Room with Fireplace Opening to Deck and Majestic Views of Back Yard, Updated Gourmet Kitchen with White Cabinets, Dacor & Kitchen Aid Appliances Island with Gas Cooktop, Homework Desk and Breakfast Nook.  Gorgeous Formal Dining Room for Entertaining, Main Level Bedroom with Full Bath, Main Level Laundry, and Spacious Office.Upper Level features Owner's Suite with Completely Renovated Stunning Bath, Sitting Room/2nd Office, Three Additional Generously-Sized Bedrooms and Two Additional Renovated Baths including Marble Floors, Quartz Counters, and Frameless Shower.  Fully-Walkout, Sunlit Lower Level Features Game Room/Rec Room, Additional Bedroom & Full Bath, Wine Cellar with Tasting Area, Fitness Room, Storage and More and Walks out to The Best Back Yard Bethesda Has to Offer.  Stunning Dual Level Flagstone Terraces and Stone Walls overlook Mature Trees for Utmost Privacy.  Outdoor Stone Fireplace New Built-In New Infrared Grill, and Professional Lighting will feel like Boulder, Colorado, minutes from DC. Two-Car Garage and Circular Driveway for Plenty of Guest Parking, and Whole House Generator! Over 7,000 sqft finished living area with 6 Bedrooms, 5.5 Baths, 4 Fireplaces, and $100's of Thousands just recently invested into upgrades and updates in this one-of-a-kind property, located in Hillmead minutes to Downtown Bethesda and surrounded by many $5-10M homes.
#MDMC718660

BETHESDA

6820 HILLMEAD ROAD

6 Beds

5 Baths

7,200 Sq.Ft.

$1,995,000

MLS#: MDMC718660

Come home just in time for the Summer! 

 An exquisite home, located on a quiet, tree-lined cul-de-sac in the highly acclaimed Garnet Valley School District, this newly designed and rebuilt residence offers a rare opportunity to own a home where thoughtful design and modern sophistication converge. 

Boasting 5 expansive bedrooms and 4.5 impeccably appointed bathrooms, every inch of this residence exudes elegance and comfort. Main level bedroom suite with walk-in closet, full bath and dedicated living space offers an ideal retreat for you, in-laws, senior family member, or an au pair. 

At the heart of the home is a truly exceptional chef's kitchen, anchored by a professional-grade gas range and outfitted with top-of-the-line appliances, wet-bar  and bespoke finishes. The gourmet kitchen features an expansive quartz waterfall island, dual toned custom cabinetry–ideal for even the most discerning chef. 
The open-concept living and dining areas are perfectly suited for both intimate family gatherings as well as grand-scale entertaining. 

The primary bedroom suite with a huge attached walk-in closet and bath, is its own relaxing oasis. The primary bath includes a spa-like atmosphere with a rain-shower, soak-in tub, dual vanities and a clean contemporary design. 

Designed for effortless living, this home is equipped with private propane tank, dual-fuel heating, multi-zone central air conditioning, fragrance diffuser, water softener system, and a whole-house generator ensuring comfort and peace of mind in every season. 
Pre-wired, inside and out, for all your tech needs with commercial grade WiFi, audio, Alexa enabled LED lighting, smart switches, and thermostats. 
The property is also prepared with utilities for a future swimming pool, should you choose. 
There is an attached 2-car garage with inside access equipped with smart door openers and EV hookups already in place.

A rare offering in one of the area's most coveted neighborhoods, this home is an exceptional opportunity for the most discerning homeowner. 

Minutes to shopping, most major highways and approx. 25 minutes to Philadelphia International airport, 30 minutes to Center City Philadelphia, 15 minutes to Wilmington DE and just about 2 hours to NYC and DC.  

Don't miss the opportunity to make this rare find - the place you call home!

Available for immediate occupancy. Private showings for prequalified buyers- by appointment only.
#PADE2115916

GARNET VALLEY

1096 MANSION LANE

5 Beds

4 Baths

4,266 Sq.Ft.

$1,995,000

MLS#: PADE2115916

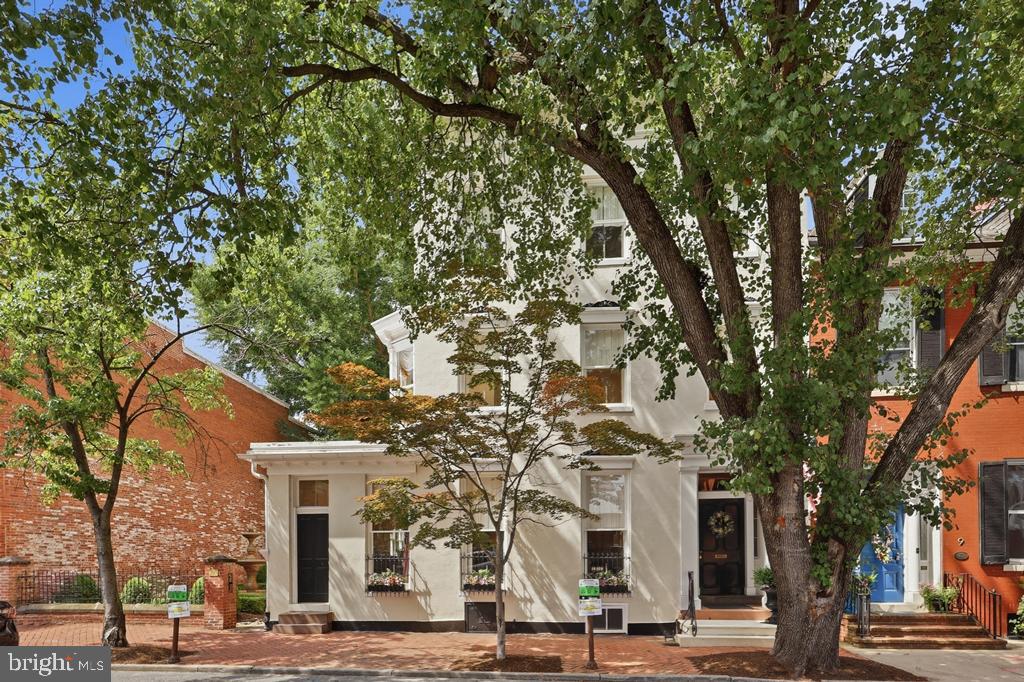
Nestled on one of the most coveted streets in Lower Merion, 239 Winding Way is a stunning, stone Tudor that seamlessly blends timeless elegance with modern upgrades. This stately home has been thoughtfully renovated and expanded, offering both charm and contemporary convenience. This home was completely reimagined during a three story plus basement renovation in 2007. No expense was spared in creating a home that blends classic charm with modern convenience. 

A slate walkway leads you to the entryway with parquet floors and a coat closet. To the left, a stunning office awaits, complete with built-ins, hardwood floors and a cozy window seat. Across the entryway the inviting living room features a beamed ceiling and gas stone fireplace, evoking the warmth and character of a bygone era. Arched French doors lead to a charming, brick-covered patio-perfect for relaxing or entertaining. The spacious dining room features hardwood floors, deep set windowsills, and charming French doors that lead to a covered brick patio. The heart of the home is the chef’s dream kitchen, equipped with double ovens, a gas cooktop, a warming drawer, a built-in microwave, a separate beverage fridge with an ice machine, 2 sinks, and an oversized pantry. Whether preparing an intimate dinner or hosting a gathering, this space is designed for function and flair. French doors lead to an additional room perfect for an office or playroom complete with built-ins. In addition, this floor features a beautifully appointed powder room and then access to the 2-car garage complete with Level 2 EV charger. Not to be forgotten is the mud room entered by a pocket door which has ample cubbies and closets to keep everything organized. 

Ascend the grand staircase to the second floor which luxury and functionality intertwine. The primary suite has 2 closets in the sleeping area, leading to an extraordinary dressing room. There are built-in drawers, two walk-in closets-one featuring a built-in safe. The primary bathroom is a spa-like retreat with double vanities, a large walk-in shower, a freestanding tub, and a private water closet. From the primary bedroom French doors welcome you to a  sunroom with a decorative fireplace and hardwood floors. This space is perfect for a home office or a serene retreat to relax and unwind. This floor offers a full laundry room complete with storage, folding space and hanging racks. The second bedroom includes its own ensuite bathroom, while a third bedroom sits adjacent to a hall bathroom with a separate tub and shower. There are heated bathroom floors in the primary bathroom and the hall bathroom at the top of the stairs.

On the third floor you’ll discover a large hall closet, two generously sized bedrooms, a full hall bathroom, and a cozy sitting area.   

The basement offers a carpeted finished space that is perfect for a home gym, playroom or whatever suits your lifestyle. This is also plenty of storage, including a dedicated wine storage area, along with the utility room housing a new, newer  heater, hot water heater and other essential systems to the house. 

The beautifully landscaped lot is a true outdoor retreat, boasting vibrant plantings of bulbs, roses, and lush shrubbery. Gather around the cozy firepit, grill on the gas grill connected to a dedicated line and admire the upgraded outdoor lighting. Additional features that truly set this home apart include a full-home generator for peace of mind,  and a prepped elevator shaft on all floors complete with a power source for future installation. Luxurious touches like heated floors in the primary bathroom and the bathroom at the top of the stairs elevate everyday comfort.Additional conveniences include keyless entry at  the garage and back door.

This is more than just a home-it is a lifestyle offering character, comfort and a prime Merion Station location. Walk to award winning Lower Merion Schools, restaurants, parks, library and easy access to center city and major highways.
#PAMC2168148

MERION STATION

239 WINDING WAY

5 Beds

4 Baths

5,101 Sq.Ft.

$1,995,000

MLS#: PAMC2168148

Welcome to Sagecroft Farm, a country estate nestled in the heart of prestigious Willistown
Township and Radnor Hunt countryside. Set on four beautifully fenced and pastured acres, this
remarkable property offers the rare opportunity to enjoy the tranquility of rural living without sacrificing
modern conveniences. Complete with a three-stall barn, wash bay, run in shed and ample space for horses and backyard friends, Sagecroft Farm embodies the very best of the Chester County lifestyle.
Your journey begins along a gently winding, picturesque country road before arriving at 12 Chowning Drive,
Thoughtfully renovated and meticulously maintained, the home showcases expansive vistas and the surrounding natural beauty from nearly every room.  The home features a traditional center hall entry foyer with adjacent formal dining and living areas. The expansive open-concept kitchen and breakfast area  overlook the spectacular grounds and newly renovated pool and patio (2026). The sun-filled kitchen serves as the heart of the home, featuring an oversized center island with farmhouse sink, JennAir cooktop, Bosch dishwasher, abundant seating, a 42-inch built-in side-by-side refrigerator, double wall ovens, microwave, and warming drawer— perfect for everyday living and entertaining. Conveniently located off the garage, the mudroom and laundry area provide practical functionality, while a
dedicated exercise room and sunroom complete the first floor. The upper level offers 4 bedrooms, a master suite with walk-in closet and additional built-ins for storage, and recently renovated hall bathroom with dual sink vanity. The finished lower level offers exceptional versatility, featuring a spacious recreation and entertainment area, a custom-designed bar with beverage center and live-edge countertop, and a full bath with direct outdoor access—ideal for poolside guests. Additional highlights include a utility sink, dedicated workspace, and two storage areas. Outdoor amenities include a full-size tennis court, raised-bed vegetable garden, mature peach tree, predator-proof chicken coop, fire pit, Trex deck, whole house generator and a charming three-stall barn complete with tack room, wash bay, and additional garage space. Whether enjoying fresh produce from your garden, caring for horses, gathering around the fire pit, or relaxing poolside, every day feels like a retreat. As evening falls, experience unquestionably spectacular sunsets, celestial panoramas, and the peaceful stillness that only country living can provide. Yet despite its idyllic setting, Sagecroft Farm is ideally located within the highly acclaimed Great Valley School District and just minutes from Episcopal Academy, Malvern Prep, the vibrant boroughs of Malvern and West Chester, King of Prussia, the Main Line and Philadelphia International Airport. For golf, enjoy a short 5 minute golf cart ride to Applebrook. Sagecroft Farm is more than a home—it is a lifestyle, offering privacy, beauty, and timeless Chester County charm in one extraordinary setting.
#PACT2127802

MALVERN

12 CHOWNING DRIVE

4 Beds

3 Baths

3,194 Sq.Ft.

$1,995,000

MLS#: PACT2127802

Beautiful, NEW home being built by Potomac Heritage Home, waiting to be home you always dreamed of. Take this opportunity to meet with the builder during the design process to add your personal design touches. This 4 level home has a thoughtful layout, perfect for everyday living and entertaining. Anchored with a chefs Kitchen with Butlers Pantry that leads into the light filled Dining Room, is perfect for festive dining. The Family Room with fireplace, private Study as well as a Sitting Room/Parlor offers flexible space for all to enjoy. A Mud Room and Powder Room off of the 2 car garage finishes of the main level. The 2nd level offers a spacious Primary Suite, 3 additional bedrooms, each with walk-in closets, 2 buddy baths, Laundry Room, and Sitting Area. The 4th level offers a 6th bedroom and full bath, a loft area, perfect for another office or play room. The lower level offers more entertainment space including a Recreation Room, Media Room, Bedroom with Full Bath, and storage space. Take this opportunity to build your dream house in the heart of Kensington, close to new and established shopping and restaurants,  parks, farmers market, and easy access to transportation. Estimated completion late 2026.  Call agent now to set up a meeting with the builder so you can make selections to create your forever home.
#MDMC2222484

KENSINGTON

4408 SAUL ROAD

6 Beds

5 Baths

6,420 Sq.Ft.

$1,995,000

MLS#: MDMC2222484

Classic Main Line elegance meets modern living at 404 Wynmere Road, a beautifully maintained stone Colonial situated on a charming street in the award-winning Lower Merion School District. Expanded and thoughtfully renovated, the home blends timeless character with modern updates, including a stunning chef’s kitchen and private in-law suite designed for today’s lifestyle.
The gourmet kitchen serves as the heart of the home and a natural gathering place, featuring top-of-the-line appliances, Venetian plaster walls, hardwood floors, double ovens, a gas cooktop, built-in microwave, wine refrigerator, two islands with prep sinks, two dishwashers, and an oversized pantry. French doors open to the patio, creating seamless indoor-outdoor flow ideal for entertaining and al fresco dining. A nearby laundry room provides convenient access to a second patio with a built-in barbecue.
Elegant living spaces include a formal dining room with corner built-ins and deep windowsills, a butler’s pantry connecting the kitchen to the garage, and a welcoming living room with wood-burning fireplace and French doors leading to a charming covered stone patio. A cozy den with a second fireplace and patio access, along with a beautifully appointed powder room, completes the main level.
The second floor is accessible by two staircases and offers a spacious primary suite with two closets, a built-in dresser, and a bath with soaking tub and walk-in shower. A private in-law suite features generous built-ins and an ensuite marble bath with separate tub and walk-in shower. Two additional bedrooms and a full hall bath complete the level.
The third floor provides a flexible bonus space ideal for a home office or studio, a full bath with standalone tub, and a large cedar closet. The finished lower level offers additional recreation space, abundant storage, and a utility room with two 75-gallon hot water heaters.
Beautifully landscaped grounds create a peaceful outdoor retreat with mature plantings and lush greenery. Ideally located just minutes from Suburban Square, Narberth parks, restaurants, and Center City Philadelphia, this exceptional home offers the perfect blend of classic Main Line charm and modern convenience.
#PAMC2170032

WYNNEWOOD

404 WYNMERE ROAD

5 Beds

4 Baths

4,790 Sq.Ft.

$1,995,000

MLS#: PAMC2170032

Turnkey, brand new construction at The Estate Homes at Parc Rittenhouse. This stunning home offers sun-filled southern views over the Curtis Center, as well as a Juliet balcony overlooking the building's landscaped courtyard. It is the epitome of luxury urban living, thoughtfully designed for both entertaining and everyday living. Enter into a graciously sized great room featuring ±11' ceilings, oversized windows overlooking Locust Street, living room with space for multiple seating areas and a built-in bar, formal dining room and a chef's kitchen. The kitchen offers Viking commercial grade stainless steel appliances, including a gas cooktop, double wall ovens, beverage refrigerator, French door refrigerator, dishwasher and microwave;  wood two-tone painted cabinetry; large island with seating; and quartz countertops and backsplash. The primary bedroom suite has two walk-in closets and bathroom with double vanity, huge shower and private commode. The two other bedrooms each have ensuite bathrooms and wall closets. Additional home highlights include a decorative powder room, hardwood floors, recessed lighting, LG side-by-side washer and dryer, custom selected tilework and high-end fixtures throughout. Residents of The Estate Homes at Parc Rittenhouse enjoy two secure elevators for only 20 homes which provides director access to the garage, lobby and amenities floor, in addition to the same amenities as the other homes at Parc Rittenhouse, including a 24 hour doorman and concierge; landscaped 7th floor rooftop with outdoor pool, whirlpool spa, kiddy pool, and sundeck with lounge chairs; brand new state-of-the-art fitness center; conference room and media room. There is garage parking below the building for an additional fee and three amazing restaurants on the ground floor, Stephen Starr’s Parc, Devon Seafood and Via Locusta. Rittenhouse Square is ranked the 6th best neighborhood in North America by Places Rated Almanac. There are 175 restaurants and 199 retailers within a three block radius. Within close walking distance to the Market Street office corridor, The Avenue of the Arts and University City. 30th Street Station and Philadelphia International Airport are only minutes away.
#PAPH2228436

PHILADELPHIA

219 S 18TH STREET 29 216

3 Beds

3 Baths

2,453 Sq.Ft.

$1,995,000

MLS#: PAPH2228436

Arthaus, a commanding new residential high-rise in Philadelphia’s performing arts district, presents Unit 1601:  A stunning 3-bed, 2.5-bath, 2,030 SF single-level residence with City Hall and skyline views priced at $1,995,000.  

This maintenance-free, move-in ready, home offers high-end interior design, resort amenities and white gloves services.  Tax abatement is available.  Whether you’re a busy professional, retiree or globe trotter, 1601 is a MUST SEE!

Arthaus impresses from the moment you enter.  The tall solid wood door with elegant hardware sets the stage, leading to a spacious, light-filled foyer with two large closets and convenient powder room and laundry facilities.  The great room offers panoramic views of the city featuring a blended kitchen, living and dining space with soaring ceilings, floor to ceiling windows, wide-plank Havwood flooring and a weather-protected walk out balcony. Drenched in natural light this space is bright, airy, and feels twice its size on paper.

The chef’s kitchen is everything you need for hosting, with a large center island that seats four.  The upper and lower cabinets are polar white matte by Poggenpohl and the countertops Golden Gate quartz with matching backsplash. The high-end, stainless appliance package includes: Wolf, Bosch, Sub-Zero and Asko appliances and door fronts have been fully integrated into the cabinet design for a seamless look.

The primary suite and two guest bedrooms are on the north side of the condominium.   Hardwood flooring from the great room continues into the first bedroom; perfect for an optional home office. The second bedroom is a quiet retreat for visiting guests with gorgeous skyline view and walk-in closet. The full bath in the hallway is shared by the two secondary bedrooms and is finished with porcelain Calacatta tile floors, super white quartz countertops, and polar white matte Poggenpohl cabinets. The spacious Owner’s suite is wrapped in 10' floor-to-ceiling windows and features an oversized walk-in closet. A Badeloft soak-in tub, double vanity with Robern mirrors and super white quartz marble, Contempo white marble floors and shower tile, and a Kohler toilet closet complete the best-in-class bathroom package. 

Arthaus is a modern masterpiece crafted by renowned developer Carl Dranoff, designed by Kohn Pedersen Fox and built by Intech Construction.  Its architecture and amenities prioritize wellness and well-being, from the stunning Monet-inspired mosaic in the lobby to the private resort on the 6th and 7th floors, featuring a pool, fitness facilities, spa, salon, pet park, outdoor terraces, lawns, gardens and more.  White glove services include 24-doorman, concierge, chauffeured town car and car valet. 

This home comes with 1 parking license. With the tax abatement annual real estate taxes are approximately $3,498
#PAPH2430016

PHILADELPHIA

301 S BROAD 1601

3 Beds

2 Baths

2,030 Sq.Ft.

$1,995,000

MLS#: PAPH2430016

Fantastic opportunity on Gibson Island! Timeless renovation designed by Vincent Green Architects include custom high-end kitchen with huge island, top of the line appliances, inset cabinets, granite counters, large pantry with a big, perfectly placed and designed laundry room. Excellent natural light fills the open floor plan with its soaring ceilings, centerpiece wood burning fireplace and craftsman designed finishes and moldings. Large living room created for gathering and entertaining flows into the kitchen, dining room and den.  On the same level, the private primary suite boasts high ceilings, a large bath with heated floors, good closets and direct access to the trek deck allowing easy one level living. A family room with two adjacent bedrooms and shared bath is on its own floor making it ideal for children's or guests' quarters. Extensive beautiful hardscape, fishpond and lovely manicured private outdoor patio for endless opportunities to host friends and family. Plus an oversized 1-car garage with plenty of storage. Outstanding Island location on a quiet street near Otter Pond makes it a must see!
#MDAA2092972

GIBSON ISLAND

1706 JORRICK ROAD

3 Beds

2 Baths

3,518 Sq.Ft.

$1,995,000

MLS#: MDAA2092972

Discreetly tucked away, at the end of a private lane in Bryn Mawr's most prestigious estate section, is 
841 Colony Court. This custom-built home showcases the finest in luxury living, prime location, and sophisticated lifestyle. This residence is set on 1.5 of lush, manicured acres, showcasing mature landscaping and rare perennial plantings. You will be overwhelmed when you approach the home from the impressive circular driveway and see the impressive stone facade. No detail has been overlooked in this residence that has been impeccably upgraded both inside and out. The gracious foyer makes an elegant impression with a stately staircase rising to an open landing. Soaring ceilings, extensive custom millwork, designer finishes and finished on site hardwoods are throughout the main level. True to the classic center hall floor plan, the spacious dining room with a picture window is on the right of the foyer and the formal living room with fireplace is located to the left and a powder bath is located discreetly tucked away here as well. Glass-paneled wood doors in the living room open to an impressive, wainscoted office complete with custom bookcases. A wet bar/butler's pantry connects the dining room & chef's quarters for easy serving when hosting guests. The ultimate gathering spot is the stunningly renovated kitchen, centered by a huge island with generous seating. Custom cabinetry, a La Cornue range/oven, Wolf wall and steam ovens, 48" Sub-Zero refrigerator & custom walk-in butler's pantry enhance the heart of the home. Enjoy casual meals in the open breakfast room, step out sliding glass doors to the large deck for outdoor dining and entertaining, or relax in the family room with a fireplace flanked by built-ins to watch TV or movies. Rear stairs, a mudroom, garage access and a second powder room sit conveniently by the kitchen. The 2nd story covered in plush, high-quality carpeting presents a magnificent primary suite with a vaulted ceiling in the bedroom, spacious sitting room and 2 custom-fitted walk-in closets. Your new luxurious spa bath is styled with custom cabinetry, dual sinks, freestanding tub and oversized shower. Three more-bedroom suites offer generous closets with custom built-ins and en-suite baths. Additionally, there is a 2nd office and laundry room, both with built-ins as well. The finished basement is perfect for recreation with a family/media room, open billiards/game area, gym and another full bath. DO NOT miss this stunning home.
#PADE2087656

BRYN MAWR

841 COLONY COURT

4 Beds

5 Baths

5,477 Sq.Ft.

$1,995,000

MLS#: PADE2087656

1 ... 514 515 516 517 518 ... 666
* Listings identified with the FMLS IDX logo come from FMLS and are held by brokerage firms other than the owner of this website. The listing brokerage is identified in any listing details. Information is deemed reliable but is not guaranteed. If you believe any FMLS listing contains material that infringes your copyrighted work please click here to review our DMCA policy and learn how to submit a takedown request. © 2024. First Multiple Listing Service, Inc.
 - property

Send a message

Message successfully sent.

Your message

What is 3 + 4 ?

Reason for contacting?

I agree to receive email communication and understand I can unsubscribe at any time.

I agree to be contacted by Charis Realty Group via call, email, and text for real estate services. To opt out, you can reply 'stop' at any time or reply 'help' for assistance. You can also click the unsubscribe link in the emails. Message and data rates may apply. Message frequency may vary. Privacy Policy

Sign Out

Virtual Assistant

Would you like to take the next step with this property? We can help you schedule a showing or virtual tour, or send you more details.

Yes, I would like more information.

Thank You for Your Reply, One of Our Agents will contact you as soon as possible

No, maybe later.

Thank you, you can always contact me via email, phone number or through the contact form.

Realhub AI

Lucy - Your AI-Powered Realtor

Update Your Temporary Password

Personalize your search

Enter your email and we'll notify you immediately when new listings match what you're looking for.

or enter email address

Already have an account ? Login here

Continue your home search

I agree to receive communications and understand I can unsubscribe at any time.

I agree to be contacted by Charis Realty Group via call, email, and text for real estate services. To opt out, you can reply 'stop' at any time or reply 'help' for assistance. You can also click the unsubscribe link in the emails. Message and data rates may apply. Message frequency may vary. Privacy Policy

Already have an account ? Login here

We use cookies

We use cookies primarily for analytics to enhance your experience. By accepting, you agree to our use of these cookies. You can manage your preferences or learn more about our cookies policy.