Properties

Browse or get in touch to schedule a walkthrough.

  • Nearby me
Price range

Popular Features

Community Features

Association

Property Features

Waterfront

View

Exterior Features

Interior Features

Style

10000 properties match your criteria

Updated 1 minute ago

E-Alert name
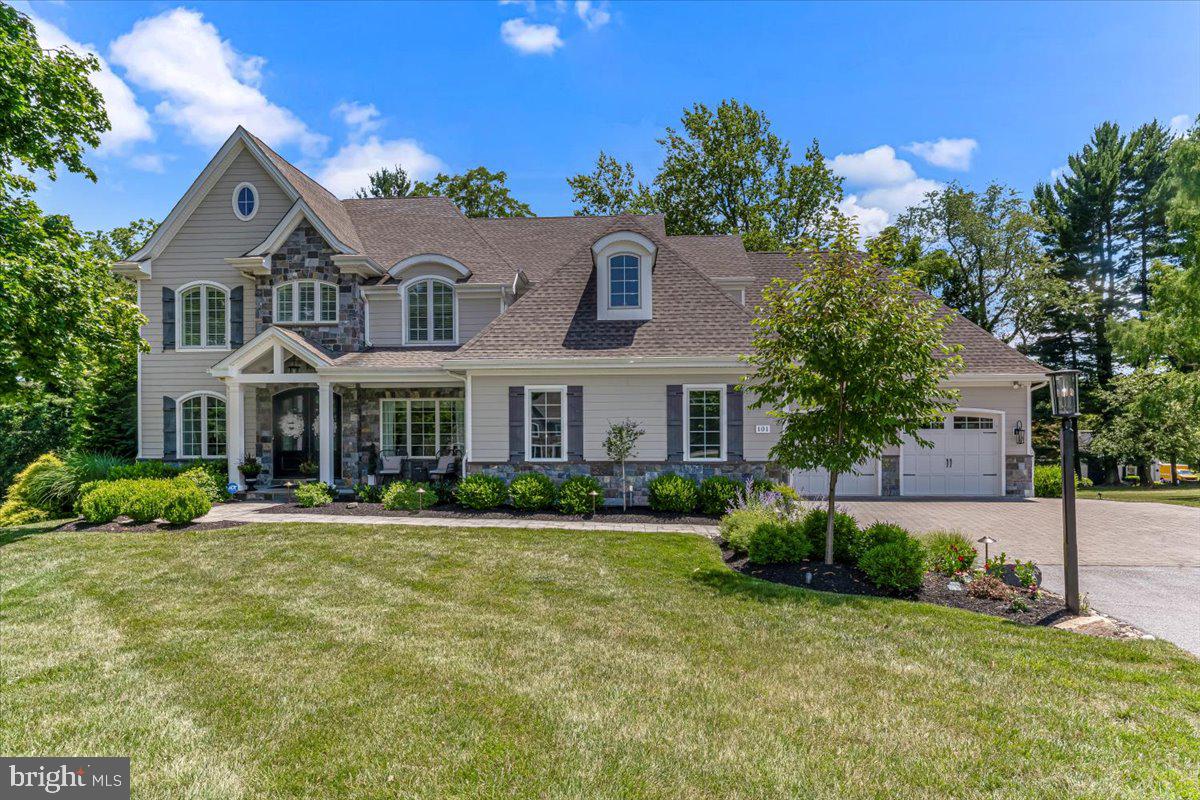
2020 HBA Award Winner “Lafayette” by Megill Homes is available for sale. Sited on 2+ acres in Chester County’s Thornbury Township, Rokeby Farm Lane is home to 4 unique custom luxury homes on large lots, and is concealed from South Concord Road by historic stone walls, punctuated with elegant gates. 101 Rokeby Farm welcomes you with a covered flagstone front porch and arched mahogany french doors. Inside, a parlor with lineal wall fireplace, a wall of custom built-in cabinetry, window seats. 9’ barn doors reveal wet bar. Family Room features box beam coffered ceiling, quarried stone fireplace, loads of natural light. Offset from kitchen by informal dining area, sliders to Timbertech deck. Kitchen will delight the luxury buyer with 48” Wolf Range w/dual ovens, powerful exhaust, abundant LED lighting. A rare white granite gorgeously complements the white Century cabinets. Undermount microwave, farmhouse Kohler sink, SubZero fridge. Formal dining room w/shadowbox trim and custom paint. Note how lighting fixtures are installed w/trim detailing. Mudroom access to the 2 deep and high garages (for a total of 3 bays) where you will find a bench with cubbies, huge coat closet, secondary access to deck. Main living level is completed with a substantial home office or guest suite with walk-in shower, private balcony, and walk-in closet with custom organizers. The upper level owner’s suite is a welcome change from the typical. The master bedroom is a cocoon of tranquility, large enough to comfortably accommodate a king size bed and furniture. The owner’s suite lounge (boudoir?) is a private den with wet bar, wine fridge and barn doors that reveal two substantial dressing rooms with custom closets. From the lounge, access the master bathroom with freestanding tub, walk-in shower with designer tile and frameless doors, and totally separate furniture grade vanities with granite tops. Three additional guest rooms complete the upper level: one with en-suite bath and walk-in closet, and two that share a jack-n-jill bath. The walkout lower level offers thoughtful use of finished and unfinished space. There is also a highly detailed wet bar, fridge, and full bathroom with walk-in shower. *Note the dimensions of the oversized garages! These are not typical sized garage bays.* Located near route 202 and 1 commuter routes, 30 minutes to to PHL. Nearby shopping includes Whole Foods, Target, Costco, Wegman’s, Anthropologie, and more. QBW Builder’s Warranty Transfers to New Owner. Showings by Listing Agent. Financially Qualified buyers only.
#PACT2070210

WEST CHESTER

101 ROKEBY FARM LANE

5 Beds

5 Baths

6,060 Sq.Ft.

$2,100,000

MLS#: PACT2070210
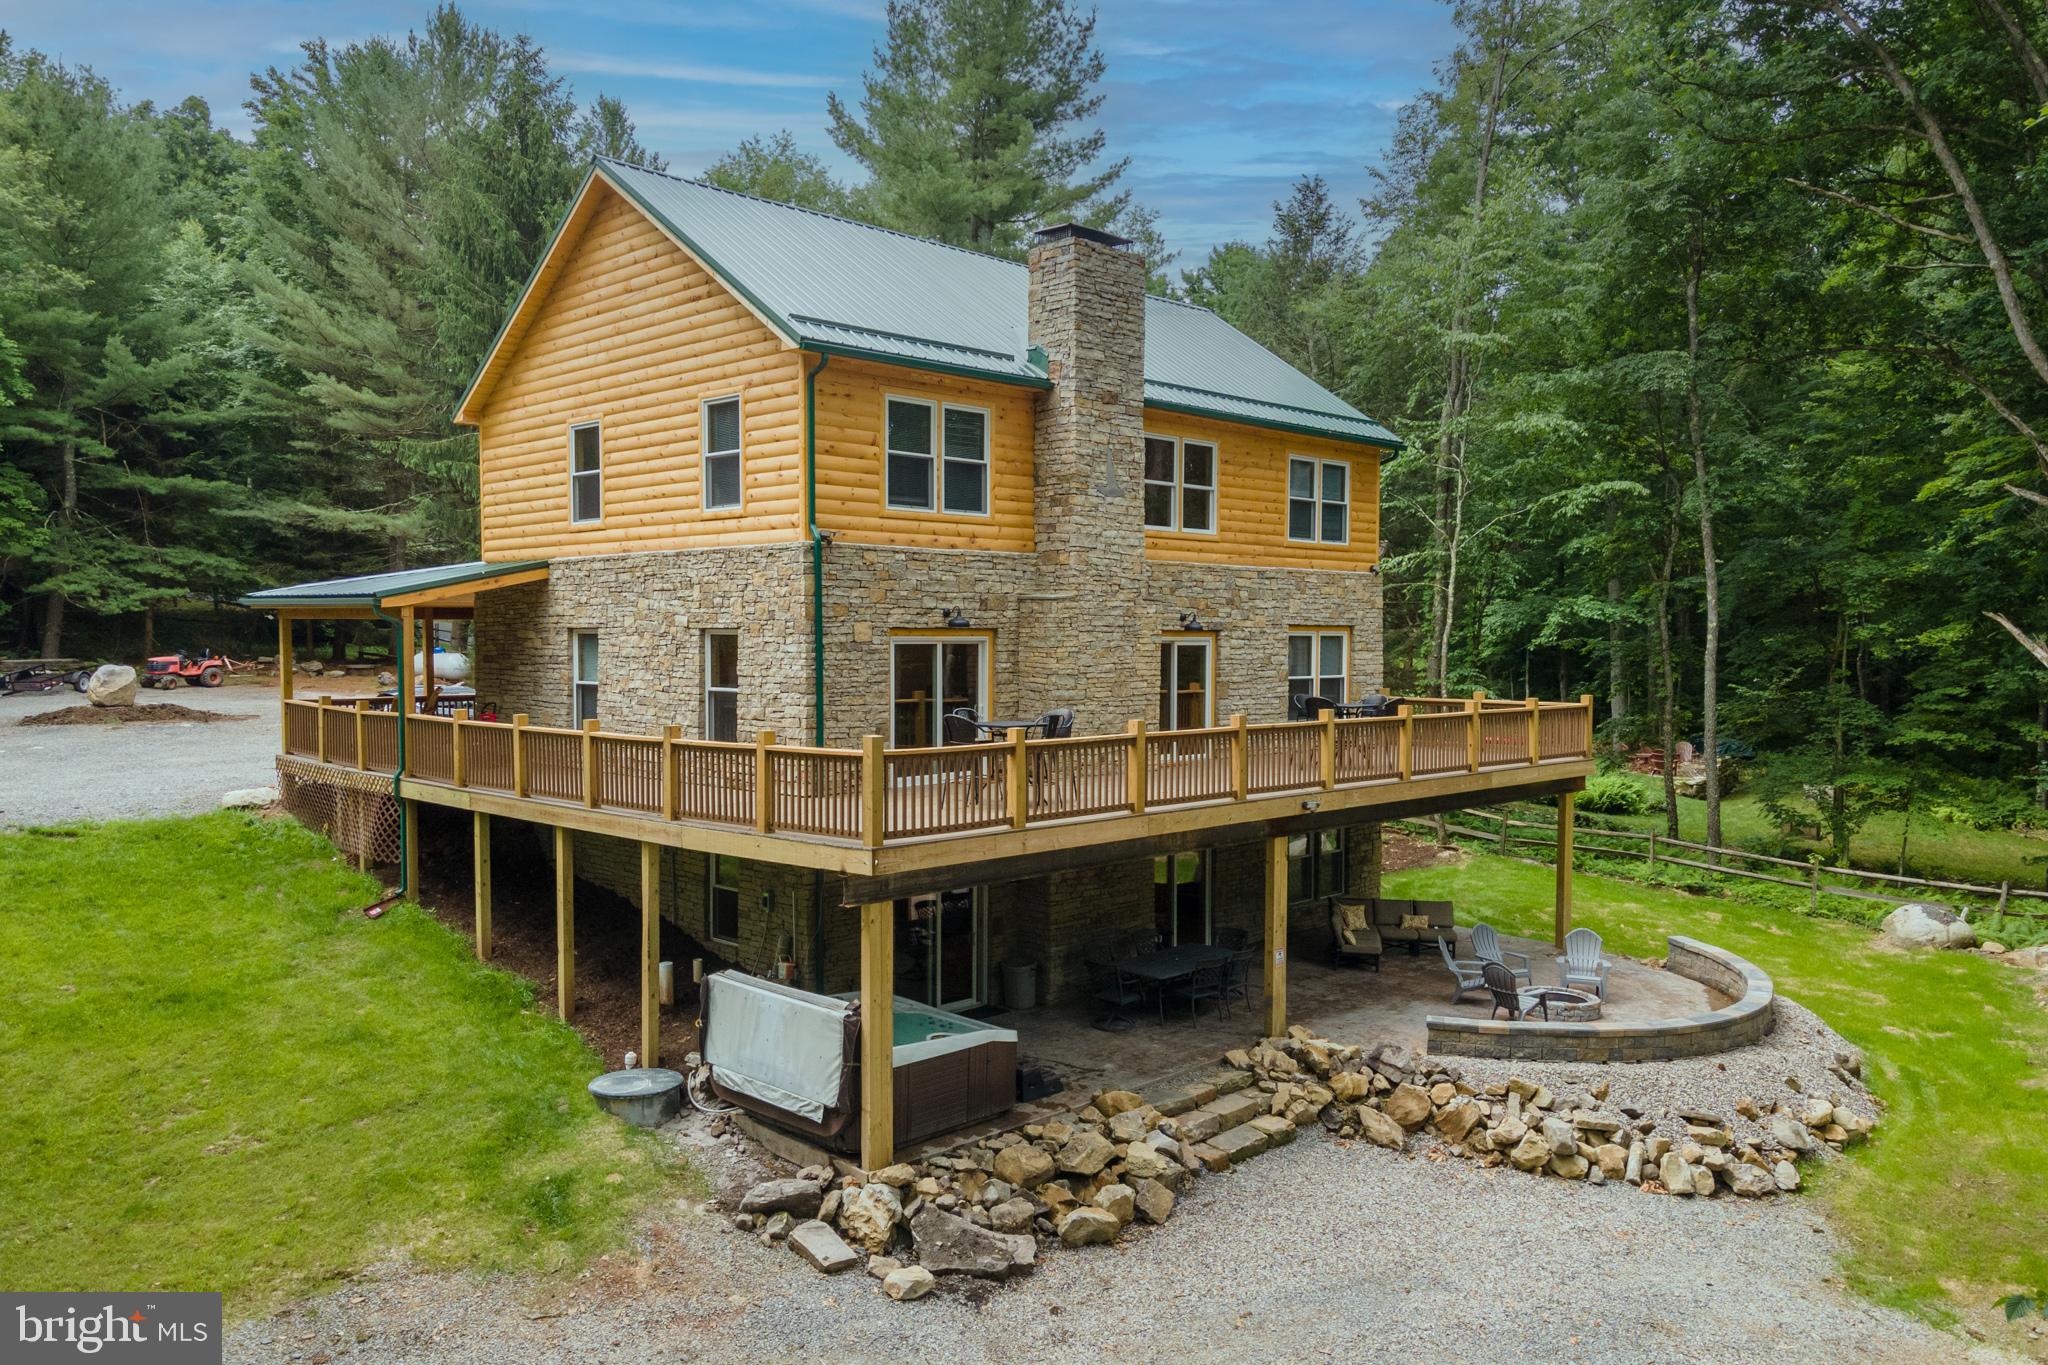
Welcome to 93 Skippers Point Road, "Skipper’s Lagoon", a privately located lakefront lodge built in 2022. With a stone pathway out back leading first to the lagoon, this is a great place for children and those who are fond of wading in shallow waters. Follow the path for a short distance and discover your private type A dock! The deep water of the dam location allows for you to keep your boat in for the whole boating season!  Boasting just under 4,000 finished square feet of living space and equipped with 5 bedrooms, 5 full bathrooms, and 2 half bathrooms there is generous space allotted for each room.  The kitchen provides adequate storage and counter space, and the living room is truly big enough for the whole family. Enjoy a beverage at the dry bar right next to one of two wood burning fireplaces! This Railey Vacations rental has some impressive rental numbers for its short time on the vacation rental market. Situated serenely near Swallow Falls State Park, there's just enough privacy and proximity to the lake's many activities. "Skipper's Lagoon" is a short drive to the four-season Wisp Resort and Lodestone Golf Course.
#MDGA2008452

OAKLAND

93 SKIPPERS POINT ROAD

5 Beds

5 Baths

3,300 Sq.Ft.

$2,100,000

MLS#: MDGA2008452
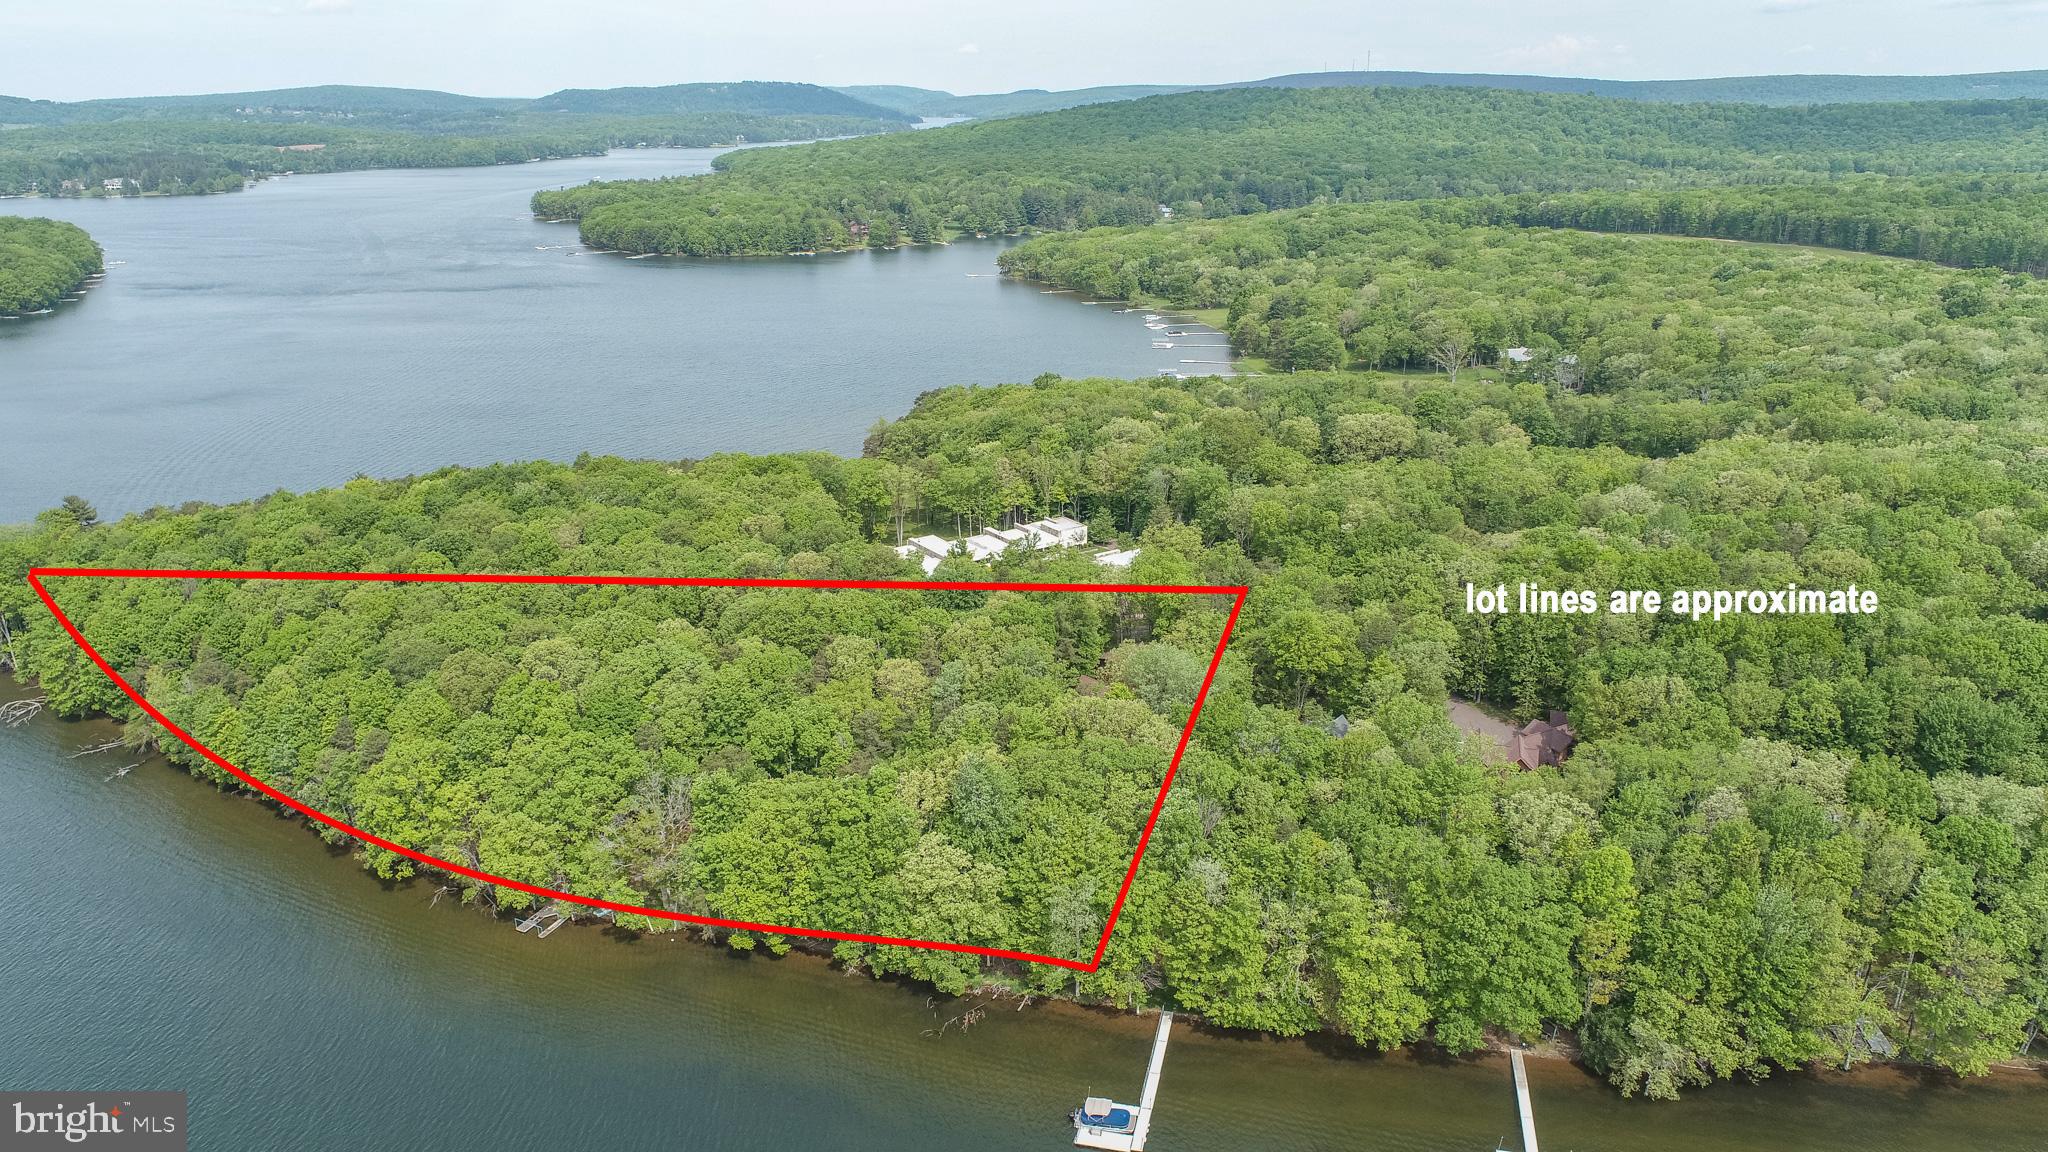
Get to the point!  This rare opportunity includes approximately 2.8 acres and 800' of prime water frontage at the tip of Crows Point in Thousand Acres.   With captivating views and plenty of privacy, this property is truly one of the most distinct properties ever offered on Deep Creek Lake.  

The 7 bedroom 4 bath retreat offers plenty of quality living space both inside and out.   An inviting primary suite  was added on the main level and offers a private bath and den.   A separate guest suite with 2 bedrooms and 1 bath is perfect for guests or overflow.  It also includes 2 garage spaces on the main level.  

When it comes to outdoor activities, the level property is ideal for all ages and offers one of the most secluded settings on the lake.   Water and lake views from several different vantage points are available on the 800+- feet of shoreline.    Sailing, boating, kayaking, fishing and just about any lake activity you can imagine are possible.   Walking, hiking, jogging, biking are encouraged along any of the many roadways throughout the community.  The property is located less than 1 mile from the recently completed Thousand Acres Golf Club.  A gem that has been receiving rave reviews.

The property currently is approved for 2 Type A docks.   but may be eligible for additional dock spaces.    Note, upper level rooms include 2 bedrooms and one bath in the carriage house above the garage.  

If you're looking for somethings special, this property should be on your radar.
#MDGA2007392

SWANTON

1061 CROWS POINT ROAD

6 Beds

4 Baths

3,700 Sq.Ft.

$2,100,000

MLS#: MDGA2007392
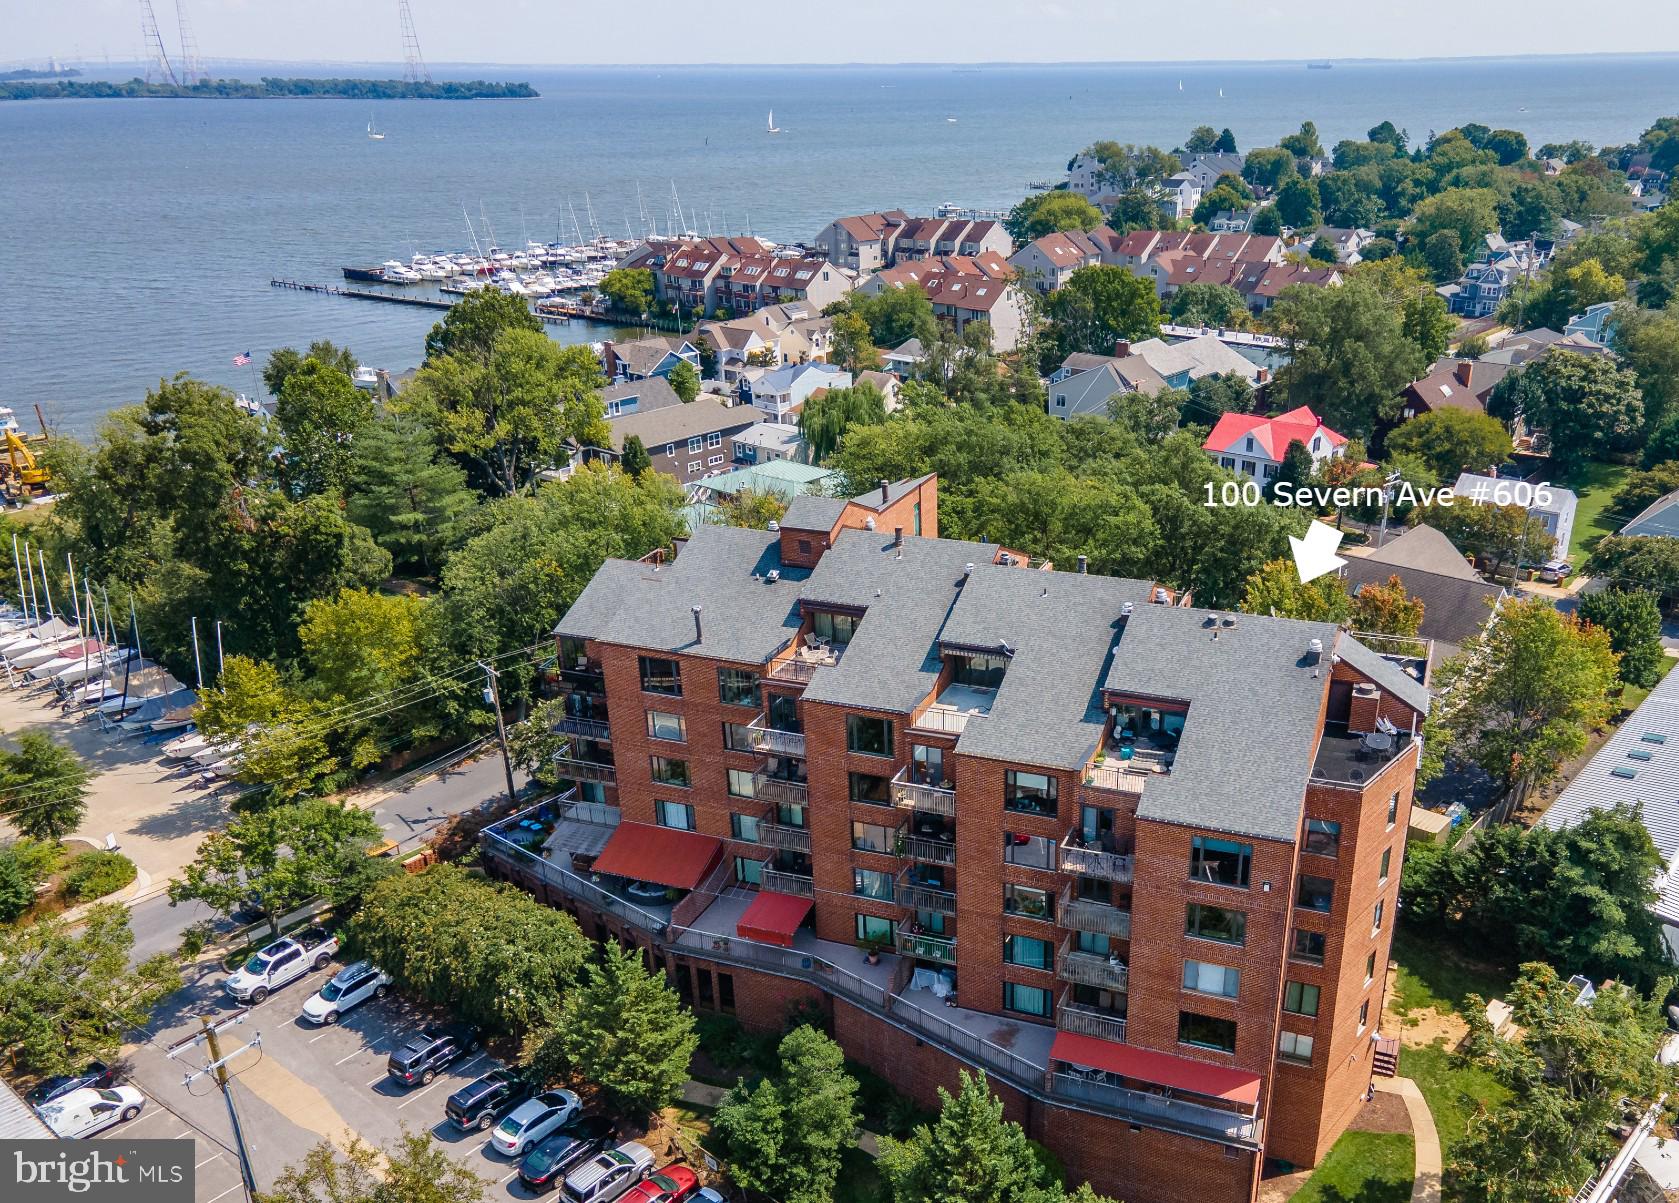
Experience the ultimate in Eastport living with unparalleled vistas in this stunning Penthouse Condo! Revel in sweeping panoramas that stretch from the Annapolis skyline across Spa Creek on the main level, while the upper level balcony showcases boundless water views extending over the Severn River to the majestic Chesapeake Bay. This captivating 2-level, 3-bedroom, 3-bathroom condo has undergone a complete transformation, boasting chic finishes throughout. From the serene neutral palette that accentuates the surroundings to the gourmet kitchen, wet bar, and spa-inspired luxury bathrooms, every detail exudes sophistication. Luxurious amenities abound, including heated floors, soft-close cabinetry, automatic window treatments on all windows and high-end appliances. This unit conveniently includes a parking space and storage in the attached gated garage with plenty of additional parking in Severn 100's private parking lot. While the interior is undeniably stunning, the true highlight is the breathtaking scenery. Immerse yourself in magical sunsets, enchanting sunrises, and the twinkling lights of downtown Annapolis and Eastport. With front-row seats to Wednesday night sailing races, Blue Angels, Fireworks, Parade of Lights and every other event on Spa Creek, the Severn River, or the Bay, this residence is truly a perfect 10! Stroll the artful and nautical streets to amenities like; five-star restaurants, pubs and street-end parks with hidden treasures. Not to mention you are merely steps away from downtown Annapolis and Naval Academy. Annapolis offers the perfect balance of small-town charm and big world sophistication. Located just 5 miles to Rt. 50 and 97 which provides direct access to Baltimore, BWI, Ft. Meade/NSA and Washington, DC. Welcome Home!
#MDAA2083326

ANNAPOLIS

100 SEVERN AVENUE 606

3 Beds

3 Baths

1,600 Sq.Ft.

$2,100,000

MLS#: MDAA2083326
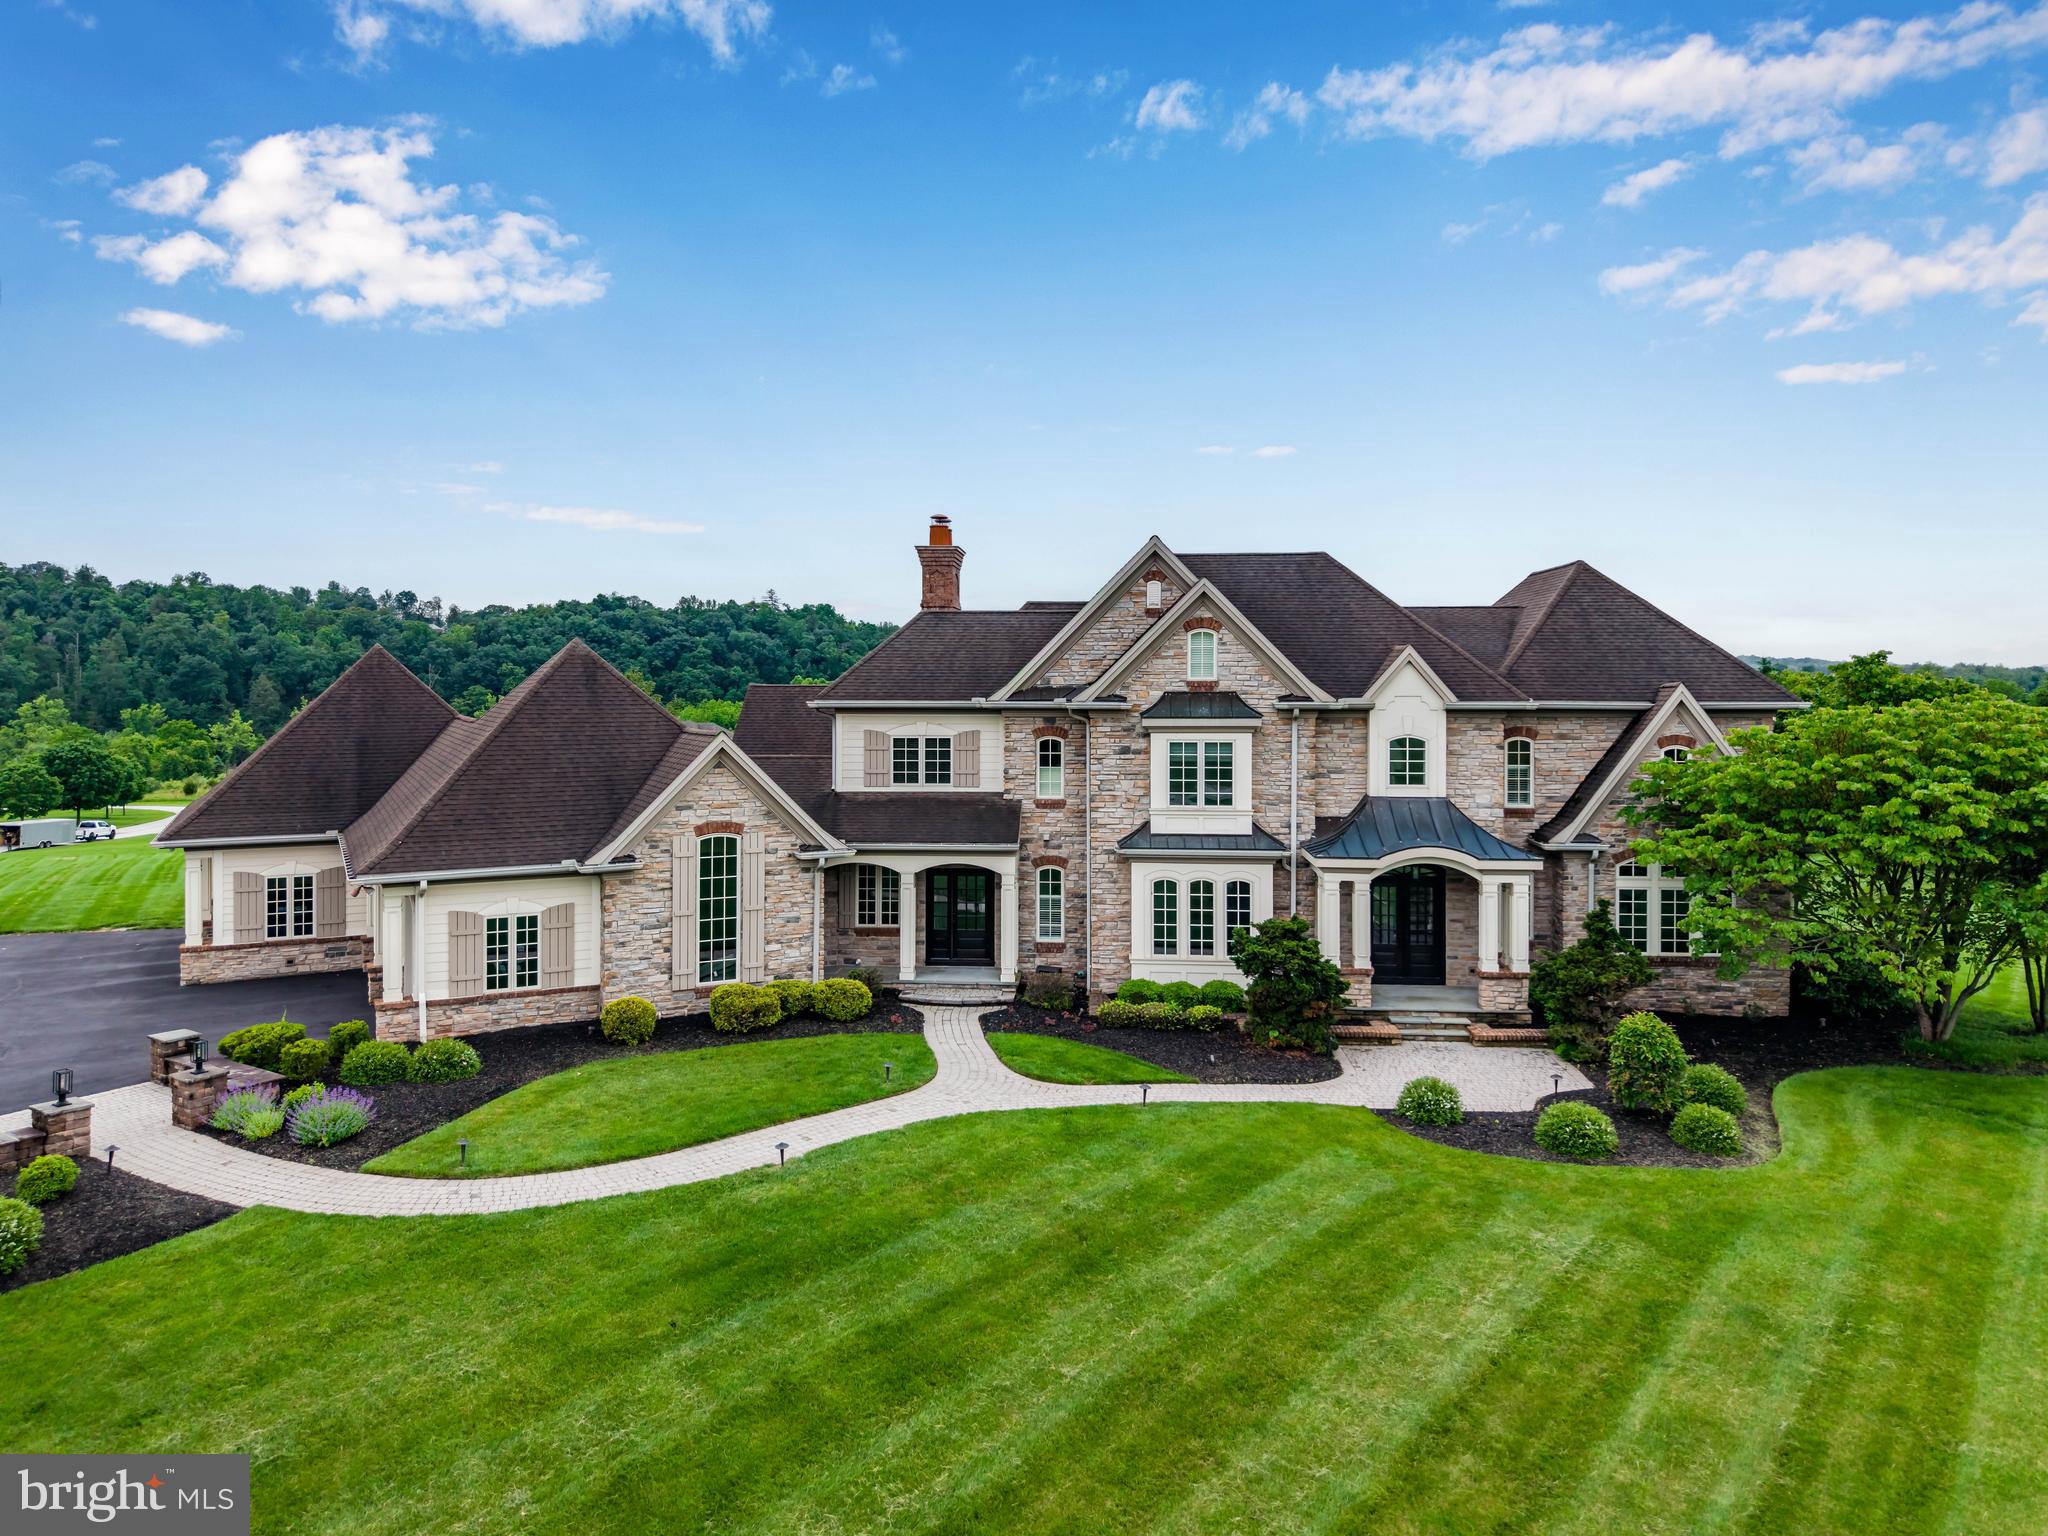
Experience resort-style living in this completely remodeled, custom-built Farinelli home, nestled on 5 private acres in the prestigious Estates of Allen Glen. With over 7,000 square feet of refined living space in the Mechanicsburg School District, every detail of this estate has been thoughtfully updated to perfection. A grand, tree-lined driveway welcomes you to the property, where you’ll take in stunning mountain views and impeccable landscaping. Enter through solid wood French doors into a soaring hardwood foyer, where a handcrafted staircase sets the tone for the architectural elegance found throughout. The two-story great room is a showstopper with floor-to-ceiling windows that flood the space with natural light and invite the outdoors in. The newly renovated gourmet kitchen is a chef’s dream—featuring quartz counters, custom cabinetry, seating for four at the oversized island, double ovens, butler’s pantry with second oven, gas fireplace, and a sunlit breakfast nook .Offering dual primary suites—one on each floor—both feature heated floors, custom cabinetry, spa-style baths, and expansive walk-in closets. Upstairs, three additional bedrooms include a private en-suite and a shared Jack & Jill bath. Two laundry rooms add convenience to everyday living. Thoughtful custom touches are everywhere: built-ins, coffered ceilings, triple crown molding, window seats, wainscoting, surround sound, and radiant heated floors. A spacious mudroom includes built-in dog bowls and four custom lockers. The fully finished walkout lower level offers a flexible layout for entertaining and wellness, including a large family room, gym with rubber flooring, craft room, playroom, and a full bath with direct access to the pool—ideal for summer living. Step outside to your private oasis: a custom-built Aquavisions saltwater pool with 50-foot sundeck, waterfall feature, self-cleaning system, and uplighting. Expansive paver patios and walkways lead to a covered outdoor living area with vaulted ceiling and wood-burning fireplace—perfect for year-round enjoyment. A 4-car garage completes this one-of-a-kind property. Every inch of this home has been elevated to deliver the finest in luxury, comfort, and quality craftsmanship. This is more than a home—it’s an experience. Schedule your private tour today.
#PACB2043552

MECHANICSBURG

2740 ALLEN GLEN DRIVE

5 Beds

5 Baths

7,382 Sq.Ft.

$2,100,000

MLS#: PACB2043552
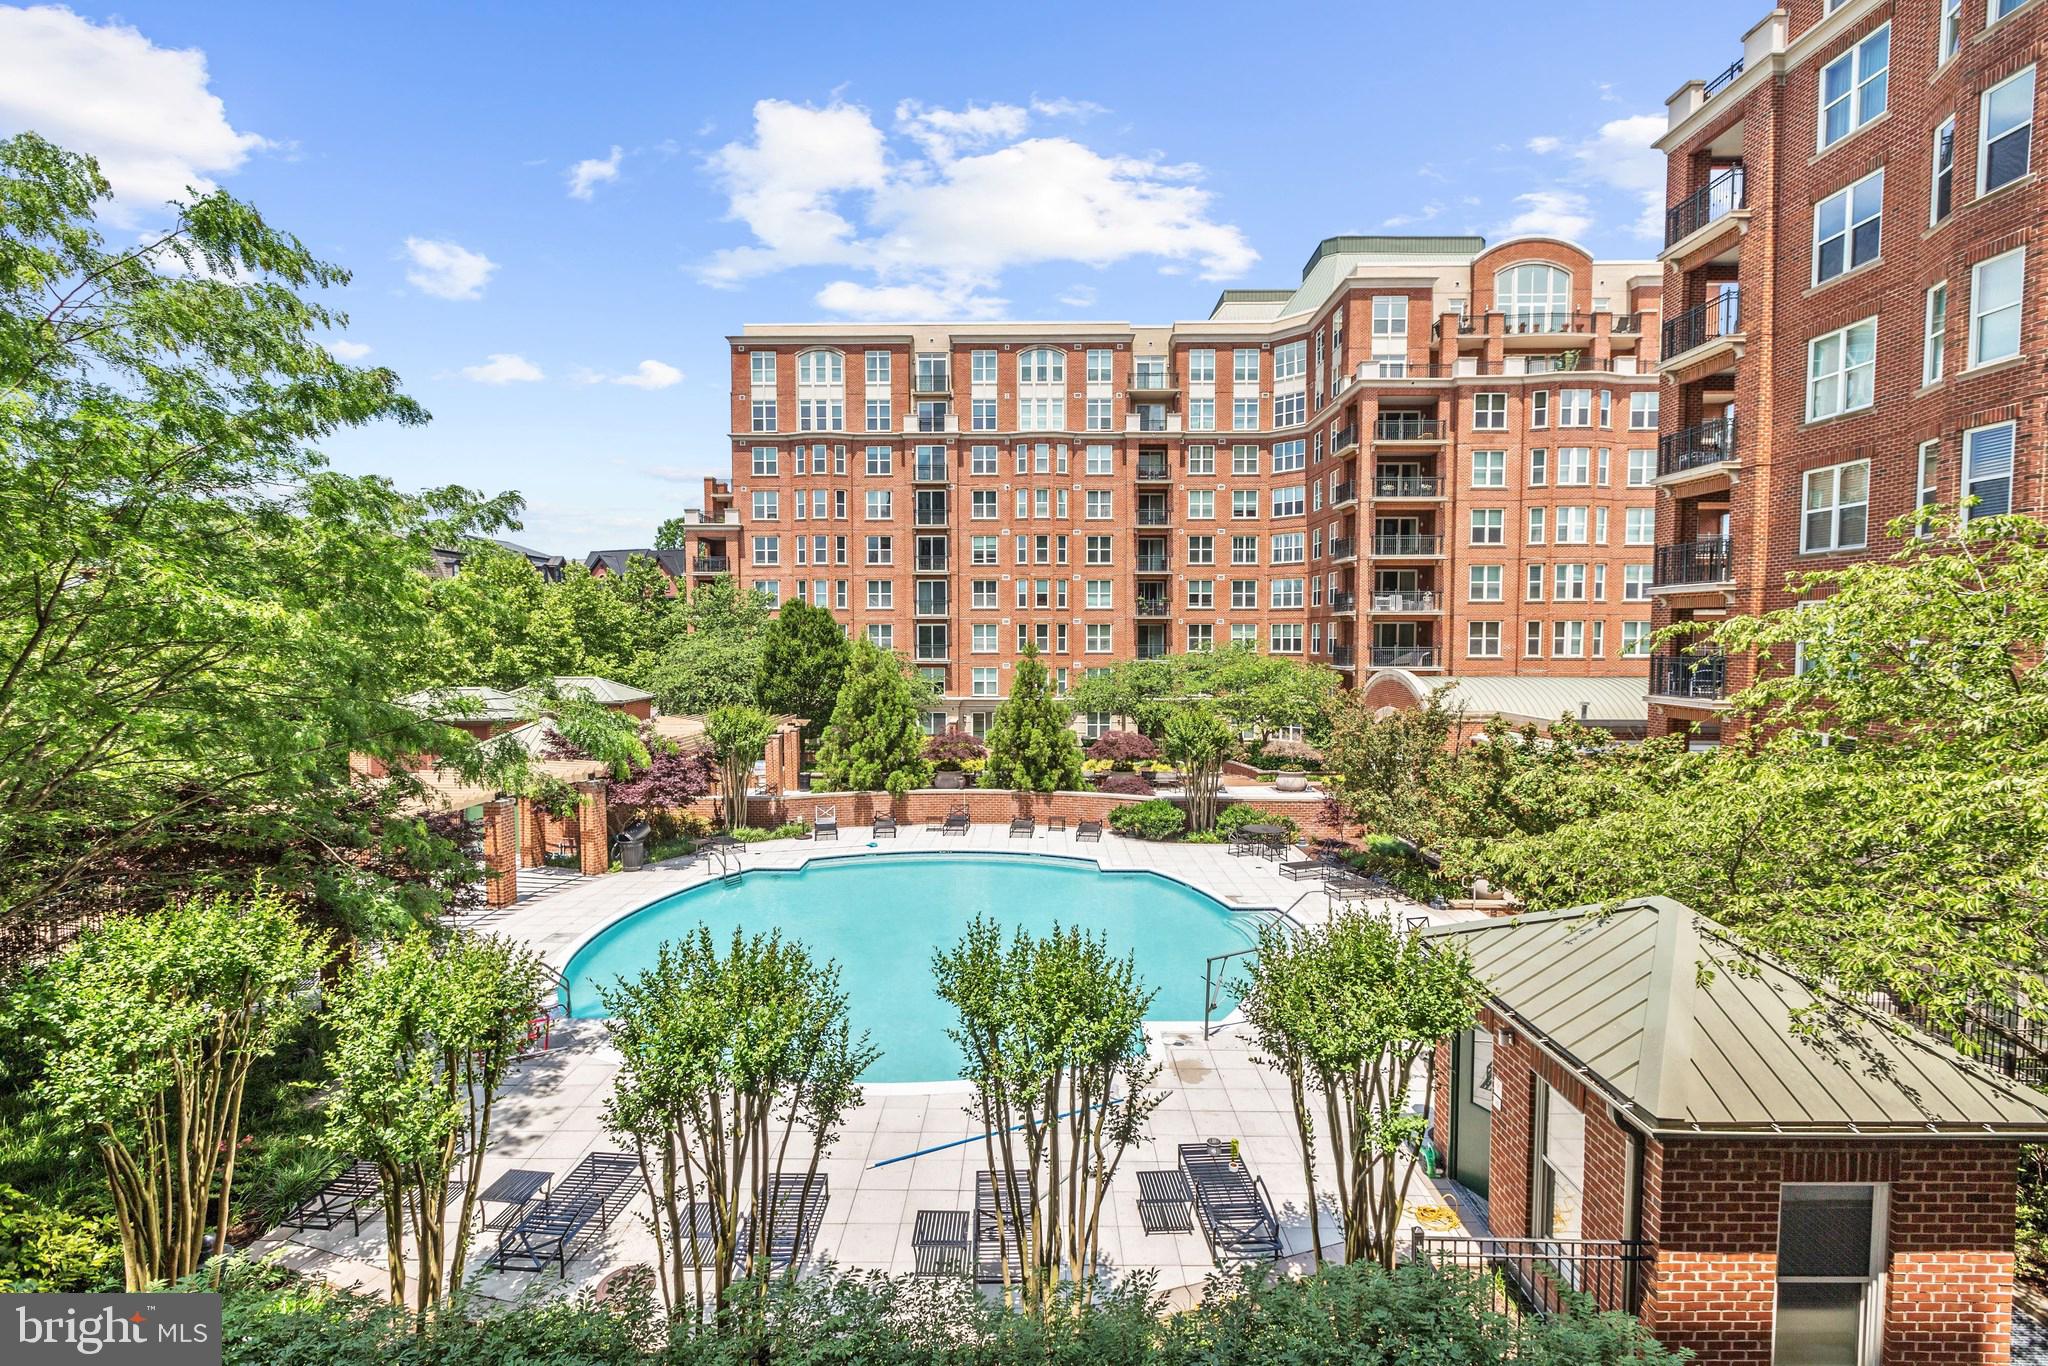
Elegance awaits you in this sun-drenched South Tower corner PENTHOUSE (only one of two) with POOL and verdant garden views. Incredible living and entertaining space with 10 to 17+feet ceiling heights throughout 1007S. The freshly painted sought-after Waterford model is treasured for its spacious 3250  plus footprint and offers  a 37’ x 7’ balcony with panoramic views ! Why is this unit extra special? It’s the perfect combination of elegance and convenience and includes THREE bedrooms, THREE full bathrooms PLUS powder room, PLUS a LARGE DEN/HOME OFFICE and a cozy electric fireplace which is a rarity and a highly desired feature at Park Potomac Place. The new Buyer will enjoy the large table-spaced chef’s kitchen with adjoining family  living area. The light filled kitchen features Viking appliances including a gas cooktop, wall ovens and microwave (2024) and a Subzero refrigerator, kitchen island and abundant storage and counter space for large scale entertaining. The walk-in primary bedroom closets are massive and the largest at Park Potomac Place. All bedrooms are ensuite with private bathrooms. A true laundry room completes the perfect home for downsizing at Potomac’s NUMBER ONE condo community.  The unit is ideal for extended hospitality guest entertaining and in house care as the two guest suites are located on the opposite wing  from the primary living quarters.  The unit has two zoned heating and cooling. TWO generous GARAGE Parking spots AND an enclosed private storage room conveniently located INSIDE the building on the lobby level convey. Why is Park Potomac Place the finest of all condominium buildings in the DMV? It is the best managed full-service establishment which provides its residents with 24-hour concierge, on-site management, building engineer, porter service, professionally landscaped grounds and hardscape, elegant clubroom with catering kitchen, private courtyards and grills, an outdoor pool, fitness center, guest suites, and guest parking and shared EV charging stations…..and the one of the lowest condo fees of the luxury buildings in DMV area. Residents enjoy the convenience of a great collection of retail businesses, gourmet coffee shops, banks, grocers, pharmacy, and the best dining establishments of Potomac including Founding Farmers, Gringos & Mariachis, the new popular King Street Oyster Bar, Attman’s Deli, Brooklyn’s Deli, O’Donnell’s Fish Market, Yirasai Sushi, Pama Thai and the Coming Soon Gregorios; with direct access to I-270 and commuter routes to Bethesda, Downtown DC, Virginia and three international airports! Look no further…the best living in Potomac…and maybe all of the DC metropolitan area! This is the PENTHOUSE everyone has been waiting for!
#MDMC2139930

POTOMAC

12500 PARK POTOMAC AVENUE 1007S

3 Beds

3 Baths

3,253 Sq.Ft.

$2,100,000

MLS#: MDMC2139930
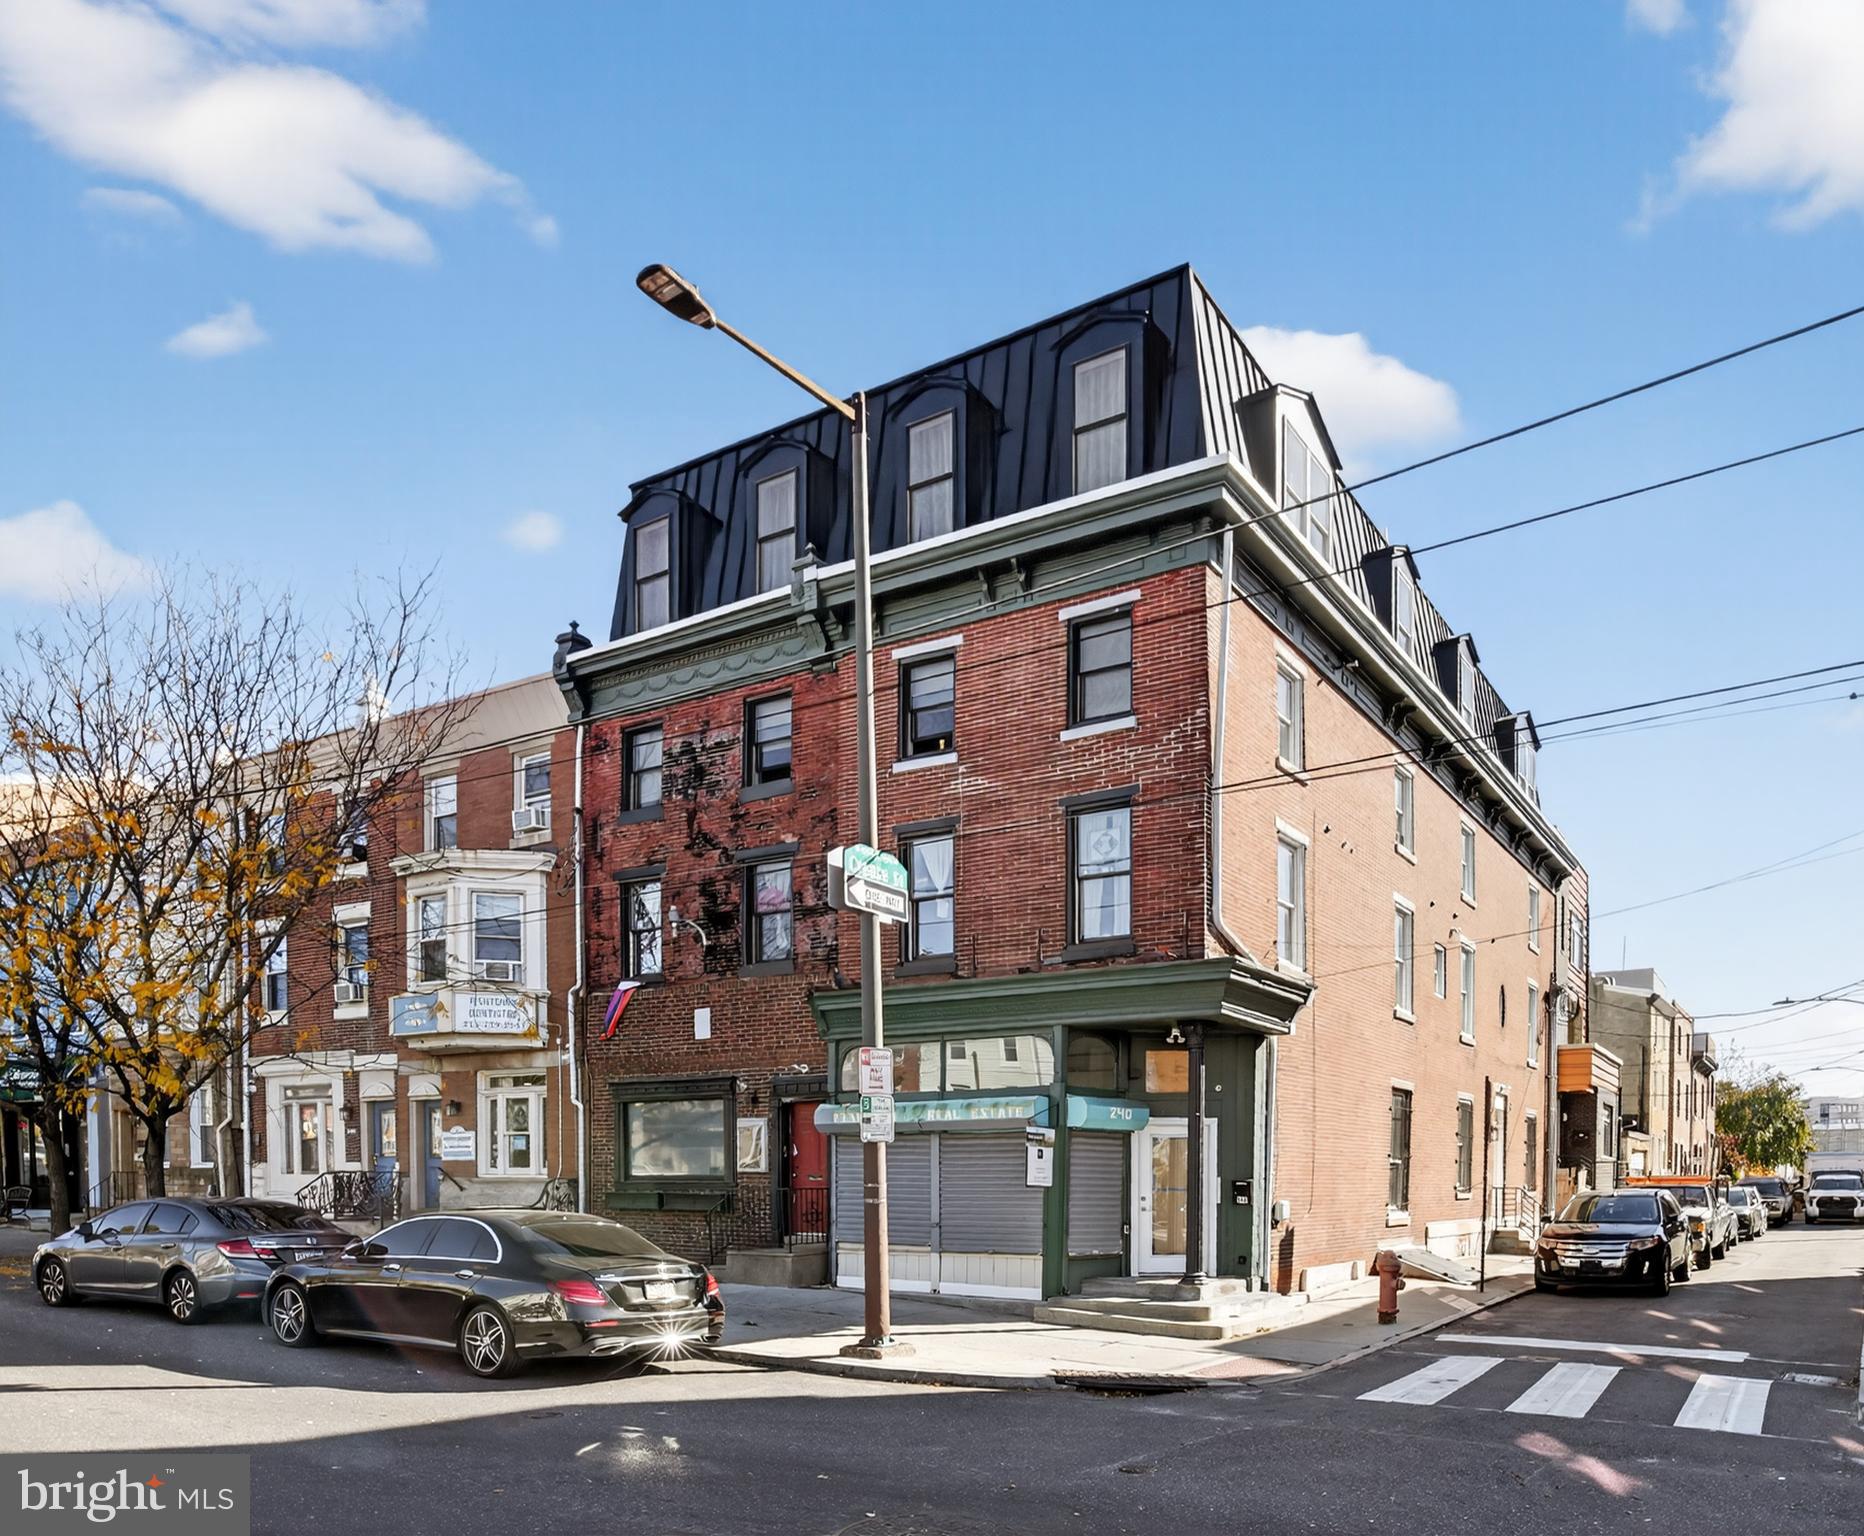
PACKAGE AVAILABLE FOR $3,700,000

Currently offering the unique opportunity to acquire the fee simple interest in 2301 Frankford Avenue and 240 E. Girard Avenue (the “Properties” or “Portfolio”). The Portfolio is comprised of two newly renovated mixed-use apartment buildings in the Fishtown Neighborhood of Philadelphia.

The Properties, in prime locations, comprises (14) one-bedroom units and (1) two-bedroom unit, boasting high-end finishes including stainless steel appliances, stone countertops, LVT flooring, subway tile backsplashes, and sleek white shaker-style cabinetry. Furthermore, these luxury units feature Central HVAC, in-unit washer/dryer, and oversized windows.

Current and future tenants live in the middle of it all on Frankford Avenue and Girard Avenue, thriving retail corridors in the heart of Fishtown. The Portfolio is a short walk to award-winning restaurants and cafes such as WM Mulherin’s Sons, LMNO, Suraya, Kalaya, La Colombe, and Pizzeria Beddia.

The commercial spaces are on well-located corners. The 1,398-square foot unit at 2301 Frankford Avenue is occupied by Cormorant Corner Bar, a well-trafficked neighborhood establishment offering craft beer and cocktails to local residents and young professionals.

The Portfolio is transit-oriented, located minutes from major thoroughfares including I-76, I-676, and I-95, providing unparalleled access to the Philadelphia MSA. Furthermore, SEPTA train stations at Girard Avenue and Dauphin Street are a short walk, carrying commuters into Center City and the Philadelphia Suburbs via the Market-Frankford Train Line.

Tenants at 240 E. Girard Avenue and 2301 Frankford Avenue enjoy all that Fishtown has to offer without compromising comfort, quality finishes, or access to the rest of the Philadelphia MSA.
#PAPH2599390

PHILADELPHIA

240 E GIRARD AVENUE 42

None Beds

None Baths

7,878 Sq.Ft.

$2,100,000

MLS#: PAPH2599390
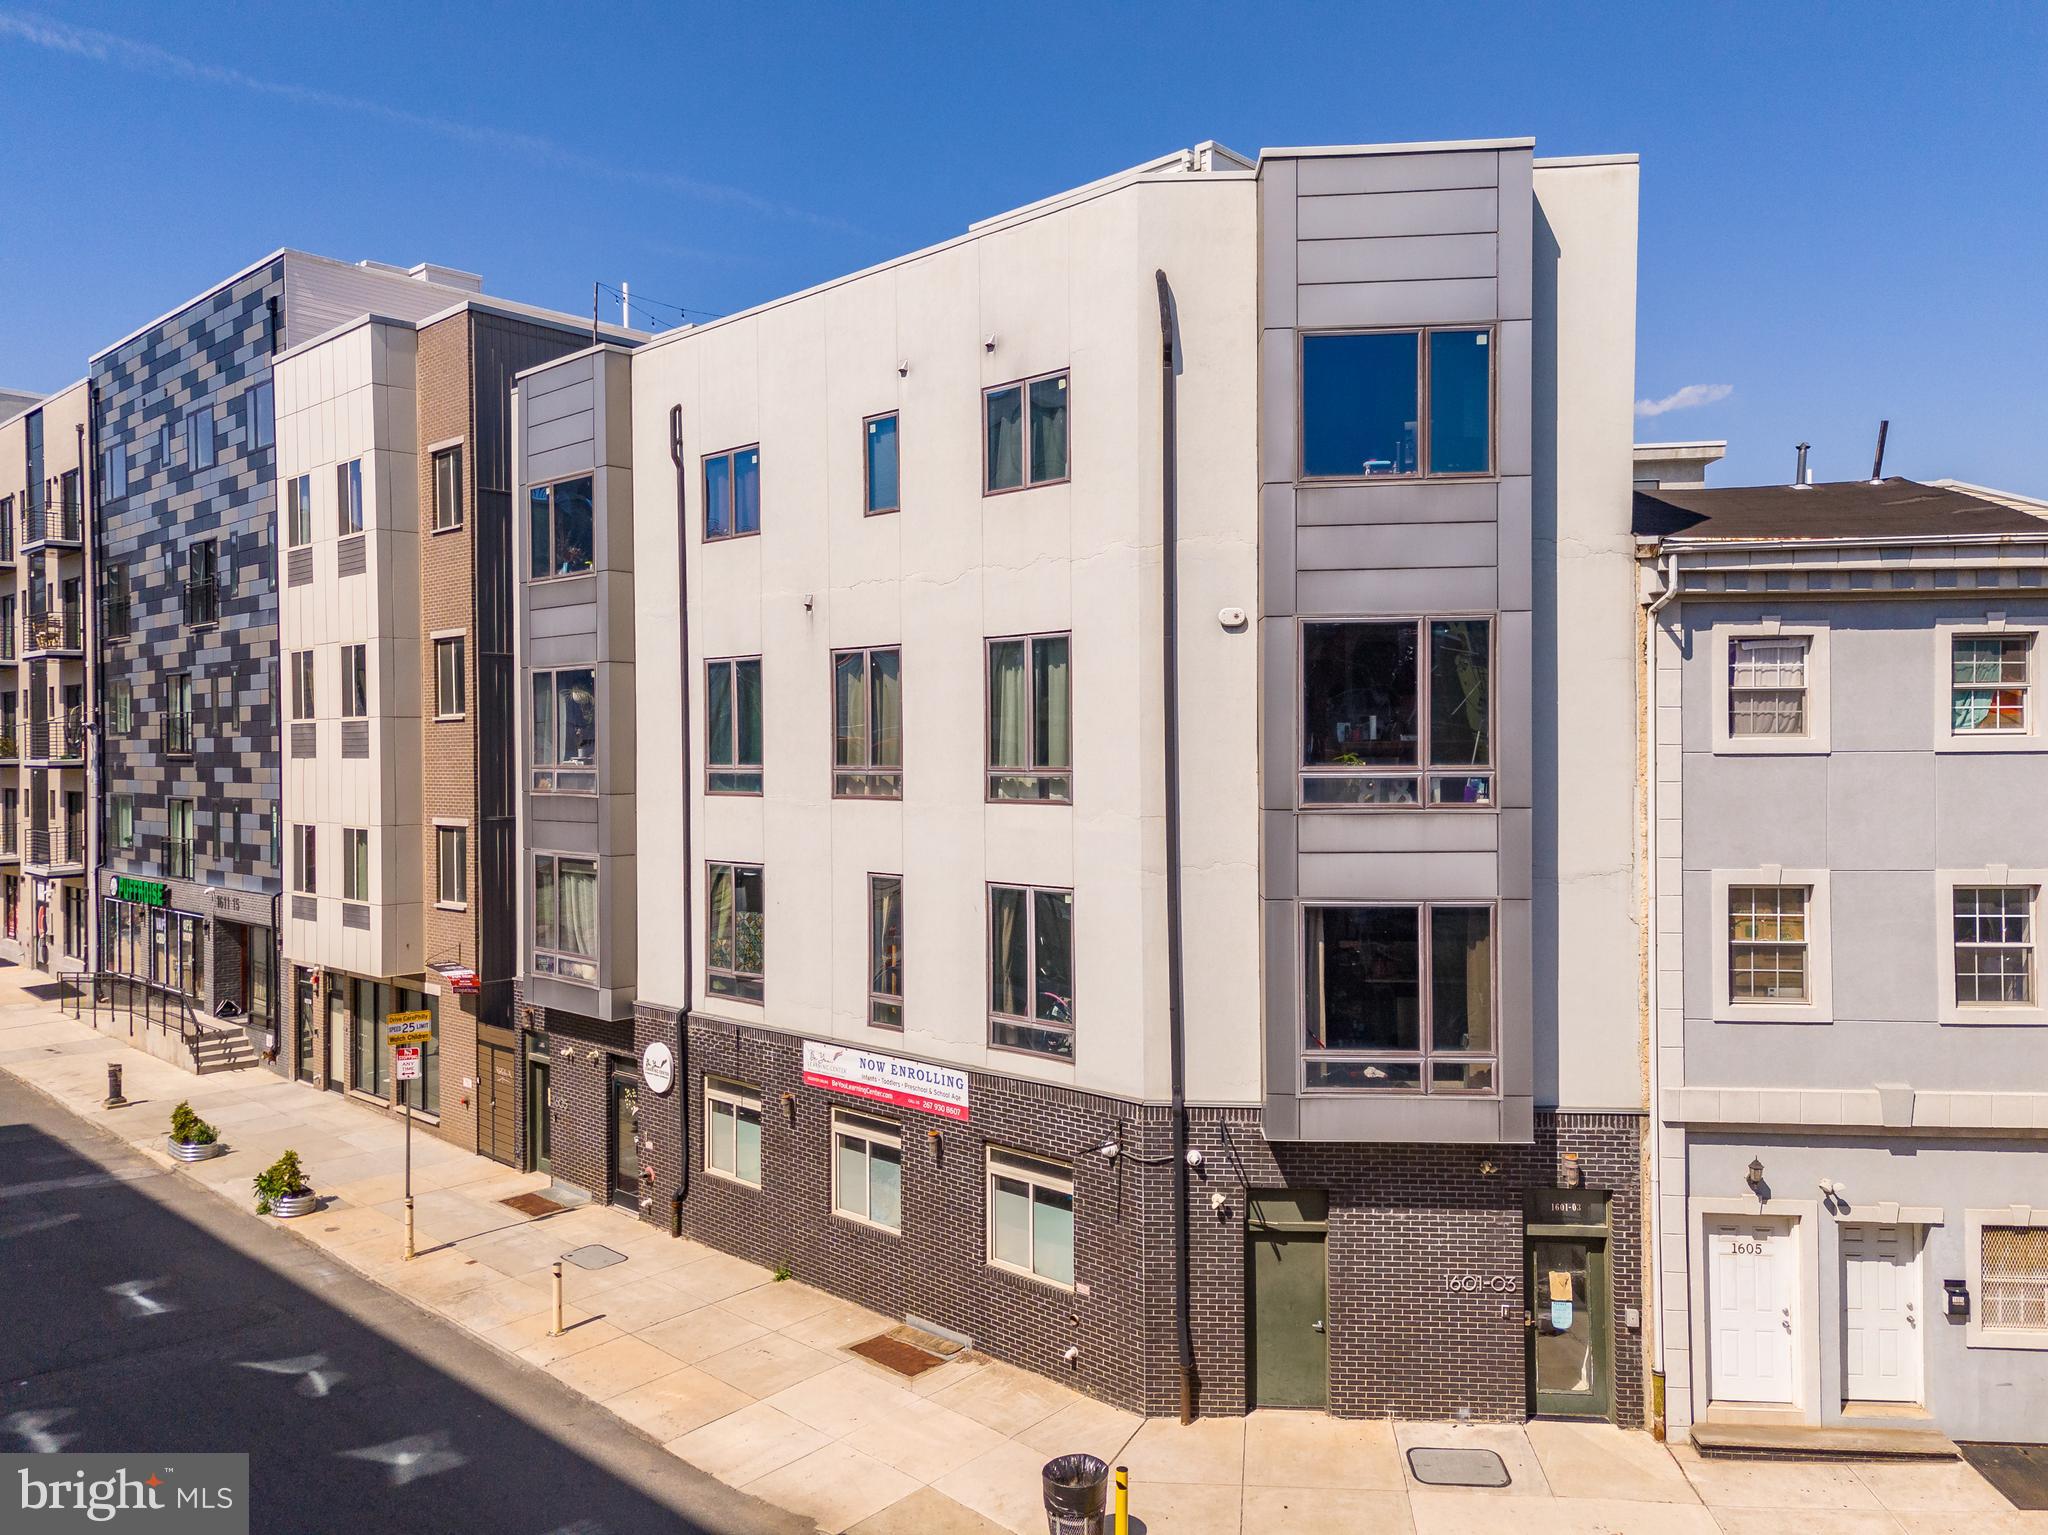
Welcome to 1605 Ridge — a 6.69% CAP, boutique multifamily property sited at the prominent Ridge & Parrish corner intersection (at 16th Street) in the booming Francisville submarket of Philadelphia, Pennsylvania. Spanning 3 property widths (1601-03-05) with soft corner exposure, The Property commands a strong presence on the Francisville streetscape with a brick-clad base and bay windows above. Throughout its operating history, there has been little-to-no vacancy in the building — a testament to the quality of construction, location and spatial quality of the asset. On the ground floor, a neighborhood daycare operates the commercial space, having just exercised their 5-year NNN lease renewal option. Upstairs, there are five (5) oversized apartments, each with unique layouts: one (1) studio, three (3) 2bd x 2ba units and one (1) 3bd x 2ba unit. New Ownership can add a 5th floor “as of right” based on the current zoning in place and increase the density/unit count. Private roofdecks feature prominently in 1601-5 Ridge with Center City skyline views from atop the 4th floor. Located in the Francisville submarket just outside of Downtown Philly, residents of this ±9,000 SF apartment building benefit from proximity to shops, breweries, cafes, grocers, restaurants and multimodal transport options — placing the entire city within reach of 1601-5 Ridge. Invest in a Top-10 USA MSA with the acquisition of 1605 Ridge. Real estate investment demand is largely driven by Philly’s relative affordability as compared to its pricier neighbors to the north (New York, Boston) and south (Washington, D.C., Maryland, Virginia), with comparable lifestyle standards — connectivity, culture, cuisine and convenience in Greater Philadelphia rival the nation’s leading metros. Investment sales in the Francisville submarket have been surging, largely due to its desirability for young professionals seeking contemporary accommodations in new construction apartments just outside of the downtown urban core.
#PAPH2515408

PHILADELPHIA

1605 RIDGE AVENUE

9 Beds

None Baths

9,000 Sq.Ft.

$2,100,000

MLS#: PAPH2515408

None
#PAMC2180688

KING OF PRUSSIA

241 KING MANOR DRIVE

None Beds

None Baths

10,000 Sq.Ft.

$2,100,000

MLS#: PAMC2180688
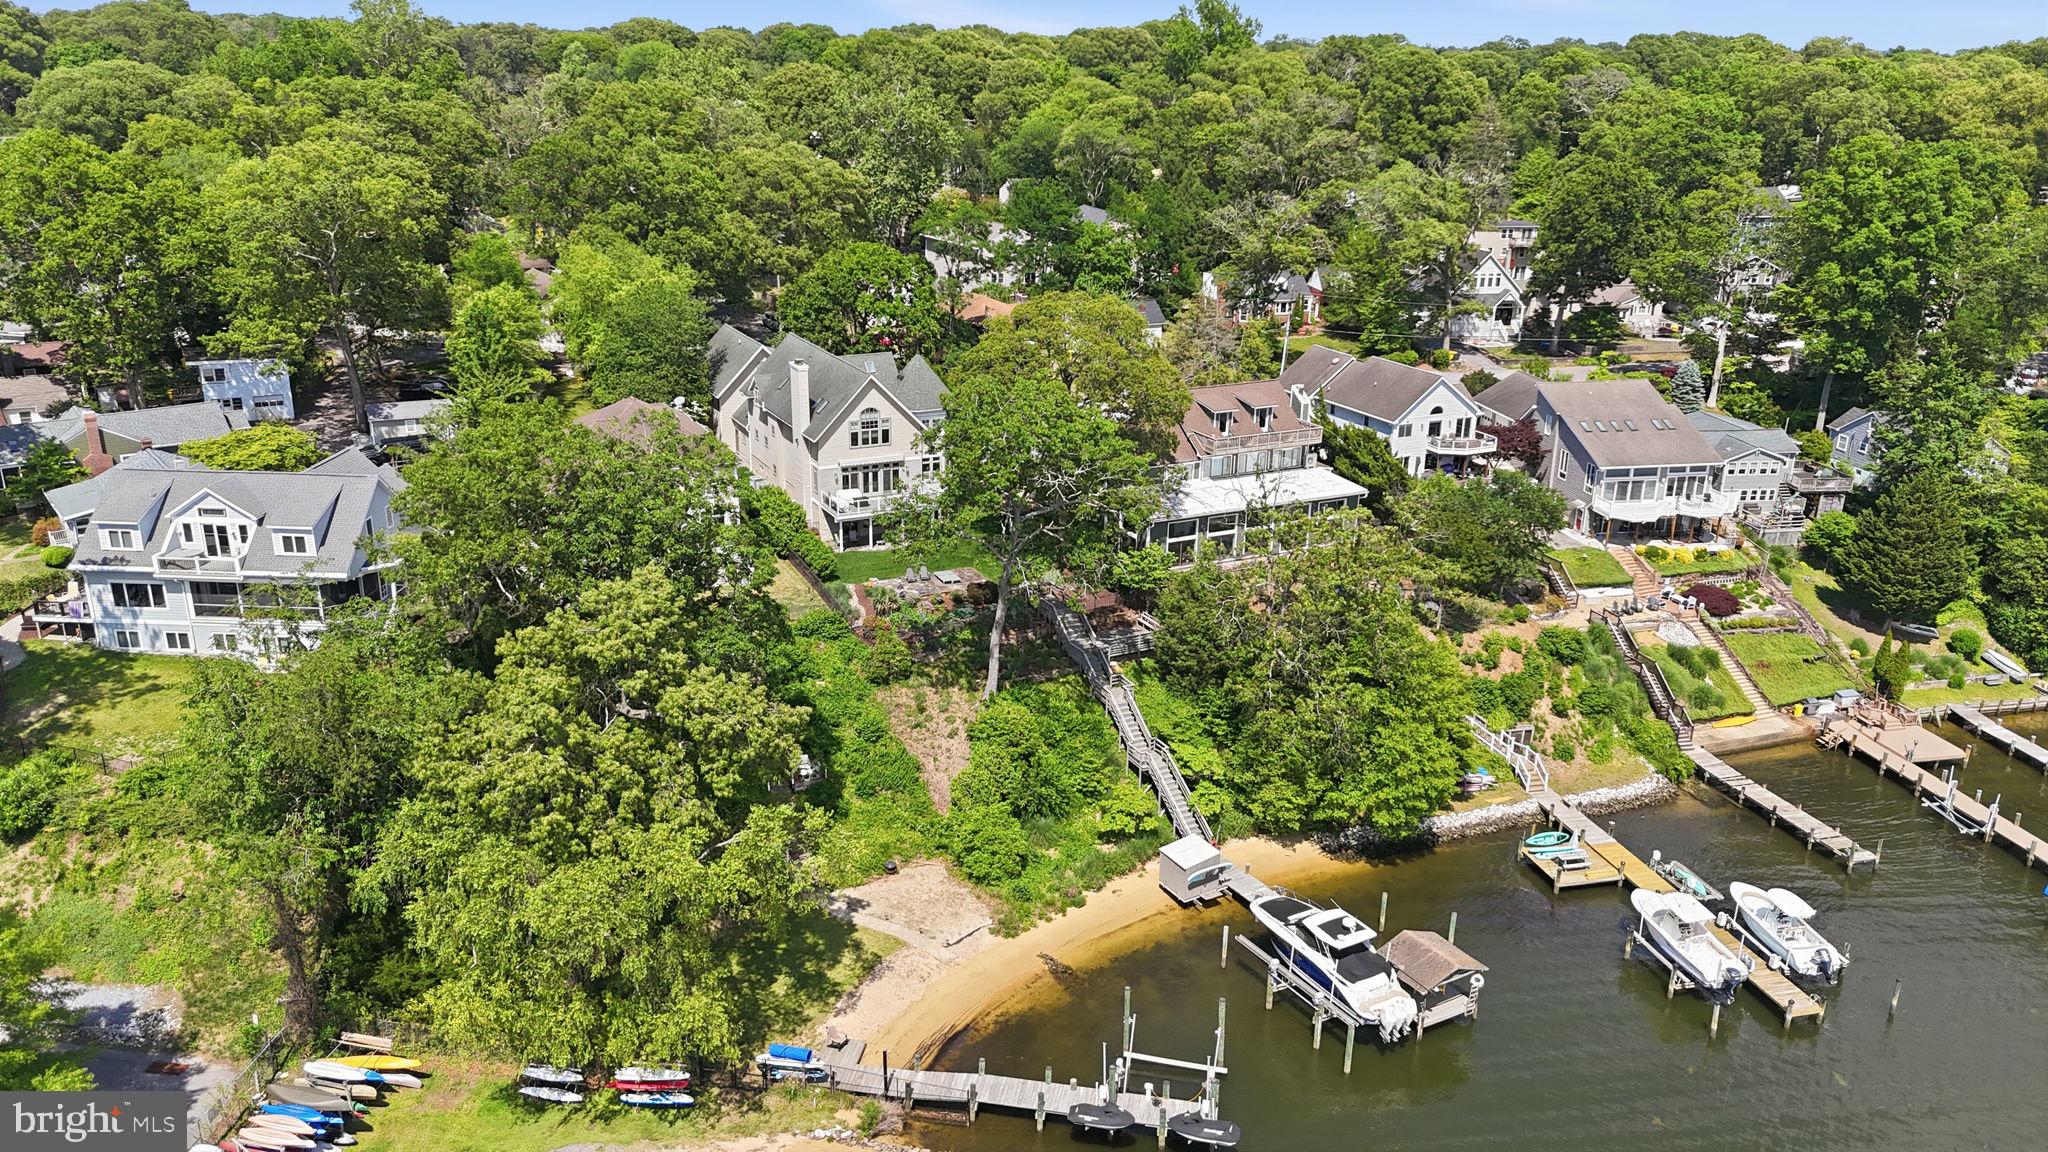
Welcome to an exquisite coastal residence that offers a harmonious blend of luxury and comfort, perfectly situated on the scenic Severn River! With six spacious bedrooms and six elegantly appointed bathrooms, this home is designed for both relaxation and entertaining. Step inside to discover an open floor plan adorned with crown moldings and rich hardwood floors, leading to a gourmet kitchen featuring upgraded countertops, chic modern cabinetry, and a butler's pantry. The family room, complete with a cozy fireplace, invites warmth and connection, while the dining area is perfect for hosting gatherings. Both spaces boast incredible views of the Severn River year long! The deck comes equipped with a retractable cover and is perfect for your morning coffee, soaking up the sun, and entertaining/al fresco dining. The fully finished basement offers additional living space, complete with a wet/dry bar, full sized refrigerator, and walkout access to the the back yard. Outside, the property boasts extensive hardscaping, your personal deck with stairs down to a private beach, and a covered deep water private dock (8 ft MLW) with an electric boat lift (20,000 lbs capacity). Enjoy breathtaking river views from your balcony or relax on the expansive deck, perfect for sunset gatherings. With direct access to water activities such as sailing and waterskiing, this home embodies an exclusive lifestyle. The circular driveway and attached garage provide ample parking, while the serene surroundings create a peaceful retreat. Experience the ultimate in luxury living, where every detail has been thoughtfully curated for your enjoyment.
#MDAA2150534

SEVERNA PARK

641 HONEYSUCKLE LANE

6 Beds

6 Baths

6,234 Sq.Ft.

$2,100,000

MLS#: MDAA2150534
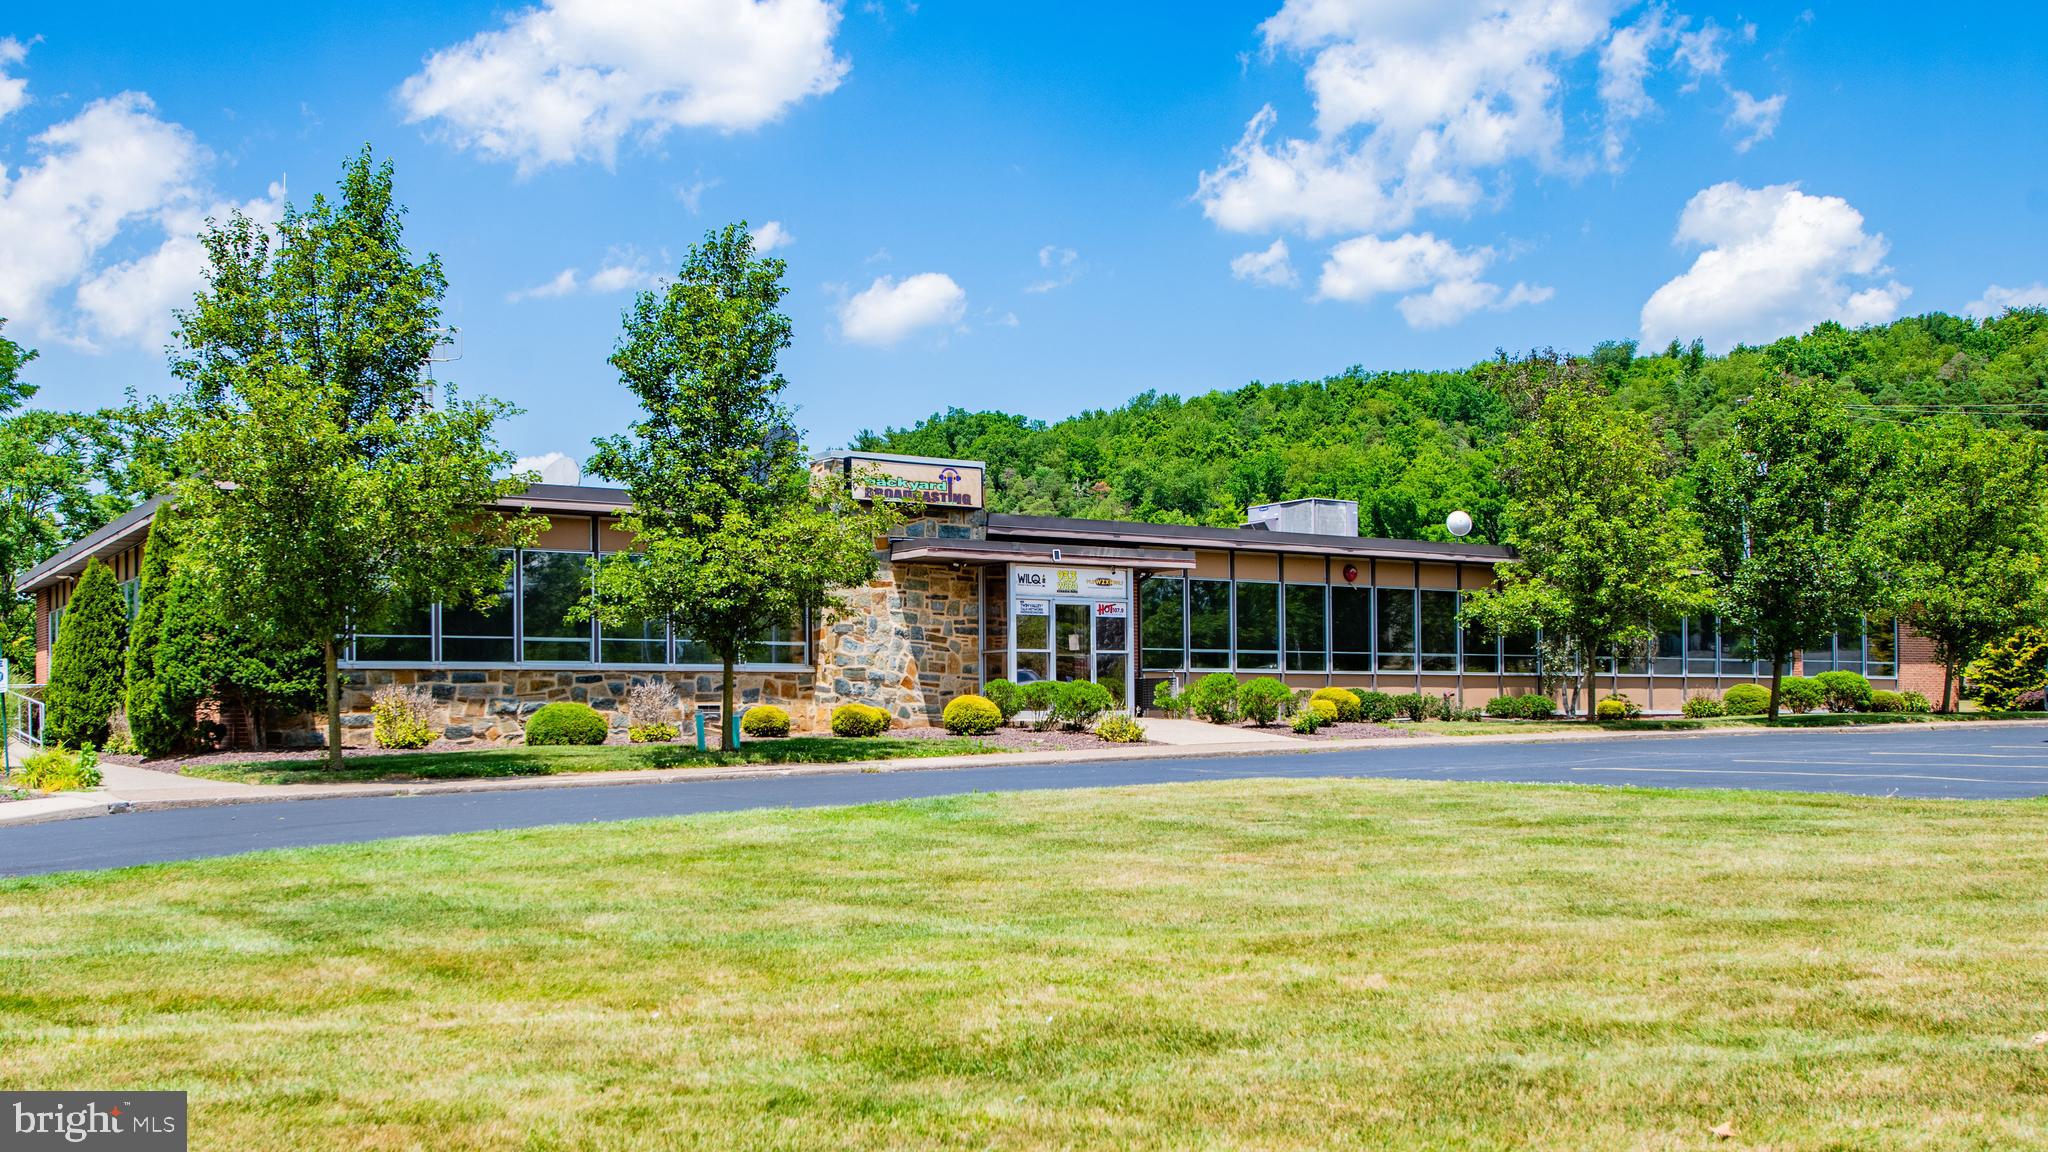
Positioned along one of Loyalsock Township's busiest commercial corridors, this exceptional office investment opportunity benefits from approximately 7,500 vehicles per day and convenient access to highways. The property consists of approximately 11,500sf of fully occupied office space, divided into three separate suites, and has off-street parking for up to 65 vehicles. The anchor tenant, a well-established local radio station, occupies 6,750 square feet. The current owner, who also owns the radio station, is willing to execute a long-term lease and remain in place. Alternatively, the owner is willing to vacate with adequate notice, creating a rare opportunity for an owner-user to acquire a turnkey headquarters in one of Lycoming County's most desirable commercial locations.
#PALY2002476

WILLIAMSPORT

1685 FOUR MILE DRIVE

None Beds

None Baths

11,538 Sq.Ft.

$2,100,000

MLS#: PALY2002476
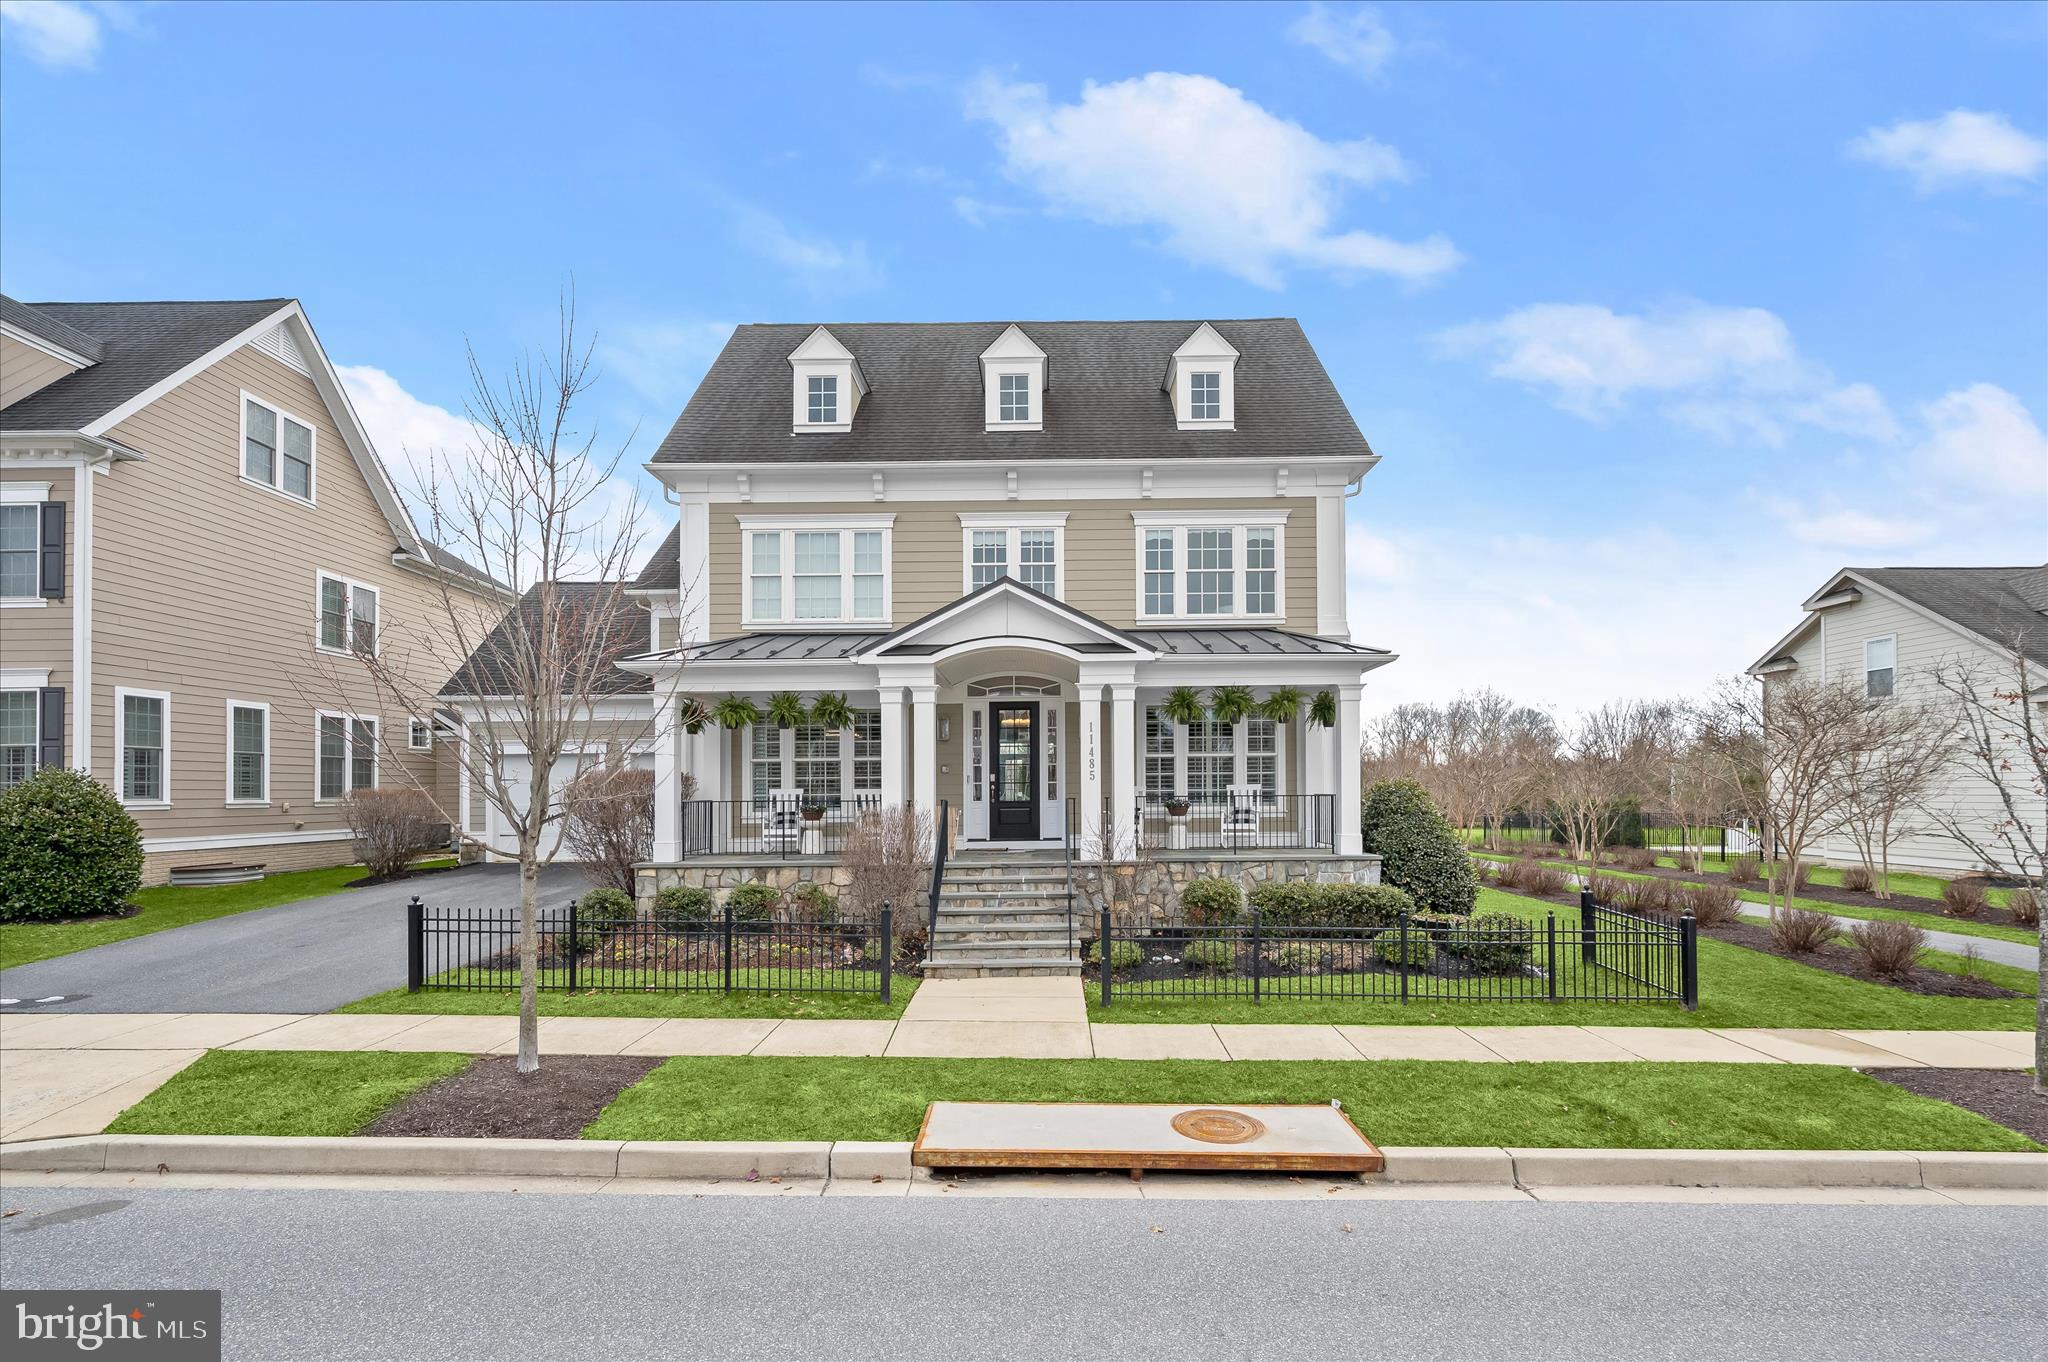
It’s not often that a home this extraordinary presents itself in Maple Lawn. This showpiece property in Maple Lawn’s Midtown-West District built by renowned luxury builder Mitchell & Best features the Hamilton II floor plan with a full-width front porch and completely built-out fourth level. Intentional improvements and thoughtful updates manifest in a new level of glamour and grandeur throughout this 5-bedroom, 5.5 bathroom property offering nearly 7,000 square feet of refined living space. Upgrades include a spa-level sauna, golf simulator, and wine room - and that’s just the lower level. Main level highlights include wide-plank hardwood flooring, elevated moldings and millwork, plantation shutters, and a magazine-worthy designer kitchen. Impressive outdoor elements include a custom stone patio with fire pit, pergola, and water feature - all backing to one of the community’s coveted open spaces. Listed and under contract simultaneously.
#MDHW2065772

FULTON

11485 IAGER BOULEVARD

5 Beds

5 Baths

5,928 Sq.Ft.

$2,100,000

MLS#: MDHW2065772
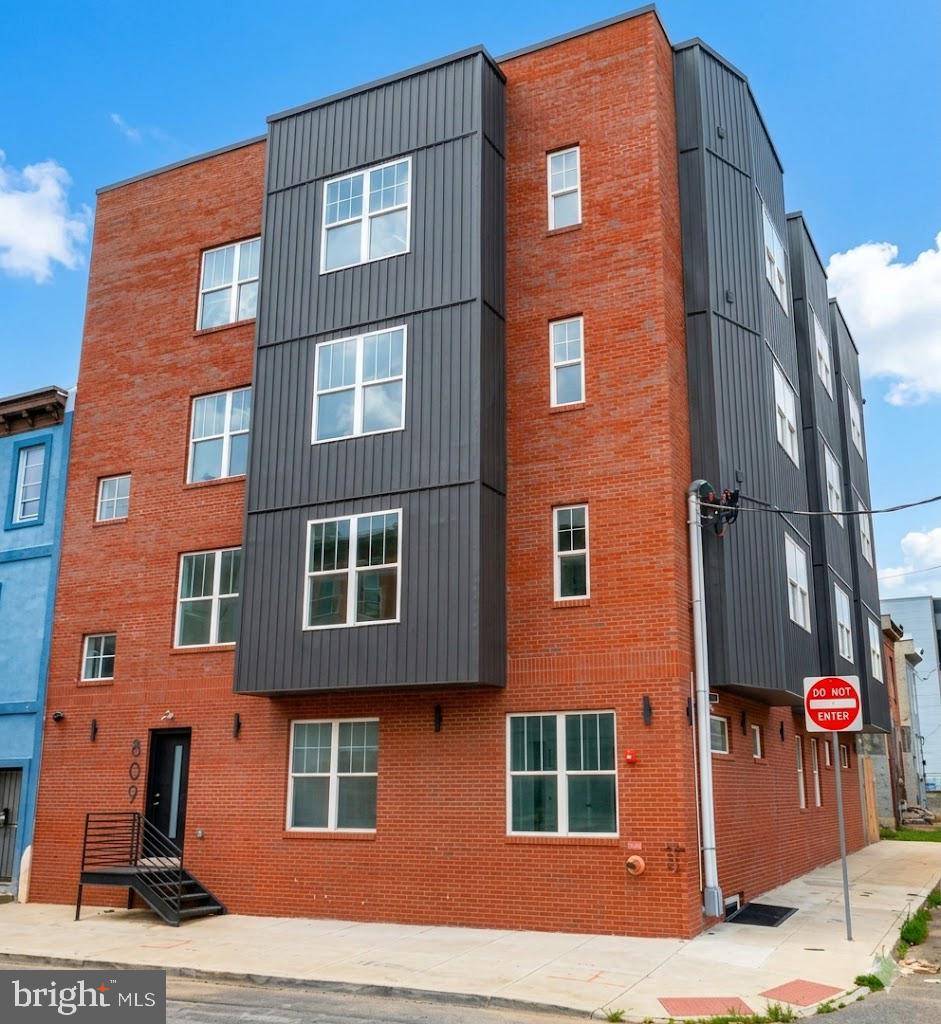
Presenting the exclusive sale of 809 Diamond St., a new-construction 11-unit apartment building in the Temple University area. Completed in 2025, the building features high-end finishes, with gourmet kitchens, tile baths, hardwood and tile flooring, spacious living areas, and W/D in unit. Some units have private outdoor areas, and there is a common roof deck for the building. All units are self-contained. The property is being offered at a 7.3% CAP rate, making this an excellent turn-key investment opportunity. 

Located in the Temple University area, this is an ideal location attractive to both students and professionals. The site offers easy access to public transportation via the Broad St Subway line, the Temple University regional rail stop, and many bus routes.
#PAPH2639790

PHILADELPHIA

809 DIAMOND STREET

None Beds

None Baths

9,088 Sq.Ft.

$2,100,000

MLS#: PAPH2639790
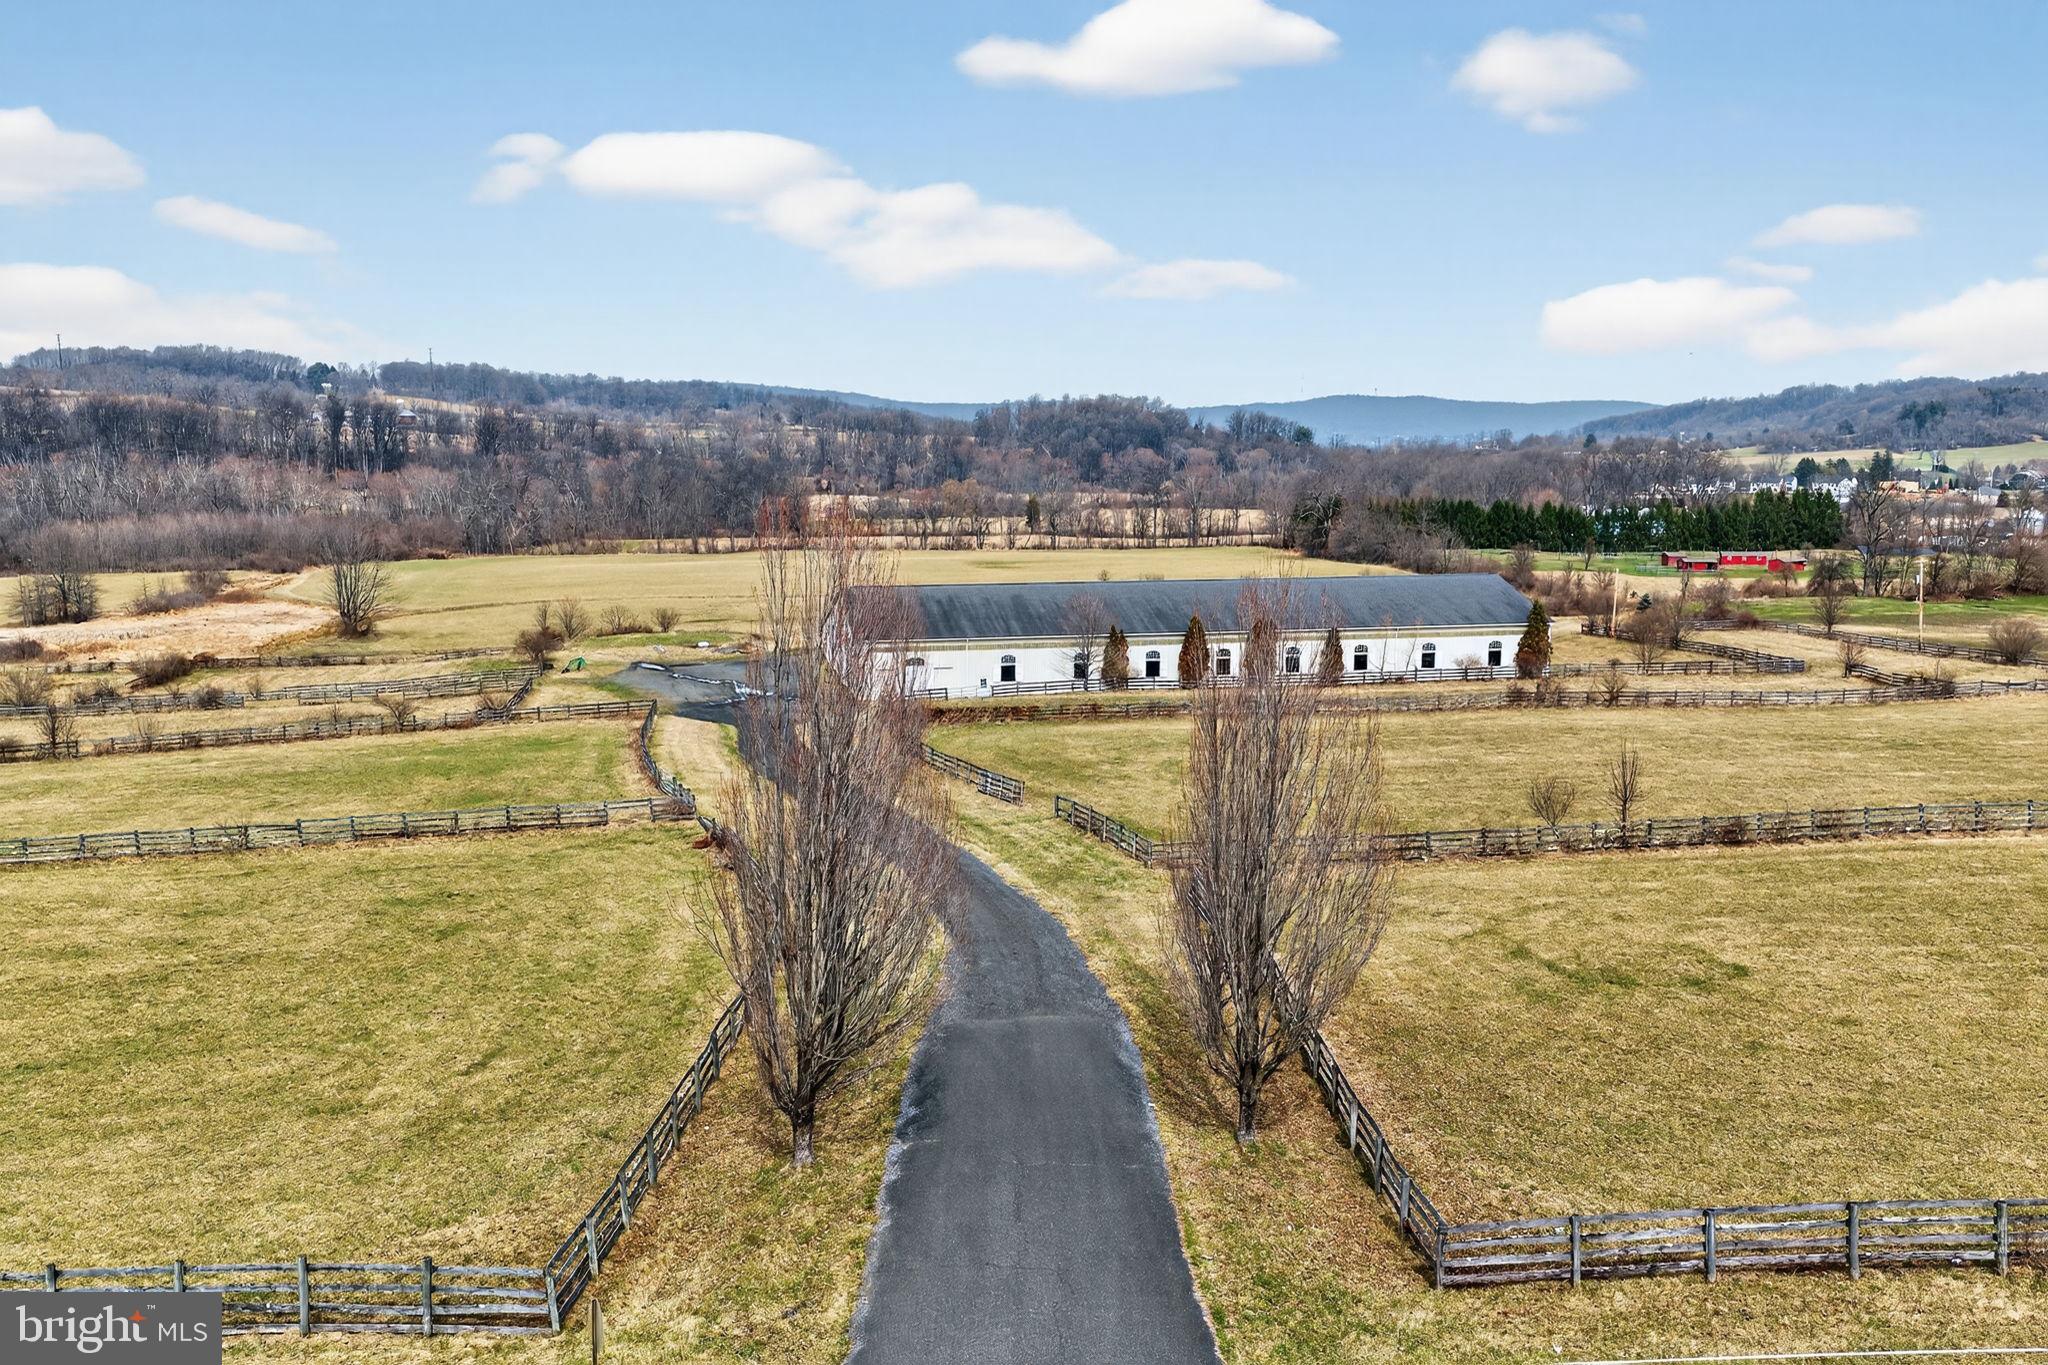
Welcome to Saucon Creek Farm! If you have dreamed of owning a premier horse farm in the Lehigh Valley, this is your chance! This equestrian facility offers a fantastic opportunity for professional use, a private estate, or potential residential subdivision. Located in Southern Lehigh School district, near The Ridings at Saucon Creek, the property provides quick access to Route 309, I-78 and the PA Turnpike; and is just minutes to the Promenade Saucon Valley. Enjoying level topography and rolling pastures, this facility is an equestrian lover’s dream! * * Features: · Main Barn: 18’+ ceilings and 23 (12’x12’) Southern Yellow Pine stalls; removable partitions allow for oversized stalls- the layout permits additional stall expansion. · Electric to all stalls · Indoor Arena: 80’x200’ with Perma-flex rubber footing over angular sand; includes an upper-level viewing area. · Also includes: 16’x24’ Office/Feed room, 12’x24’ Storage Room, and a dedicated Tack Room/Lounge with viewing windows into the indoor arena. · Additional Amenities: Two wash stalls with hot water, and a full bathroom with shower; Two 24’x36’ bonus rooms (over 2,300 square feet of finished space) offer flexible space for meetings, staff, or therapy area. Two Aquacisers are negotiable. · Grounds & Outbuildings: · Outdoor Arena: 150’x250’ with blue stone and rubber footing. · Turnout: 14 pastures and 9 pens; significant acreage remains available for additional pastures or an outdoor course. · Bank Barn: 60’x36’- .Constructed with three stone walls, one metal wall, and a metal roof. · Tax records show 38 Acres; survey shows 42 Acres- Buyer to Verify · * * This expansive acreage combines high-tier training infrastructure with a prime location for commuting and accessibility, and also offers possible subdivision potential (buyer to verify with municipality). **Please do not visit property without an appointment.
#PALH2014970

COOPERSBURG

2121 CHURCH VIEW ROAD

None Beds

None Baths

27,000 Sq.Ft.

$2,100,000

MLS#: PALH2014970
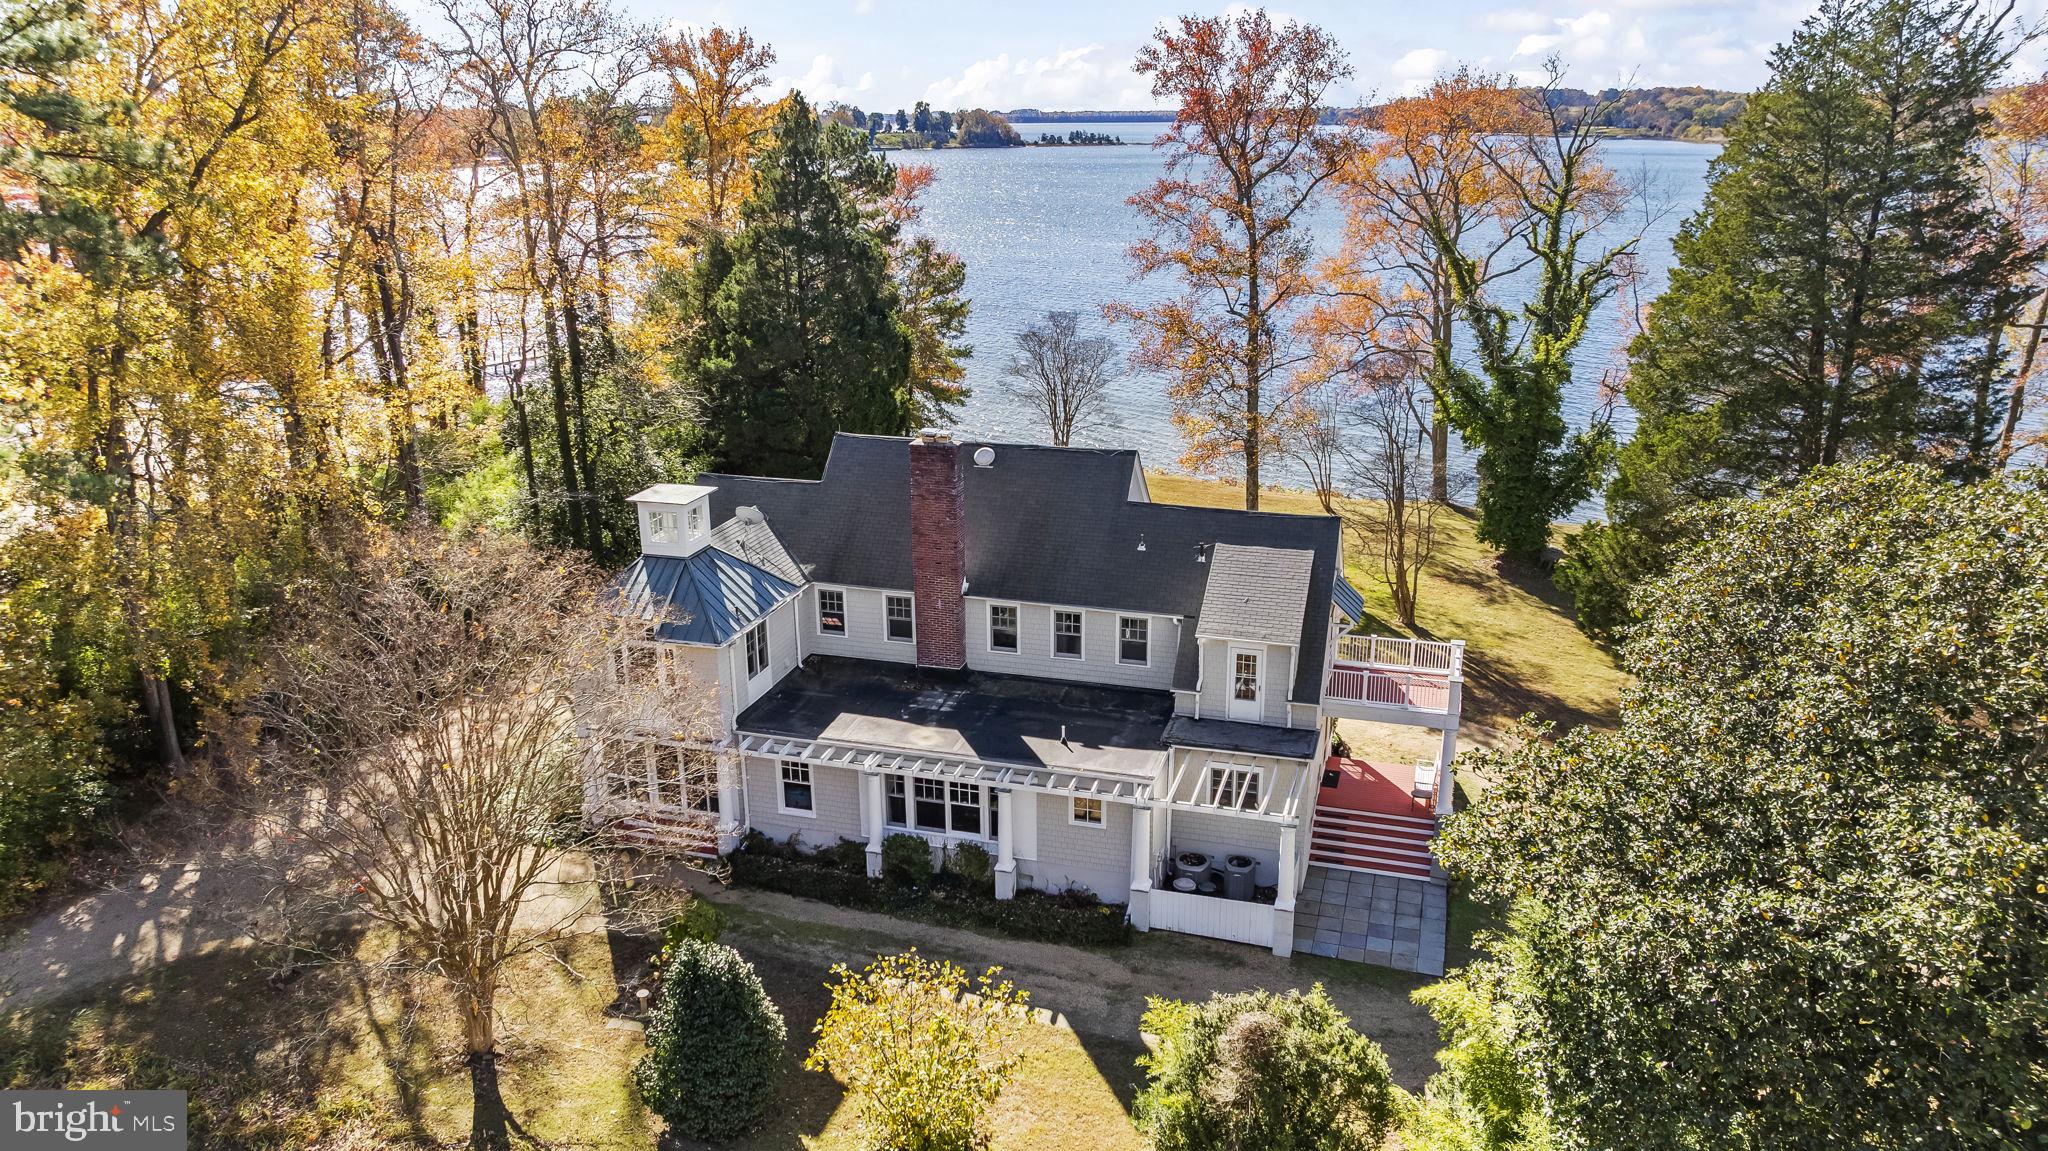
A rare opportunity to acquire an important part of colonial history. These 14 Acres are part of the Chesapeake Bay region, mapped initially by Captain John Smith in 1608.  His reports of "a land of pleasant living" and the promise of Religious Tolerance with land grants led 300 (mostly Catholic) Englishmen and women to risk the journey to America and establish the third permanent English settlement.  This 14 Acre Homesite (named Tolerance) is part of the original 30 square miles that Lord Calvert and Leonard Calvert purchased in 1633 from the Yaocomaco Indians.  The land, already cleared and planted, gave the settlers a significant advantage.  The Port City of St. Mary's became the Capital of the English Province of Maryland.  In 1694, as part of the reestablishment of an Official Religion in England, the Capital was moved to Annapolis to reduce Catholic influence.  
The original home was constructed in 1934 in the Colonial Style.  Repairs and improvements have been true to the architectural theme. The property enjoys unusual privacy, with approximately 350 feet of protected shoreline, a private pier, a wetland buffer on the right, and a wooded buffer on the opposite side. The detached garage features a 1-bedroom apartment with a living room, a kitchenette, and a screened-in porch overlooking St. Mary's River—ideal space for your guest, au pair, or groundskeeper.
The previous owner built a massive chicken coop with power and water.  It's currently being used for storage. There is plenty of space to install a pool on the street side of the house. 
It's located close to St. Mary's College of MD, PAX River Naval Air Station, Point Lookout, and several state parks throughout the county.  There are endless opportunities! Please take a look at the photos, which include descriptions of the house.
#MDSM2028032

SAINT MARYS CITY

17301 POINT LOOKOUT ROAD

3 Beds

3 Baths

3,910 Sq.Ft.

$2,100,000

MLS#: MDSM2028032

1 ... 498 499 500 501 502 ... 666
* Listings identified with the FMLS IDX logo come from FMLS and are held by brokerage firms other than the owner of this website. The listing brokerage is identified in any listing details. Information is deemed reliable but is not guaranteed. If you believe any FMLS listing contains material that infringes your copyrighted work please click here to review our DMCA policy and learn how to submit a takedown request. © 2024. First Multiple Listing Service, Inc.

Send a message

Message successfully sent.

Your message

What is 3 + 4 ?

Reason for contacting?

I agree to receive email communication and understand I can unsubscribe at any time.

I agree to be contacted by Charis Realty Group - Christine Issler, Broker via call, email, and text for real estate services. To opt out, you can reply 'stop' at any time or reply 'help' for assistance. You can also click the unsubscribe link in the emails. Message and data rates may apply. Message frequency may vary. Privacy Policy

Sign Out

Virtual Assistant

Would you like to take the next step with this property? We can help you schedule a showing or virtual tour, or send you more details.

Yes, I would like more information.

Thank You for Your Reply, One of Our Agents will contact you as soon as possible

No, maybe later.

Thank you, you can always contact me via email, phone number or through the contact form.

Realhub AI

Lucy - Your AI-Powered Realtor

Update Your Temporary Password

Personalize your search

Enter your email and we'll notify you immediately when new listings match what you're looking for.

or enter email address

Already have an account ? Login here

Continue your home search

I agree to receive communications and understand I can unsubscribe at any time.

I agree to be contacted by Charis Realty Group - Christine Issler, Broker via call, email, and text for real estate services. To opt out, you can reply 'stop' at any time or reply 'help' for assistance. You can also click the unsubscribe link in the emails. Message and data rates may apply. Message frequency may vary. Privacy Policy

Already have an account ? Login here

We use cookies

We use cookies primarily for analytics to enhance your experience. By accepting, you agree to our use of these cookies. You can manage your preferences or learn more about our cookies policy.
