Properties

Browse or get in touch to schedule a walkthrough.

  • Nearby me
Price range

Popular features

Community features

Association

Property features

Waterfront

View

Exterior Features

Interior Features

Style

10000 properties match your criteria

Updated 1 minute ago

E-Alert name
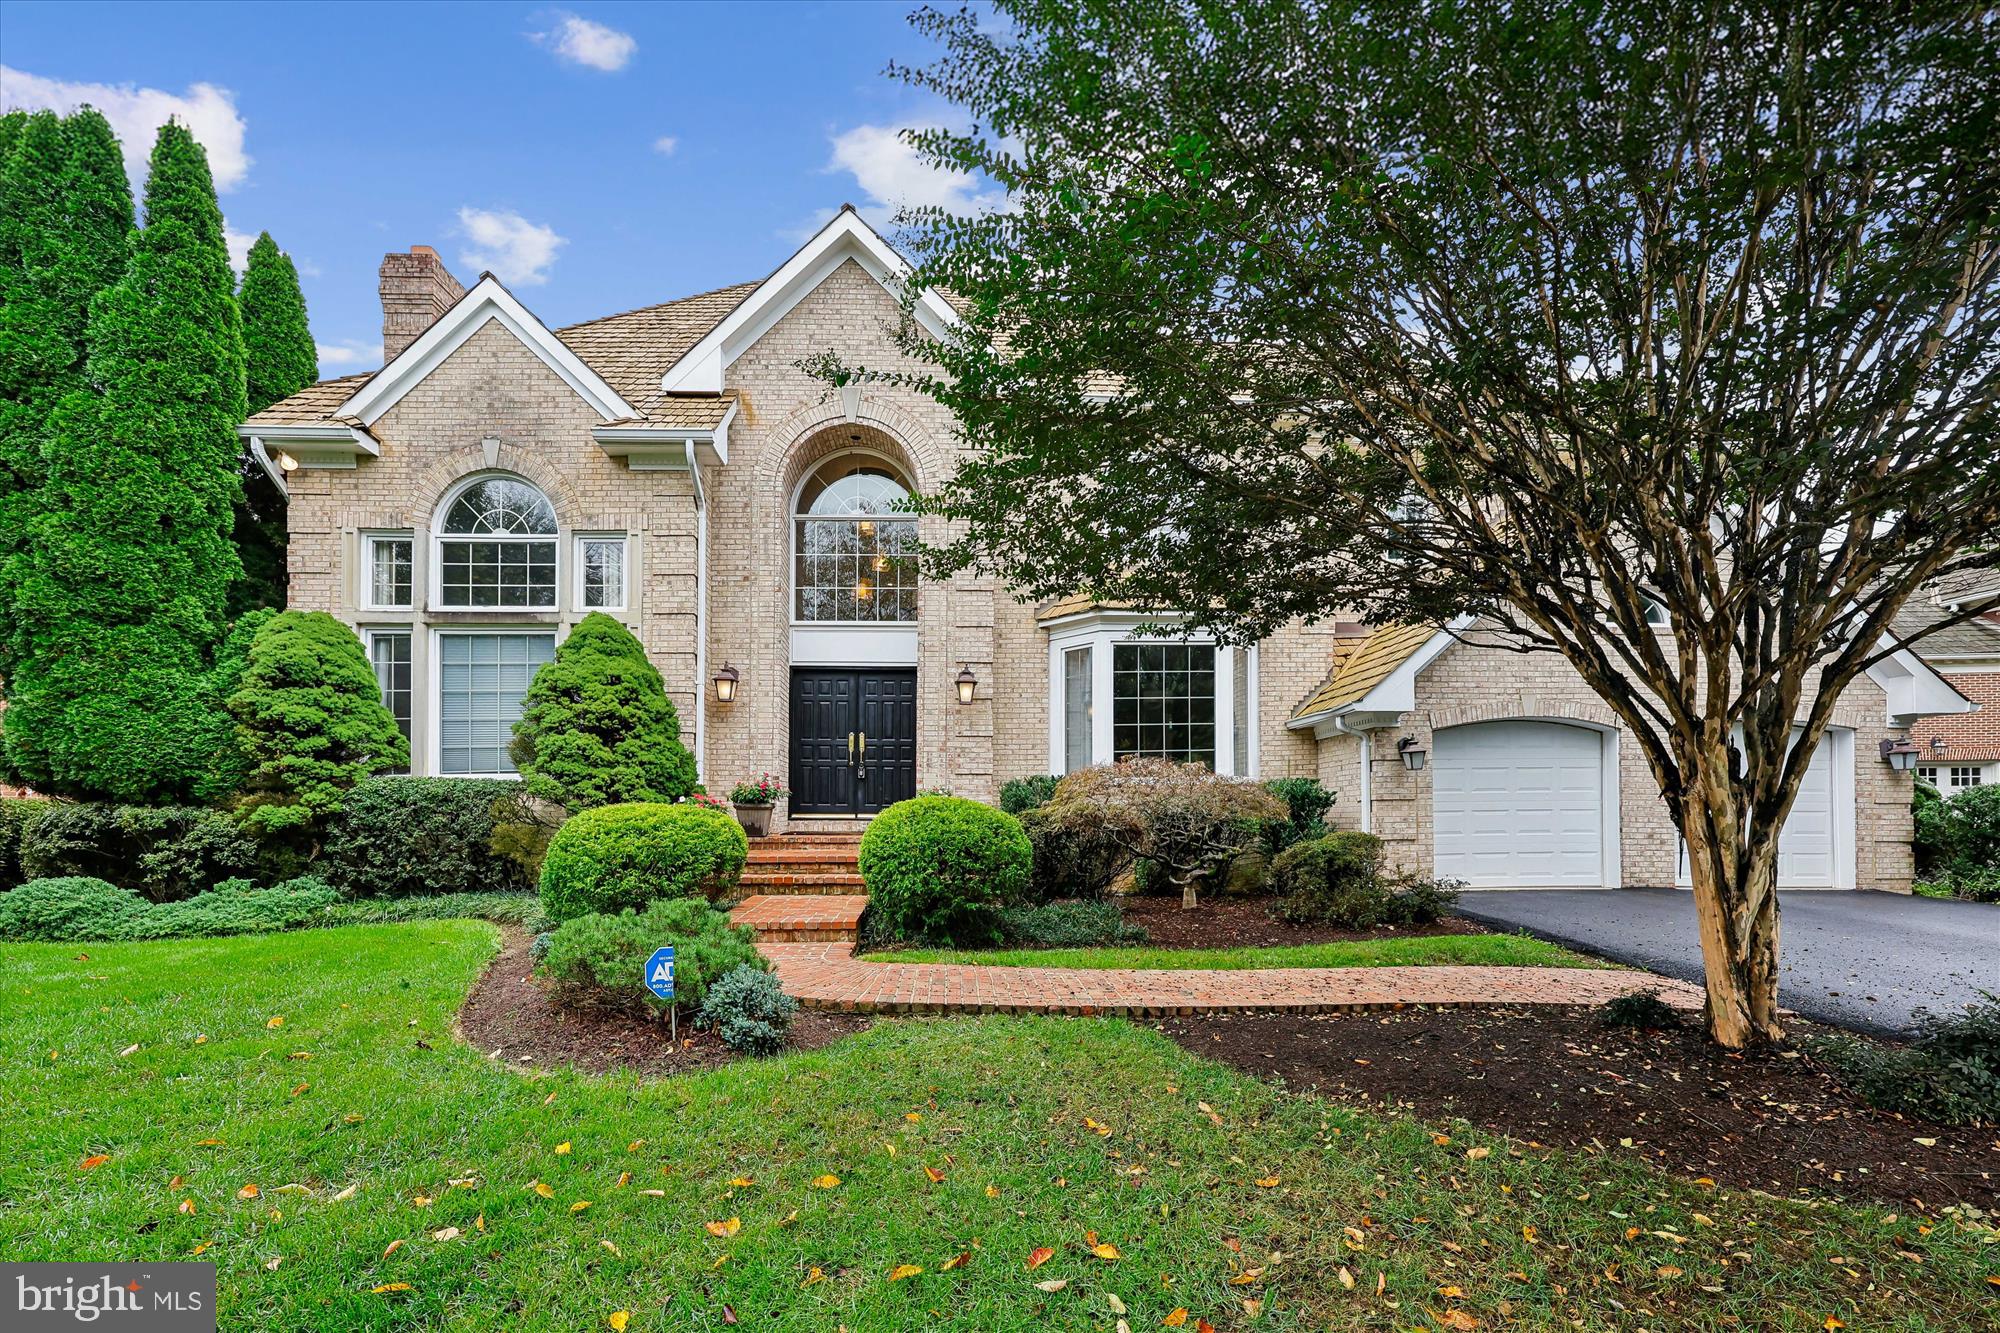
CUL-DE-SAC GEM IN AVENEL
Step into a showstopper that feels straight from the pages of a luxury design magazine! Nestled on a quiet cul-de-sac in Potomac’s prestigious Avenel community, this stunning residence blends tasteful finishes, smart architectural details, and effortless style to create a home that’s as functional as it is breathtaking. Designed with both comfort and sophistication in mind, this stately all-brick Colonial boasts over 6,000 square feet of elegantly appointed living space, including 7 bedrooms, 4.5 baths, and thoughtfully curated updates throughout. Set on a secluded lot with no rear neighbors, it offers rare privacy and a serene atmosphere. With an all above-ground lower level with abundant natural day light, and a peaceful, private setting, this impeccable property is a true standout!

The beautifully landscaped front yard, anchored by a striking Japanese maple and mature plantings, creates a warm and welcoming approach. Recent improvements include brand-new LVP flooring in the walk-out basement, and fresh paint throughout, including the garage, and HVAC replaced in 2017.

A grand two-story marble foyer with a sweeping circular staircase, a contemporary designer chandelier  and stylish balcony hallway makes a stunning first impression. This spectacular space is flanked by formal living and dining rooms. The living room is a brilliant architectural showcase, with a soaring ceiling, a marble-surround fireplace, and a striking two-story Palladian window that fills the space with natural light. The formal dining room features wainscoting, crown molding, and a bay window, creating a timeless atmosphere for entertaining.

A private office with hardwood floors and a large bay window overlooks the backyard and flows into the sun-drenched family room, where a stone fireplace and a dramatic wall of glass doors open to an expansive Trex deck—perfect for effortless indoor-outdoor living.

The open-concept kitchen is a chef’s dream, showcasing quartz countertops, a large center island with gas cooktop, Sub-Zero paneled refrigerator, double ovens, farmhouse sink, custom cabinetry, a built-in desk area, and direct access to the deck. A wet bar conveniently links the kitchen to the dining room for seamless entertaining.

A chic powder room, a mudroom, a large laundry room with a 2023 Samsung washer, and access to an oversized two-car garage with high ceilings and built-in storage complete the main level.

Upstairs, the luxurious primary suite boasts vaulted ceilings, a bay window, a custom walk-in closet, and a spa-like bath with skylights, dual vanities, a soaking tub, and a private water closet. Four additional bedrooms offer flexible space, including two Jack-and-Jill layouts and one unique room that connects to the primary suite—ideal as a nursery or sitting room.

The above-ground walk-out lower level is designed for recreation and relaxation, featuring a home theater (projector and speakers convey), a large daylight rec room with patio access, a gym or sixth bedroom, a seventh bedroom, full bath, and ample storage. Walls of windows and multiple glass doors fill the lower level with light, making it feel open and inviting.

Enjoy the best of Avenel living with access to premier neighborhood amenities, top-rated schools, and easy commutes to Bethesda, Tysons, and Washington, D.C. This exceptional home combines timeless architecture with contemporary elegance—offering the perfect blend of privacy, luxury, and everyday convenience.
#MDMC2202360

POTOMAC

9213 POTOMAC SCHOOL DRIVE

7 Beds

4 Baths

5,914 Sq.Ft.

$2,450,000

MLS#: MDMC2202360
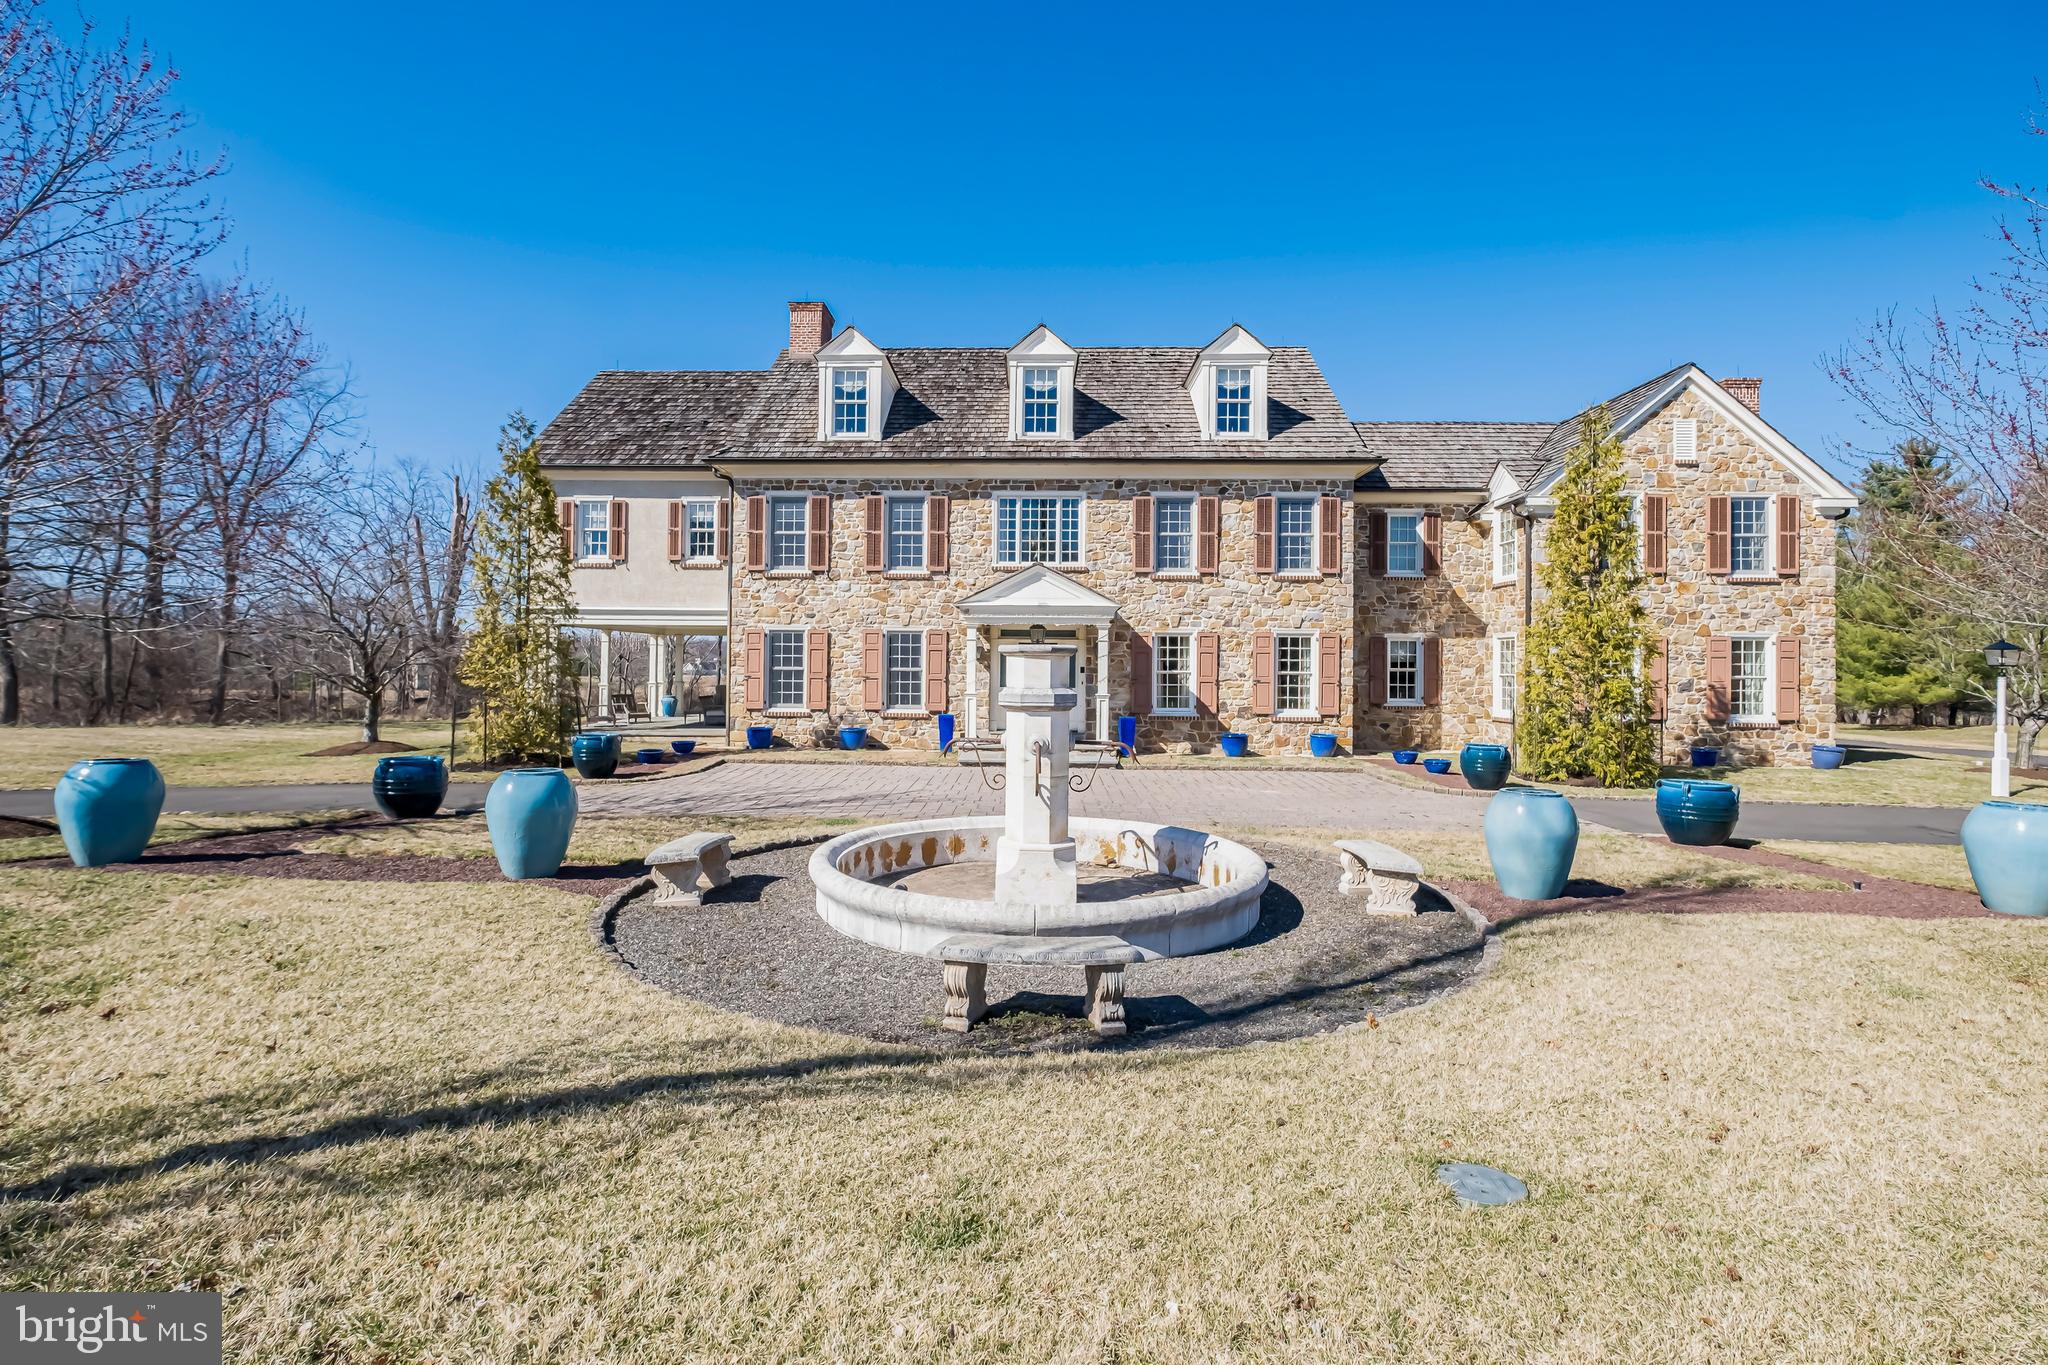
4 Merrick Drive – Upper Makefield
EXQUISITE 5-ACRE ESTATE!
Discover the rarely available Merrick Farm—an exclusive enclave of just six prestigious residences. This stunning 8,000 sq. ft. CUSTOM HOME is a masterpiece of elegance, set back on a grand lot with a circular driveway, a detached TWO-CAR GARAGE, and a charming CARRIAGE HOUSE.
Step inside to a dramatic formal entrance, where a sweeping staircase makes an unforgettable first impression. The expansive HOME OFFICE features CUSTOM WOODWORK, BUILT-INS, and French doors opening to a picturesque VERANDA WITH A FIREPLACE—a perfect setting for gatherings.
The breathtaking glass-enclosed SUNROOM, with 15-foot ceilings, offers panoramic views of the lush grounds—an ideal retreat for morning coffee. The CHEF’S KITCHEN is a culinary dream, complete with a massive island, granite countertops, and seamless flow to the breakfast area and formal dining room, which comfortably seats 20 guests beside a cozy fireplace. The formal living room, also graced by a fireplace, radiates warmth and sophistication. A powder room and mudroom provide additional convenience, leading to the attached two-car garage.
Ascend the grand staircase to the luxurious primary suite, featuring a spacious sitting area, an opulent bedroom, and a spa-like bath fit for royalty. Three additional ensuite bedrooms complete this level.
The top floor offers another ensuite bedroom, ideal for guests, plus a DEDICATED GYM SPACE.
The FULLY FINISHED BASEMENT is a haven for sports enthusiasts and a dream retreat for kids, offering endless recreational possibilities.
Once outside, immerse yourself in the beauty and tranquility of the manicured gardens and private surroundings of 4 Merrick Drive—a truly exceptional estate.
#PABU2089906

NEWTOWN

4 MERRICK DRIVE

5 Beds

5 Baths

7,875 Sq.Ft.

$2,450,000

MLS#: PABU2089906
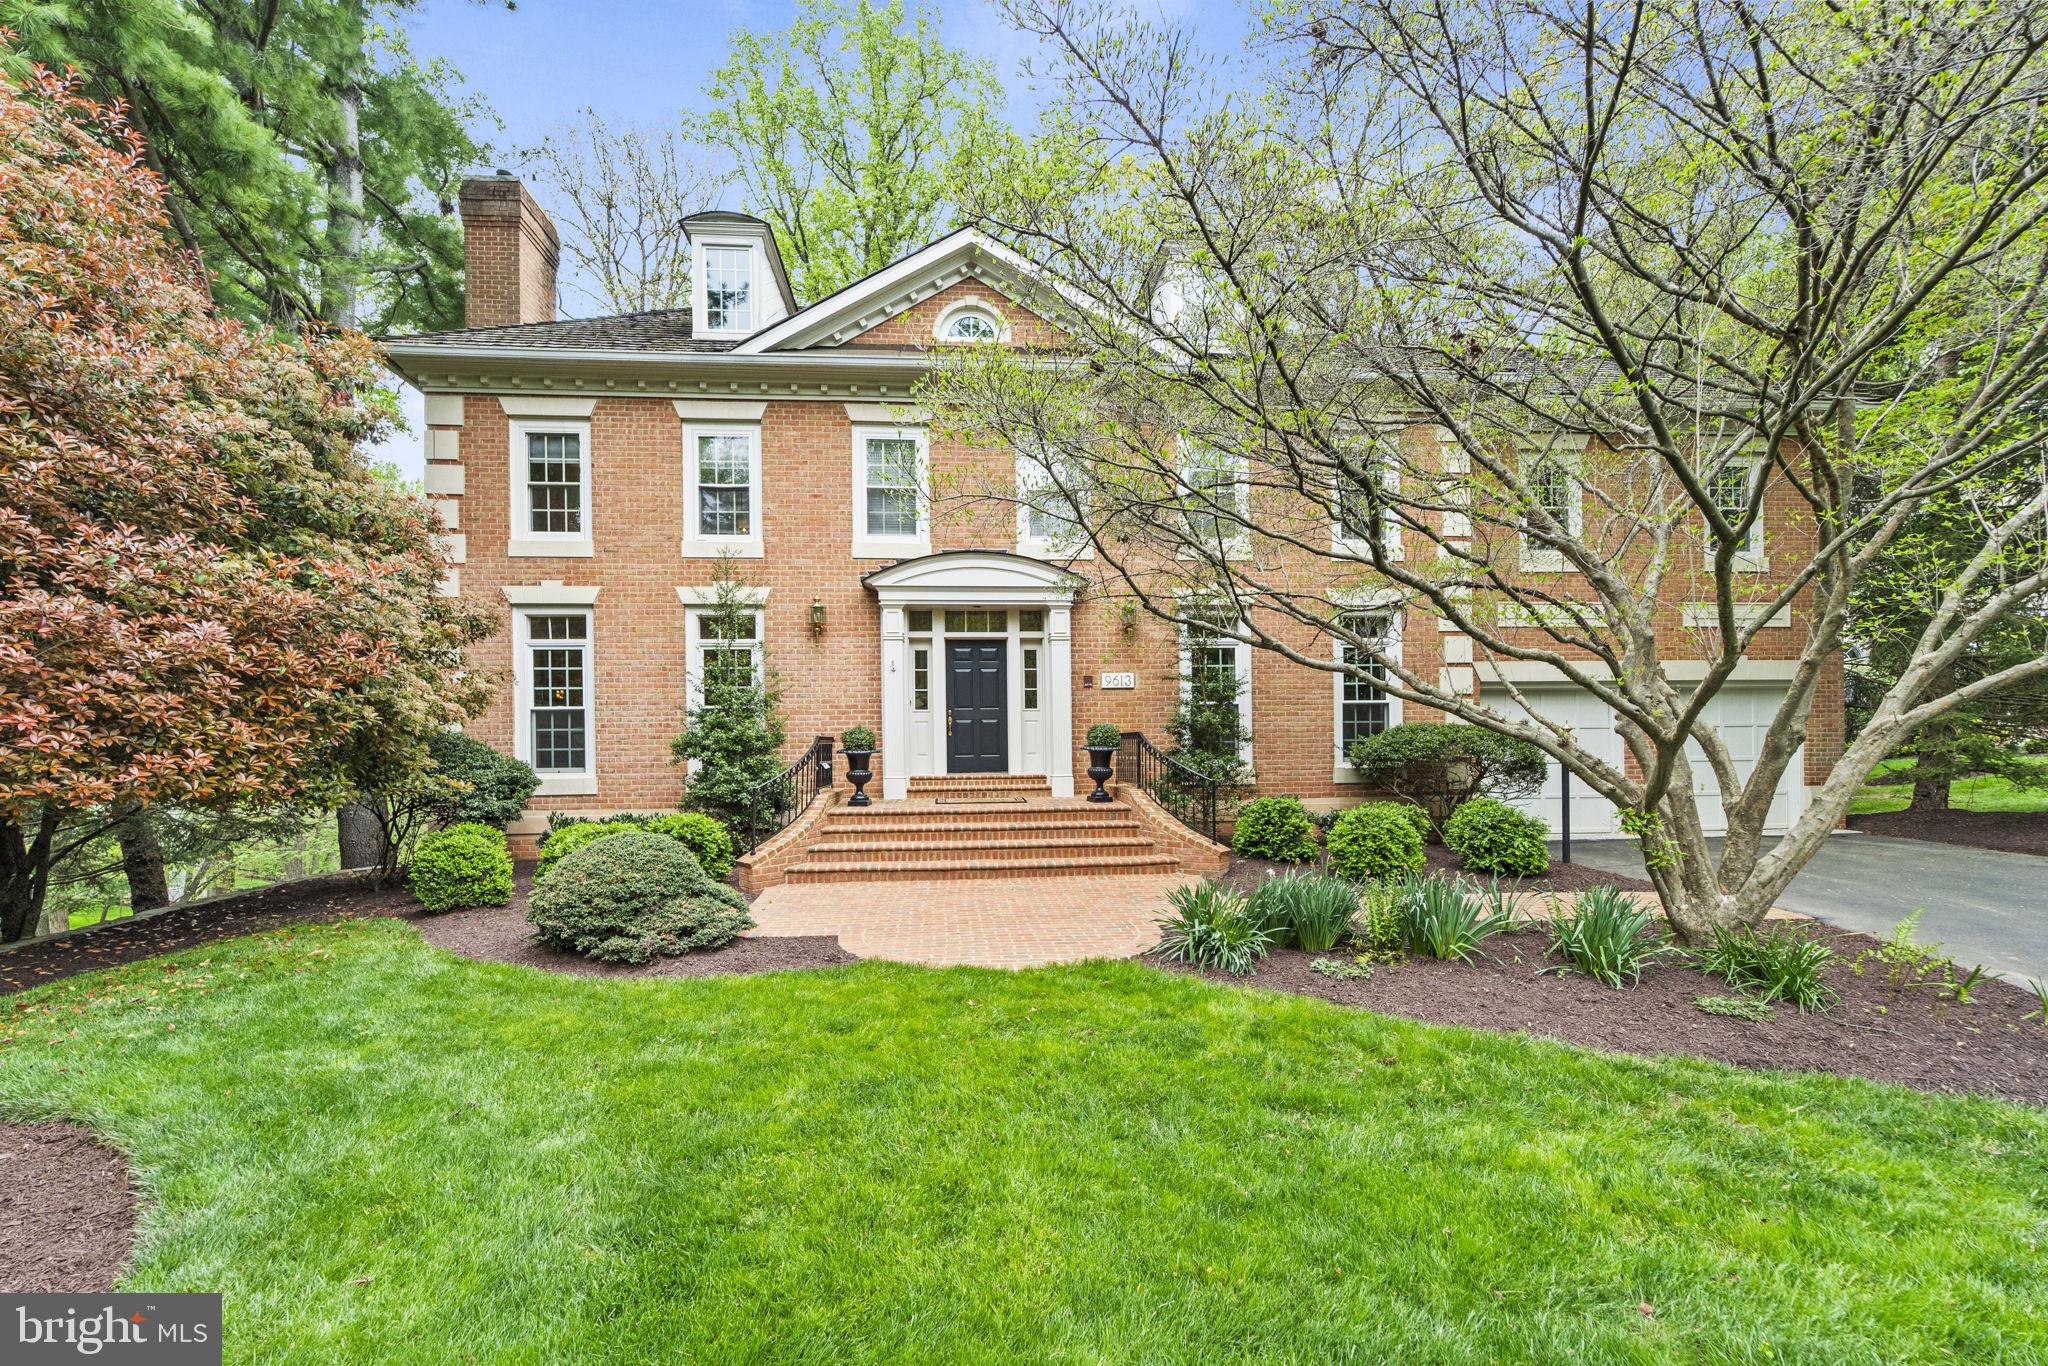
Absolutely one of my very favorite models in the estate section, Eagle Ridge at Avenel, this coveted Mitchell, Best & Visnic "Ridgemoor" model has high ceilings, generously proportioned room sizes and one of the best floor plans available - perfect for family gatherings or large scale entertaining with guests.  This handsome, red brick Georgian colonial will surprise you inside with a wonderful feeling of space and excellent natural light.  The stunning two story marble entry Foyer welcomes you.  A private fully paneled home office awaits with a wall of built-in bookcases and cabinets - perfect for those working from home.  The formal Living Room with floor-to-ceiling clerestory windows, a marble fireplace and thick crown moldings opens to a truly fabulous perfectly proportioned, welcoming Dining Room  also with floor-to-ceiling clerestory windows, thick crown moldings and a beautiful bay window overlooking the backyard.   The hub of the home - the Chef's Kitchen is open to the dramatic two story Family Room with walls of windows, a wood burning fireplace and a back staircase leading to the secondary bedrooms.  The Gourmet Kitchen offers warm wood cabinets with loads of storage along with corian counters and a big center island with a prep sink.  For those who love to cook and bake, you will LOVE this Kitchen!  A big bay window at the kitchen sink offers serene views of the backyard and the deck.    The Upper Level is comprised of a sumptuous Primary Suite, double walk-in closets, a huge Primary Bath with a separate shower and soaking tub and double vanities and access to a private sitting/hobby/exercise room that could be a potential 5th bedroom.  Three other big bedrooms, one with an en suite bath and two with a buddy bath, completes the Upper Level.  The Lower Level is dynamite with a huge, daylight, walk-out Recreation Room with a stunning floor-to-ceiling stone fireplace.  There's an Au Pair Suite/5th Bedroom/Guest Bedroom with an En Suite bath and an Exercise Room with it's own Full Bath open accessible to the Recreation Room.  A huge storage/utility room with space for a workshop finishes off the Lower Level.  Sited in a private wooded enclave, backing to the 11th hole of the TPC Avenel Golf Course, the Eagle Ridge at Avenel location can't be beat with easy access to the Clara Barton Parkway, I-495, the Beltway and the I-270 BioMed Corridor.  Local area airports, Dulles International and Reagan National Airports, are less than a half hour drive away, non-rush hour.  Enjoy the cultural opportunities in downtown DC. Great Falls National Park is nearby offering outdoor adventure on the Billy Goat Trail, the Gold Mine hiking trails, kayaking on the Potomac River or cycling into Georgetown or onto the Capital Crescent Trail.  Avenel is one of the nation's finest communities providing neighborhood security, full lawn maintenance for easy living, a local swim/tennis club, a 30 acre park with soccer fields, a baseball diamond and tot lot.  All this in addition to top ranked schools in the area and nationwide - Carderock Elementary, Pyle Middle School and Walt Whitman High School.  This is the home you have been waiting for... don't hesitate, you'll love the Avenel way of life!
#MDMC2128592

BETHESDA

9613 EAGLE RIDGE DRIVE

6 Beds

5 Baths

7,554 Sq.Ft.

$2,450,000

MLS#: MDMC2128592
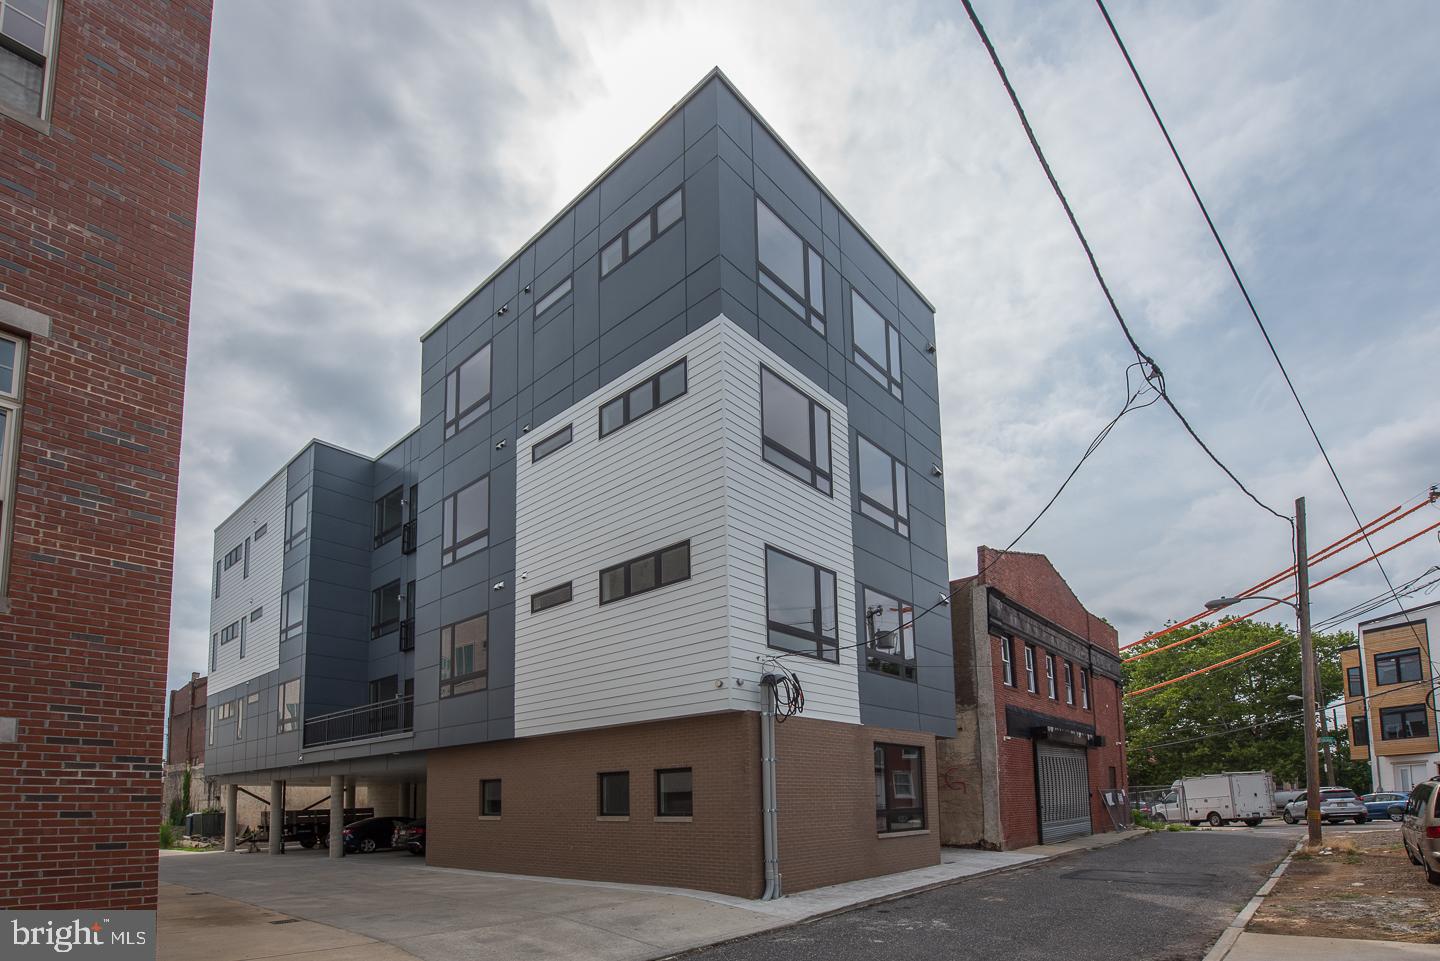
Rare Prime Francisville 7 Unit Building available! Featuring 6 parking spots, this towering building was meticulously executed with high end finishes meant for condominiums. Just steps away from the Broad Street Line, Divine Lorraine, Osteria, Vie and all of the Fairmount/Art Museum shops and restaurants. Units were very thoughtfully laid out so that tenants have privacy from one another which makes the units very attractive. Building features include 10 year tax abatement (8 Years Left), condo grade finishes including stainless steel appliances, hardwood flooring, granite countertops, recessed lighting, 10' ceilings and much more. Washer/dryer and dishwasher in each unit. Central air and heat. 10,690 square feet. Four story building. Smoke alarms and sprinklers. Six 2 bedroom, 2 bath apartments. One 1 bedroom, 1 bath apartment. Six parking spaces at ground level. Excellent cash flow, no work required, just settle, sit back and collect. There is nothing else like this available in Francisville, so don't sleep on it!
#PAPH964568

PHILADELPHIA

907 LELAND STREET

None Beds

None Baths

10,690 Sq.Ft.

$2,450,000

MLS#: PAPH964568
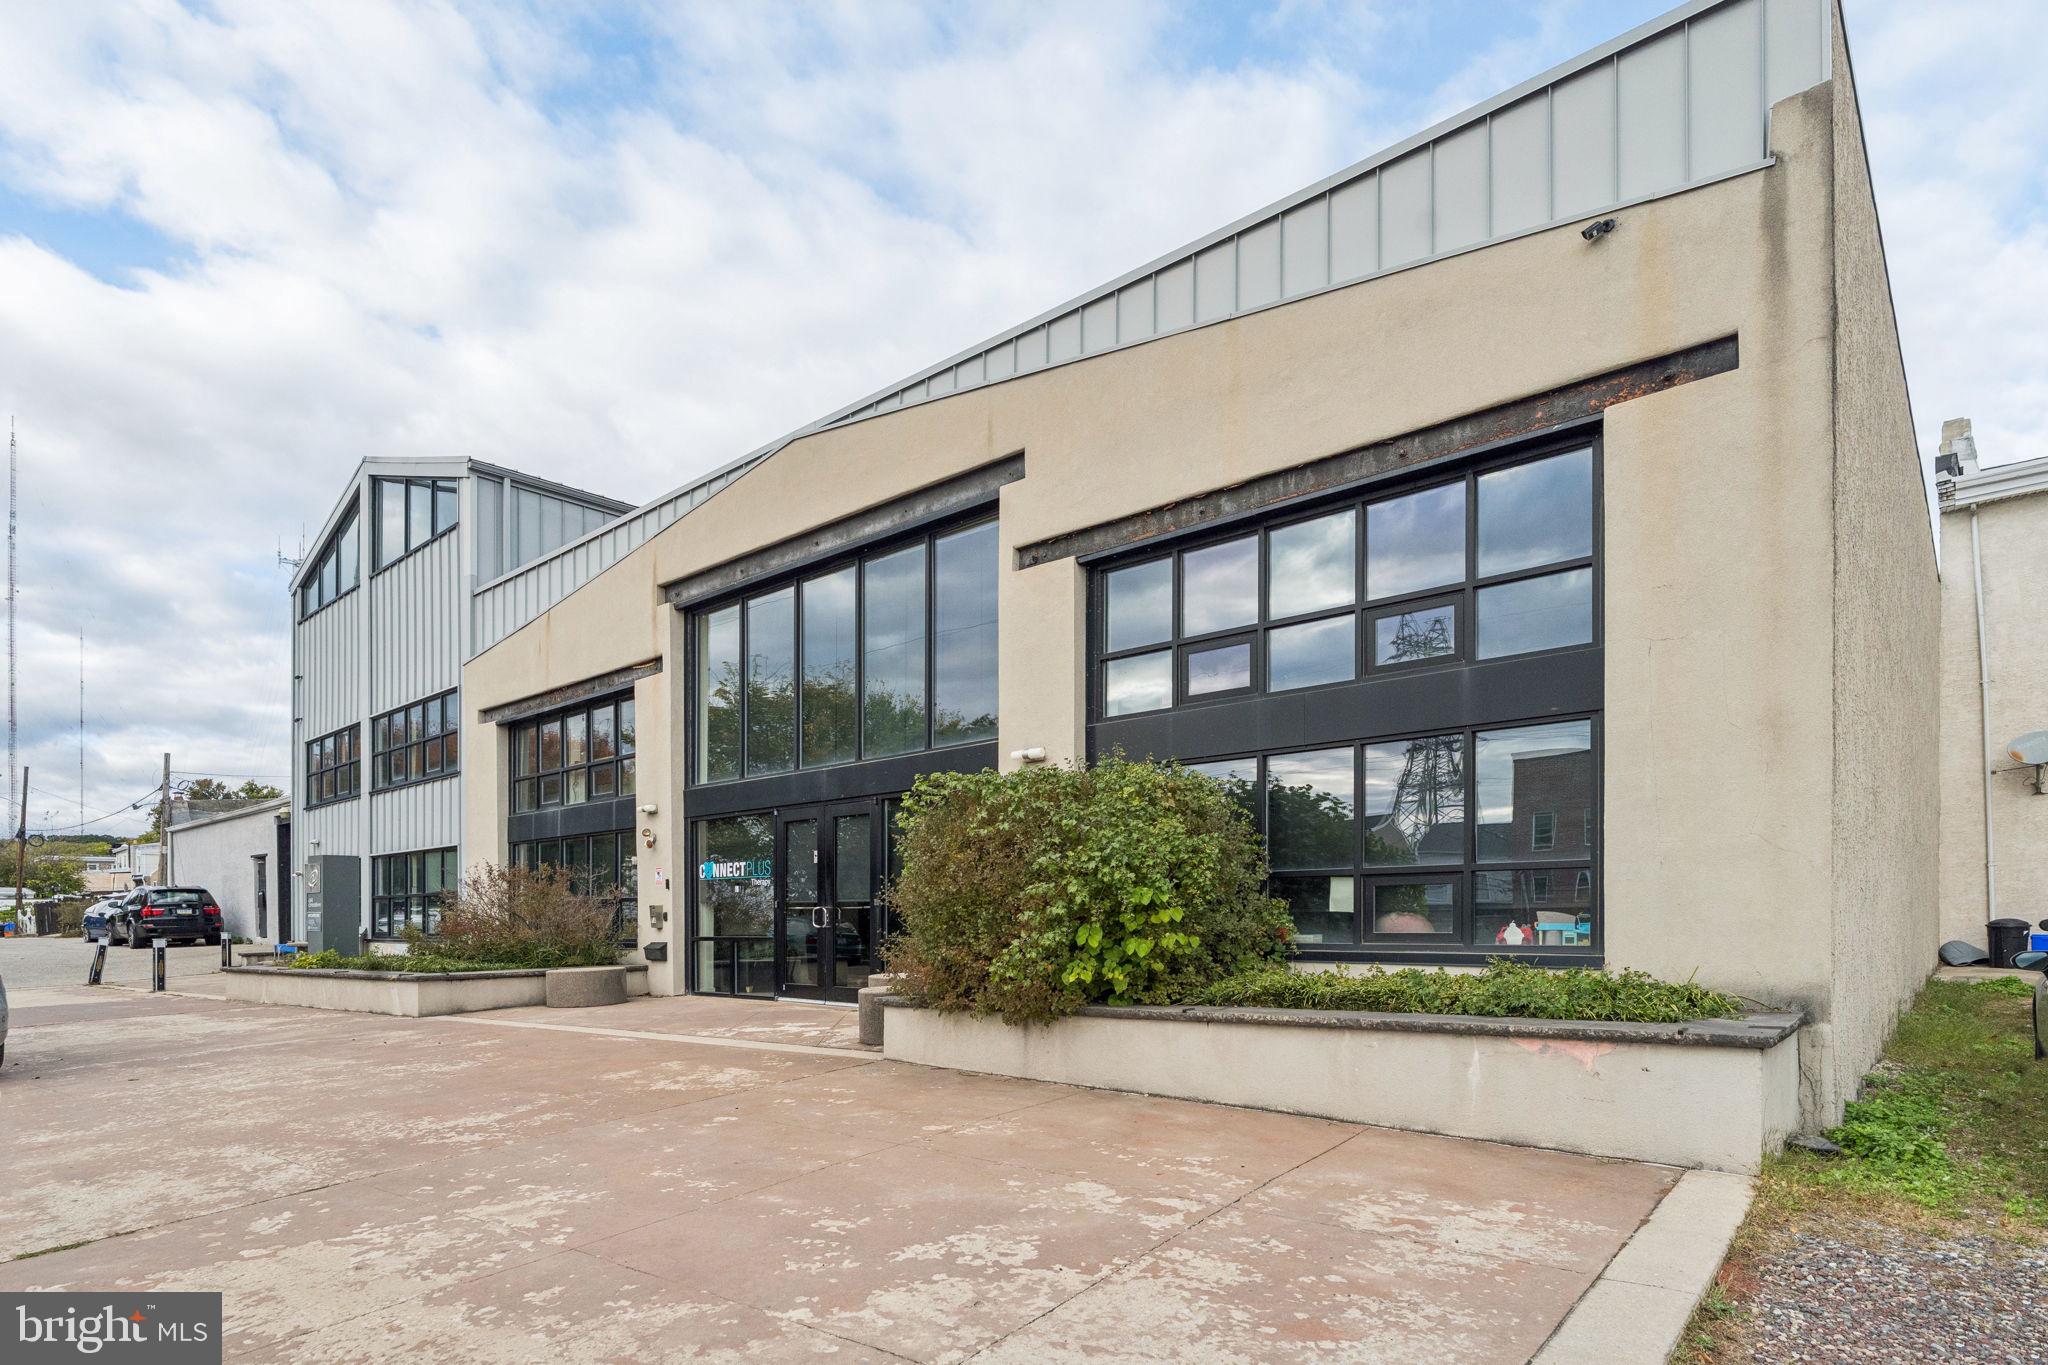
4640-4646 Umbria Street in Manayunk is a prime 15,090 SF modern creative office property built in 2008, ideal for an owner-user or investor seeking a distinctive asset in one of Philadelphia's most dynamic neighborhoods.​

Modern Construction: Built in 2008 with contemporary finishes, efficient layouts, and modern amenities—move-in ready for new occupants or investors.​

Flexible Space: Offers unique loft-style workspaces with plenty of natural light, high ceilings, and open designs to accommodate a variety of business needs.​

Land and Building: The sale includes both 4640-4646 Umbria St (office, 15,090 SF) and 149 Wright St (land, 0.41 acres), providing over half an acre of property for current use and future growth.​

Prime Manayunk Location: Positioned in a vibrant, walkable commercial district, steps from transit, shopping, dining, and the Schuylkill River Trail—highly attractive for tenants or owner-occupiers.​

Investment or User: Marketed for both the investor and owner-user, this property can generate stable rental income or serve as an inspiring headquarters with expansion upside.​

Investor Upside
Creative Redevelopment: The flexibility in converting parking to interior space unlocks substantial value for creative repositioning.

Class A Features: Modern systems, great curb appeal, and ample parking position the property as a rare find in the Manayunk office market.​

Strong Market Trends: Office properties in Manayunk benefit from steady demand and rising interest from businesses desiring character-rich, modern spaces.

This listing presents a rare opportunity to acquire a signature office asset with built-in expansion potential and an unbeatable Manayunk location—perfect for investors and end-users looking for growth and stability in Philadelphia.​
#PAPH2551766

PHILADELPHIA

4640 UMBRIA STREET 46

None Beds

None Baths

15,090 Sq.Ft.

$2,450,000

MLS#: PAPH2551766

Experience 10 | Live at 10.
#PAPH2289474

PHILADELPHIA

130 S 18TH STREET 2501

2 Beds

2 Baths

2,294 Sq.Ft.

$2,450,000

MLS#: PAPH2289474
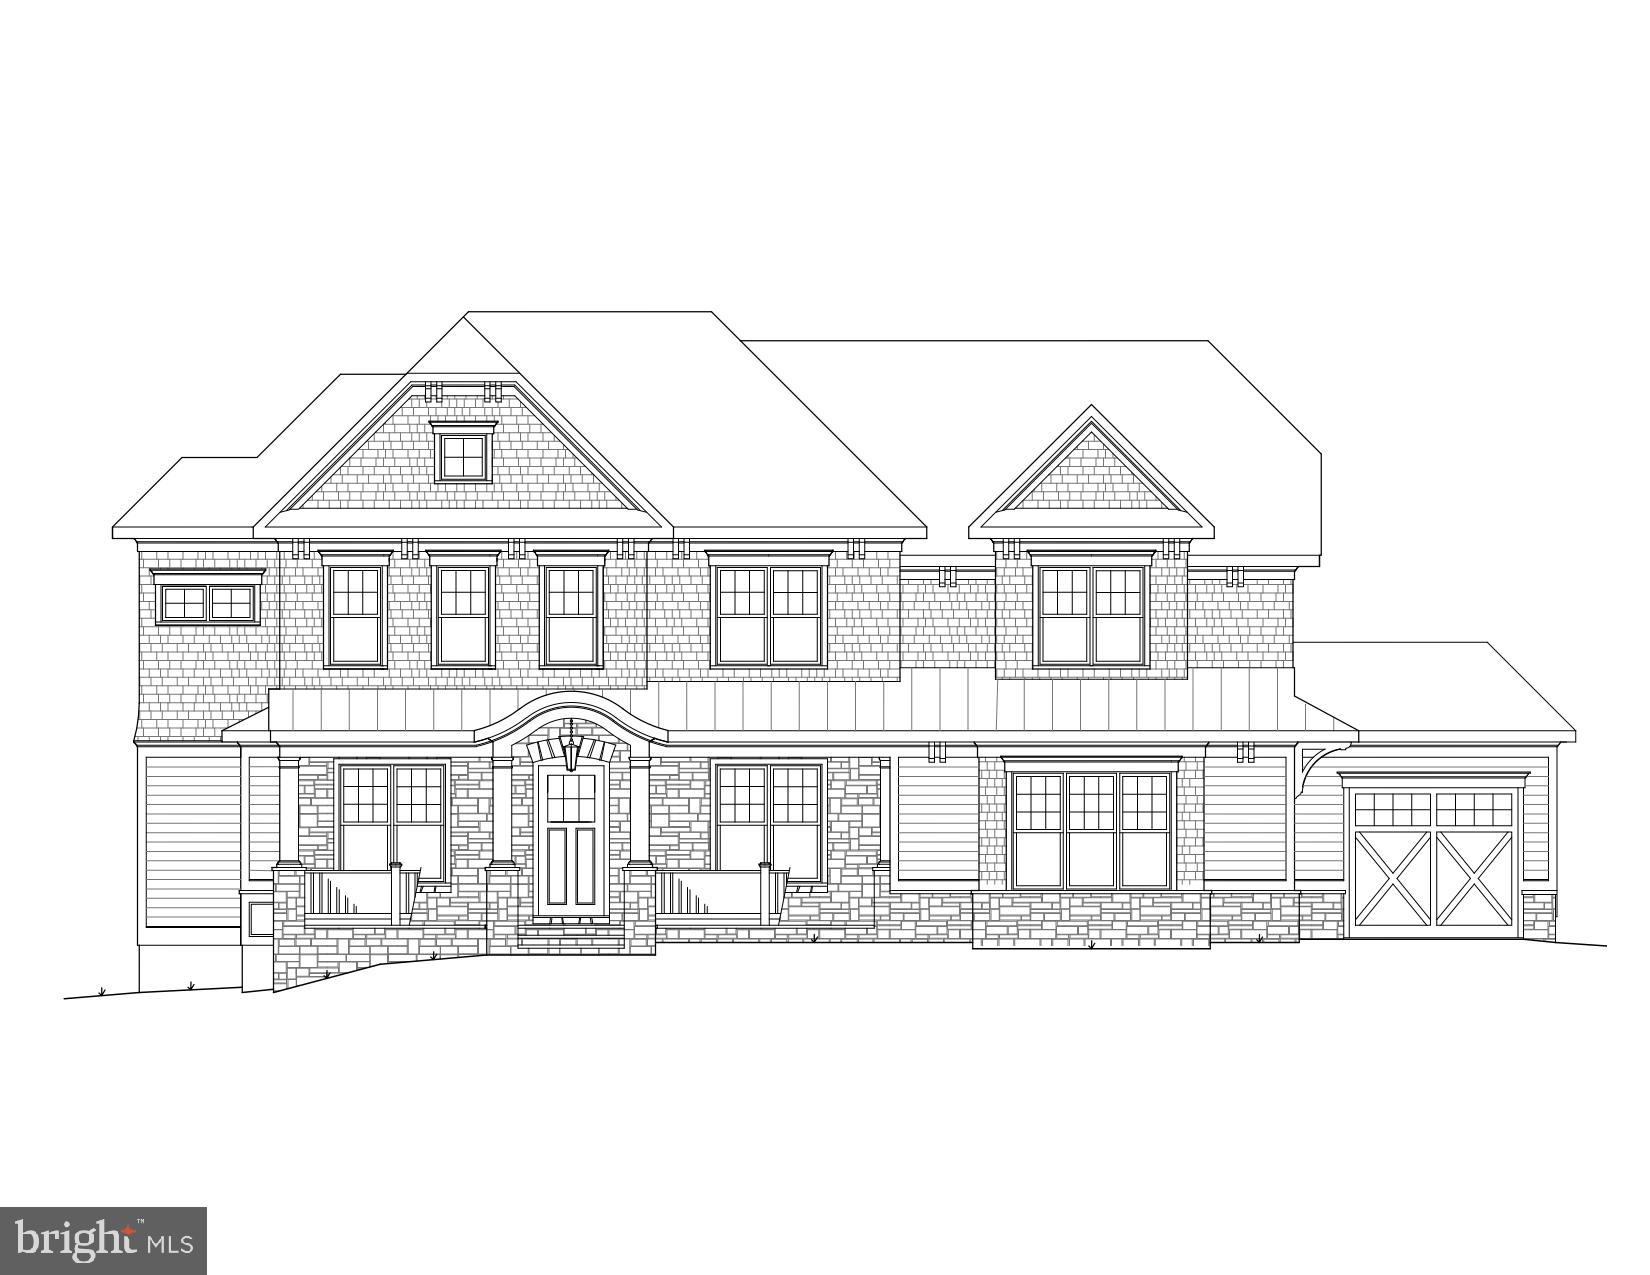
Amazing Arts & Crafts Colonial, built by award-winning Douglas Construction Group (Best Green Builder-Bethesda Magazine and Maryland Building Industry Association Montgomery County Custom Builder Winner). Over 6,900 finished square feet on 3 finished levels, 5 bedrooms, 5 full and 2 half baths, living room with built-ins and a bay window, separate dining room, gourmet chef s kitchen, breakfast room, family room with fireplace, mud room with built-ins and library with an optional elevator available. Upper level contains the master suite with his & her s walk-in closets and a gorgeous master spa bath. 3 bedrooms with 3 full baths. Homework/study area and laundry room. Finished lower level includes 5th bedroom, full bath, huge recreation room, game room, exercise room and arts & crafts room. Attached 2 car garage and an additional garage available for add on. Screened-in porch and patio. This home is close to top-notch schools (public & private), parks, Bethesda Row and more. Part of the Walt Whitman High School Cluster.
#MDMC694156

BETHESDA

5705 OLDCHESTER ROAD

5 Beds

5 Baths

6,980 Sq.Ft.

$2,450,000

MLS#: MDMC694156
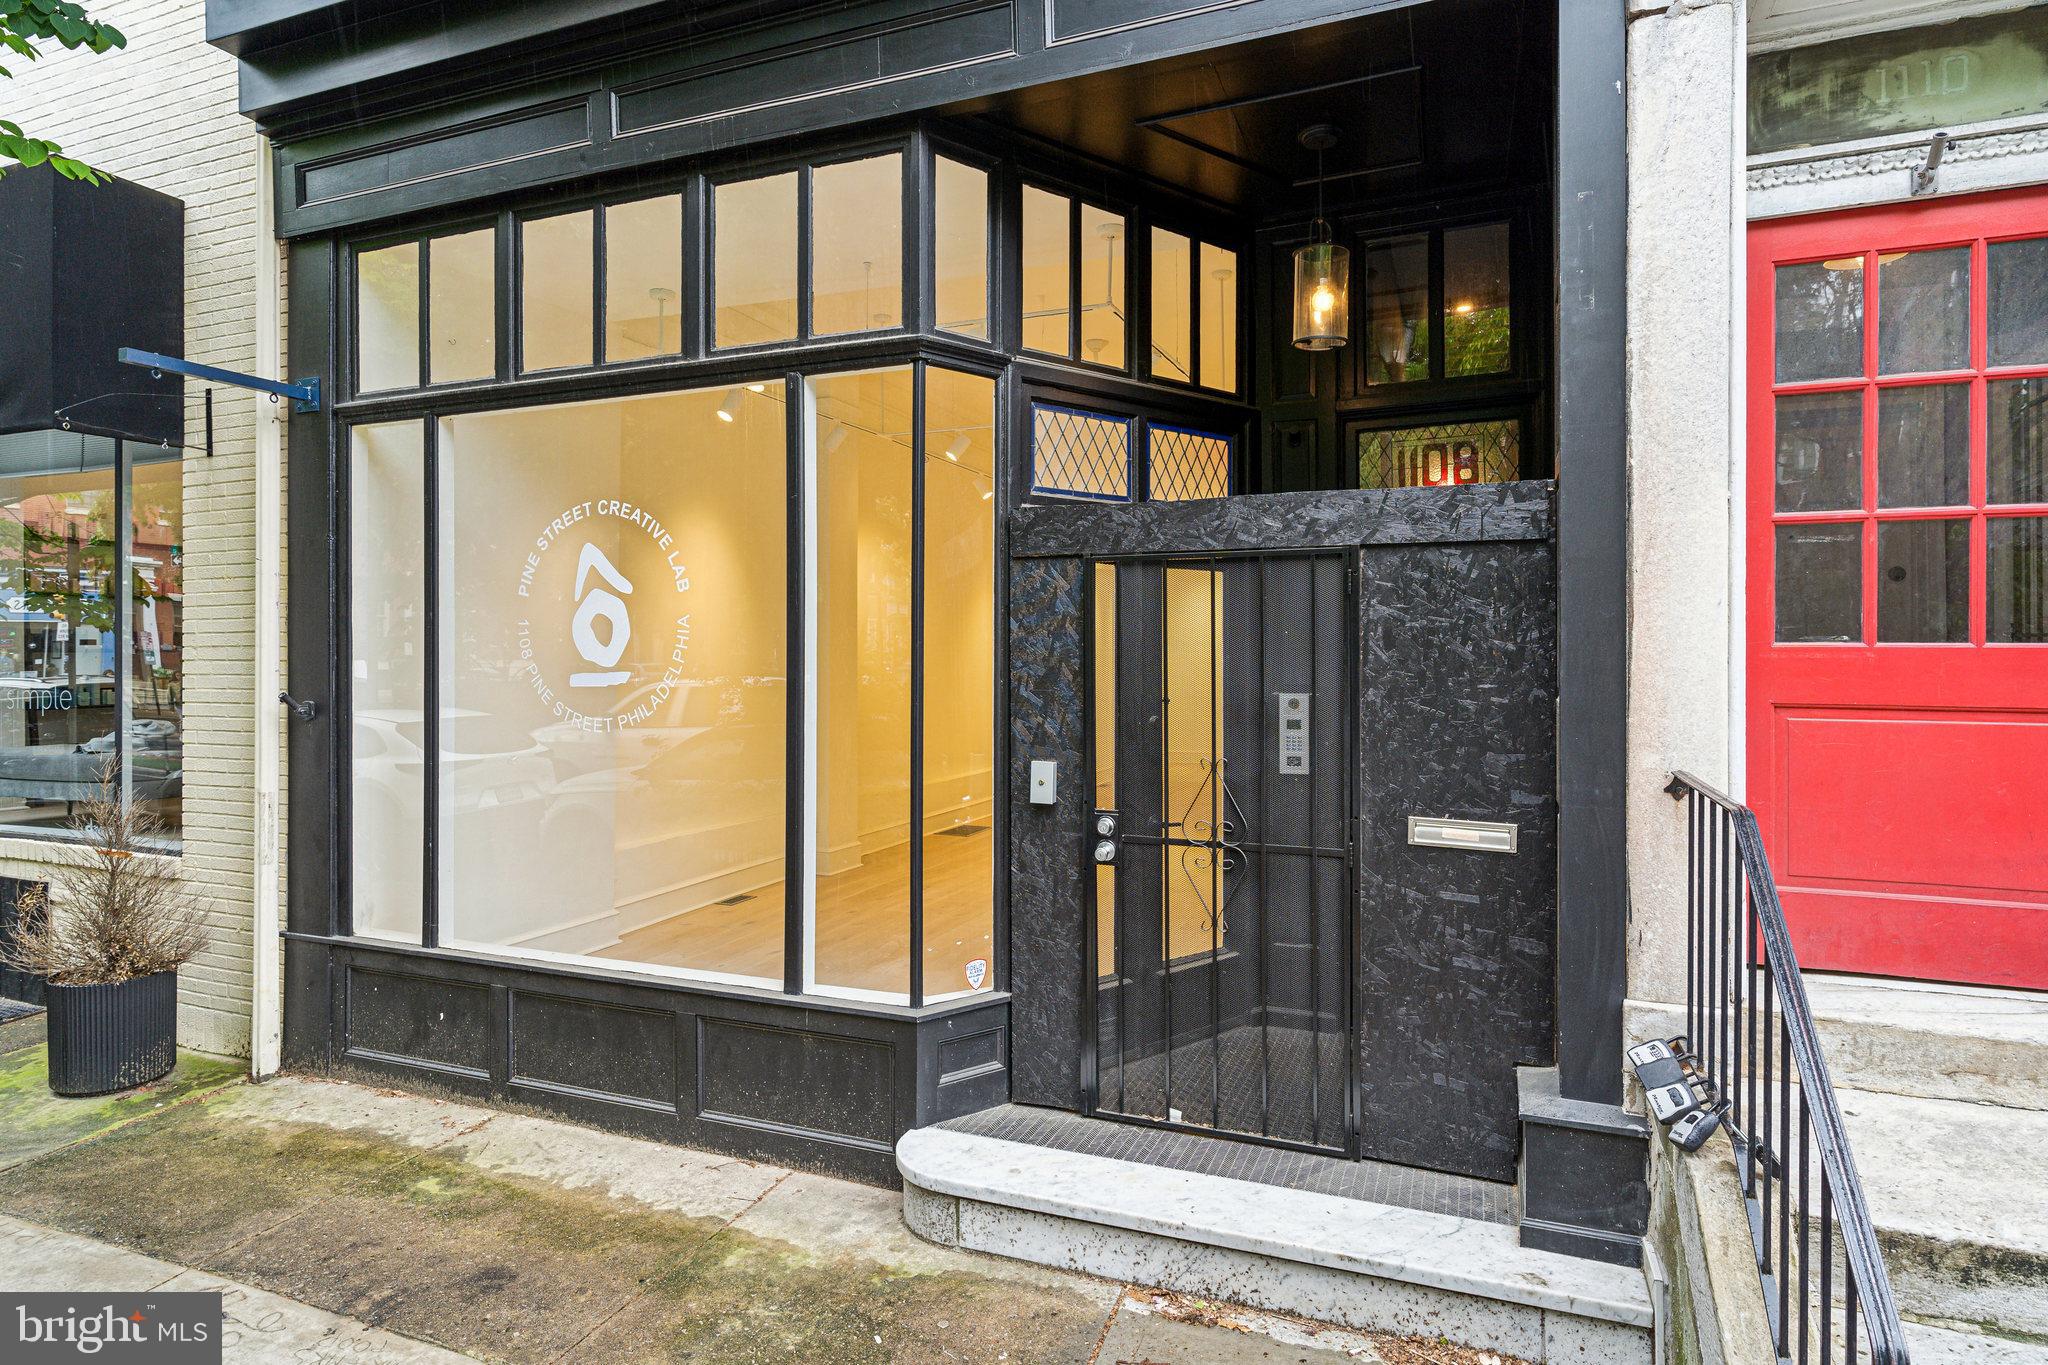
Investor Alert – Prime Mixed-Use Opportunity in Washington Square West.An extensively renovated and well-located mixed-use property is now available in the heart of Washington Square West’s Antique Row, directly overlooking the lush Kahn Park. This rare offering blends timeless location with modern upgrades, delivering both lifestyle appeal and long-term investment potential.The property features 2,500+ sq ft of ground-level commercial space, currently built out as an art gallery. With flexible CMX1 zoning, the layout can be easily adapted to retail, studio, or professional office use, capturing strong projected commercial rents. Upstairs, you’ll find four fully renovated one-bedroom, one-bathroom apartments, each separately metered and featuring newer HVAC systems (2022), modern finishes, and updated layouts ideal for urban renters.Total building size exceeds 4,200 sq ft, and recent tax abatement approval further enhances long-term return potential. While current residential leases generate steady income, full lease-up and commercial occupancy could position this property at a projected revenues, in line with prime Center City mixed-use comparables.Additional amenities include a rear parking space (or patio conversion opportunity), bamboo and tile flooring, modern fire/security systems, and unbeatable walkability to Seger Park, Whole Foods, Tria, Mixto, Bleu Sushi, SEPTA transit, and more.Highlights:.Fully renovated mixed-use building (2022 systems),Projected gross income: $150,000+,Tax abatement in place, Located in one of Philadelphia’s most desirable, high-foot-traffic corridors,Rare value-add commercial vacancy in turnkey condition, Zoned CMX1 with flexible use potential,1108 Pine St is ideal for 1031 exchange buyers, long-term investors, or owner-operators seeking prestige and upside in Philadelphia’s urban core.
#PAPH2356374

PHILADELPHIA

1108 PINE STREET

4 Beds

None Baths

4,200 Sq.Ft.

$2,450,000

MLS#: PAPH2356374
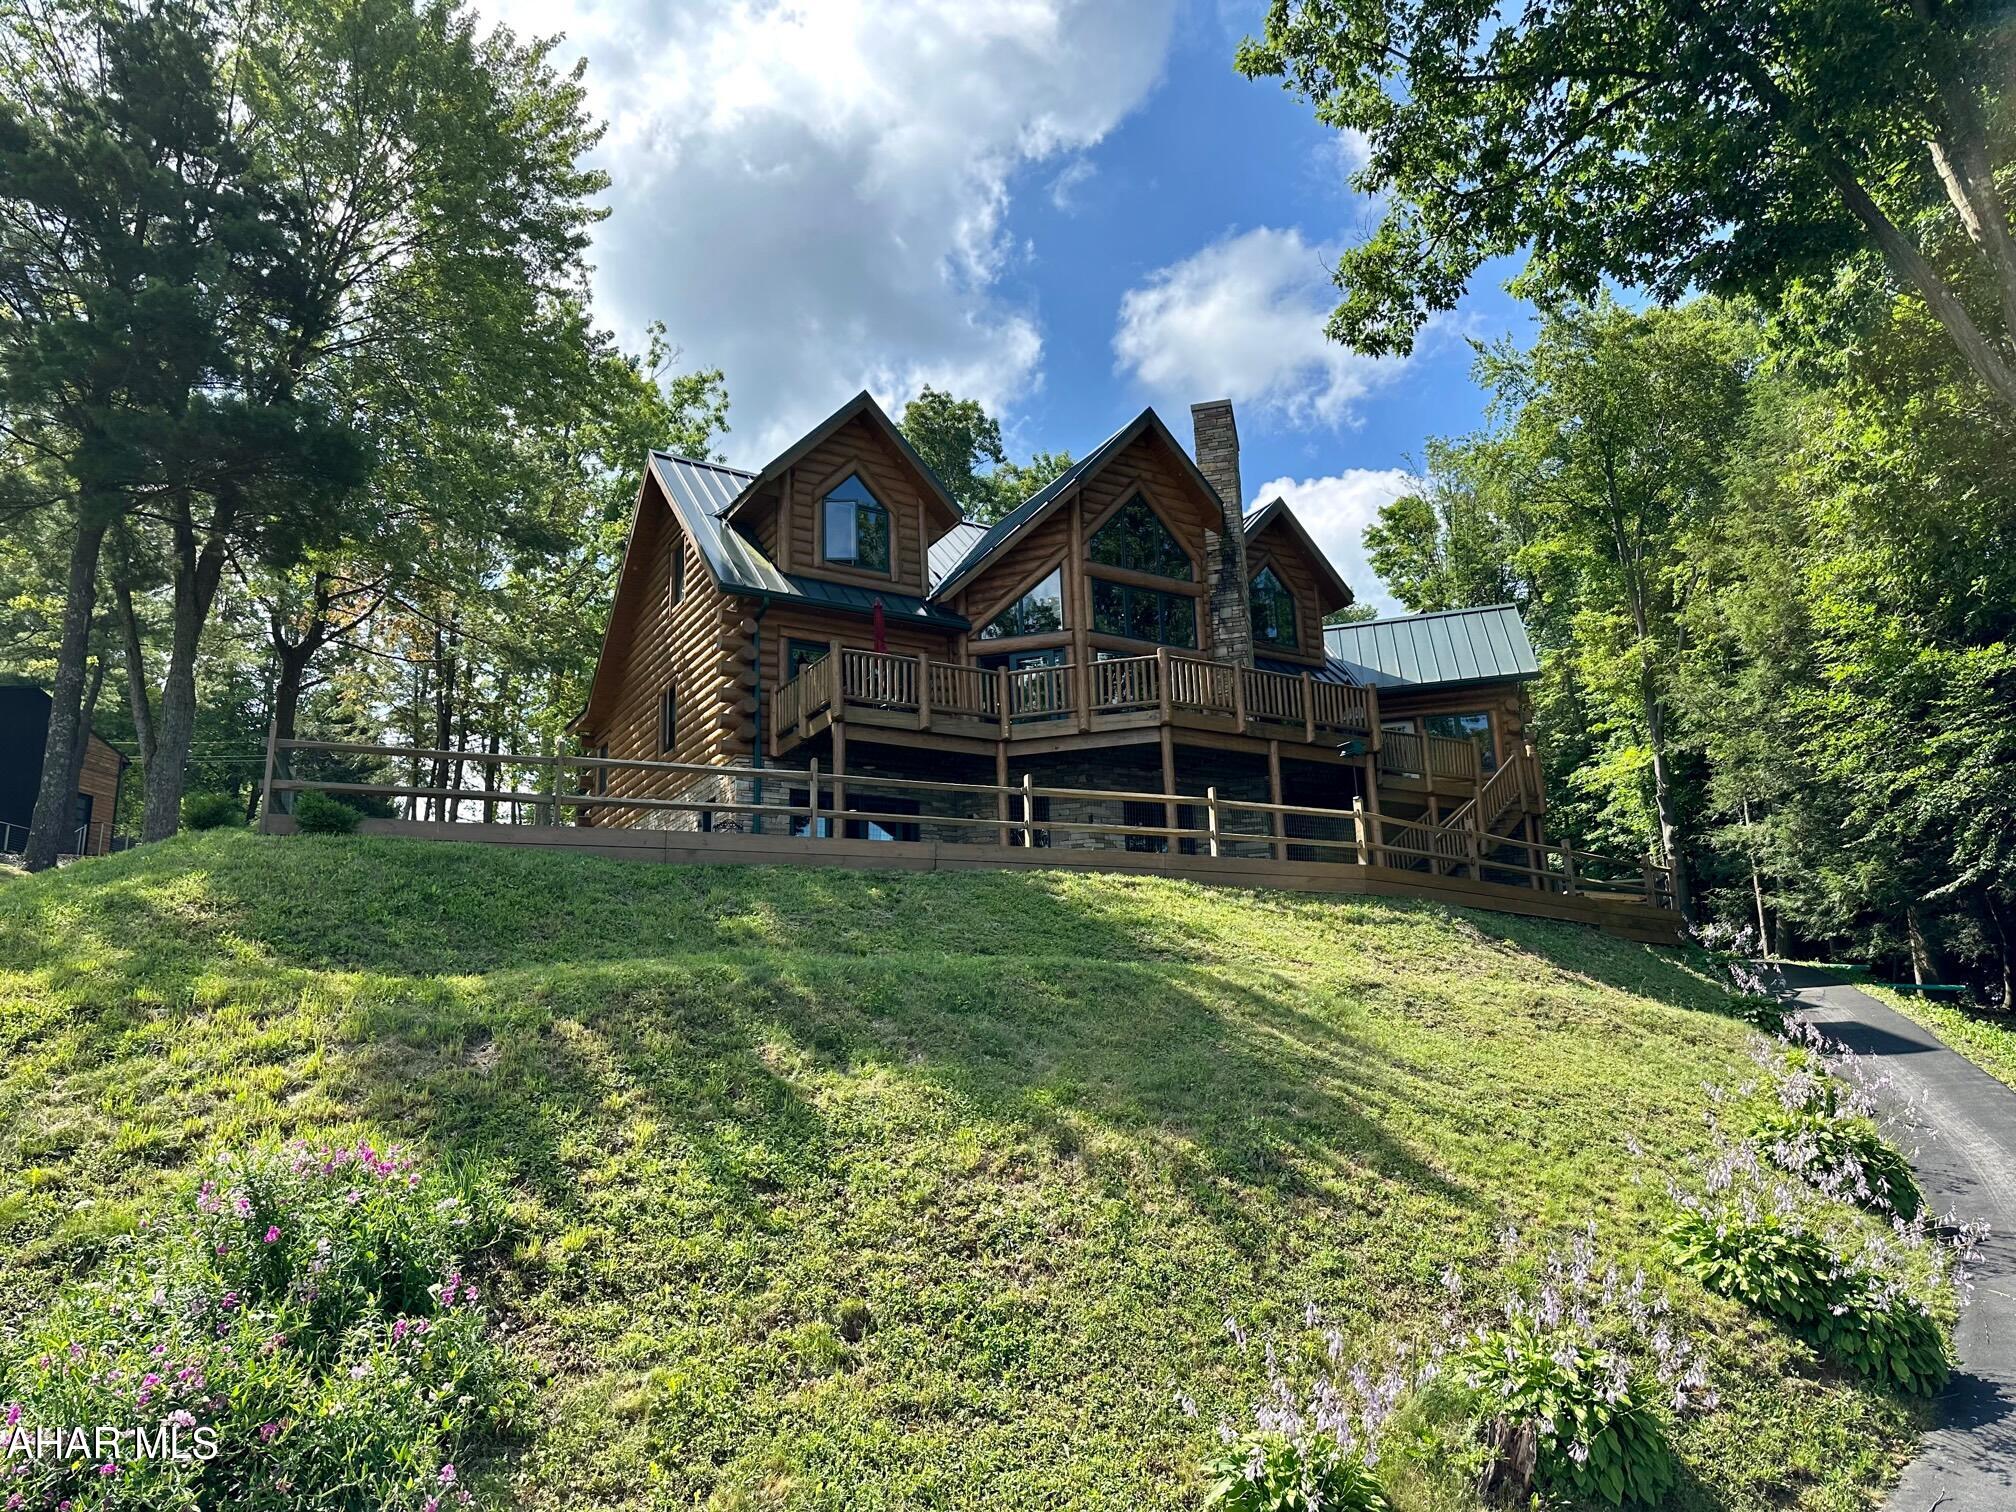
Stunning custom built log home overlooking Indian Lake. Great room, sun room, kitchen, dining room, laundry room, 1/2 bath & owner's bedroom suite on main level w/ full bath. three bedrooms and two full baths on second level. full finished basement with exercise room, full bath, bar, and rec room. Two-car attached garage and one car integral garage. Propane radiant heat and forced air heat, central air, well and holding tank system. Large boat house with top deck. COMP PURPOSES ONLY.
#73145

Central City

125 Ottawa Lane

4 Beds

4 Baths

5,246 Sq.Ft.

$2,450,000

MLS#: 73145
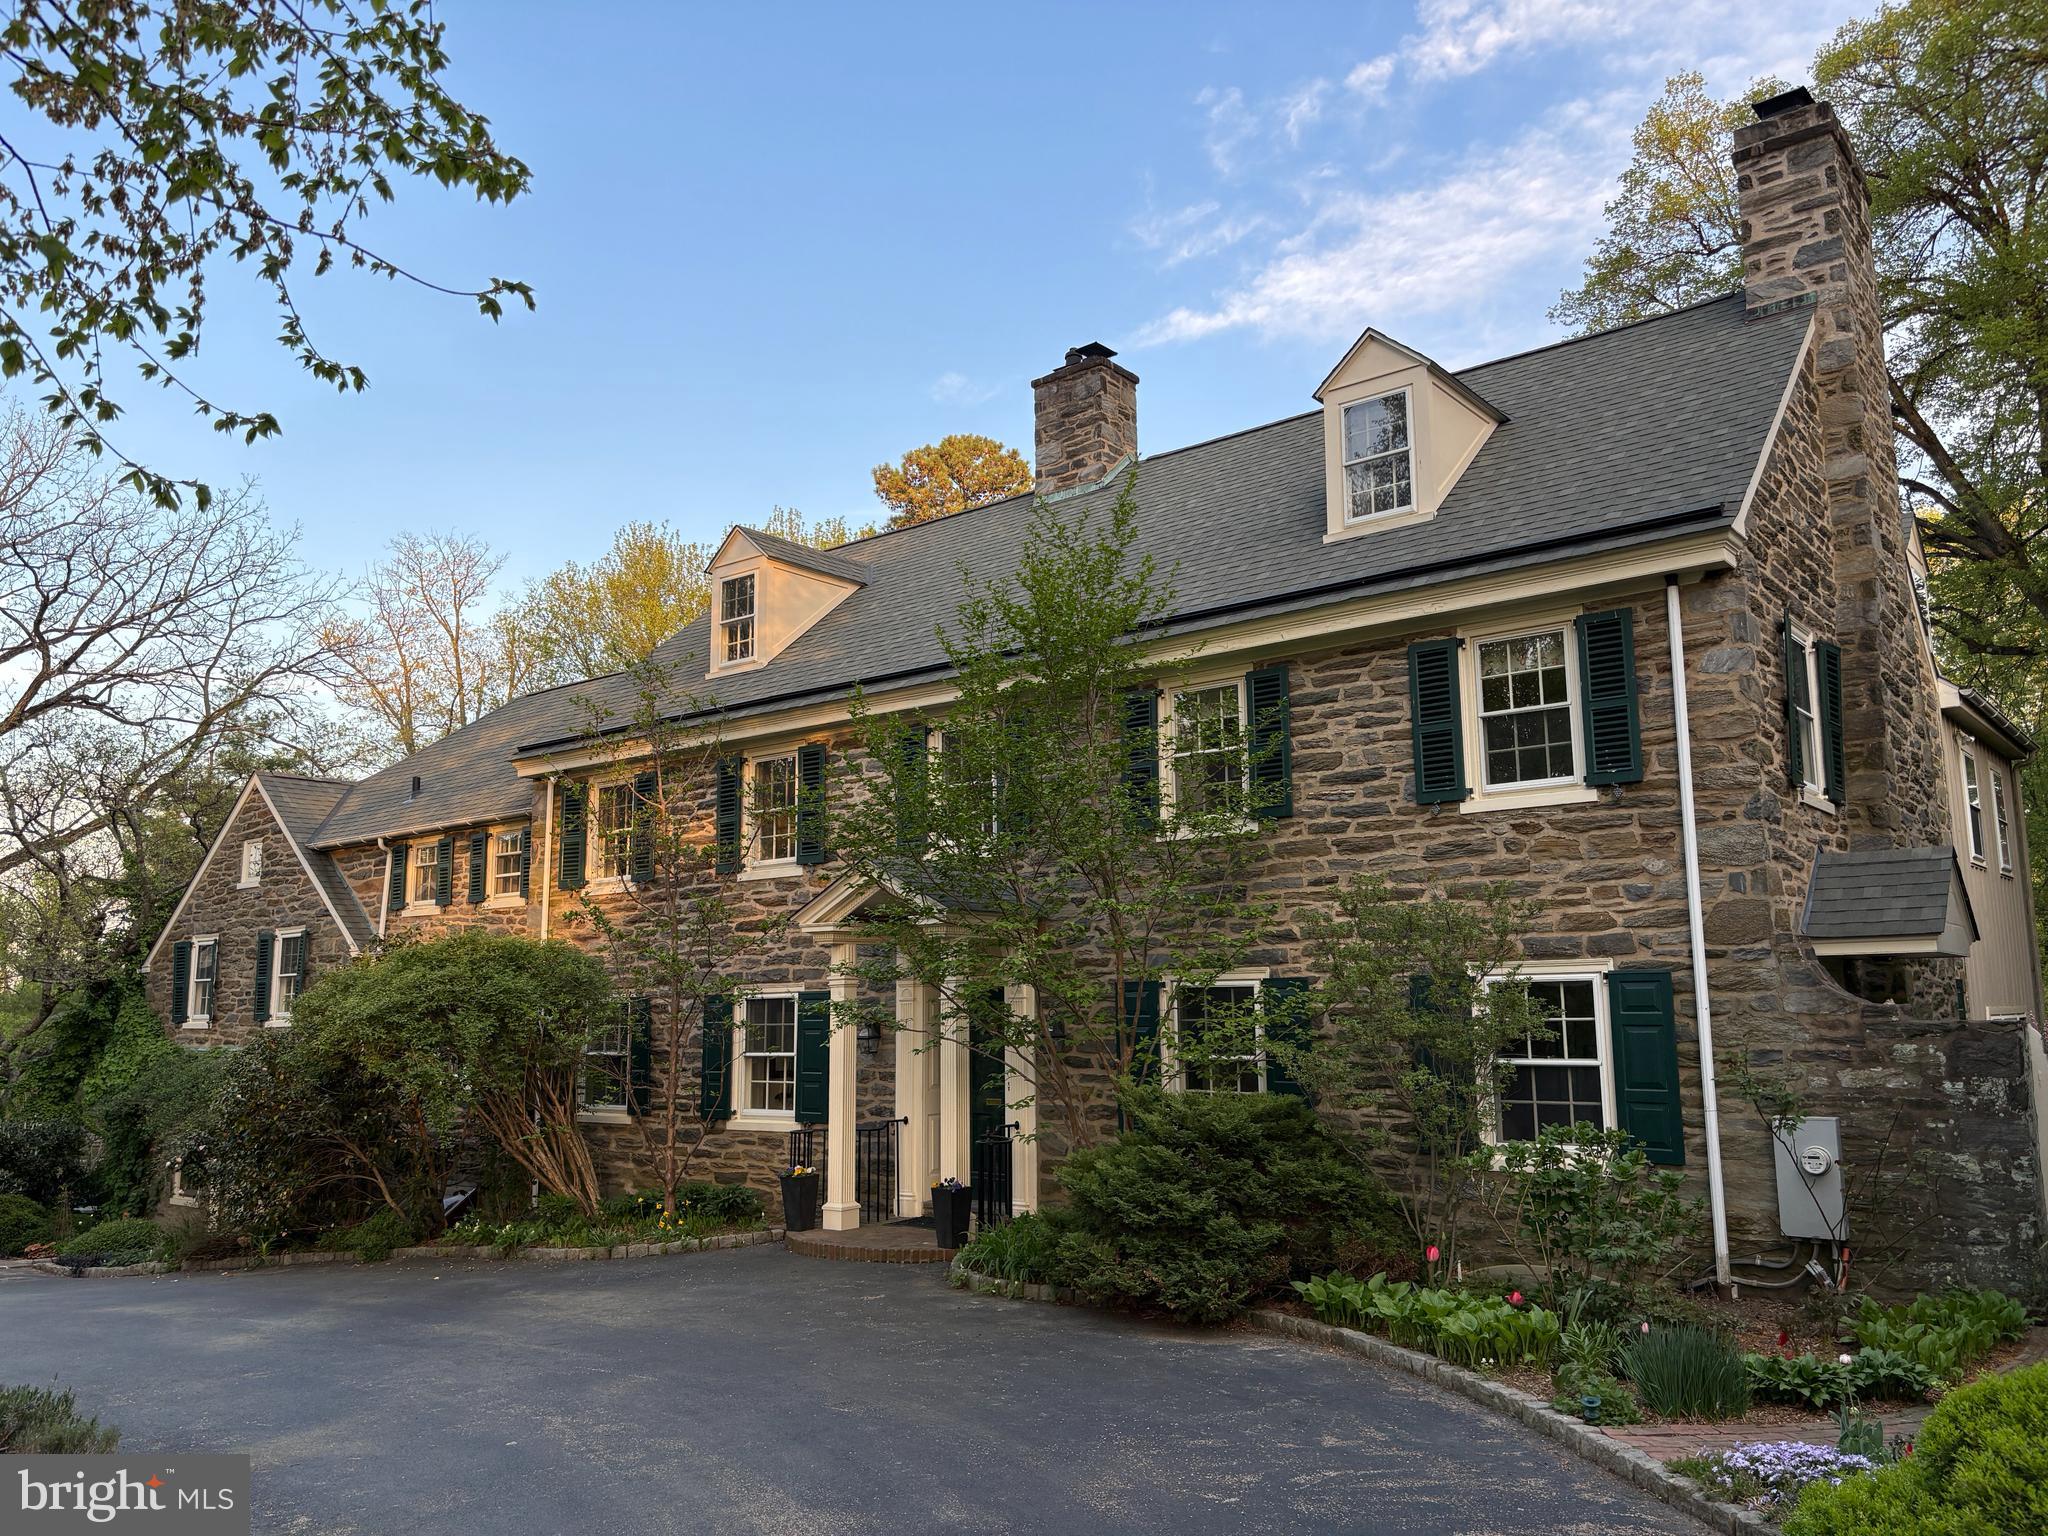
Don’t miss this classic stone colonial set on a beautifully landscaped 1.1 acre lot in the heart of northside Bryn Mawr! This timeless home is set back from the road behind stately stone pillars and a circular driveway, offering a warm, inviting presence. With 6–7 bedrooms, 6 full baths, and a powder room, there’s plenty of space for family and guests alike.
Inside, you'll find a functional layout that blends traditional charm with modern comfort. The open Kitchen flows seamlessly into the Family Room, creating the perfect area for casual, everyday living and entertaining. Gourmet appliances include a Wolf 6-burner dual-fuel gas range with exhaust hood, SubZero frig, and a warming drawer. Two sink areas provide great space for meal prep and clean-up.  Just off the kitchen, you’ll find an expansive Mudroom that’s as stylish as it is practical, complete with a large Laundry Room and a full Bath that’s perfect for those summer pool days. This area also has abundant cabinet and counter space, ideal for summer entertaining at the pool. A tucked-away built-in desk area makes keeping organized a breeze. The Dining Room features built-in corner cabinets and the over-sized Living Room offers great space for formal entertaining. A soaring home Office is located behind the cozy fireside Den  and provides a quiet retreat for work or study. The Sunroom, which is behind the Living Room, offers a serene spot to relax and enjoy views of the private rear yard.
Upstairs, the Primary Bedroom suite features a fireplace, multiple closets, and a vaulted, sunny Bath with skylights, a jetted tub, separate shower, double vanities, and a private water closet.  Nearby, 3 more Hall Bedrooms share 2 more full Baths. Off the back staircase are 2 more Bedrooms and another Hall Bath. The 3rd floor features a Bedroom, Bonus Room, and a full Bath. The rear bedroom area or 3rd floor could also work well for an in-law or au pair suite.
Outside, the beautifully landscaped yard is a true retreat, featuring a sparkling pool, a spacious patio for dining and lounging, specimen plantings, and ample lawn for recreation. 
The newer, stone, oversized 2-car detached garage includes an unfinished bonus room above — the perfect opportunity to create a home gym or studio. The partially finished basement has a wine cellar, recreation room with stone fireplace, and a wall of storage cabinets. 
Located just minutes from the train, top-rated schools, shops, and restaurants, 331 Fishers Road offers classic Main Line living with space, style, and a setting that’s hard to beat.
#PAMC2137156

BRYN MAWR

331 FISHERS ROAD

7 Beds

6 Baths

6,122 Sq.Ft.

$2,450,000

MLS#: PAMC2137156
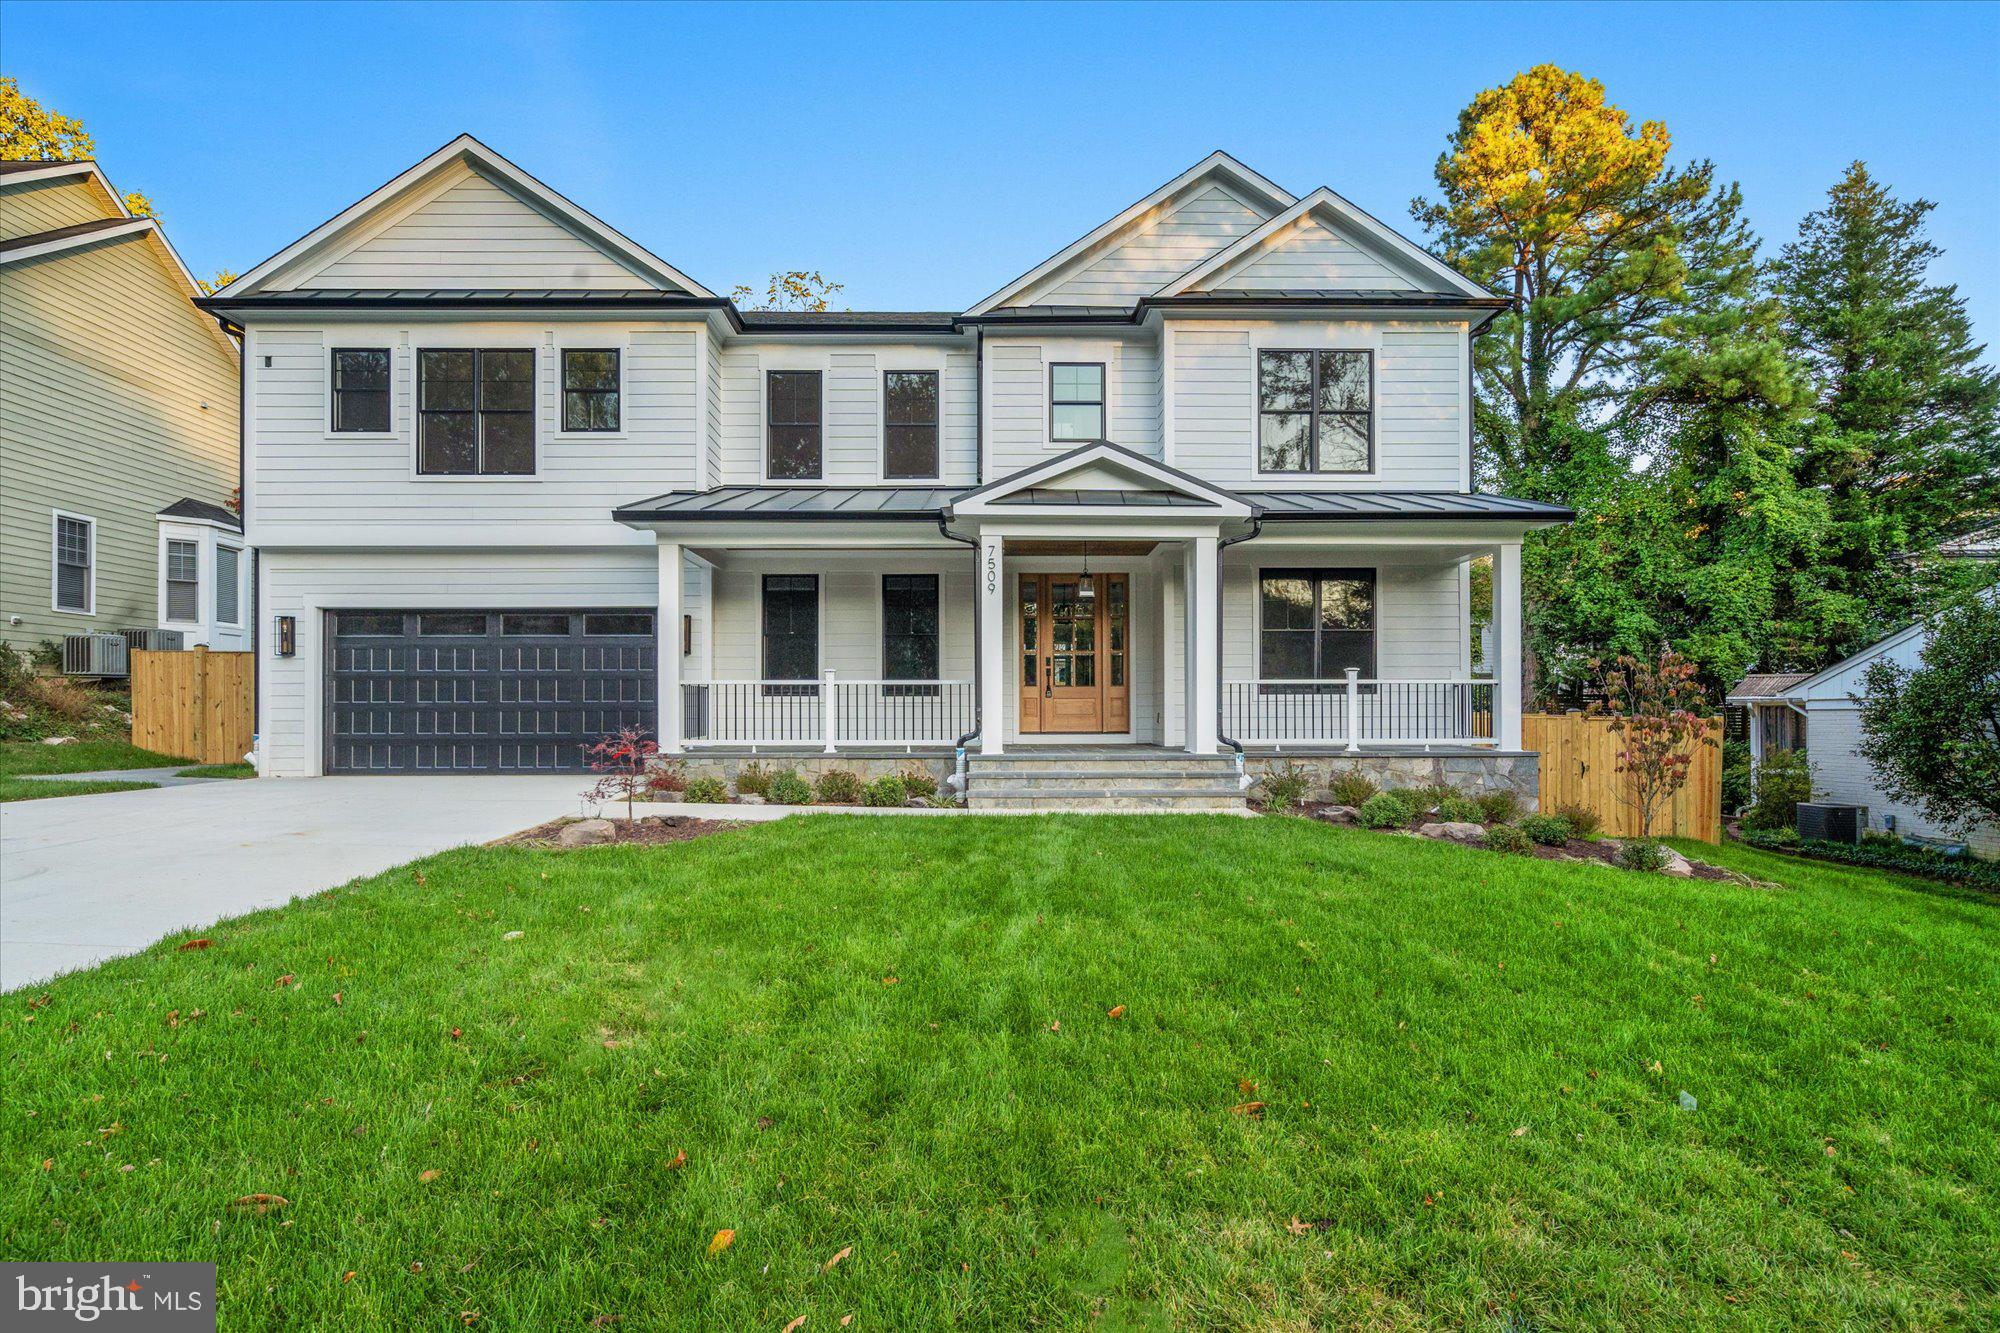
New year special! A price correction makes this home an even better deal! This property is a testament to meticulous design and high-end craftsmanship, featuring six spacious bedrooms and five full bathrooms, plus an additional powder room for your convenience. The main floor hosts a private suite, offering a perfect space for relaxation or productivity, along with a screened porch for those moments of quiet contemplation or casual entertaining.

The kitchen is a chef's dream, fitted with German-imported cabinets that speak volumes of quality and sophistication. It's not just a kitchen; it's an experience that elevates your culinary adventures.

On the top level, you'll find a sunroom that seamlessly blends indoor and outdoor living, creating a space where you can soak up the sun in the comfort of your own home. And for those who value practicality, the top-level laundry adds a layer of convenience to your daily routine.

But it's not just the house that's impressive; it's the location too. Nestled in a prime spot, this residence offers a perfect balance between serenity and accessibility. You're just a stone's throw away from a bustling community filled with local amenities, yet far enough to enjoy the peace and quiet when you want it.

This property is more than just a house; it's a lifestyle. And it's ready for you to start living it. Be the first to call this masterpiece home.
#MDMC2114790

BETHESDA

7509 BEN AVON ROAD

6 Beds

5 Baths

6,213 Sq.Ft.

$2,450,000

MLS#: MDMC2114790
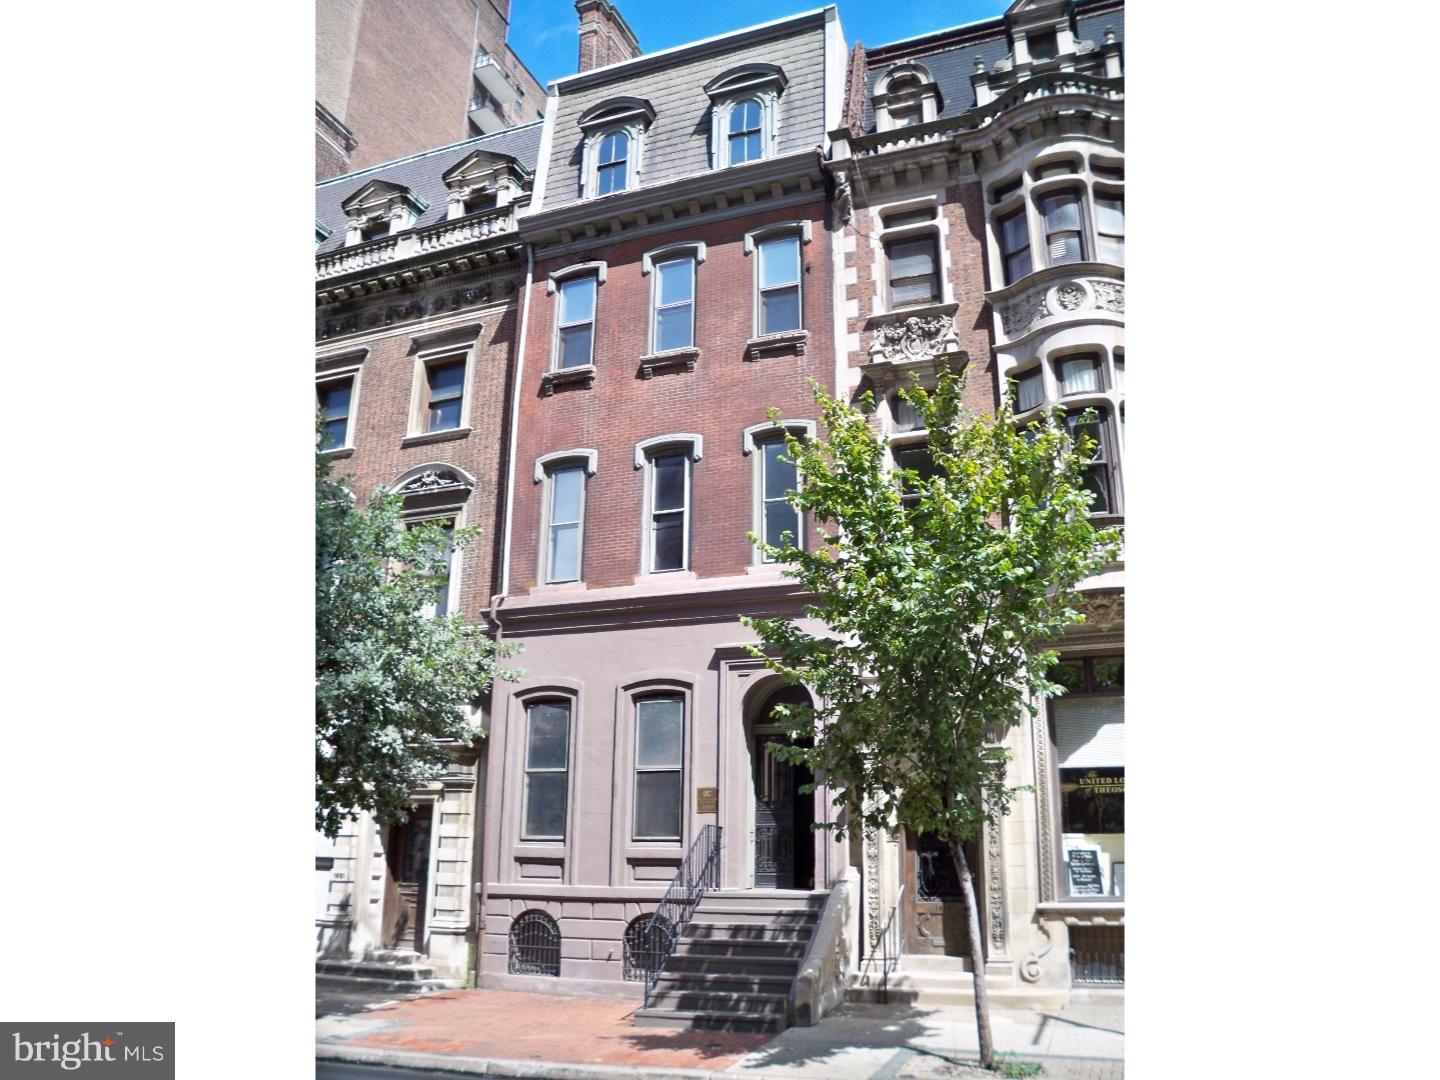
This beautifully restored, former Rittenhouse Square mansion, was used as corporate headquarters for a locally based firm, but could easily be converted back to it's former residential use. Situated facing the northwest corner of Rittenhouse Square, the property boasts over 7,000 square feet, including a finished lower level with separate entrance from the rear parking area that can accommodate 2-4 cars. Much of the original details remain, with a beautiful center staircase, marble fireplace mantles and built up crown moldings. The property does not currently have a dedicated kitchen or any full baths, which would provide for flexibility in the residential conversion's floor plan and use of space. Zoned commercially, this property could be converted to either a single family residence or an incredible live/work space.
#PAPH2080534

PHILADELPHIA

1919 WALNUT STREET

4 Beds

2 Baths

7,000 Sq.Ft.

$2,450,000

MLS#: PAPH2080534
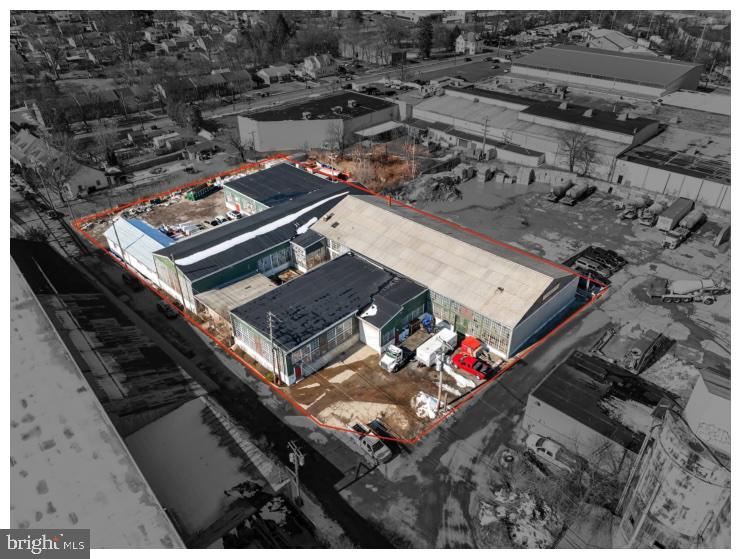
Conveniently located in Lansdale Borough, this versatile industrial property presents an exceptional opportunity for a wide range of commercial and industrial uses. Zoned Industrial within a Business Park Overlay, the site is currently occupied by a concrete contractor and is well-suited for contractors, light manufacturing, distribution, or flex industrial operations.
The property consists of two parcels totaling 1.03 acres and features a 26,220 square foot building designed for functionality and efficiency. Highlights include four tractor-trailer garage bays, providing excellent access for shipping, receiving, and fleet operations. The site also offers abundant space for equipment storage, loading, and outdoor operational needs.
Inside, the building includes spacious warehouse areas complemented by comfortable, well-appointed office space to support administrative and management functions.
With flexible zoning, substantial square footage, and strong logistical features, this property offers endless possibilities for owner-users, investors, or expanding businesses.
#PAMC2168966

LANSDALE

935 W 6TH STREET

None Beds

None Baths

26,220 Sq.Ft.

$2,450,000

MLS#: PAMC2168966
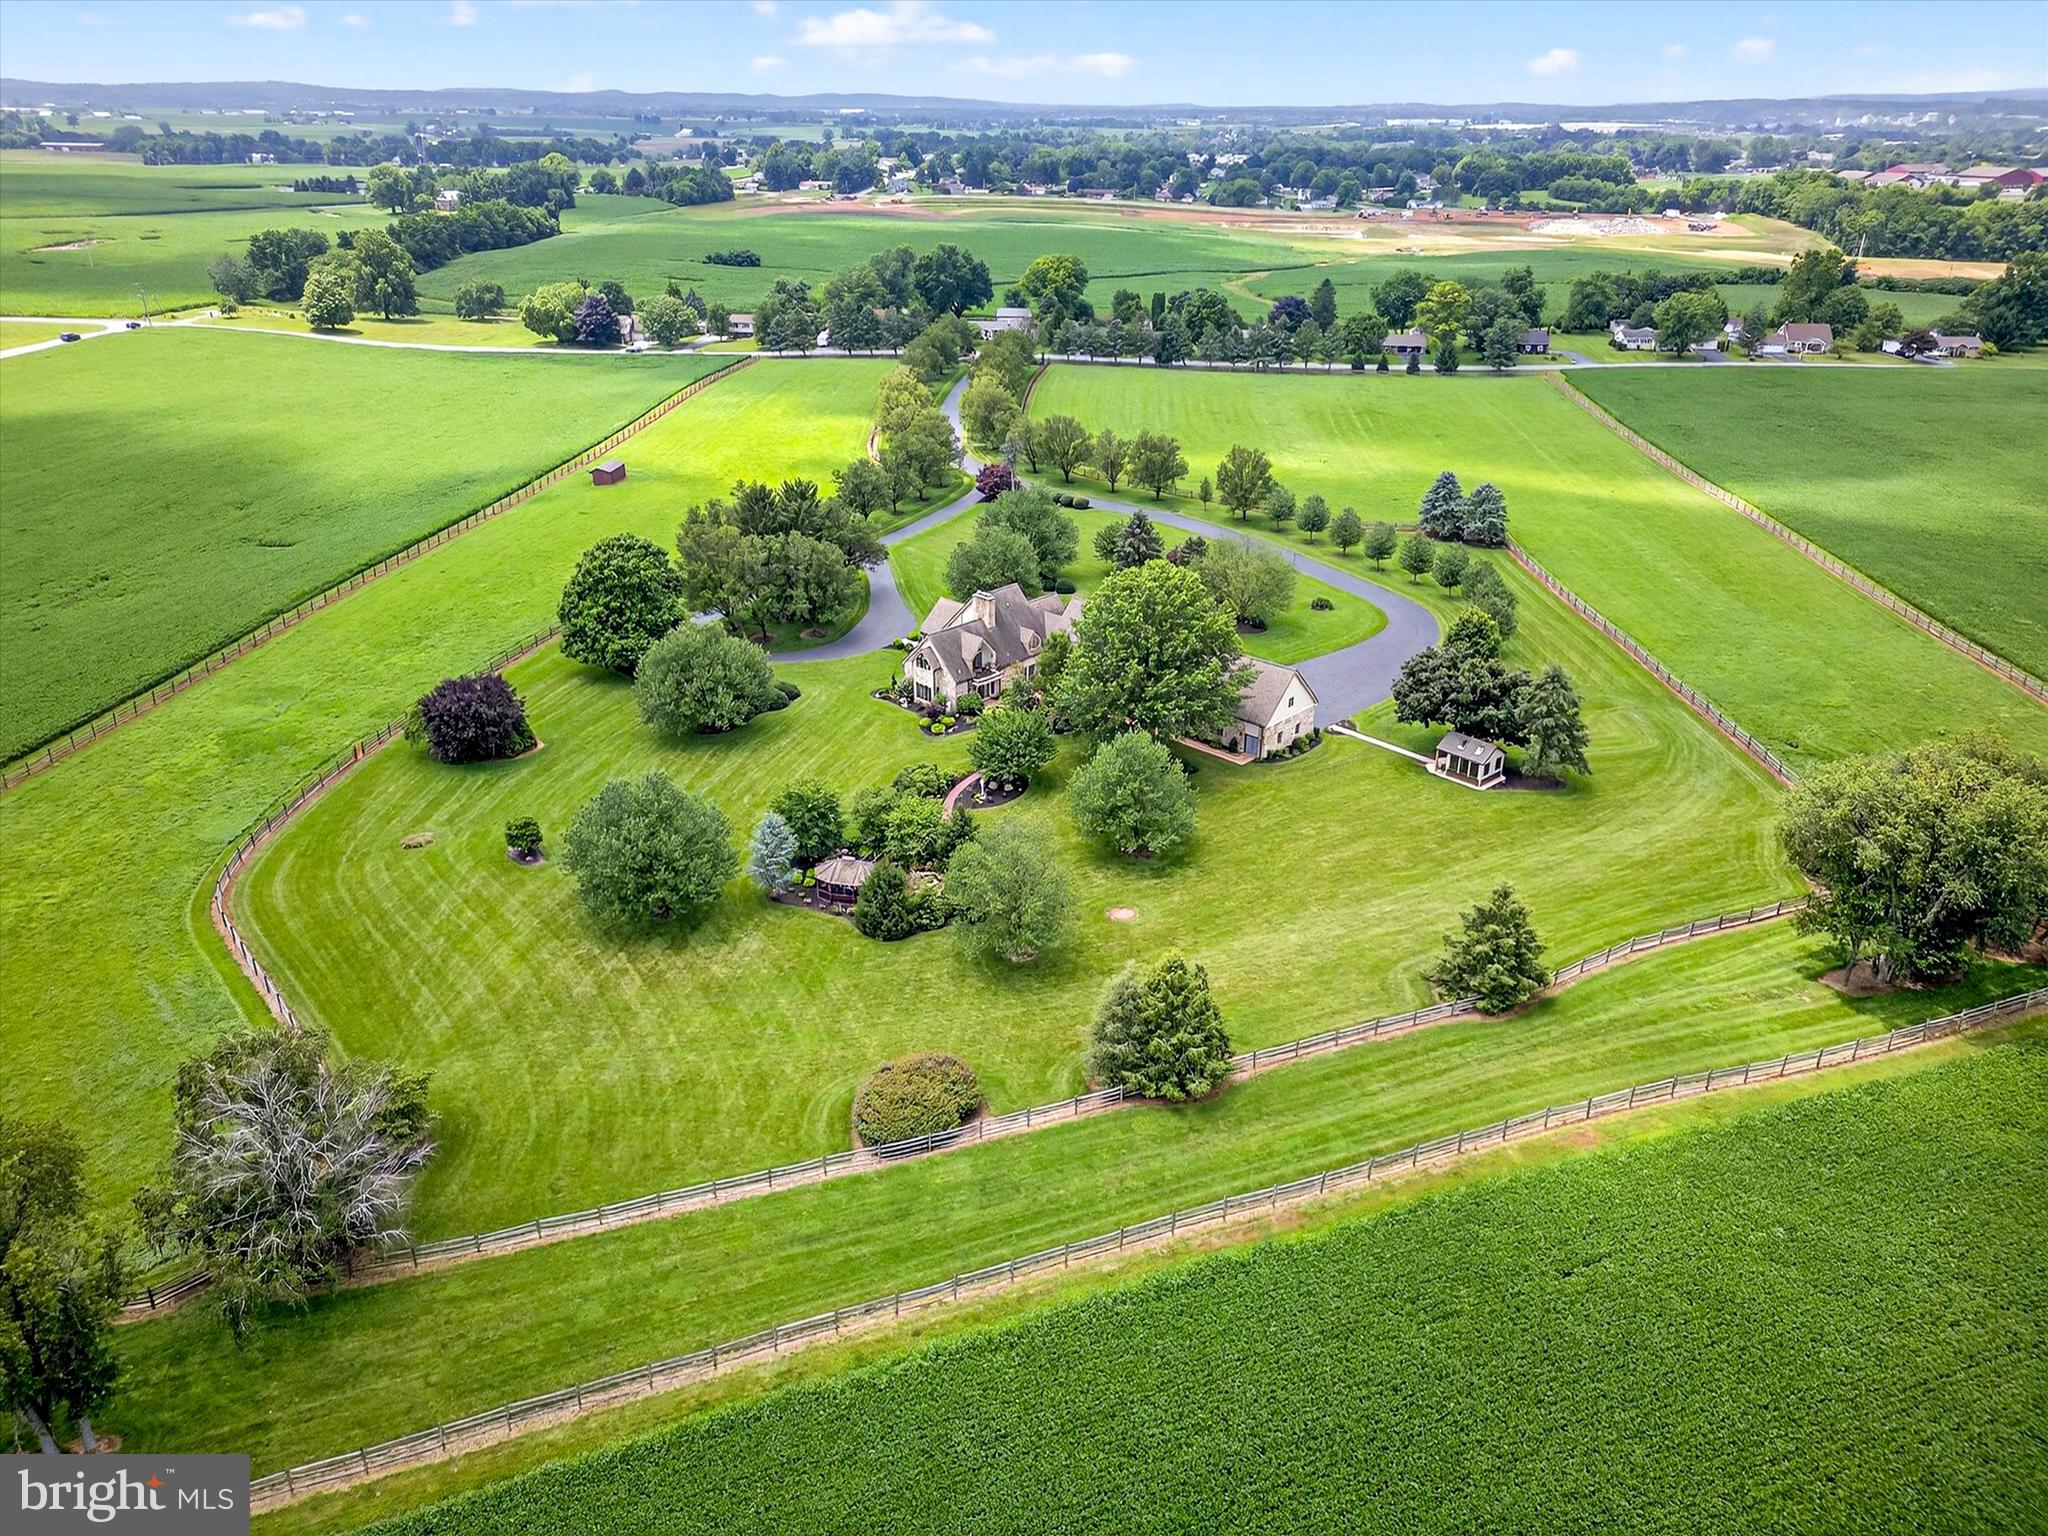
Welcome to this meticulous equestrian estate, set on 23 stunning acres in scenic Annville, Pennsylvania. Designed with equestrian amenities and serene country living in mind, this gated and fully fenced property combines privacy, comfort, and convenience. Enjoy a tranquil setting surrounded by natural beauty, all while remaining close to the vibrant attractions of Hershey, nearby arts and recreation, and some of the country’s finest dining. For effortless travel, the location has easy access to major highways, the Pennsylvania Turnpike, Harrisburg International Airport, and Amtrak. A long, tree lined driveway winds through beautifully landscaped grounds, leading to an elegant main residence and thoughtfully planned equestrian facilities. Inside, the home has six bedrooms, seven full bathrooms, and two powder rooms. The main level welcomes you with hardwood floors in the living room, complete with a gas fireplace for cozy, relaxing evenings. The formal dining room is an ideal space for hosting special occasions, with additional gathering areas throughout the main level providing flexibility and charm. The family room features stone tile flooring, built-in shelving, and a second gas fireplace, creating a warm and relaxed atmosphere for everyday living. The gourmet kitchen is designed to impress with granite countertops, a center island, top-of-the-line stainless steel appliances, and a bright breakfast nook. Whether preparing a quiet meal or entertaining a crowd, this kitchen is suited for both. A main level bedroom with a private bath is perfect for guests or family, while a second staircase leads to both the upper and lower levels. Upstairs, the expansive primary suite is a true retreat. Vaulted ceilings, a private balcony, and a generous walk-in closet create an elegant and peaceful space. The suite boasts two stylish bathrooms, one with a shower and the other with a shower and soaking tub, making it a quiet spot to relax and unwind at the end of the day. Four other bedrooms and three full bathrooms on the upper level provide ample accommodation, including one bedroom with a versatile bonus room currently used as a music space. The fully finished lower level continues to impress, offering a spacious recreation area, a custom bar with seating and a beverage cooler, and an exercise room with a full bathroom. A private sauna with seating delivers the ultimate in wellness and comfort right at home. A newly epoxied floor on the three-car garage adds a nice touch too! Outdoor living is equally inviting as indoor, with a stone patio accessed directly from the kitchen and family room. Enjoy every season with a covered dining area and firepit, while a nearby path leads to a charming footbridge over a tranquil pond and a peaceful screened gazebo for quiet moments surrounded by nature. For equestrian enthusiasts, the property is truly a dream come true. A separate gated entrance leads to a private, well equipped equestrian center, complete with a nine-stall barn with a washroom, an outdoor riding arena, fenced paddocks, two run-in sheds equipped with automatic waterers, and a second barn with additional storage and a private flex space with a half bath. A tenant house adds more living space and functional flexibility, with two bedrooms, one full bathroom, and a laundry area. This extraordinary estate is a rare combination of timeless beauty, exceptional amenities, and equestrian functionality. With expansive indoor and outdoor spaces, panoramic views, and a setting designed for year-long enjoyment, it’s a place where both people and horses can thrive in comfort and style. Schedule your private tour today to experience this unique property.
#PALN2025106

ANNVILLE

844 S SPRUCE STREET

6 Beds

7 Baths

9,904 Sq.Ft.

$2,450,000

MLS#: PALN2025106
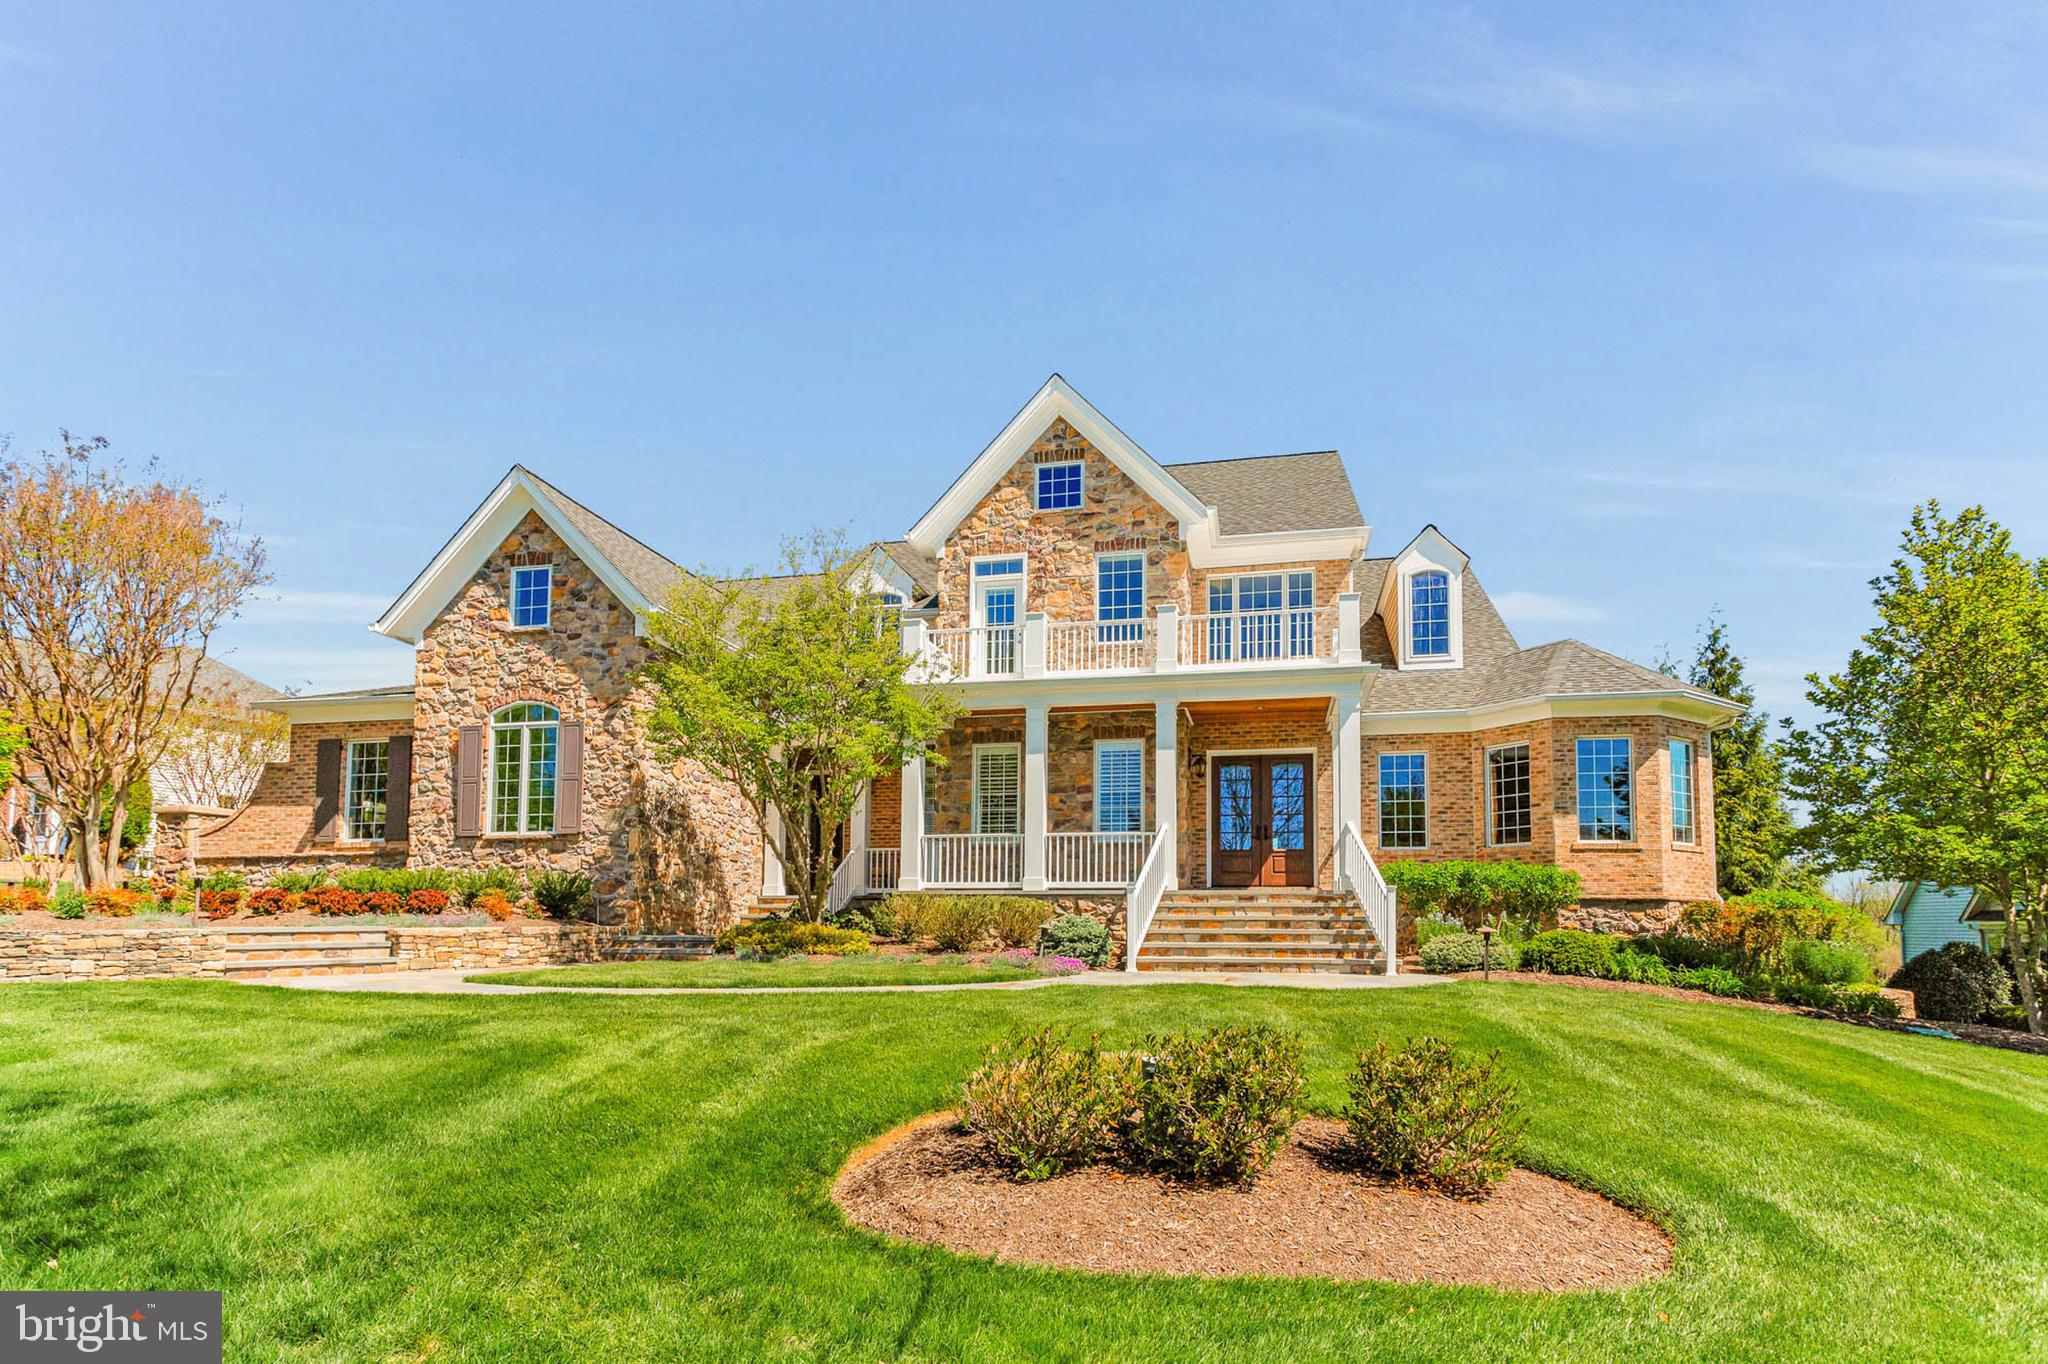
Welcome to this magnificent stone and brick residence located in the highly sought-after Fox Meadow community in West Friendship. A grand, curved bluestone patio and a custom glass front door usher you into 8,500 plus square feet of luxurious finished living space. The stunning two-story foyer features marble tile flooring with a custom emblem, a gracefully curved staircase, and exquisite molding throughout every room.
Main-level living is defined by architectural elegance at every turn, including triple crown moldings, chair rails, wainscotting, eight-foot doorways, oversized windows, custom window treatments and Sonos surround sound throughout home and backyard. Host elegant dinner parties in the dining room, which boasts hardwood flooring and ornate moldings, or unwind in the expansive study equipped with a built-in desk, workstation, and ample cabinetry. The living room, adorned with hardwood flooring, features a gas fireplace set within a floor-to-ceiling stone hearth and a stylish coffered ceiling.
The gourmet kitchen is a chef's dream, showcasing custom cabinetry enhanced by elegant up-lighting. This kitchen includes a Viking range hood, Wolf cooktop and double ovens, granite countertops, a beverage fridge, refrigerated drawers, an ice maker, three sinks, a Miele coffee maker, and a tiered breakfast bar.  The kitchen is complete with a butler's pantry equipped with two wine fridges. Enjoy your mornings in the family room, which offers panoramic views of the backyard, or cozy up with a cup of coffee next to the gas fireplace with a stone surround. The final, most desirable area to relax is the incredible glass-enclosed sunroom, temperature controlled, with a wood burning fireplace—perfect for reading, hosting dinner parties, or enjoying a quiet moment.
The main level also features two half baths, a mudroom area, a laundry room with leathered granite countertops, multiple closets with custom shelving, and access to a back staircase. The master suite is designed for privacy, featuring a tray ceiling with up-lighting, access to the deck, and a sitting area with a dual sided gas fireplace. Two expansive walk-in closets with custom shelving and a luxurious private bath complete this exquisite suite, which includes natural stone flooring, dual shower fixtures, dual vanities, and a jetted heated tub with a waterfall. The soaring ceilings continue into the upper level, which accommodates three generous bedrooms with walk-in closets, a spacious in-law suite, four additional full baths and a large laundry room.
The lower level offers a spacious recreation room that spans the length of the home, complete with a fully equipped bar featuring a copper sink, dishwasher and refrigerator. The oversized gym is exceptional, while additional spaces include a storage room with ample shelving, a utility room with two water heaters, a water filtration system, two radon mitigation systems, and a humidifier.  The heart of the lower level is the home theater room with a projector, screen and surround sound.  The sixth bedroom with a walk-in closet and a private full bath featuring an oversized shower with built-in bench seating. On the other side of the basement, you will find the seventh full bath and a third laundry room—an ideal area to accommodate all your pool guests.
Outside, the meticulously landscaped grounds are an entertainer's dream. The composite deck overlooks travertine tile and bluestone surrounding a heated in-ground pool and jetted hot tub with a waterfall. The poolside area is the perfect retreat, featuring two covered dining areas. The meticulously maintained three-car garage offers ample storage space, is temperature-controlled, potential room for 5 cars (with car lifts) and side entrance for easy access. The professional landscaping and hardscaping rival the exquisite details found within the home.
#MDHW2051068

WEST FRIENDSHIP

13615 FOX STREAM WAY

6 Beds

7 Baths

7,474 Sq.Ft.

$2,450,000

MLS#: MDHW2051068

1 ... 357 358 359 360 361 ... 666
* Listings identified with the FMLS IDX logo come from FMLS and are held by brokerage firms other than the owner of this website. The listing brokerage is identified in any listing details. Information is deemed reliable but is not guaranteed. If you believe any FMLS listing contains material that infringes your copyrighted work please click here to review our DMCA policy and learn how to submit a takedown request. © 2024. First Multiple Listing Service, Inc.
 - property

Send a message

Message successfully sent.

Your message

What is 3 + 4 ?

Reason for contacting?

I agree to receive email communication and understand I can unsubscribe at any time.

I agree to be contacted by Charis Realty Group via call, email, and text for real estate services. To opt out, you can reply 'stop' at any time or reply 'help' for assistance. You can also click the unsubscribe link in the emails. Message and data rates may apply. Message frequency may vary. Privacy Policy

Sign Out

Virtual Assistant

Would you like to take the next step with this property? We can help you schedule a showing or virtual tour, or send you more details.

Yes, I would like more information.

Thank You for Your Reply, One of Our Agents will contact you as soon as possible

No, maybe later.

Thank you, you can always contact me via email, phone number or through the contact form.

Realhub AI

Lucy - Your AI-Powered Realtor

Update Your Temporary Password

Personalize your search

Enter your email and we'll notify you immediately when new listings match what you're looking for.

or enter email address

Already have an account ? Login here

Continue your home search

I agree to receive communications and understand I can unsubscribe at any time.

I agree to be contacted by Charis Realty Group via call, email, and text for real estate services. To opt out, you can reply 'stop' at any time or reply 'help' for assistance. You can also click the unsubscribe link in the emails. Message and data rates may apply. Message frequency may vary. Privacy Policy

Already have an account ? Login here

We use cookies

We use cookies primarily for analytics to enhance your experience. By accepting, you agree to our use of these cookies. You can manage your preferences or learn more about our cookies policy.
