Properties

Browse or get in touch to schedule a walkthrough.

  • Nearby me
Price range

Popular Features

Community Features

Association

Property Features

Waterfront

View

Exterior Features

Interior Features

Style

1103600 properties match your criteria

Updated 1 minute ago

E-Alert name
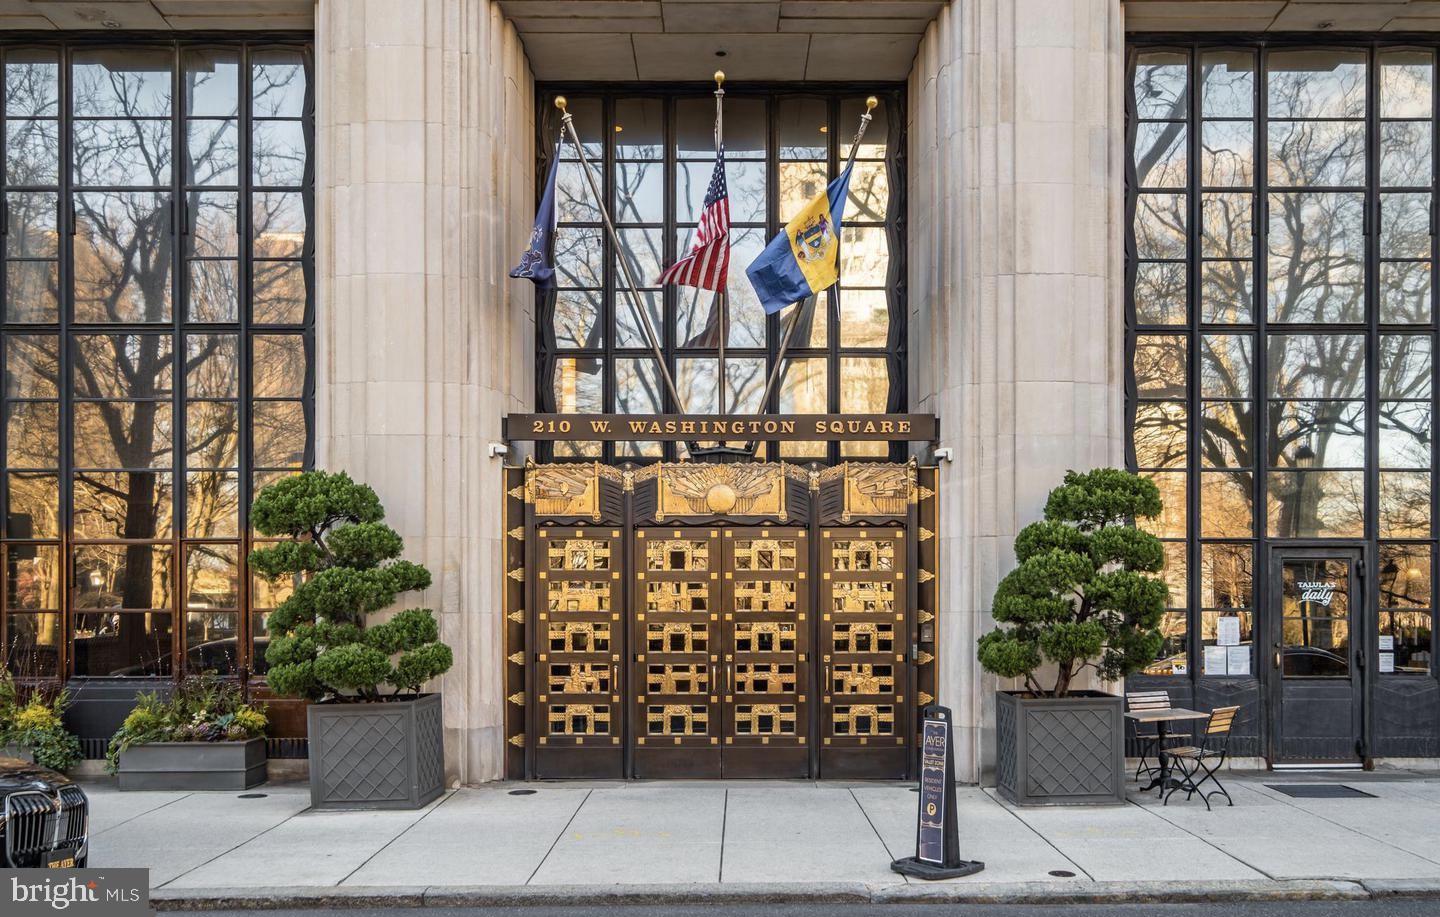
New Listing! A Remarkable Penthouse featuring 3000+Sq. Ft. of Refined Modern Perfection High atop The Ayer Condominium on Historic Washington Square facing the River and the Square. This Three Bedroom with a Large Media Room/4th Bedroom, 3 bath Penthouse in the Sky features Soaring Double Height Ceilings, Great Natural Light, and Dramatic 9 ft. Arched Windows to the South, East, and West providing Incredible Unobstructed Views of Washington Square and the City. The Expanded bulthaup-b3 kitchen system from Germany boasts quartz countertops with Miele and Sub-Zero Appliances. Designed for Entertaining and Relaxation is the Expansive Open Living Room featuring 21 ft. Ceilings, an Open Dining Room, seating 12-16 guests plus an Oversized South Facing Terrace.  Highlighting Magnificent City Skyline Views to the South and the Square and Bridge Views to the East is a Sunny and Private Bedroom with a Beautiful en-suite Stone Bathroom. Additionally, on the main level is a Spacious Media Room/4th Bedroom. Retreat to the Luxurious Primary Bedroom Suite featuring a Fireplace, Custom Built-Ins, and a very large walk-In closet. The Gorgeous Primary Marble Bath has an Oversized Glass Enclosed Shower, Floating Custom Cabinetry, Duravit Double Vanity, and Dornbracht fixtures. Completing the home is a Bright South Facing 3rd Large Bedroom with its own en-suite stone bath. Enjoy Five Star Amenities at The Ayer: Fitness Room, a Common Terrace, Hotel Style Concierge Service, a Chauffeur Driven New Hybrid 7 series-BMW, and an on-site Garage Parking Space is included with electric charging capabilities. (Parking is included in the condo fees).
#PAPH2230258

PHILADELPHIA

210 W WASHINGTON SQUARE PHSE

3 Beds

3 Baths

3,000 Sq.Ft.

$2,900,000

MLS#: PAPH2230258
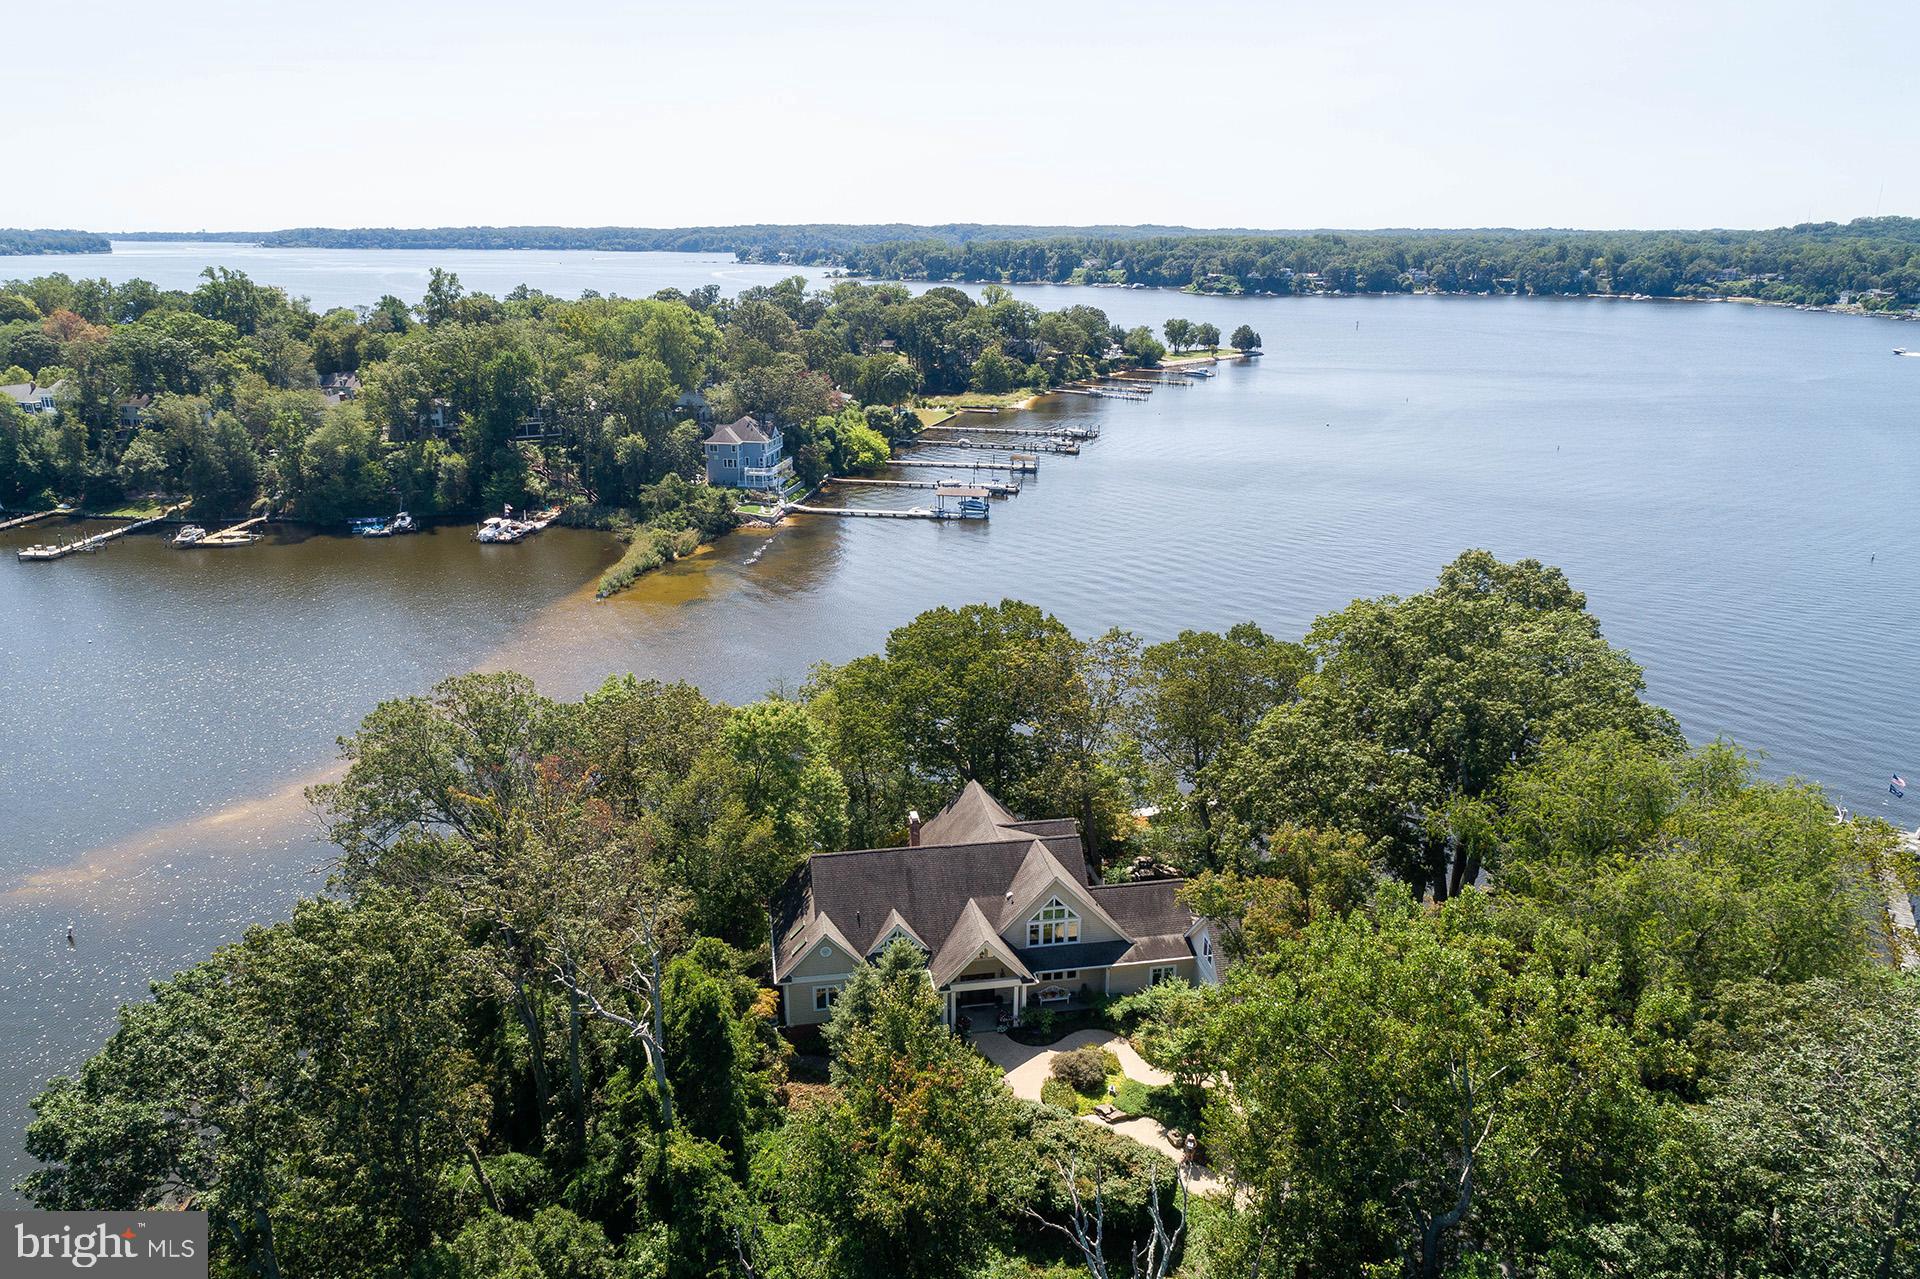
Beautiful, private setting on peninsula overlooking the Magnificent Severn River.  This gracious home features an elegant entry foyer and covered front porch.  Vaulted and cathedral ceilings, lots of glass to take advantage of the fabulous views from the many windows.  Formal living and dining area, Island kitchen,
features upgraded appliances-Sub zero refrigerator, six burner gas range, additional wall oven. Elegant cabinets,  adjacent breakfast room overlooks water and stone patio with water fall.  Extensive plantings.  The "Great Room" is the ideal spot for a warm and cozy winter evening in front of the fireplace.  A sun room offers a great place to relax, read a book, or just enjoy the views and abundant birds and wildlife.  A first floor master suite is surrounded by windows, vaulted ceiling and bath designed to pamper one's self!  Upper level features a library, family area and additional room (unfinished for addition bedroom, etc. and 
piping for future additional bath.
Lower level bedrooms, bath and lots of storage area.  Bonus room over garage has possibility for many uses.  Also features electric, heat, 3 skylights and windows.
Private pier/dock with four slips. 10,000 lb. boat lift. Jet ski lift.
Whole house generator.
Beautiful setting on the Severn River and Yantz Creek.  Sandy beach.  Garage with workshop.
Fireplace screen, andirons and hearth "fence" excluded- Family heirloom. Sale contingent upon seller having ratified contract of sale on house of choice within 45 days.
#MDAA2087724

SEVERNA PARK

1 CHARCLAVIR LANE

4 Beds

3 Baths

6,613 Sq.Ft.

$2,900,000

MLS#: MDAA2087724
None
#MDCR2030262

MOUNT AIRY

1606 BACK ACRE CIRCLE

None Beds

None Baths

11,788 Sq.Ft.

$2,900,000

MLS#: MDCR2030262
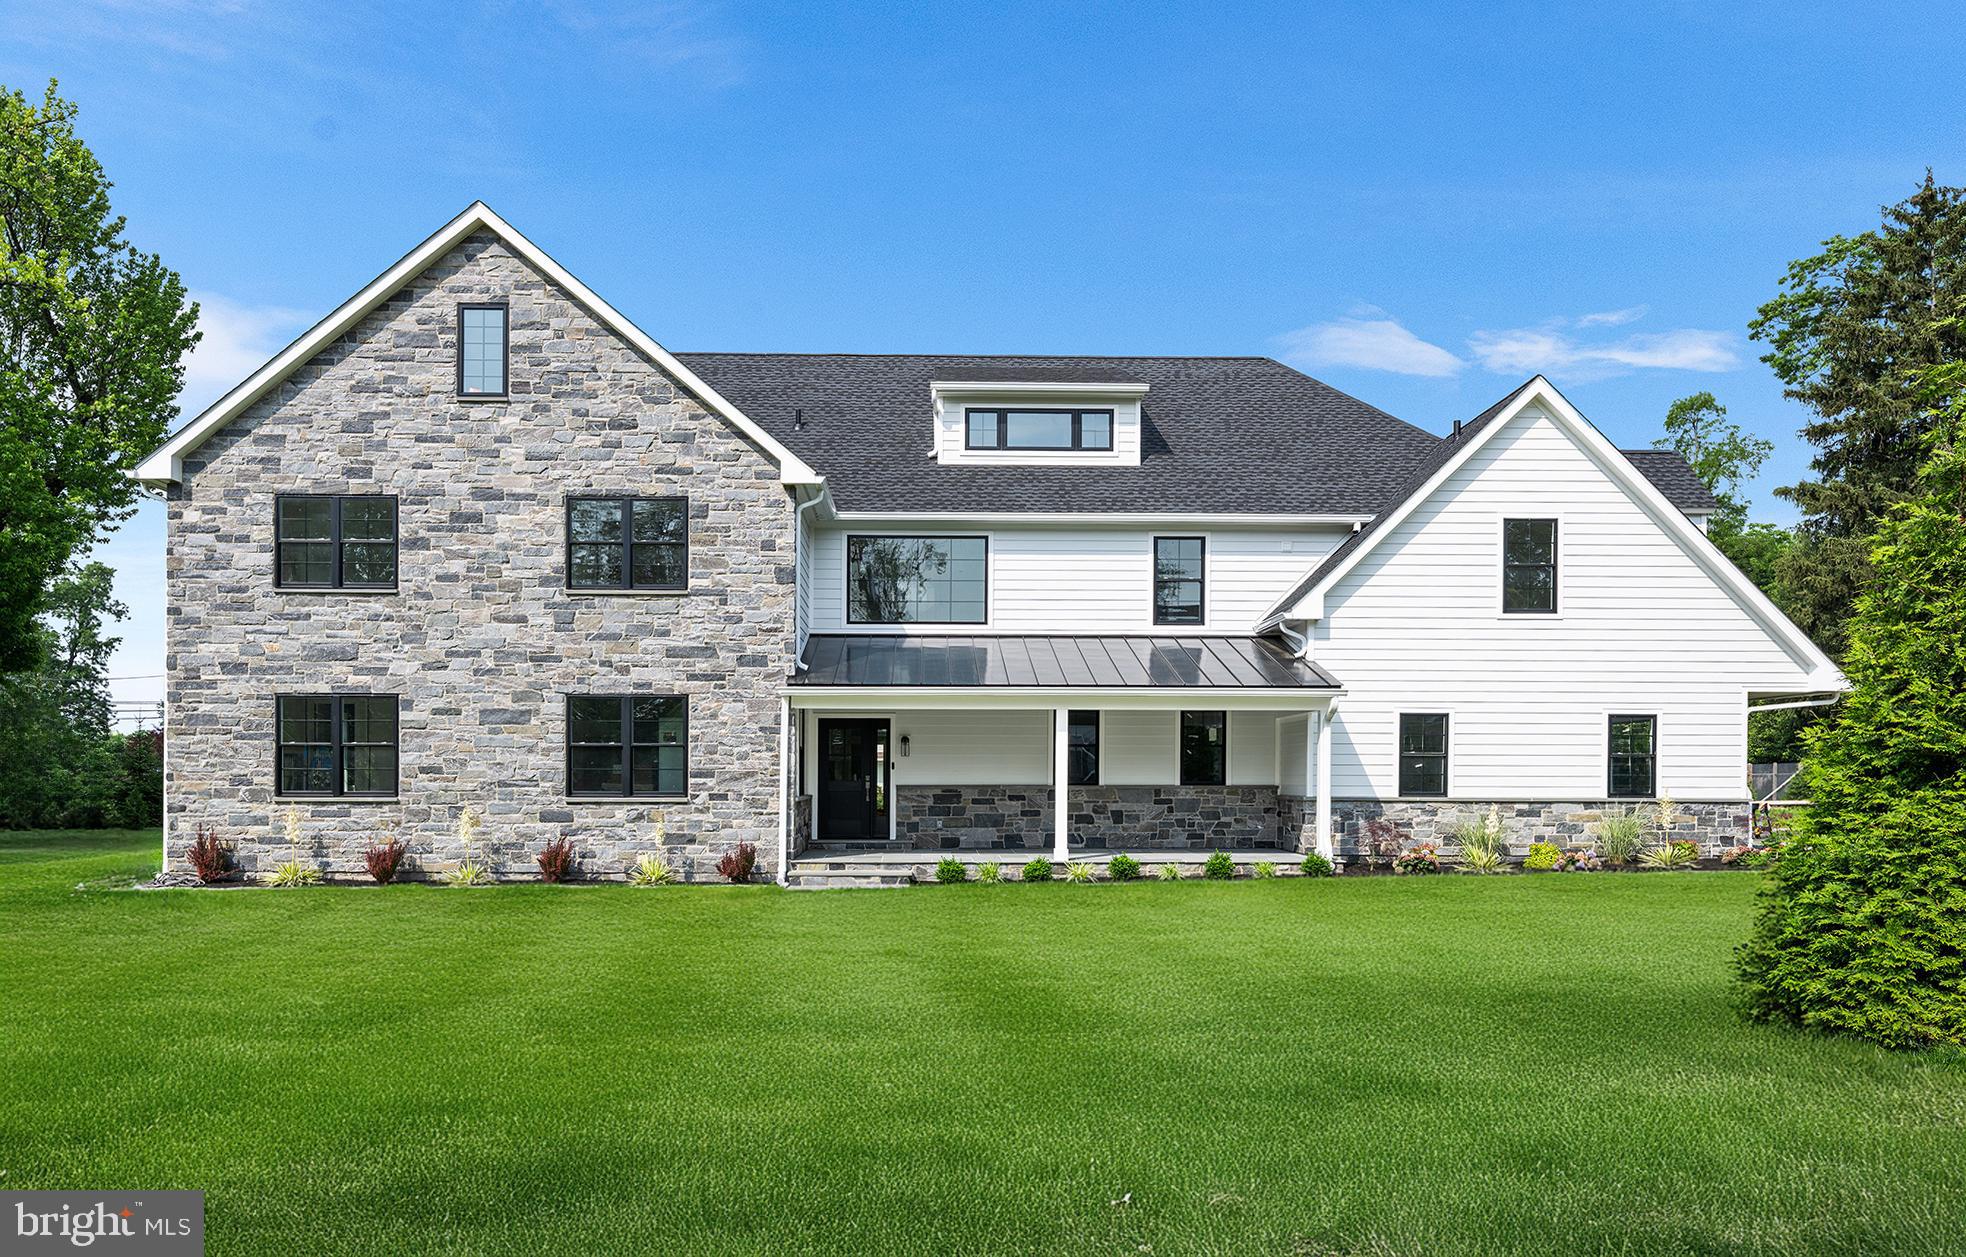
222 Hunters Lane - One of Wayne’s finest New Construction homes on the Main Line… 

An absolutely stunning, brand new home built in the sought-after neighborhood of Shand Tract within the TE School District . This stunning, light, bright, air-filled 7200sf, 6 bedroom, 5.3 bathroom home is exactly what you have been waiting for… Offering the most flexible living space one could ask for… With 9’ ceilings and wide plank/random Hickory engineered hardwood flooring extending throughout the first and second levels… The first floor offers a bright open concept kitchen, dining room, family room and great room with 18’ vaulted ceilings… Perfect for entertaining… The gourmet kitchen with custom inset cabinetry, island seating, commercial grade Wolf/Sub Zero appliance suite, and quartz countertops are an absolute show stopper… 

The first floor open floor plan allows the kitchen to flow effortlessly into the family room, dining room, first floor guest suite, office, and great room with gas fireplace and vaulted ceilings, and sliding doors that lead to the beautiful flagstone rear patio, fireplace and expansive flat yard… Perfect for a swimming pool, putting green or whatever your heart desires.… The first floor is completed with a powder room and a mudroom with custom built-in cubbies and two 8’ closets… The second level offers a magnificent primary suite with his and her custom walk-in closets, a luxurious bathroom with dual showers, soaking tub, and heated floors… This level is completed with 3 additional bedrooms and 2 full bathrooms with custom walk-in closets and an expansive laundry room. 

The second floor also offers a very unique flexible living space over the garage that can  be used as additional living space to the main house or can function as a separate nanny/in-law/apartment suite space with its own entrance… Equipped with 14’ ceiling living space, a full kitchenette with Thor/Wolf appliances, separate bedroom and private ensuite bath….

Heading up to the third floor, there’s a beautiful, bright, open 1200sf space with a powder room… Did someone say “gym, pool table, playroom…” The options are endless… 

The finished lower level of the home includes an 800sf basement and powder room…

Some highlighted additional features include:
5 zone HVAC system - Generator - 400amp Elec Service - Oversized garage with EV charger - CAT6 wired throughout the home for wifi/hotspots/cameras

Located just minutes to downtown Wayne, Devon and KOP you will find an amazing array of shopping and dining options and close to all major roadways for easy commutes to Philadelphia or surrounding areas, this location is perfect!
#PACT2101320

WAYNE

222 HUNTERS LANE

6 Beds

5 Baths

7,200 Sq.Ft.

$2,900,000

MLS#: PACT2101320

High density development opportunity available in upper Fishtown section of Philadelphia. Site allows for by right development of upwards of a 70,000 sqft building. Preliminary plans, which can be used to submit forzoning have already been designed illustrating the site feasibility and unit density. Formerly known as 2400-12 & 2414-18 E Huntingdon, has been consolidated into one corner IRMX zoned parcel offering 20,897 ground square feet, where the existing 30k sf structure would be demolished. Location is in close proximity to major public transportation corridors including 95 North and South, Frankford Ave, and Lehigh Ave.
#PAPH850546

PHILADELPHIA

2400 E HUNTINGDON STREET 18

None Beds

None Baths

23,154 Sq.Ft.

$2,900,000

MLS#: PAPH850546
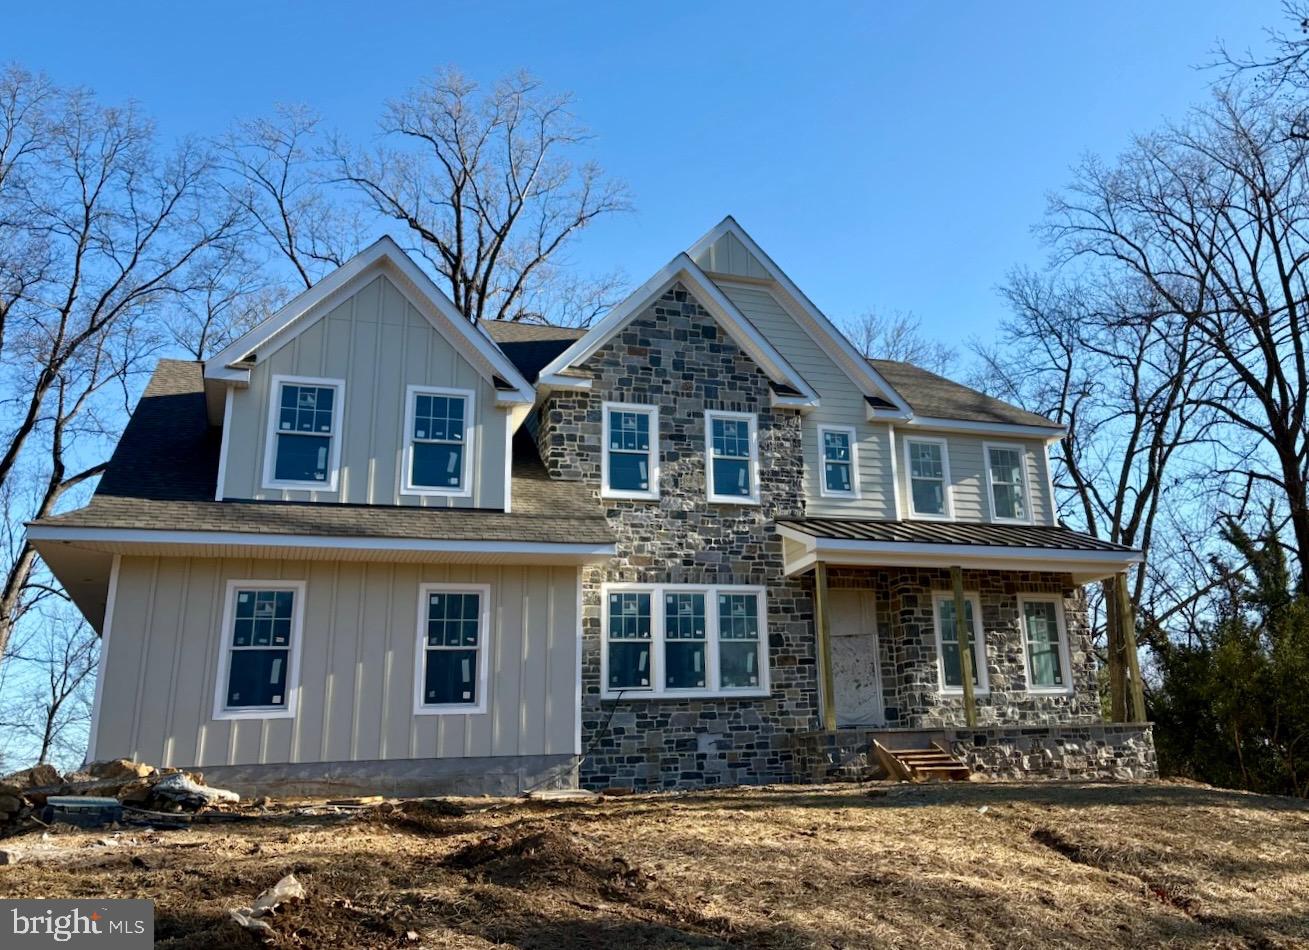
Radnor Township new construction  located in South Wayne on oversized 1+ acre lot walking distance to the Radnor trail or downtown Wayne. The inviting floor plan with in place finished hardwood floors creates a warm feel. From the foyer you can either enter a study/living space or proceed to the large covered flagstone patio  porch from the family room. The formal dining room has a serving butler station with sink and leads to the chef's kitchen with commercial appliances, solid custom wood cabinetry, wall cabinetry with open shelving  with  refrig/freezer including a waterfall style island countertop. To the rear of the kitchen sits the informal powder room, a large kitchen pantry, cloak closet and room for a office desk/ cubbies hallway  The large family gathering area embraces breakaway doors extending the inside to the outside with covered patio.  The second floor features a master bedroom with a reading nook,  ample closet space and a master bath with make up vanity. The second floor retreat creates a cozy nook for homework, a kids schooling area or just a lazy retreat while the remainder of the floor includes a large built in laundry room, 4 additional bedrooms with bath and out of season closet. The basement level offers 10 foot ceilings and ample storage or area with plenty of room to build out spaces owner desires. There is plenty of space for a pool if so desired. House is approximately 3 months from completion.
#PADE2082264

WAYNE

353 OAK TERRACE

5 Beds

4 Baths

4,600 Sq.Ft.

$2,900,000

MLS#: PADE2082264
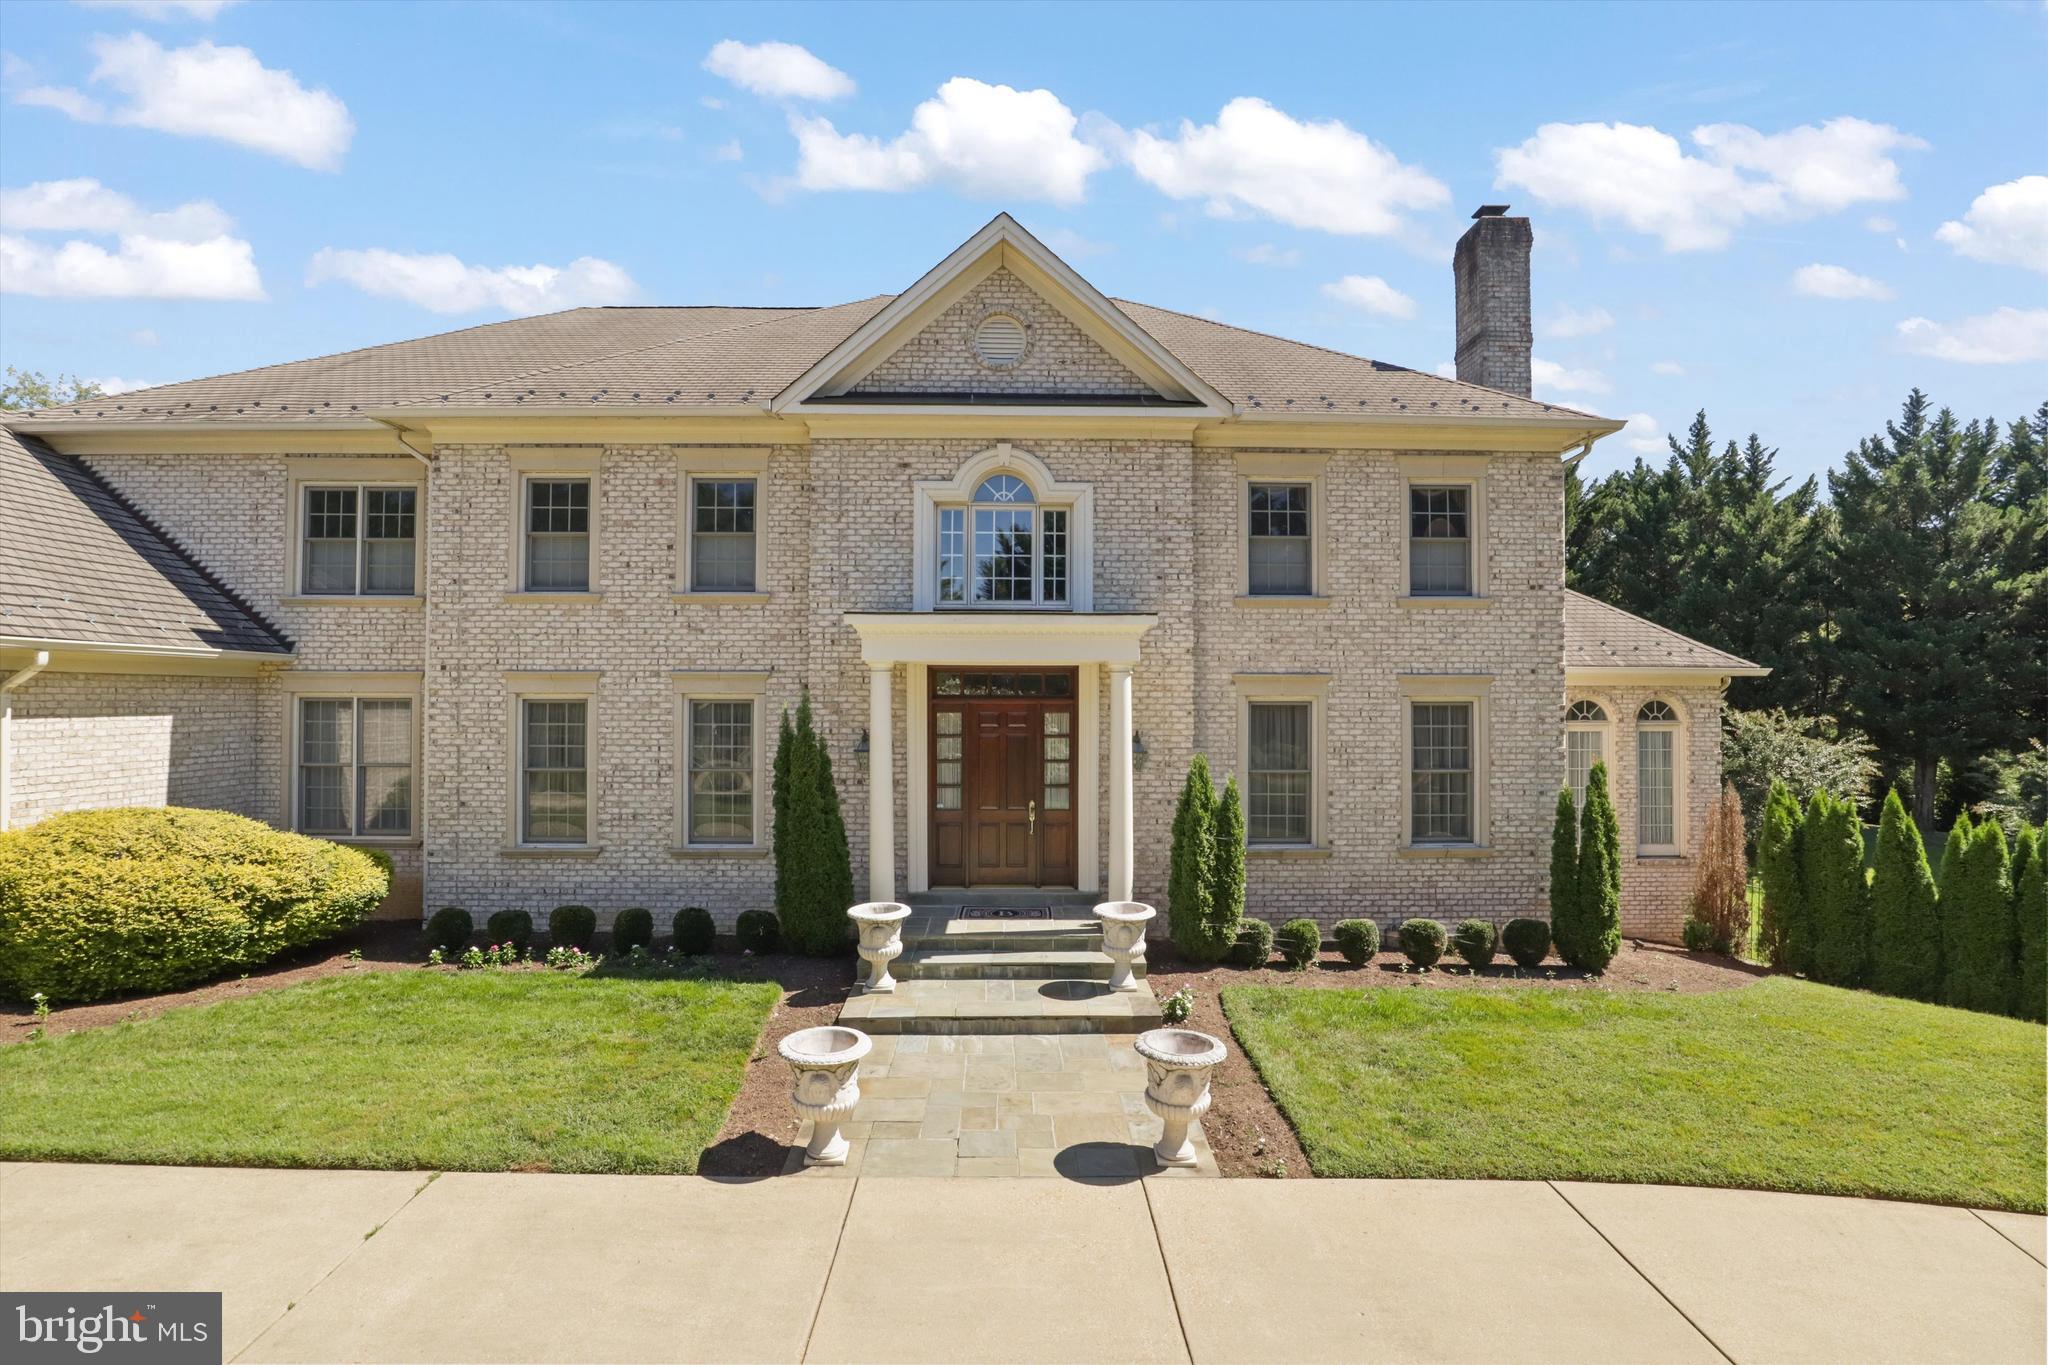
Welcome to the classic beauty of a Round Hill original!
Sheer elegance with an artful twist.  This CH Edmunds built home has been beautifully updated with over $600,000 in renovations by the current owners.  It is the perfect combination of classic beauty and modern flair.  As you enter the foyer, notice the exquisite millwork with arches and Corinthian columns defining the formal dining room, living room and hall to both sides of the home.  The foyer marble flooring changes to wide plank white oak that is throughout the rest of the main level and upstairs.  On one side is the open, modern European style kitchen with breakfast bar, eating area and casual family room with fireplace opening to a spacious back patio.  The family room is a perfect example of the classic meets modern theme of this house – elegant arched cutouts (one roughed out for a wet bar) and crown molding that includes alcove lighting remote controlled for whatever color is your mood.  On the other side of the foyer is a sunroom/tea room and office/bonus room as well as a powder room.   A yoga room and greenhouse, 4 car garage, laundry room and four full height closets complete the level.  Upstairs, accessible by both a front and back staircase, includes several bedrooms that could be considered primary suites.  All four bedrooms have ensuite baths with two including state-of-the art tubs with massage jets and one with a light therapy option.  Shower closets in each, several of which have the three options for above, handheld and wall jets, and smart Toto toilets in each.  The primary bedroom includes a kitchenette as well as a spa/bath including makeup area and large closet with separate shower and large soaking tub.  The basement area includes 2 bedrooms connected to a full bath, as well as a powder room and is also equipped with a gym (equipment and sauna negotiable), theatre, additional family room with fireplace and wet bar and a billiards area.  The backyard is perfect for entertaining a crowd or enjoying the natural surroundings with a patio surrounding a large rectangular pool, separate hot tub and cabana with full bath and wood burning fireplace.  Separate outdoor kitchen area is also available.   This is your chance to be part of the Round Hill community with its stately homes and peaceful setting in prestigious Potomac!

*** PLEASE be respectful of the residents and DO NOT enter the property unless you have an appointment to view the home.  Every effort will be made to meet your schedule.
#MDMC2215252

POTOMAC

11409 HIGHLAND FARM COURT

6 Beds

5 Baths

9,884 Sq.Ft.

$2,900,000

MLS#: MDMC2215252
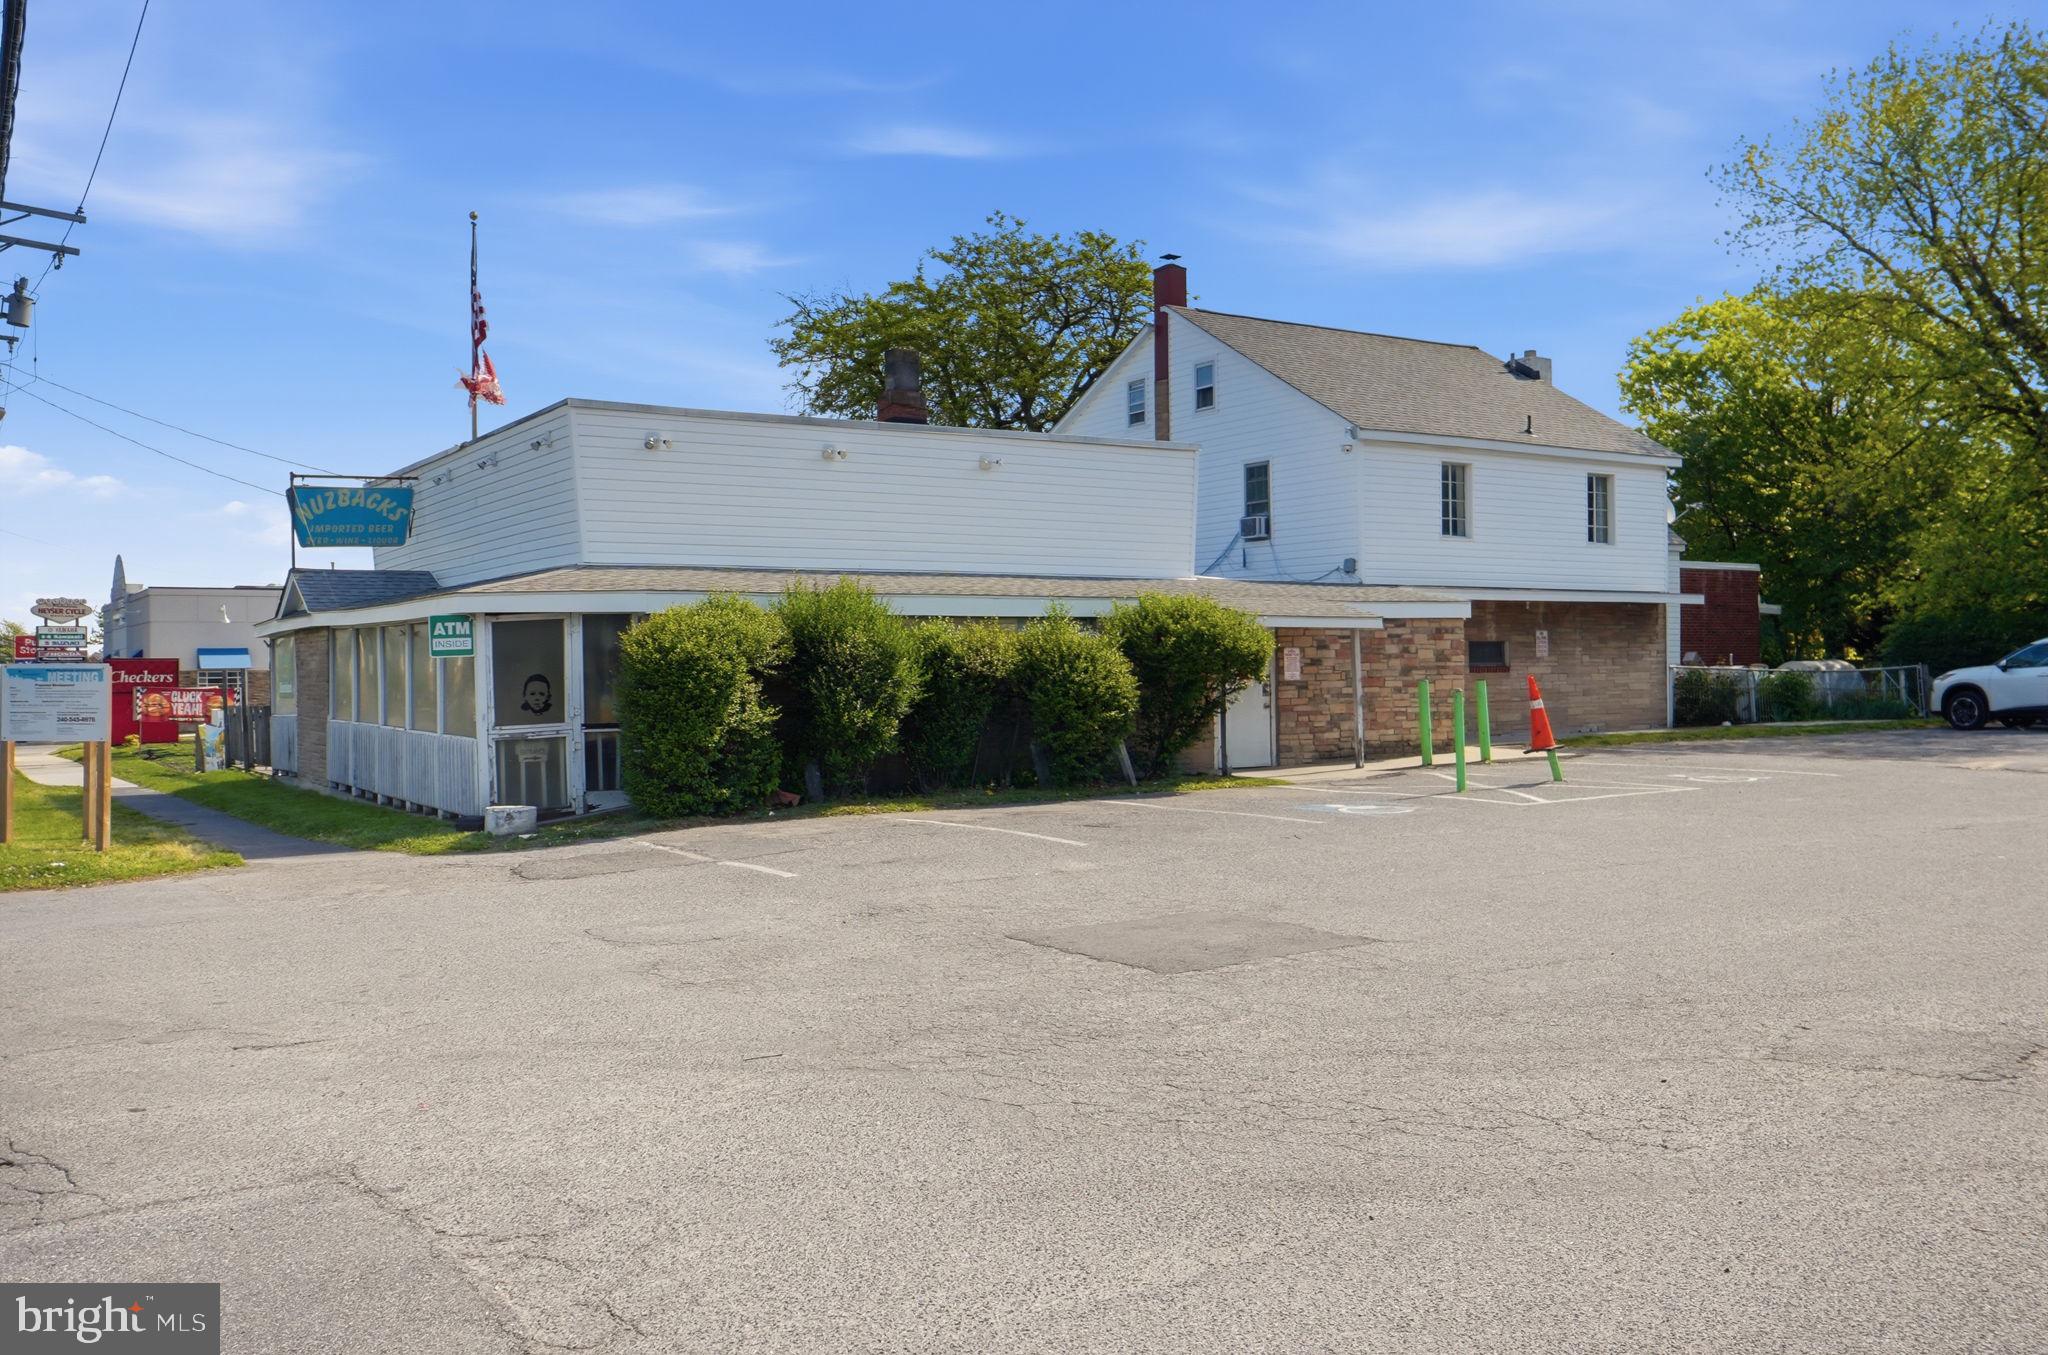
Prime Mixed-Use Opportunity on Baltimore Avenue – Laurel, MD
Located at 14405 Baltimore Avenue in Laurel, this standout commercial property offers exceptional visibility along one of the area’s busiest corridors. Surrounded by established businesses—including a bank and a popular drive-thru restaurant—this high-traffic location delivers constant exposure and strong customer flow.
This unique property combines a fully operational restaurant space with residential living, creating endless possibilities for investors and entrepreneurs alike. Continue and expand the existing restaurant and bar, or reimagine the space into a boutique bed-and-breakfast with guest rooms upstairs and a welcoming café-style lobby below. The main level also features a convenient laundry area with a dual deep sink, adding functionality for daily operations. The current setup already supports entertainment and hospitality, featuring outdoor patios with umbrella seating, a designated smoking area, and even a fenced-in pickleball space—perfect for attracting guests and creating a lively atmosphere.
For owner-operators, this is a rare chance to live where you work, running a thriving business while generating income from the same property. Whether you envision a restaurant, pub, event venue, or hybrid hospitality concept, the flexibility here is unmatched.
Positioned along Baltimore Avenue—home to multiple shopping centers, restaurants, and service businesses—this location ensures consistent visibility and accessibility.
Don’t miss this incredible investment opportunity—bring your vision to life and schedule your private tour today!
#MDPG2201564

LAUREL

14405 BALTIMORE AVENUE

None Beds

None Baths

4,964 Sq.Ft.

$2,900,000

MLS#: MDPG2201564
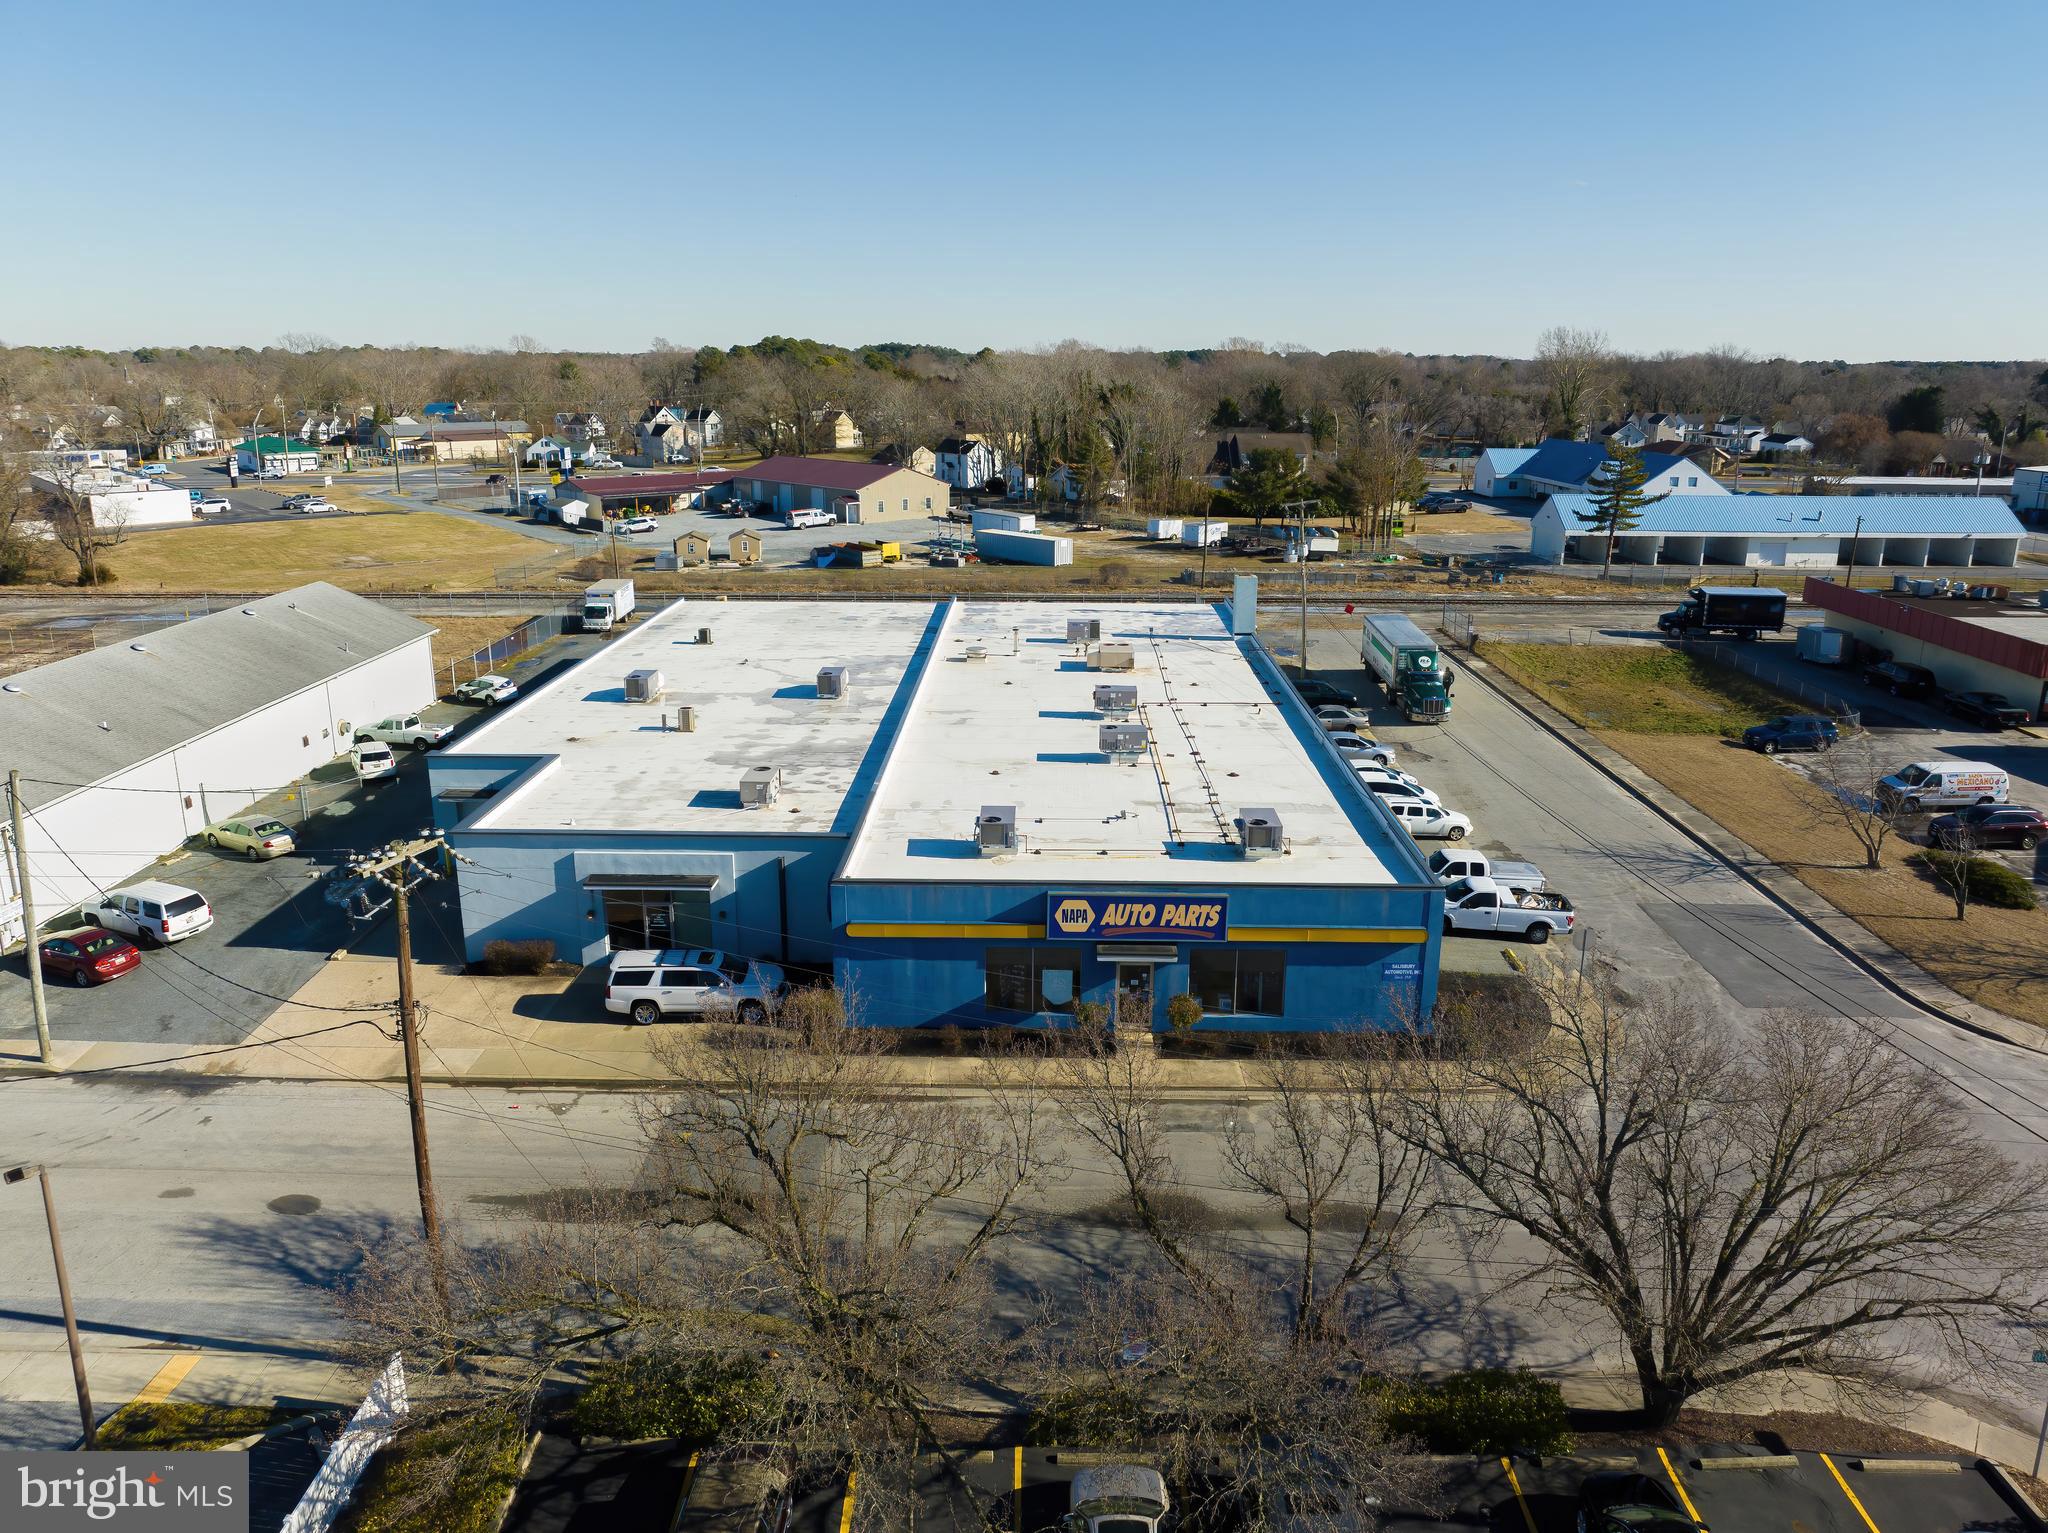
Leased Investment Opportunity! The Napa Auto Parts store in Salisbury, Maryland features a new 5 year lease (commenced 10/1/23) fully guaranteed by Genuine Parts Company with multiple renewal options. Base rent is $20,624.92 per month with increases in the renewal options. Net income is projected to be $232,649. The lease is a NNN lease with the tenant covering real estate taxes, insurance, and common area maintenance. The landlord is responsible for the roof and building structure. This is an ideal, passive investment with a tenant that has a proven track record, and is leased under a highly valued entity. The building is in great condition and features a 4 year old roof, new HVAC in the last 4 years, and well maintained parking areas. The building itself features retail/parts counter with connected private offices, and various warehouse sections with grade level loading access. The property also possesses a fenced/gated yard at the rear for parking and/or storage. Full lease information available with a signed NDA.
#MDWC2012368

SALISBURY

651 ROLAND STREET

None Beds

None Baths

20,204 Sq.Ft.

$2,900,000

MLS#: MDWC2012368
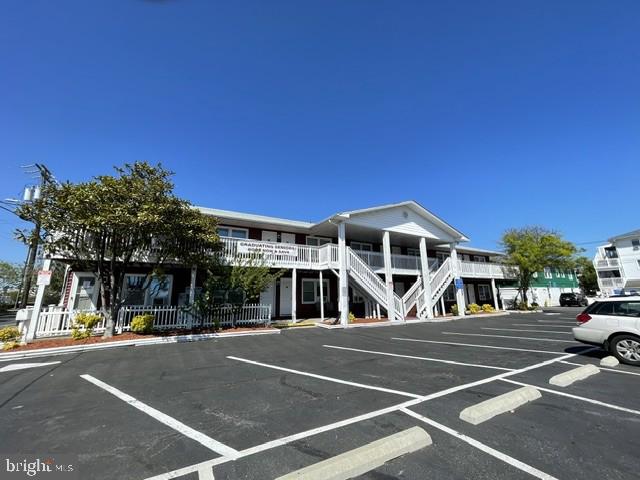
"Rare Downtown Ocean City Hospitality Compound " Investors you'll love the scalability, multiple income streams and operational flexibility *  
Located in the heart of downtown Ocean City * This unique hospitality investment opportunity features three separate buildings offering multiple income streams, exceptional guest amenities and prime redevelopment potential in one of the East Coast's most desirable beach destinations * The main building operates as a motel positioned in a highly sought-after downtown location just moments, 1.5 blocks , from the beach, boardwalk, restaurants, nightlife and entertainment. Attached to the main structure is an amenity-focused building featuring a pool, tiki bar and dedicated parking area creating a resort-style atmosphere for guests and visitors alike * The West building includes six additional units along with supplemental parking offering expanded lodging capacity and operational flexibility for short term, seasonal, employee housing or boutique concepts.
#MDWO2038400

OCEAN CITY

1210 PHILADELPHIA AVENUE

None Beds

None Baths

6,996 Sq.Ft.

$2,900,000

MLS#: MDWO2038400
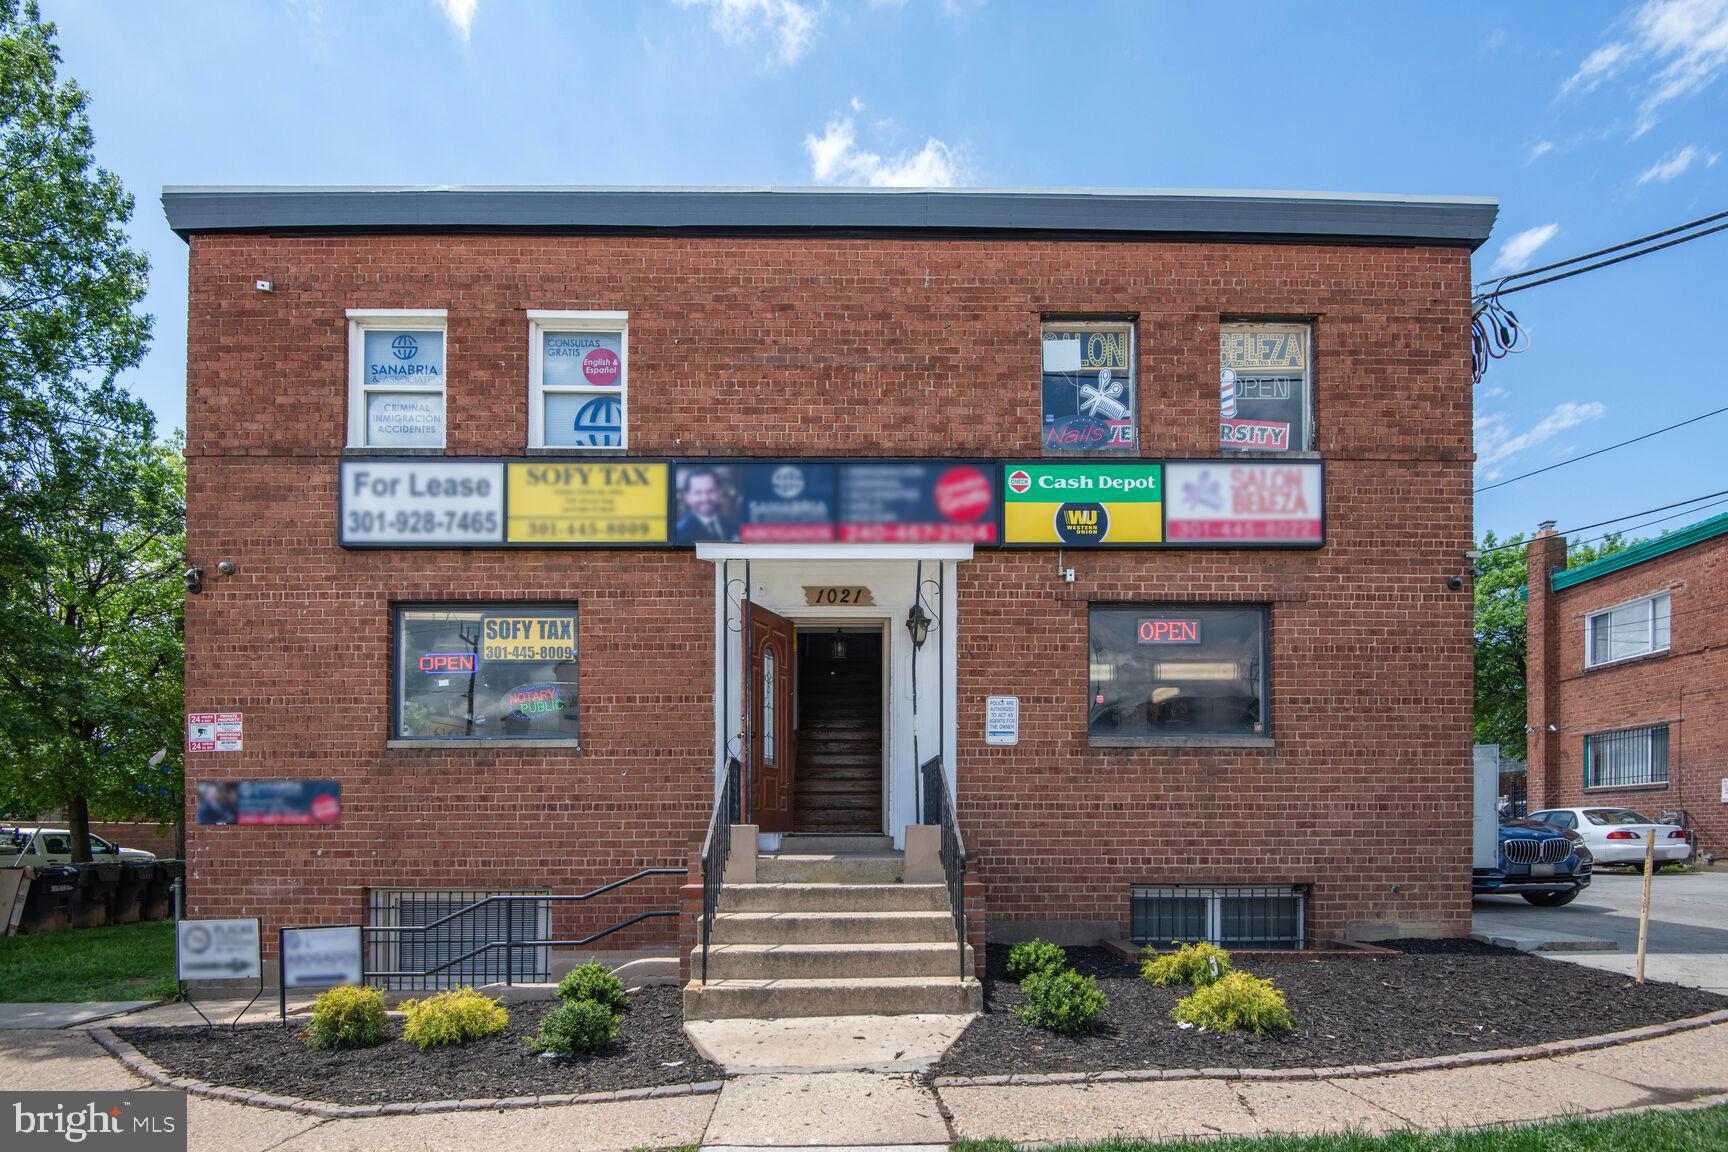
EXCELLENT INVESTMENT OPPURTUNITY ON UNIVERSITY BLVD AT PURPLE LINE STOP! 
6 UNITS ( all updated) with wonderful, long standing tenants. Freestanding Brick Building at corner with and Parking Lot that wraps around to side street.  Permitted Food Truck also generates income! Separately metered, heavy upped electrical. HUGE GROWTH POTENTIAL IN THIS DESIRABLE LOCATION--PURPLE LINE PRACTICALLY AT THE DOOR  (SLATED TO OPEN FALL 2027)!
#MDMC2179982

SILVER SPRING

1021 UNIVERSITY BOULEVARD E

None Beds

None Baths

5,040 Sq.Ft.

$2,900,000

MLS#: MDMC2179982
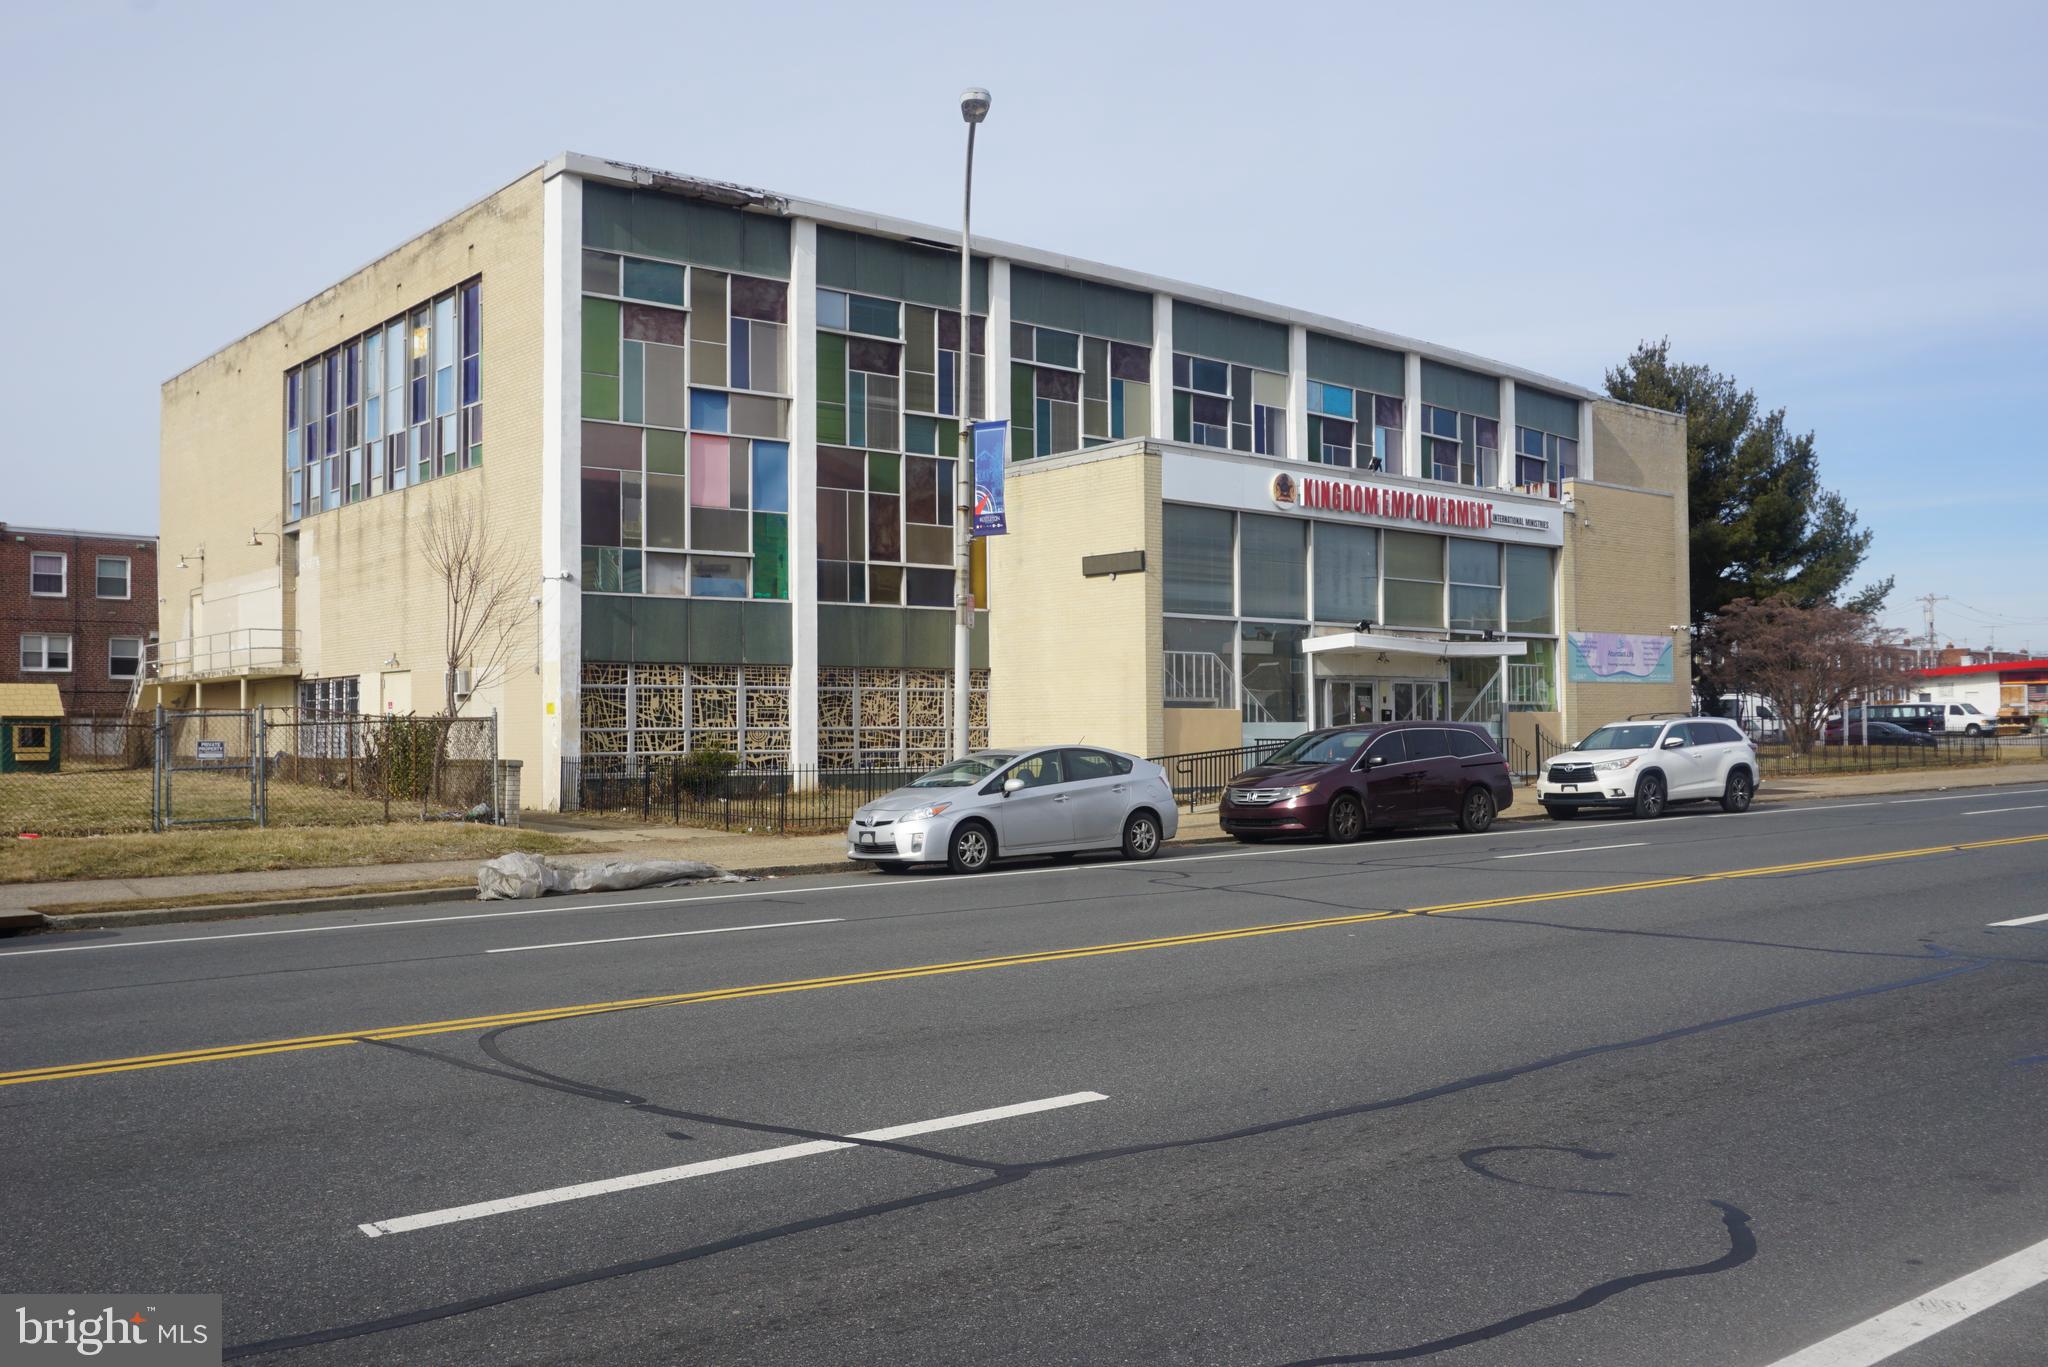
Enormous 24,000 square foot building at the corner of Bustleton and Unruh in Northeast Philadelphia.    Currently used as a Church, Nursery, and School with two floors.  It begins with an impressive two story entrance Foyer.  The first floor consists of offices, class rooms, restrooms, a kitchen,  and meeting rooms.  The second floor has two enormous rooms with 25 foot ceiling height, each with its own stage and separated by a movable wall to become one large venue. The open span construction allows for many potential fit outs and uses.  Some upgrades have been made to heat, and electric.  This building is waiting for the next business to restore this great venue.
#PAPH2443796

PHILADELPHIA

6632 BUSTLETON AVENUE 46

None Beds

None Baths

24,000 Sq.Ft.

$2,900,000

MLS#: PAPH2443796
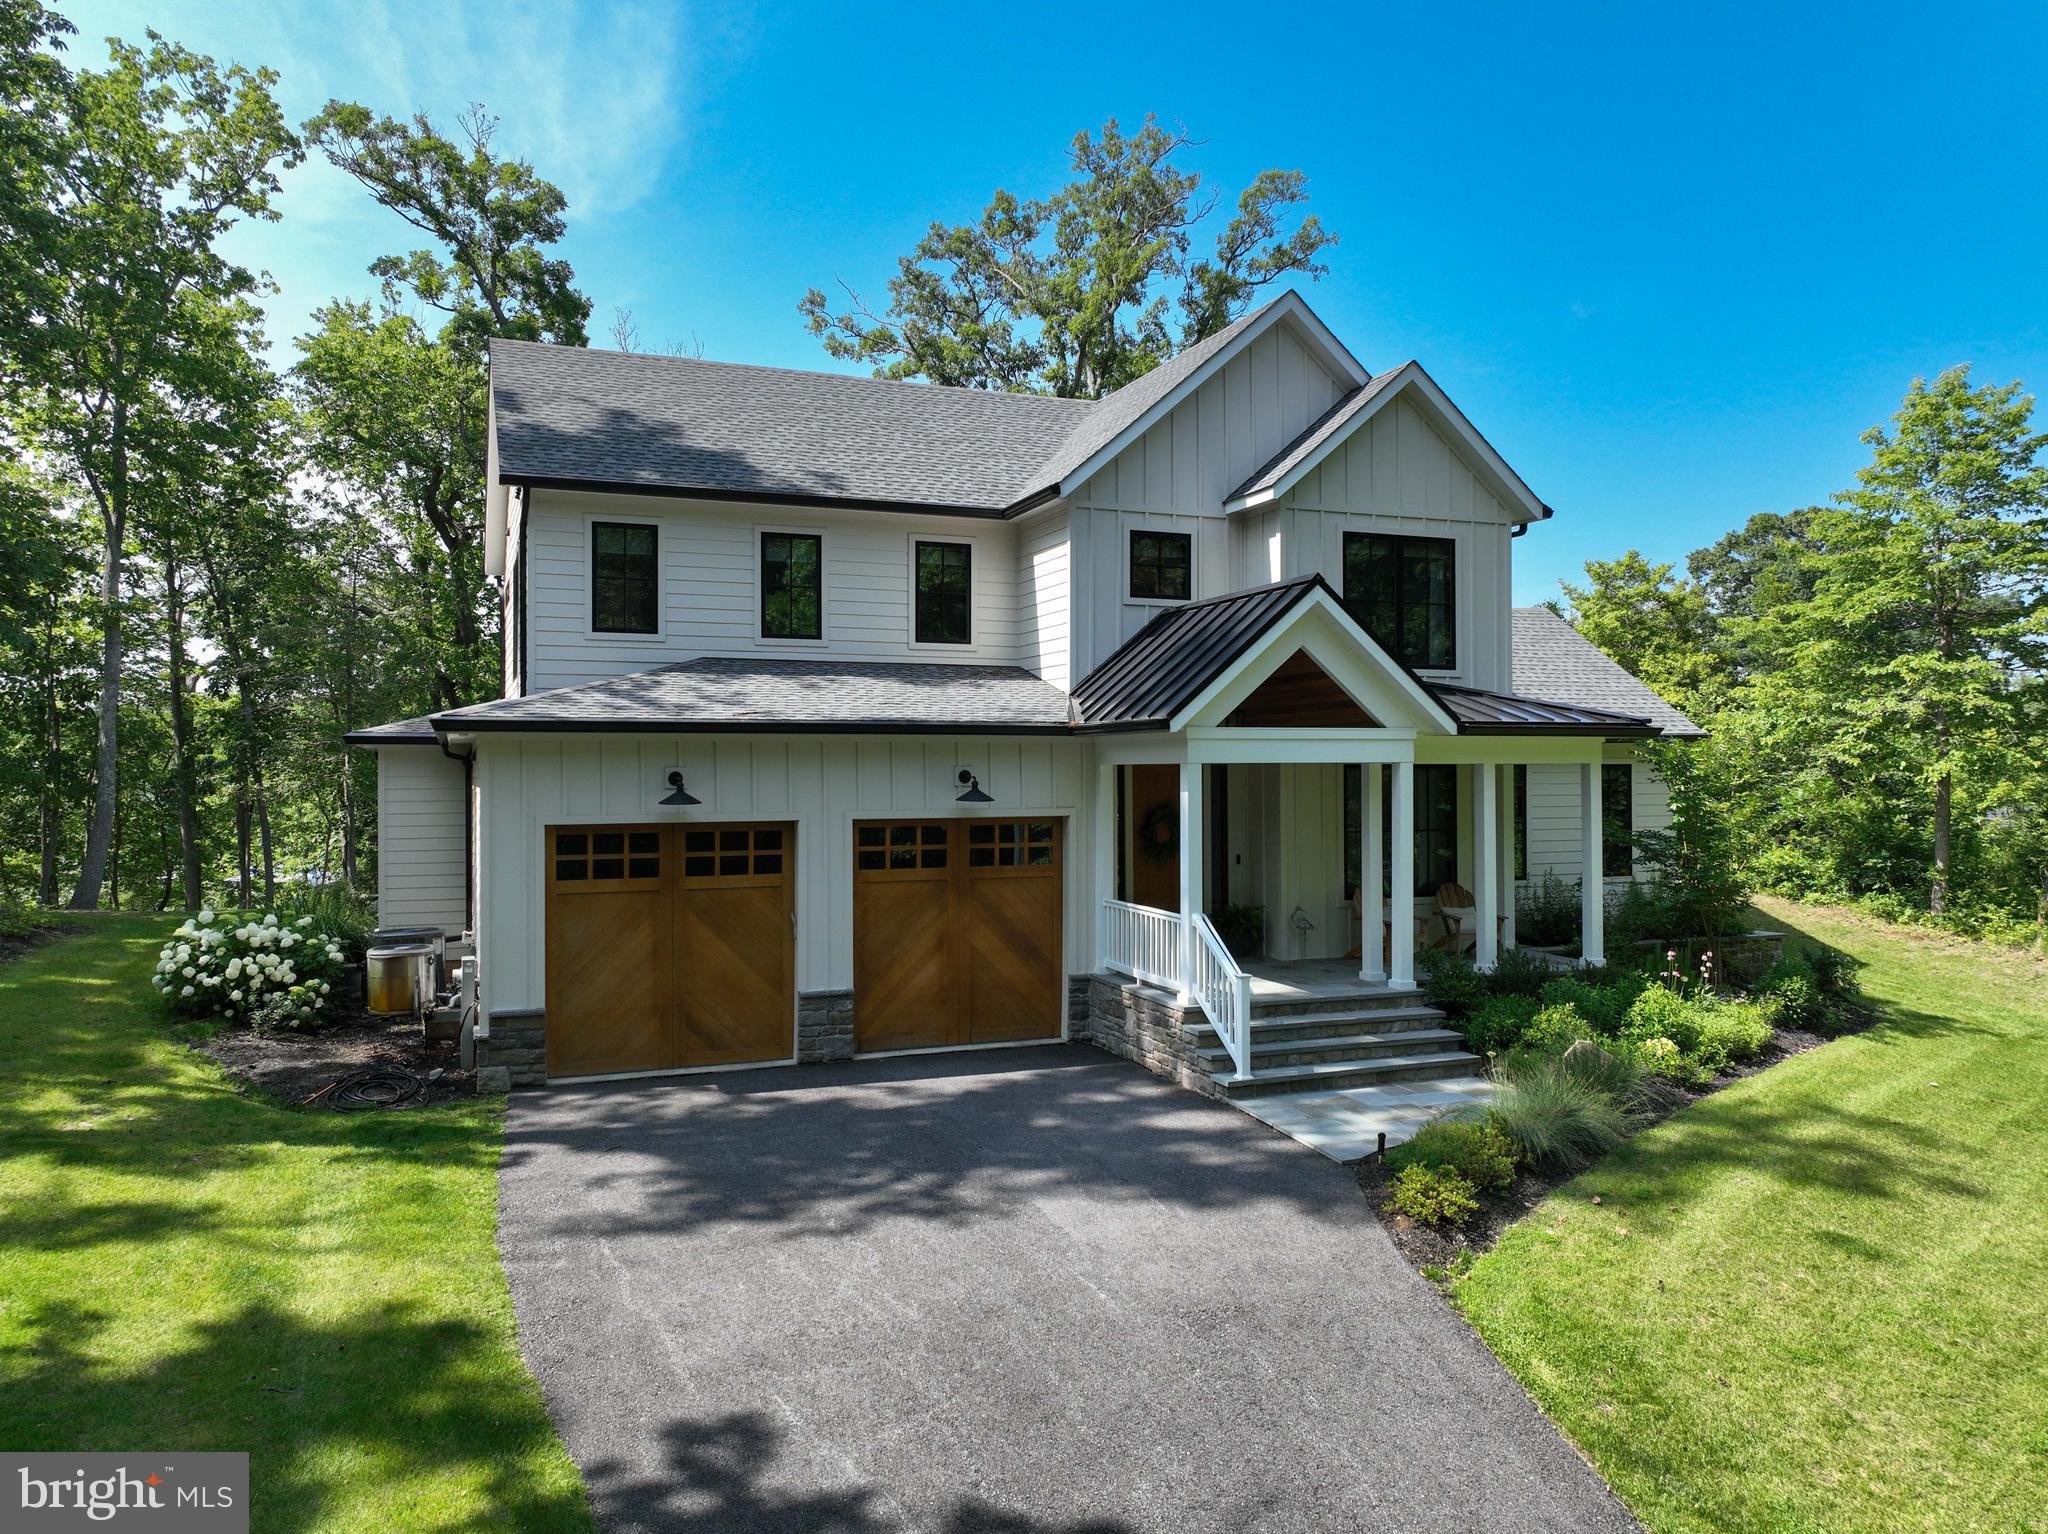
Open House Cancelled. Waterfront luxury at its finest on Beards Creek, just off the South River! Situated on 1.25 acres with an impressive 220 feet of shoreline, this custom-built (2021) home offers breathtaking water views, a private dock with boat lift, and 8' mean water depth—perfect for boating enthusiasts.

Designed for both elegance and comfort, this 4+ bedroom home features two luxurious primary suites—one on the main level and one upstairs—each appointed with a walk in closet and en-suite bathroom with heated floors and towel bars. All bedrooms boast vaulted ceilings, enhancing the home’s airy, open feel. The gourmet kitchen is a showstopper with high-end Thermador appliances, paneled refrigerator and dishwasher, built-in pantry, and a dedicated reverse osmosis water filtration faucet. The open-concept layout seamlessly connects the kitchen, dining, and living areas.

Enjoy year-round waterfront living with a double-sided fireplace linking the living room and covered porch, where serene water views provide the perfect setting for relaxing or entertaining. Additional highlights include wood flooring throughout, a dedicated home office (or optional 5th bedroom), built-in entryway features, a 2-car garage with electric vehicle chargers, and an efficient 2-zone HVAC system.

The expansive backyard offers endless possibilities, while the huge unfinished basement includes a designated area with home gym flooring, abundant storage space, and the potential for future customization. A tankless hot water heater adds to the home’s modern efficiency. No flood insurance required.

Community pool membership is available, and the location offers easy access to Annapolis, Washington, DC, and nearby shopping, dining, and entertainment. 

Don’t miss this rare opportunity to own a nearly new, thoughtfully designed waterfront home—modern luxury living like this is hard to find and won’t last long.
#MDAA2141986

EDGEWATER

188 SOUTHDOWN ROAD

4 Beds

3 Baths

3,344 Sq.Ft.

$2,900,000

MLS#: MDAA2141986
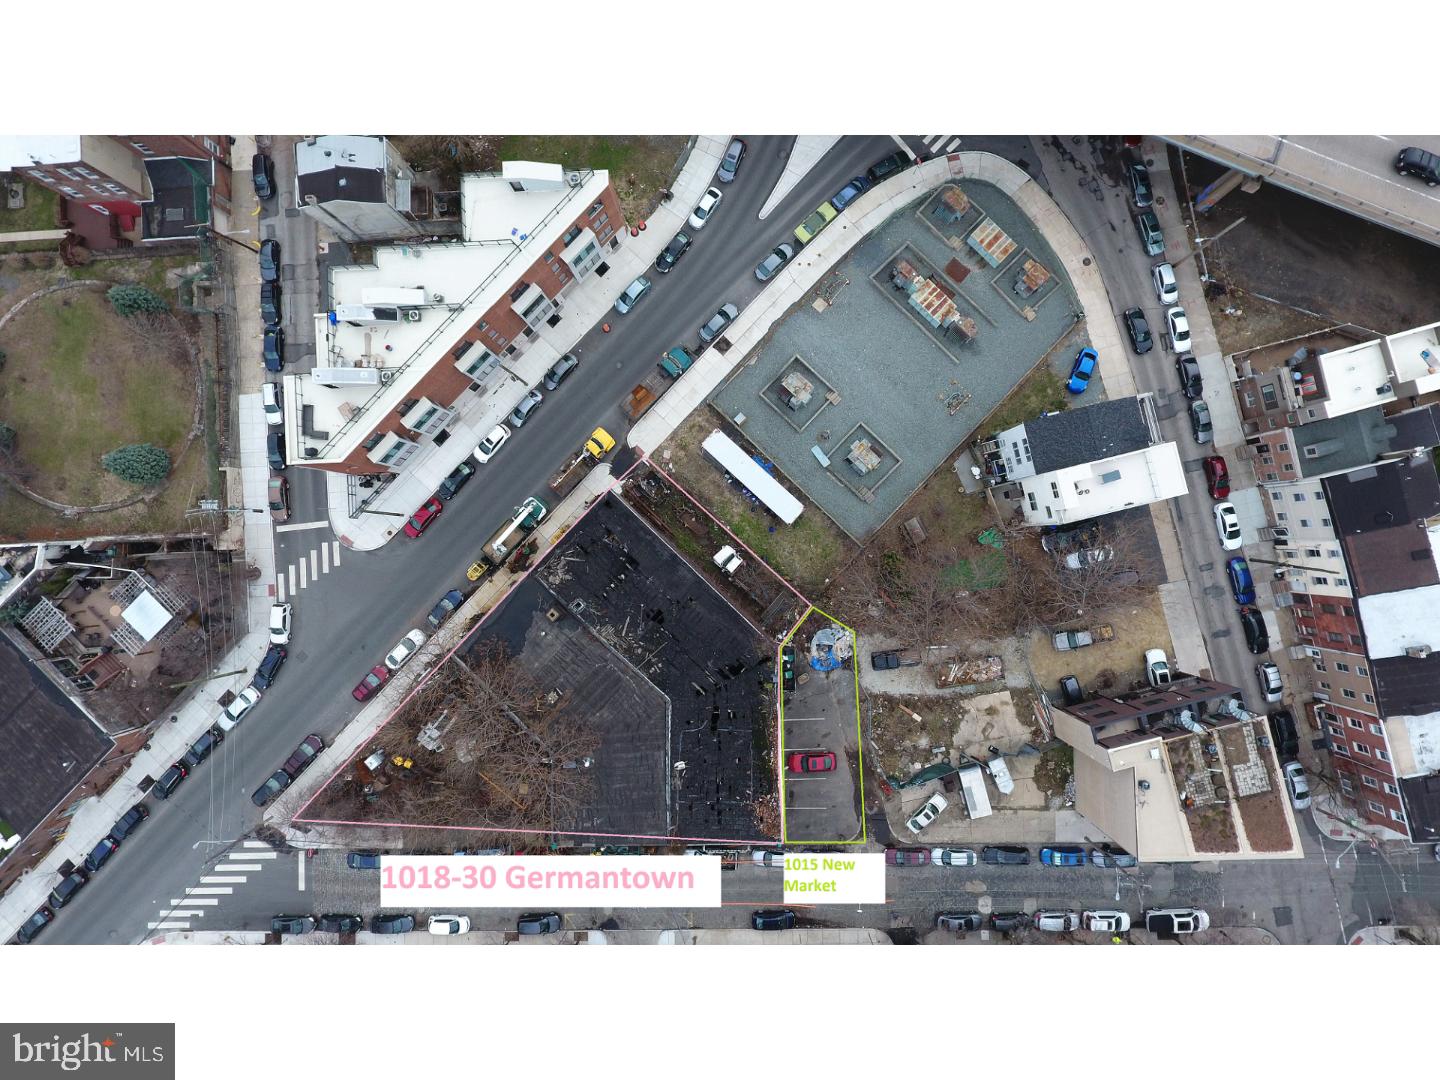
Incredible development opportunity in Northern Liberties. 1/4 acre corner parcel with two long street frontages. IRMX zoning allows for a number of different uses in a bi-right development project. A contiguous 870 sqft lot, 1015 New Market, is also available as an option to purchase for an additional $400,000.
#1000242056

PHILADELPHIA

1018-30 GERMANTOWN AVENUE

None Beds

None Baths

0.24 acres

$2,900,000

MLS#: 1000242056

Opportunity is knocking with this package deal.  A 38 unit motel on a large piece of land plus 3 other lots in the immediate area for sale.  Plenty of development possibilities especially being 5 to 10 minutes drive from Stroudsburg and E. Stroudburg University.  Campground, Tiny houses, Resort, Apartment complex, Housing development, Biking and Hiking trails.  Bring your imagination for this one! A total of 1,053,596 sqft of possible development.
#PAMR2002134

STROUDSBURG

3154 GODFREY RIDGE DRIVE

None Beds

None Baths

N/A

$2,900,000

MLS#: PAMR2002134

1 ... 304 305 306 307 308 ... 666
* Listings identified with the FMLS IDX logo come from FMLS and are held by brokerage firms other than the owner of this website. The listing brokerage is identified in any listing details. Information is deemed reliable but is not guaranteed. If you believe any FMLS listing contains material that infringes your copyrighted work please review our DMCA policy and learn how to submit a takedown request. © 2024. First Multiple Listing Service, Inc.

Send a message

Message successfully sent.

Your message

What is 3 + 4 ?

Reason for contacting?

I agree to receive email communication and understand I can unsubscribe at any time.

I agree to be contacted by Charis Realty Group - Christine Issler, Broker via call, email, and text for real estate services. To opt out, you can reply 'stop' at any time or reply 'help' for assistance. You can also click the unsubscribe link in the emails. Message and data rates may apply. Message frequency may vary. Privacy Policy

Sign Out

Virtual Assistant

Would you like to take the next step with this property? We can help you schedule a showing or virtual tour, or send you more details.

Yes, I would like more information.

Thank You for Your Reply, One of Our Agents will contact you as soon as possible

No, maybe later.

Thank you, you can always contact me via email, phone number or through the contact form.

Realhub AI

Lucy - Your AI-Powered Realtor

Update Your Temporary Password

Personalize your search

Enter your email and we'll notify you immediately when new listings match what you're looking for.

or enter email address

Already have an account ? Login here

Continue your home search

I agree to receive communications and understand I can unsubscribe at any time.

I agree to be contacted by Charis Realty Group - Christine Issler, Broker via call, email, and text for real estate services. To opt out, you can reply 'stop' at any time or reply 'help' for assistance. You can also click the unsubscribe link in the emails. Message and data rates may apply. Message frequency may vary. Privacy Policy

Already have an account ? Login here

We use cookies

We use cookies primarily for analytics to enhance your experience. By accepting, you agree to our use of these cookies. You can manage your preferences or learn more about our cookies policy.