Properties

Browse or get in touch to schedule a walkthrough.

  • Nearby me
Price range

Popular Features

Community Features

Association

Property Features

Waterfront

View

Exterior Features

Interior Features

Style

1105391 properties match your criteria

Updated 1 minute ago

E-Alert name

Welcome to this inviting and beautifully maintained home featuring a bright, cohesive interior and comfortable living spaces throughout. The main level offers a spacious living room with large windows that fill the space with natural light, complemented by neutral paint and durable LVP flooring that continues throughout the main level. The updated kitchen features white cabinetry, stainless steel appliances, granite countertops, a subway tile backsplash, and ample cabinet and counter space for everyday living and entertaining. 
3 bedrooms and an updated bathroom on the upper level, adds to the home's move-in-ready appeal. 
The lower level provides valuable additional space with a walk-out basement ready for storage, hobbies, or future finishing to create even more living area. A rough-in for a bathroom adds flexibility and potential for future expansion. With its neutral finishes, updated kitchen, LVP flooring, and versatile basement, this home offers a comfortable blend of style, functionality, and opportunity. 
Enjoy a fenced backyard with a metal deck, providing a great space for outdoor entertaining, relaxing, or everyday enjoyment. A convenient Baltimore location makes this home a Must-see!
#MDBA2232090

BALTIMORE

5911-1/2 AYLESHIRE ROAD

3 Beds

1 Baths

1,520 Sq.Ft.

$235,000

MLS#: MDBA2232090

Someday came! Wake up to breathtaking views from your own 2.3-acre retreat as the sun rises over the mountains from your new home on highly coveted McKenzie Tower Rd. This 5-bedroom, 4.5-bath home was designed for both everyday living and unforgettable entertaining. Two primary suites and a third bedroom with private bath provide multiple living options with an abundance of personal space, whether you're hosting guests or living under one roof with the whole family. Gleaming cherry hardwood floors and a cozy gas fireplace set a warm, elegant tone. Three-zone heating and air conditioning keep every room comfortable all year, and the 11-head shower is a daily spa escape. Adding to the functionality of the home is a main-level laundry room just off the kitchen and 4 spacious walk-in closets.

Then there's the newly finished basement, which acts as your private resort. Crush a workout in the weight room, find your calm in the yoga/barre studio, catch a movie in the theater room, take on the climbing wall, and finish the night at your private bar. The basement includes 10-foot ceilings, a full bathroom and an additional bedroom currently used as a private office space. Outside, the new Trex wraparound deck is the place for morning coffee or shaded evening gatherings while the garage includes a full golf simulator for daytime or nighttime play all year long. The expansive, level yard has plenty of room for a soccer goal and a firepit, so friends and family can play, roast marshmallows, and linger under the stars. Thoughtful upgrades add everyday ease. A reverse osmosis system, water softener, and filtration system provide clean, refreshing water at every tap. It's a rare combination of luxury, comfort, space, and multi-state views, and it's ready for you to call home.
#MDAL2016346

CUMBERLAND

13619 MCKENZIE TOWER ROAD SW

5 Beds

4 Baths

4,025 Sq.Ft.

$749,000

MLS#: MDAL2016346

PRISTINE 2025 LUXURY IN PRICHARD FARMS! 
Welcome to 201 Moonlight Drive, a meticulously maintained, turn-key residence in Frostburg that effortlessly combines modern sophistication with everyday functionality. Boasting an open-concept floor plan designed for effortless entertaining, the main level features a sun-drenched living room anchored by a cozy gas fireplace, a spacious dining area, and a gorgeous chef’s kitchen. The kitchen is fully equipped with sleek white cabinetry, premium granite countertops, upgraded appliances, and a large center island perfect for casual gatherings.

Retreat to the coveted main-level primary suite, a private oasis with spacious walk-in closet and complete with a stunning custom tile shower, elegant tile flooring, and a generous double vanity. Versatility abounds with a second main-floor bedroom—ideal for a dedicated home office—alongside a convenient powder room and a main-level laundry closet located just off the dining area. Upstairs, you’ll find two additional spacious bedrooms and a pristine second full bathroom featuring a classic tub/shower combination.

Premium upgrades elevate this home to the next level, including luxurious heated floors, an integrated water filtration system, and conveying window treatments. Foam insulation, tankless hot water heater and heated floors help keep utilities reasonable! Step outside through the dining area to relax on your covered rear patio—perfect for morning coffee or evening dining and mountain views. Complete with an attached 2-car garage and a beautifully manicured lot, this home feels brand new and shows total pride of ownership. Don't miss out on this Frostburg gem; schedule your private tour today!
#MDAL2014770

FROSTBURG

201 MOONLIGHT DRIVE

4 Beds

2 Baths

2,460 Sq.Ft.

$470,000

MLS#: MDAL2014770
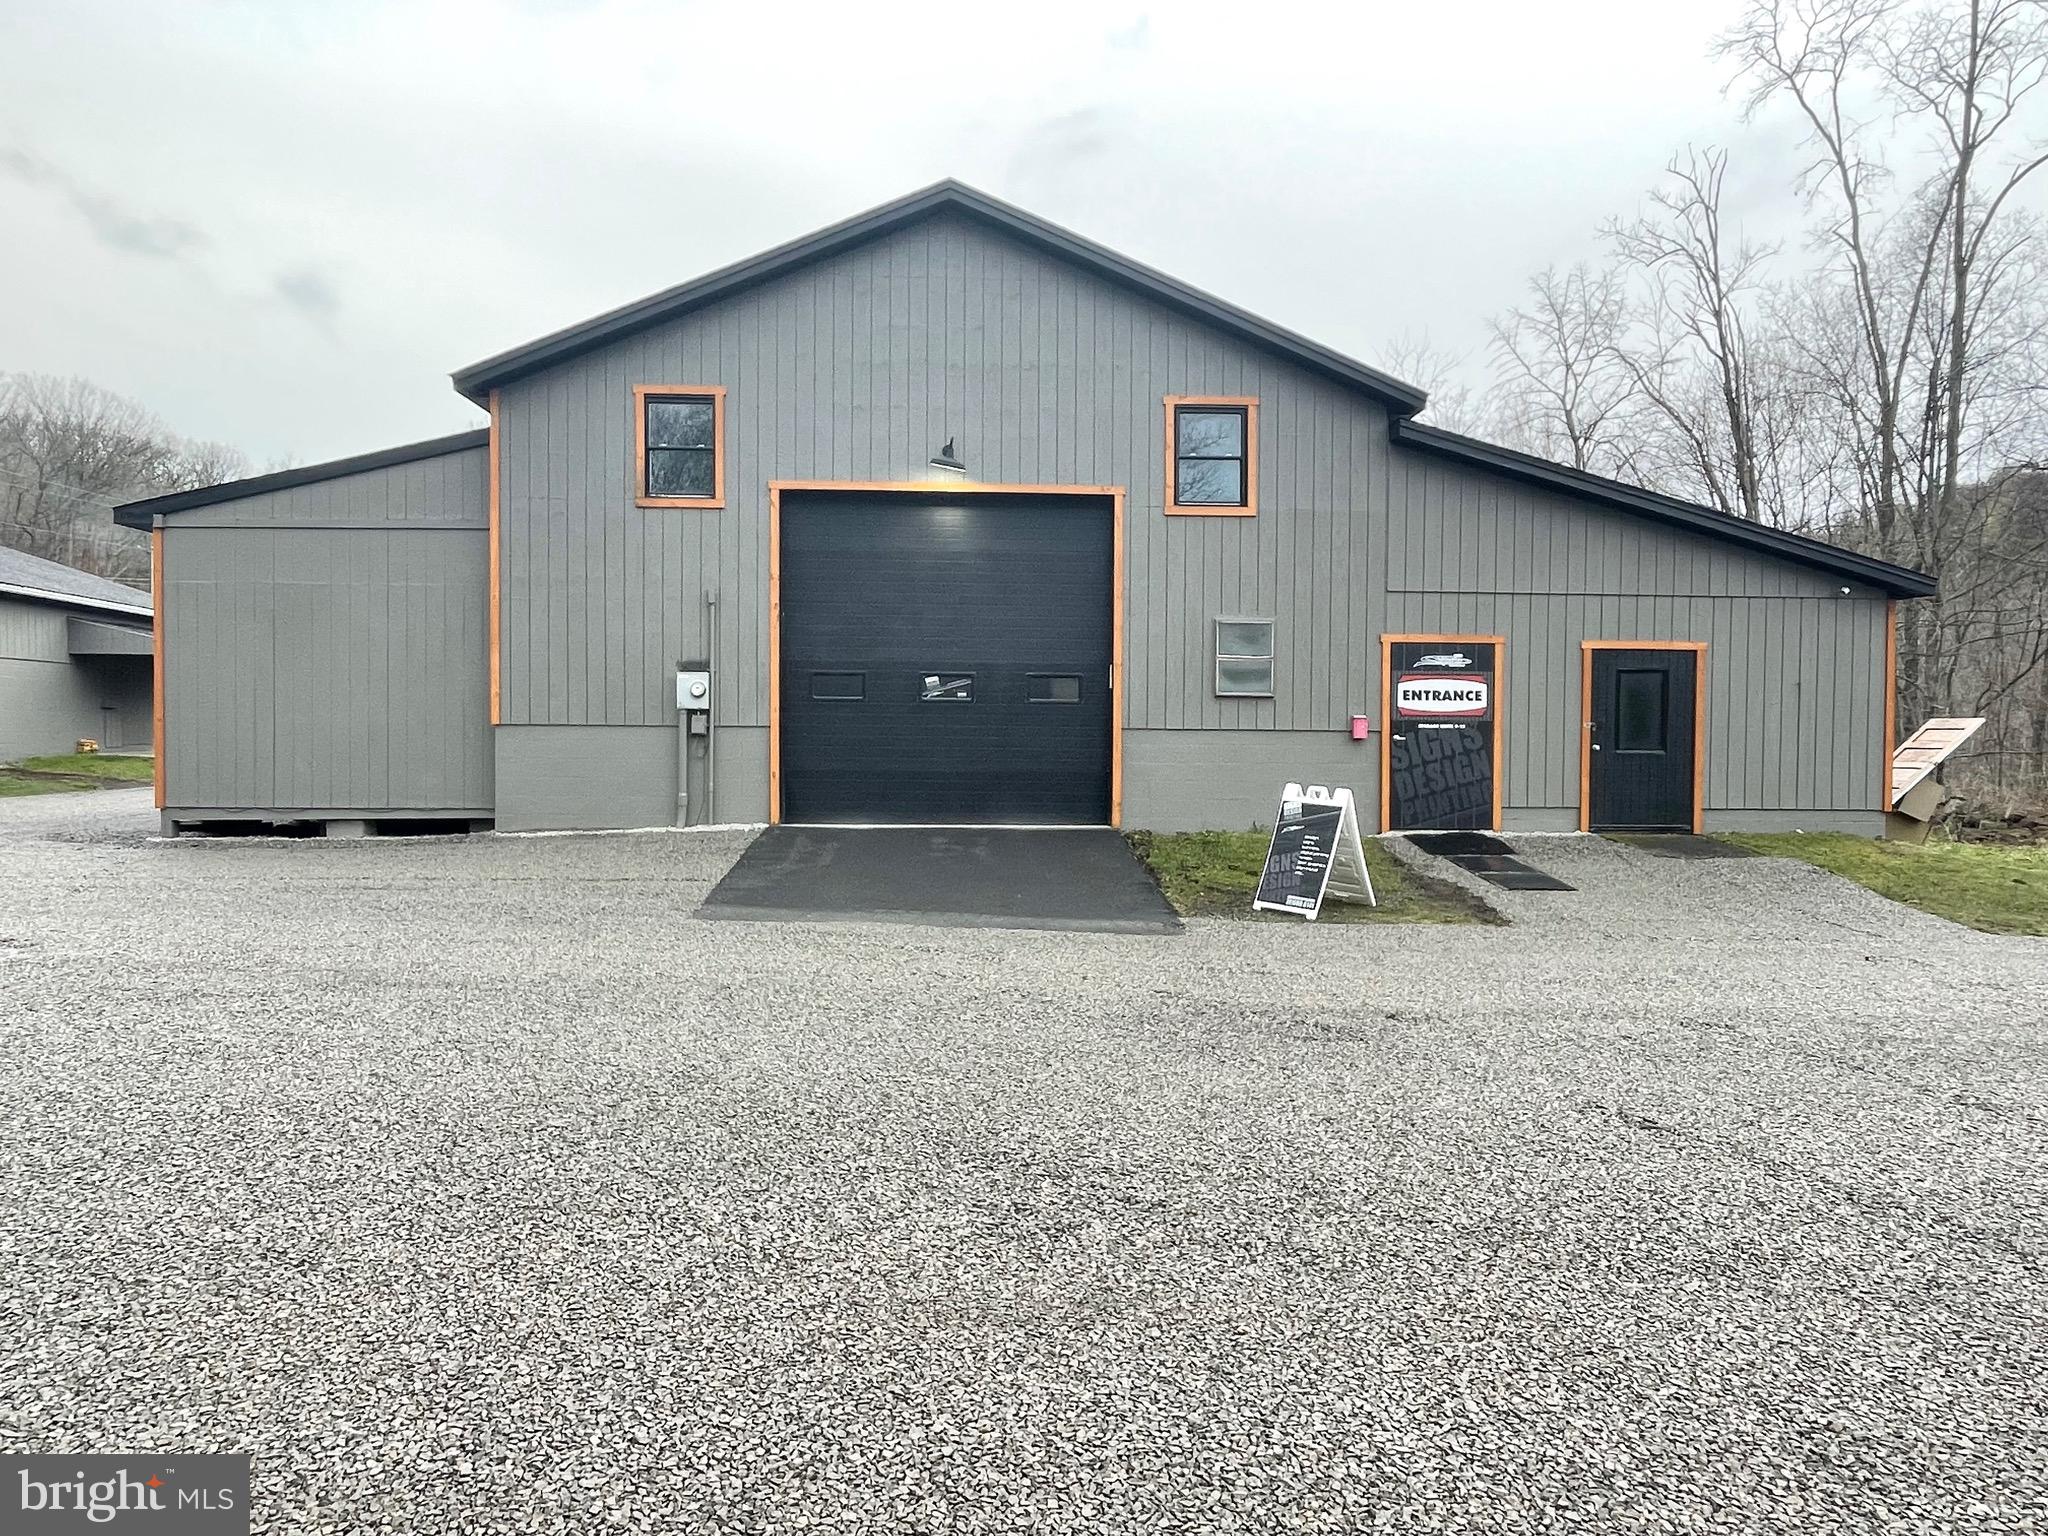
Revenue Producing!!!  Amazing Commerical property with money generating tenants and storage units already in place!!! Two residential units, one is a two bedroom, one bath, the other is a large four bedroom unit that has been recently updated.  Property also includes 13 storage units.  The oversized garage with an included finished loft for office space provides additional commercial income potential or is perfect for a variety of businesses including but not limited to a body shop, car sales lot, graphic design, heating and cooling/electrical business, woodworking workshop, small and large engine repair or pretty much any type of shop!!! Large, well kept parking lot provides the option for more storage units or lot rent for campers, trailers etc..
#MDAL2011432

FROSTBURG

12419 VALE SUMMIT ROAD SW

None Beds

None Baths

8,600 Sq.Ft.

$424,900

MLS#: MDAL2011432
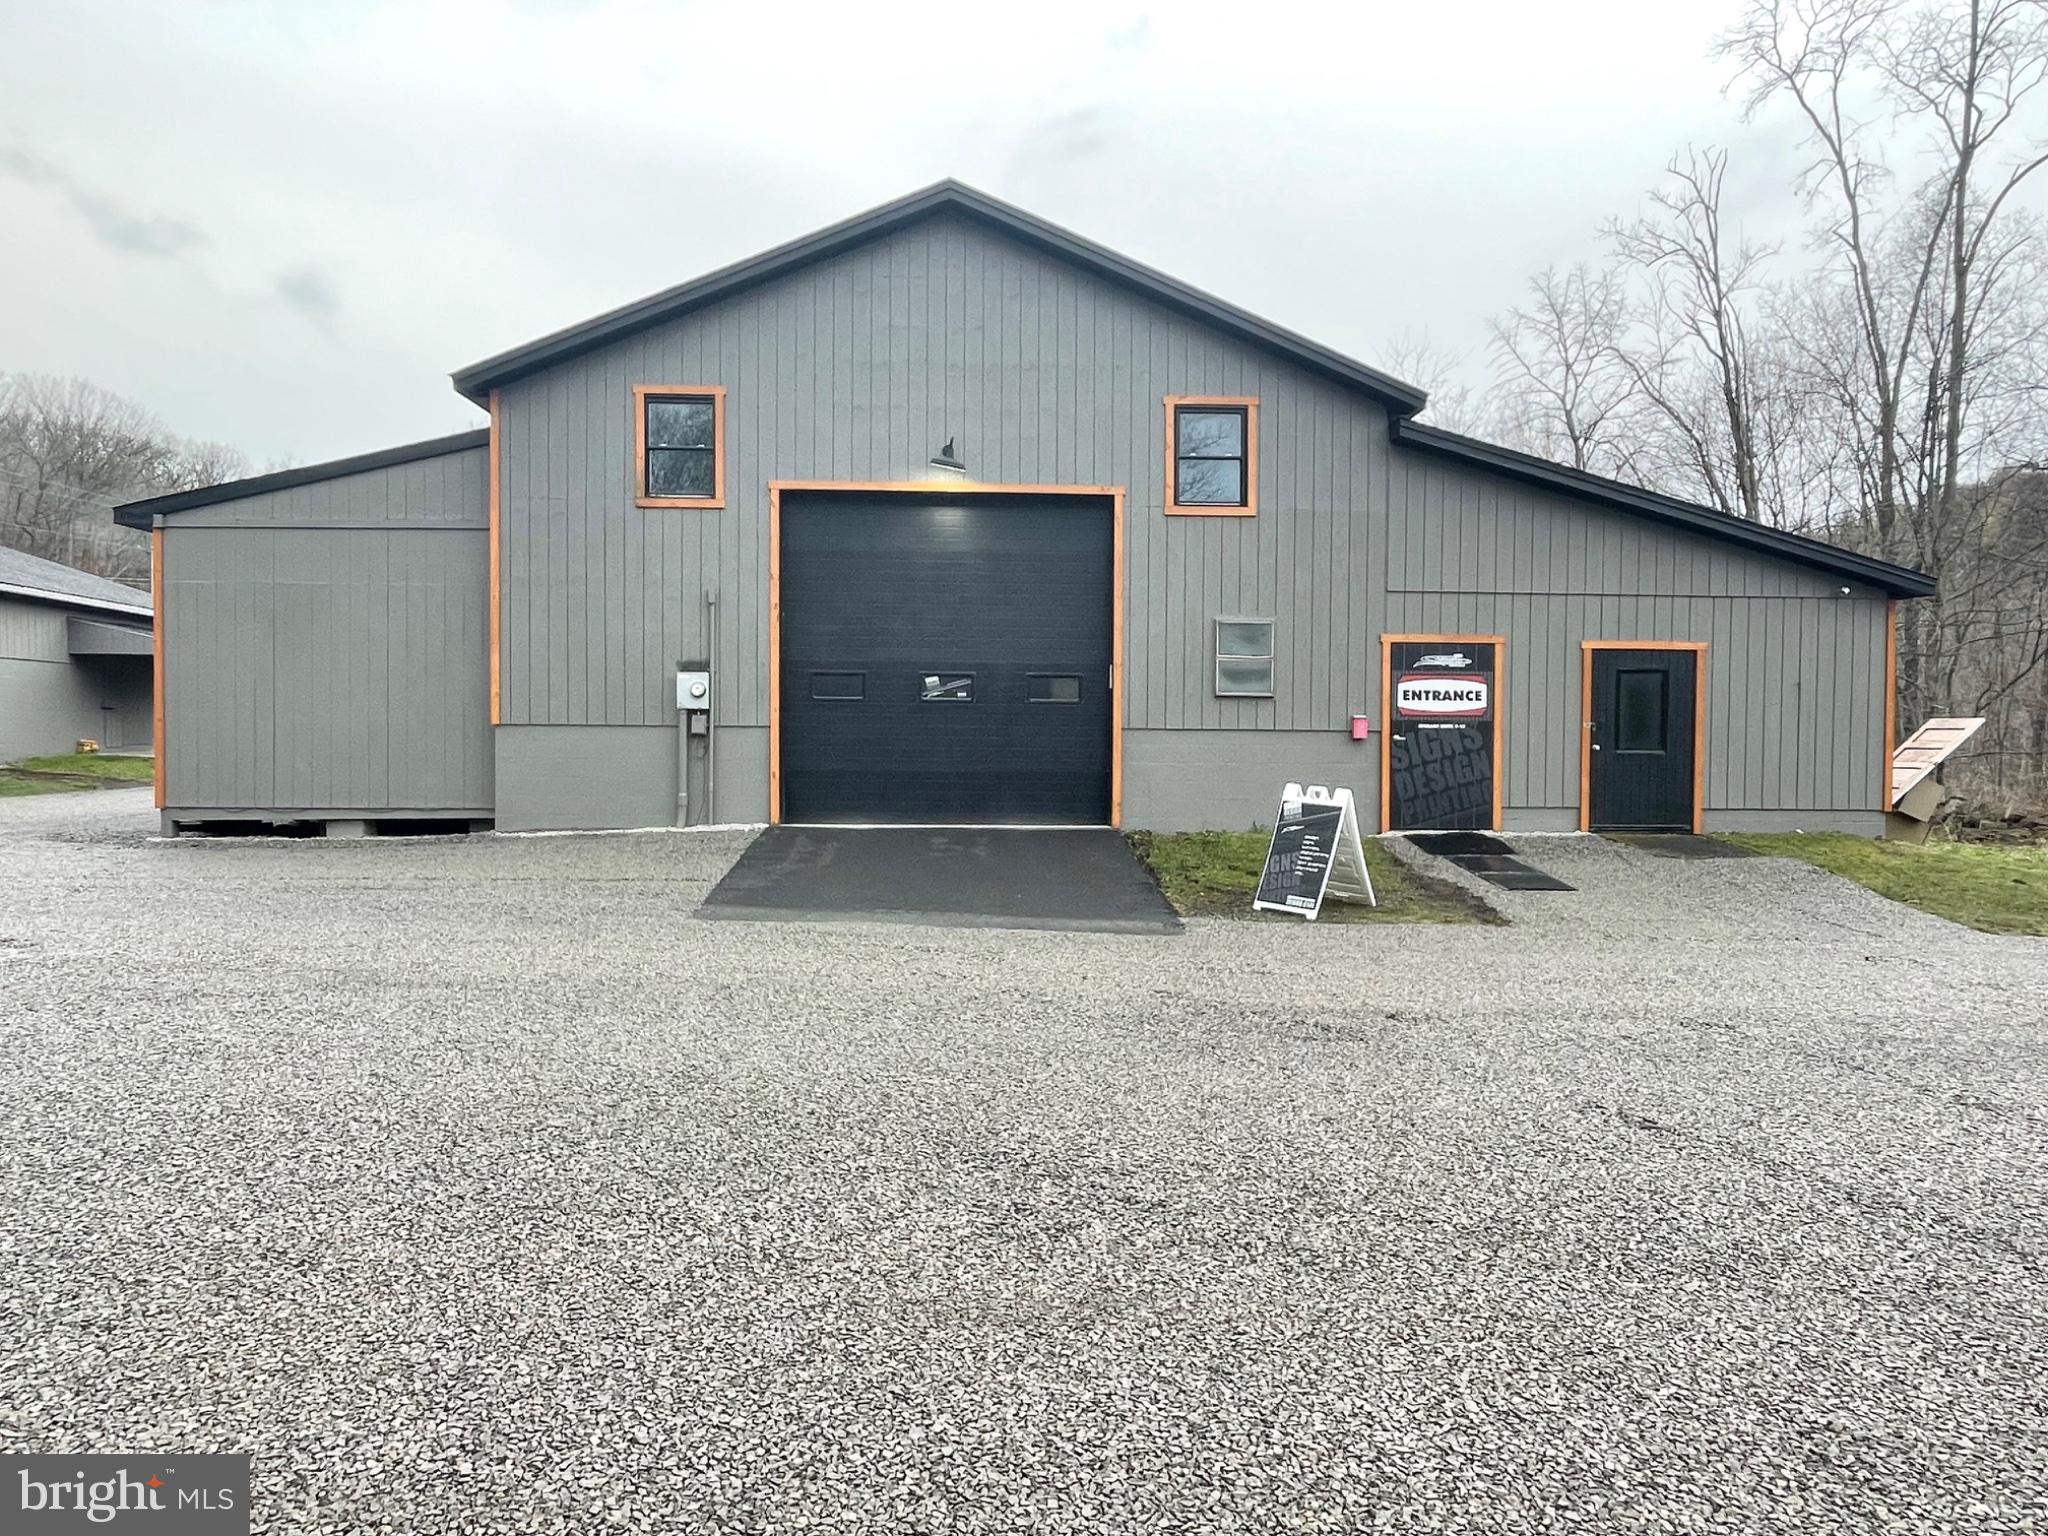
Revenue Producing!!!  Amazing Commerical property with money generating tenants and storage units already in place!!! Two residential units, one is a two bedroom, one bath, the other is a large four bedroom unit that has been recently updated.  Property also includes 13 storage units.  The oversized garage with an included finished loft for office space provides additional commercial income potential or is perfect for a variety of businesses including but not limited to a body shop, car sales lot, graphic design, heating and cooling/electrical business, woodworking workshop, small and large engine repair or pretty much any type of shop!!! Large, well kept parking lot provides the option for more storage units or lot rent for campers, trailers etc..
#MDAL2014532

FROSTBURG

12419 VALE SUMMIT ROAD SW

14 Beds

None Baths

8,600 Sq.Ft.

$424,900

MLS#: MDAL2014532

ASSUMABLE LOAN WITH 2.25% INTEREST RATE FOR VA QUALIFIED BUYERS!!!! Nestled in the charming Tallyn Ridge community, this stunning traditional home offers a perfect blend of comfort and convenience. Built in 2019, this spacious residence boasts 6 bedrooms and 4.5 bathrooms, providing ample space for gatherings and relaxation. The fully finished basement with an outside entrance adds versatility, perfect for a home office or entertainment area. Enjoy the community's amenities, including a refreshing pool and well-maintained common areas. Tallyn Ridge feeds into the BRAND NEW Linganore Creek Elementary School as well as Oakdale Middle and Oakdale High School. The neighborhood is known for its friendly atmosphere and proximity to beautiful parks, ideal for outdoor activities and leisurely strolls. Experience the warmth of Tallyn Ridge, where community spirit thrives and every day feels like home. Don't miss the opportunity to make this inviting residence your own!

Seller has partnered with Avelar Painting and Remodeling, LLC to offer deep cleaning, painting, and new carpet or LVP flooring at move out (with a ratified contract higher than list price). Call co-listing agent Dana Angleberger with questions.
#MDFR2084748

FREDERICK

5481 TALLYN RIDGE DRIVE

6 Beds

4 Baths

4,120 Sq.Ft.

$899,900

MLS#: MDFR2084748

Historic Character Meets Modern Commercial Functionality! Originally constructed in 1854 and extensively renovated, this exceptional commercial property offers a unique combination of historic charm, modern amenities, and versatile office space. Thoughtfully designed, each floor features five private offices, a conference room, restrooms, and a dedicated employee area, creating an efficient and professional working environment. Ideally situated in the heart of the historic district, the property enjoys close proximity to the District Court, local shops, restaurants, Canal Place, and recreational amenities. Convenient access to major transportation routes makes this an excellent location for both clients and employees. Additional highlights include 14 dedicated parking spaces, a significant advantage for downtown commercial properties. The second floor is currently leased, while the first floor offers flexibility, with the existing occupant willing to remain or vacate depending on the new owner's needs. Whether you're looking to expand your business, establish a professional office headquarters, or add a quality income-producing property to your investment portfolio, this well-maintained and extensively renovated building presents an outstanding opportunity in a vibrant historic setting.
#MDAL2016416

CUMBERLAND

110 WASHINGTON STREET

None Beds

None Baths

6,708 Sq.Ft.

$450,000

MLS#: MDAL2016416

NEW PRICE! Welcome to 10280 Hopewell Street, Unit 203, where modern comfort, low-maintenance living, and resort-style amenities come together in the highly sought-after Lake Linganore community! Located in a newer building constructed in 2019, this beautifully maintained 2-bedroom, 2 full-bathroom condominium offers an exceptional opportunity to enjoy easy, convenient living surrounded by natural beauty and endless recreational opportunities. Step inside to discover a bright and inviting interior featuring fresh paint, an open and functional floorplan, and an abundance of natural light. The spacious living area provides the perfect setting for everyday relaxation or entertaining friends and family, while the well-appointed kitchen features beautiful granite countertops, ample cabinetry, and plenty of space for meal preparation. Two generously sized bedrooms offer comfortable private retreats, complemented by two full bathrooms, including tasteful updates that add a fresh touch. Step outside onto the expansive private balcony, an ideal extension of your living space for enjoying morning coffee or a quiet afternoon. Additional conveniences include ample parking, elevator, and water/sewer included in the condo fee! Beyond the home itself, the Lake Linganore lifestyle is truly something special! Residents enjoy access to an incredible collection of community amenities, including multiple swimming pools, private lakes, sandy beaches, scenic trails, playgrounds, basketball and tennis courts, and numerous recreational spaces. Spend your summer afternoons relaxing at the beach, kayaking or paddleboarding on the lake or relaxing by one of the 4 community pools! Ideally situated in the desirable New Market area, this home offers convenient access to historic downtown New Market, shopping, restaurants, parks, and major commuter routes, including I-70, making travel to Frederick, Baltimore, and surrounding areas convenient. Whether you're a first-time buyer, downsizing, or simply seeking a low-maintenance lifestyle without sacrificing amenities, this exceptional condominium checks all the boxes. Experience the perfect combination of modern living, community charm, and resort-style recreation. Welcome home to maintenance free living at Lake Linganore!
#MDFR2090824

NEW MARKET

10280 HOPEWELL STREET 203

2 Beds

2 Baths

1,400 Sq.Ft.

$345,000

MLS#: MDFR2090824

Spacious, stylish, and ideally located, this exceptional end-unit townhome offers over 2,000 square feet of thoughtfully designed living space in the highly sought-after EastChurch community. Combining modern finishes, incredible flexibility, and low-maintenance living, this home is just minutes from vibrant Downtown Frederick.

Step inside the all-brick exterior to a welcoming entry-level flex space featuring laminate flooring, abundant natural light from front and side windows, a striking wood accent wall, and a convenient half bath. Whether you envision a home office, guest suite, fitness room, or additional living area, this versatile space can easily adapt to your needs and even offers the potential to be enclosed as a fourth bedroom. A mudroom with ceramic tile flooring provides access to the attached one-car garage.

The main living level is designed for both everyday living and entertaining. The open-concept floor plan showcases a spacious living room and an impressive gourmet kitchen featuring white cabinetry, granite countertops, stainless steel appliances, a gas range, an oversized center island with seating, and ample dining space. Sliding doors open to the rear deck, creating the perfect spot to enjoy your morning coffee or unwind after a long day. A powder room completes this level.

Upstairs, the private primary suite offers a peaceful retreat with a walk-in closet and a spacious en-suite bath featuring a large walk-in shower. An additional bedroom, full hall bath access, and conveniently located laundry complete the third level.

The top floor adds even more versatility with a generous loft that can serve as a recreation room, media room, home office, playroom, or guest retreat. This level also includes a third bedroom, full bath, and access to a private rooftop terrace overlooking the community—an ideal space to relax, entertain, or enjoy the sunset.

This home is also equipped with smart home technology, allowing compatible devices such as lighting, climate control, security features, and more to be integrated with Amazon Alexa or other supported smart home platforms for added convenience and automation. 

Residents of EastChurch enjoy an exceptional low-maintenance lifestyle with lawn care included, as well as outstanding community amenities including a clubhouse, swimming pool, walking trails, green spaces, and beautifully maintained common areas. The rear-entry garage is complemented by a private two-car parking pad, providing parking for up to three vehicles.

With its flexible floor plan, premium end-unit location, abundant natural light, and unbeatable proximity to Downtown Frederick's restaurants, shopping, parks, and entertainment, this move-in-ready home offers the perfect blend of comfort, convenience, and modern living.
#MDFR2086566

FREDERICK

615 7TH STREET E

3 Beds

2 Baths

2,106 Sq.Ft.

$464,900

MLS#: MDFR2086566

NEW IMPROVED PRICE! 
Bring your buyers! The sellers have just adjusted the price and are extremely motivated to make a deal happen!
Welcome to this spacious 5-bedroom, 3-full-bath home tucked away on a quiet cul-de-sac in the desirable Sandy Spring Estates community. Offering plenty of room to spread out, this home features two thoughtfully designed additions, including a bright sunroom with skylights and two additional oversized rooms perfect for a home office, playroom, or flex space.
The main level boasts brand-new flooring in the kitchen, living room, and dining room, while the inviting family room showcases a beautiful brick fireplace with a classic mantel. Ceiling fans throughout most of the home provide added comfort.
The fully finished basement offers even more living space, making this home ideal for entertaining or accommodating guests. Step outside to enjoy the fully fenced backyard complete with a charming treehouse, two spacious decks—including a private deck off the primary bedroom—and the added privacy of protected land behind the home, ensuring nothing can be built beyond your backyard.

Additional updates include a new front door, a roof replaced in 2017 with a transferable warranty, and a hot water heater that is just 3 years old. This exceptional home combines space, privacy, and thoughtful updates in a sought-after location. Stay tuned—this one won't last long!
#MDPG2211344

LAUREL

6306 SANDY STREET

5 Beds

3 Baths

2,714 Sq.Ft.

$523,000

MLS#: MDPG2211344

Why wait to build in the sought after Kellerton community? This very open and spacious home is ready for you!!!  Guests, family, and friends alike will be comfortably accommodated in Main and Upper-level bedroom suites. Entertaining is a breeze in the accommodating and gorgeous gourmet kitchen.  The large yet intimate island, tucked butler's pantry, and uniquely designed flex/prep/pantry room allows for communing comfortably while offering private vignettes.   Relax and enjoy the mountain views on the huge rear deck while BBQing on the patio below.  Want even more living space?  The walkout basement brightened by full sized windows is fully plumbed and awaiting your design and finishing touches or just enjoy the massive storage as is.  This beautiful home in such a vibrant community with gorgeous Clubhouse, walking paths, tot lots, pool, gym, conference rooms ... is made to be enjoyed.  This home welcomes you to keep falling in love!
#MDFR2088620

FREDERICK

2759 HILLFIELD DRIVE

5 Beds

3 Baths

3,476 Sq.Ft.

$800,000

MLS#: MDFR2088620

New on site 4 days ago
Old-Time Charm That’s Been Loved and Cared For!

You’ll be amazed at how beautifully this home has been maintained! Full of character, it features gorgeous original woodwork, a beautiful fireplace, and spacious bedrooms. Even better, you can move right in and skip the drama! Enjoy the fenced-in yard, off-street parking from the rear alley, a walk-up attic with plenty of extra storage, and two covered porches. All in a convenient central location close to schools, parks, restaurants, and more!
#MDAL2016386

CUMBERLAND

718 HILL TOP DRIVE

3 Beds

1 Baths

2,002 Sq.Ft.

$149,999

MLS#: MDAL2016386
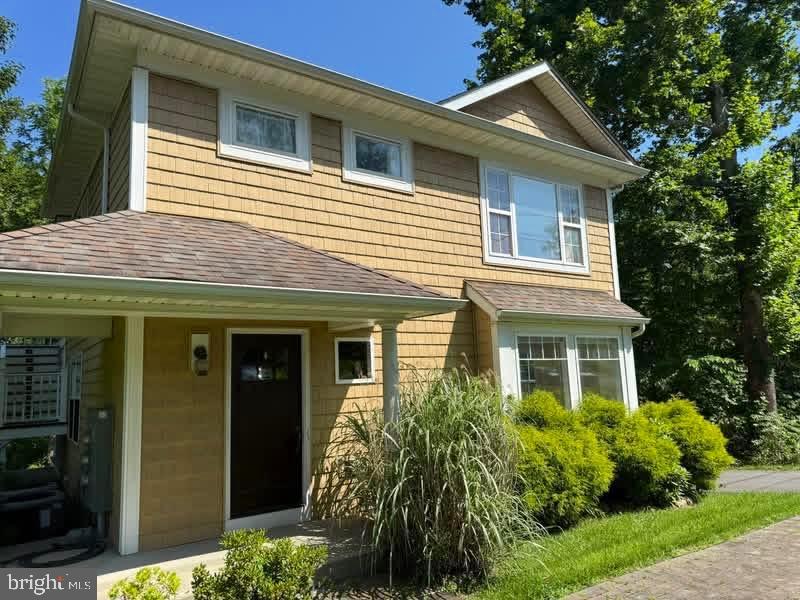
Exceptional investment opportunity in the mountains of Maryland! This well-maintained duplex offers strong cash flow, long-term value, and dependable rental income. Both 2-bedroom, 1-bath units are fully leased, each generating $1,100 per month in gross rent. Renovated approximately 13 years ago, the property combines modern updates with lasting quality and low-maintenance ownership.  Each unit features a functional floor plan, comfortable living spaces, and a rear porch overlooking a peaceful wooded setting, providing privacy and a relaxing outdoor retreat. Located in a charming small community near one of the region's largest employers, this property benefits from consistent rental demand and an attractive location for tenants.  Whether you're expanding your investment portfolio or purchasing your first income-producing property, this turnkey duplex offers proven performance, versatility, and exceptional value. Don't miss this rare opportunity to own a fully occupied, income-generating property in a desirable mountain setting.
#MDAL2015348

CRESAPTOWN

15820 MCMULLEN HIGHWAY SW

4 Beds

None Baths

1,666 Sq.Ft.

$225,000

MLS#: MDAL2015348

INCREDIBLE 31± ACRE TURNKEY HUNTING PROPERTY | CAMBRIA COUNTY, PA

A HUNTER’S DREAM — READY TO HUNT FROM DAY ONE! Discover this incredible 31± acre hunting and recreational property in Cambria County, Pennsylvania, offering the perfect combination of established hunting infrastructure, convenient access, and a charming cabin retreat. With great road frontage, excellent access, and an extensive internal road system, this property is designed to help you make the most of every season in the great outdoors.

At the heart of the property sits a charming hunting cabin complete with a wood stove, providing a cozy place to warm up, relax, and share stories after a long day in the woods. Six strategically placed box blinds are already in place, giving you multiple hunting locations and the opportunity to take advantage of different areas of the property without starting from scratch.

The property’s established road system makes navigating the acreage and accessing hunting locations a breeze. Adding to the natural appeal, the land backs to beautiful Clapboard Run, creating an attractive woodland setting for wildlife and outdoor recreation.

Known for incredible hunting, this ready-to-enjoy property offers an outstanding opportunity for hunters looking for a well-equipped base camp in Pennsylvania. Whether you’re pursuing the abundant numbers of whitetail deer and turkey, enjoying weekend getaways, or creating lasting outdoor traditions with family and friends, this property is ready for your next adventure.

31± acres. Six box blinds. Charming cabin with wood stove. Established road system. Beautiful Clapboard Run frontage. This is the kind of turnkey hunting property that’s hard to find and even harder to leave!

Don’t miss your opportunity to own this exceptional Cambria County hunting retreat!
#PACA2000862

JOHNSTOWN

0 CLAPBOARD RUN ROAD

None Beds

None Baths

31.3 acres

$129,900

MLS#: PACA2000862

An exceptional opportunity awaits with this picturesque .92-acre wooded parcel of land in Montgomery Village- potentially sub-dividable into two buildable lots. Surrounded by lush greenery and framed by a tranquil creek running through the trees, this lot offers a private, natural sanctuary ideal for nature lovers, outdoor enthusiasts, or anyone seeking a peaceful retreat. Plus, this parcel has the added benefit of access to public sewer!

As a remarkable bonus, this offering includes the adjoining residential parcel at 9605 Stewartown Rd, featuring a charming two-bedroom, two-full-bathroom home. The house boasts fresh carpeting, an adorable kitchen with a new refrigerator, a main-level full bath with a new toilet, and a second full bathroom located in the basement. Whether you choose to enjoy the home as a primary residence, a guest house, or an investment, this unique package combines natural beauty with immediate turn-key convenience.

The possibilities here are endless: build your dream home on the private, wooded lot while living comfortably on-site, fully renovate the existing home and keep the back acre for ultimate privacy, or create a custom multi-family compound. Bring your vision—the choice is yours!
#MDMC2261122

GAITHERSBURG

9603 STEWARTOWN ROAD

None Beds

None Baths

0.92 acres

$599,900

MLS#: MDMC2261122

1 ... 127 128 129 130 131 ... 666
* Listings identified with the FMLS IDX logo come from FMLS and are held by brokerage firms other than the owner of this website. The listing brokerage is identified in any listing details. Information is deemed reliable but is not guaranteed. If you believe any FMLS listing contains material that infringes your copyrighted work please review our DMCA policy and learn how to submit a takedown request. © 2024. First Multiple Listing Service, Inc.

Send a message

Message successfully sent.

Your message

What is 3 + 4 ?

Reason for contacting?

I agree to receive email communication and understand I can unsubscribe at any time.

I agree to be contacted by Charis Realty Group - Christine Issler, Broker via call, email, and text for real estate services. To opt out, you can reply 'stop' at any time or reply 'help' for assistance. You can also click the unsubscribe link in the emails. Message and data rates may apply. Message frequency may vary. Privacy Policy

Sign Out

Virtual Assistant

Would you like to take the next step with this property? We can help you schedule a showing or virtual tour, or send you more details.

Yes, I would like more information.

Thank You for Your Reply, One of Our Agents will contact you as soon as possible

No, maybe later.

Thank you, you can always contact me via email, phone number or through the contact form.

Realhub AI

Lucy - Your AI-Powered Realtor

Update Your Temporary Password

Personalize your search

Enter your email and we'll notify you immediately when new listings match what you're looking for.

or enter email address

Already have an account ? Login here

Continue your home search

I agree to receive communications and understand I can unsubscribe at any time.

I agree to be contacted by Charis Realty Group - Christine Issler, Broker via call, email, and text for real estate services. To opt out, you can reply 'stop' at any time or reply 'help' for assistance. You can also click the unsubscribe link in the emails. Message and data rates may apply. Message frequency may vary. Privacy Policy

Already have an account ? Login here

We use cookies

We use cookies for analytics and to enhance your experience. By accepting, you agree to analytics and marketing cookies. Small functional cookies that count viewed properties and time on site are used regardless of your choice. You can manage your preferences or learn more about our cookies policy.