Properties

Browse or get in touch to schedule a walkthrough.

  • Nearby me
Price range

Popular Features

Community Features

Association

Property Features

Waterfront

View

Exterior Features

Interior Features

Style

10000 properties match your criteria

Updated 1 minute ago

E-Alert name

NEWLY UPDATED & 100% MOVE-IN READY! HOME WARRANTY INCLUDED!
Enjoy easy first-floor living in this rare 3-bedroom, 2-full-bath condo in the highly sought-after Lake Linganore community. Freshly updated with brand-new carpeting and professional painting throughout, this spacious home offers more living space and flexibility than many neighboring units—perfect for families, guests, roommates, or those working from home.  The open-concept layout creates a comfortable and inviting atmosphere, featuring a breakfast bar, private patio, in-unit laundry, and two dedicated parking spaces, including a covered carport with storage. Everything you need for convenient, low-maintenance living is right here!  And the location is hard to beat! Just steps from the incredible amenities of Lake Linganore, residents can enjoy private beaches, lake recreation, boating, multiple swimming pools, pickleball, tennis, basketball courts, and miles of scenic hiking trails.  Conveniently located near historic New Market and downtown Frederick, with easy access to I-70, shopping at Wegmans, Walmart, and HomeGoods, plus a variety of restaurants.   Updated. Spacious. Convenient. Move-in ready. And surrounded by resort-style amenities—this is Lake Linganore living at its best!
#MDFR2088932

NEW MARKET

10269 WHITE PELICAN WAY 102B

3 Beds

2 Baths

1,070 Sq.Ft.

$294,900

MLS#: MDFR2088932

Welcome to Echo Glen, nestled in the highly sought-after community of Whittier in Frederick, MD! From the moment you step into this beautifully maintained, top/third-floor condo, you are greeted by an abundance of natural light and an airy, open layout. The spacious living area boasts dramatic cathedral ceilings and stunning custom shaker shutters, flowing seamlessly into the dining room and kitchen - perfect for entertaining without missing a moment with your guests. Step outside through the dining room to your private balcony,  an ideal spot for morning coffee or evening cocktails. 
The kitchen  features stainless steel appliances, abundant counter and cabinet space, a pantry and a cozy eating area large enough for a table and chairs. The primary suite also features  cathedral ceilings, dual closets (including one walk-in),  and a newly remodeled en-suite bath complete with a beautifully tiled walk-in shower. A versatile second bedroom serves perfectly as a guest room or home office, with easy access to its own full bath. Additional updates and features include freshly painted bedrooms, freshly cleaned carpets, and a brand-new stackable washer and dryer, and a newer hot water heater.  Enjoy Whittier's prime outdoor amenities, including a central lake, walking trails, community pools, tennis courts, and ball fields-all just minutes from local shopping, dining and Historic Downtown Frederick!
#MDFR2085304

FREDERICK

2506 COACH HOUSE WAY 3D

2 Beds

2 Baths

1,262 Sq.Ft.

$279,999

MLS#: MDFR2085304

ASSUMABLE LOAN WITH 2.25% INTEREST RATE FOR VA QUALIFIED BUYERS!!!! Nestled in the charming Tallyn Ridge community, this stunning traditional home offers a perfect blend of comfort and convenience. Built in 2019, this spacious residence boasts 6 bedrooms and 4.5 bathrooms, providing ample space for gatherings and relaxation. The fully finished basement with an outside entrance adds versatility, perfect for a home office or entertainment area. Enjoy the community's amenities, including a refreshing pool and well-maintained common areas. Tallyn Ridge feeds into the BRAND NEW Linganore Creek Elementary School as well as Oakdale Middle and Oakdale High School. The neighborhood is known for its friendly atmosphere and proximity to beautiful parks, ideal for outdoor activities and leisurely strolls. Experience the warmth of Tallyn Ridge, where community spirit thrives and every day feels like home. Don't miss the opportunity to make this inviting residence your own!

Seller has partnered with Avelar Painting and Remodeling, LLC to offer deep cleaning, painting, and new carpet or LVP flooring at move out (with a ratified contract higher than list price). Call co-listing agent Dana Angleberger with questions.
#MDFR2084748

FREDERICK

5481 TALLYN RIDGE DRIVE

6 Beds

4 Baths

4,120 Sq.Ft.

$919,900

MLS#: MDFR2084748

***OPEN HOUSE*** Saturday, September 26th from 1pm-3pm ***OPEN HOUSE*** Space, flexibility, and updates come together in this impressive 5-bedroom, 2-full-bath home! The main level welcomes you with beautiful hardwood flooring, a spacious kitchen featuring granite counter tops, back splash, custom butcher block island, and stainless steel appliances. This lovely kitchen opens to the spacious family room equipped with custom bookshelves, woodwork and a gas fireplace... making this area the perfect place for a gathering on cold winter days. Also enjoy the convenience of main level laundry. Three spacious bedrooms and a full bathroom wrap up this level. Head downstairs to the fully finished area where you will find two additional bedrooms and a full bathroom. This lower level also offers a recreation room/flex space and an incredible theater room complete with equipment that conveys—perfect for movie nights, game days, or entertaining. Step outside to enjoy all-new concrete, a composite porch, and maintenance-free railings. The electronic rear gate with remote and keypad provides added convenience, while the expansive driveway offers parking for up to eight vehicles. The insulated two-car garage is a standout feature with its own heater and recessed lighting. Major updates include all new electric and plumbing systems, a new roof, new windows, and two heat pump systems—one serving the upper level and one serving the lower level for added comfort and efficiency. With its flexible layout, multiple living spaces, and five bedrooms, this home is an excellent opportunity for multi-generational living, extended family, or potential rental income. An additional building lot next to the home may also be available for purchase, offering even more possibilities! Don’t miss out on the opportunity to make this house your new home!
#MDWA2039812

HAGERSTOWN

403 W WILSON BOULEVARD

5 Beds

2 Baths

2,448 Sq.Ft.

$399,900

MLS#: MDWA2039812

Welcome to 6086 Forum Square in the Jefferson Place community of Frederick! Built in 2016, this spacious three-level townhome offers approximately 1,907 square feet of stylish and functional living space with 3 bedrooms, 2 full bathrooms, and 2 half bath.

The open-concept main level is designed for today's lifestyle, featuring generous living and dining areas that flow seamlessly into the kitchen—perfect for entertaining or everyday living. Upstairs, you'll find two spacious primary suites, each with its own private ensuite bathroom, offering exceptional comfort, privacy, and flexibility for family members, guests, or roommates.

The third bedroom is located on the entry level and offers incredible versatility. Whether you need a home office, workout room, playroom, recreation room, or private guest space, this flexible area can easily adapt to your lifestyle. A half bathroom on this level adds even more convenience.

Enjoy the fenced back yard with a hottub to relax in.

Enjoy the convenience of an attached garage, low-maintenance townhome living, and access to Jefferson Place's sought-after community amenities. Ideally located just minutes from I-270, I-70, downtown Frederick, shopping, restaurants, parks, and major commuter routes, this home offers the perfect combination of comfort and convenience.

Whether you're looking for your first home, room to grow, or an easy commuter location, 6086 Forum Square is ready to welcome you home!
#MDFR2085714

FREDERICK

6086 FORUM SQUARE

3 Beds

2 Baths

1,907 Sq.Ft.

$429,000

MLS#: MDFR2085714

***OPEN HOUSES*** Saturday, August 29th from 10 am -12 pm AND Sunday, August 30th from 11 am -1 pm ***OPEN HOUSES*** Charming and well-maintained home situated on a spacious .82-acre lot.  This home offers plenty of space and flexibility. Conveniently located close to shopping, with plenty of outdoor space to enjoy. The detached garage offers great storage and is perfect for a hobbyist or car enthusiast.   Townhome price but single family living... Don't miss out on the opportunity to make this house your new home!  ***This property is zoned Village Commercial.  Buyer to verify any specific usage with Frederick County***
#MDFR2087004

WALKERSVILLE

9914 KELLY ROAD

3 Beds

1 Baths

1,260 Sq.Ft.

$350,000

MLS#: MDFR2087004

Check out the video tour! Welcome to this beautifully updated 4-bedroom, 2.5-bath Colonial, ideally situated on a quiet street near the end of a cul-de-sac. With driveway parking, NO HOA, and a backyard that backs to PARKLAND, this home has so much to offer!

Fresh interior paint completed in 2026 creates a bright, refreshed feel throughout the home. On the main and upper levels, the painting includes the walls, ceilings, doors, and baseboards, while the basement walls and ceiling have also been freshly painted.

The UPDATED KITCHEN features modern cabinetry extending to the ceiling, granite countertops, stainless steel appliances, and an appealing backsplash. A formal living room with recessed lighting, separate dining room, and comfortable family room with a wood-burning fireplace provide plenty of space for everyday living and entertaining.

A major 2026 improvement includes the FULL REBUILD OF THE CHIMNEY, completed down to the footer and rebuilt with a new stainless steel liner carrying a lifetime warranty, along with all-new flashing.

Upstairs, you’ll find four bedrooms, two updated full bathrooms, ceiling fans in every bedroom, and plush carpeting with new baseboards installed in 2022. The FINISHED WALKOUT BASEMENT expands the living space with a recreation room, bonus flex room, and ample storage.

Outside, enjoy the NEW DECK completed in 2025 and a fully fenced backyard featuring newer fencing on three sides and two replaced gates completed in 2023. The driveway was paved in 2020 and seal-coated in 2025, while the welcoming front retaining wall, steps, and paver patio enhance both function and curb appeal.

Additional improvements include a GAF Weather Stopper Integrated Roof with warranty (2019), a Honeywell three-zone HVAC control system with compatible thermostats (2019), a water heater (2023), and an electrical panel (2017).

Conveniently located near Damascus Recreational Park, neighborhood parks, shopping, dining, and the beloved Jimmie Cone! Easy access to Routes 27, 108, and 124 provides connections to Germantown, Clarksburg, Mount Airy, and surrounding commuter routes.

This well-cared-for home offers flexible living space, extensive improvements, and a welcoming Damascus location!
#MDMC2251446

DAMASCUS

10020 DURANGO DRIVE

4 Beds

2 Baths

2,193 Sq.Ft.

$595,000

MLS#: MDMC2251446

New on site 3 days ago
Welcome to this inviting and beautifully maintained home featuring a bright, cohesive interior and comfortable living spaces throughout. The main level offers a spacious living room with large windows that fill the space with natural light, complemented by neutral paint and durable LVP flooring that continues throughout the main level. The updated kitchen features white cabinetry, stainless steel appliances, granite countertops, a subway tile backsplash, and ample cabinet and counter space for everyday living and entertaining. 
3 bedrooms and an updated bathroom on the upper level, adds to the home's move-in-ready appeal. 
The lower level provides valuable additional space with a walk-out basement ready for storage, hobbies, or future finishing to create even more living area. A rough-in for a bathroom adds flexibility and potential for future expansion. With its neutral finishes, updated kitchen, LVP flooring, and versatile basement, this home offers a comfortable blend of style, functionality, and opportunity. 
Enjoy a fenced backyard with a metal deck, providing a great space for outdoor entertaining, relaxing, or everyday enjoyment. A convenient Baltimore location makes this home a Must-see!
#MDBA2232090

BALTIMORE

5911-1/2 AYLESHIRE ROAD

3 Beds

1 Baths

1,520 Sq.Ft.

$275,000

MLS#: MDBA2232090
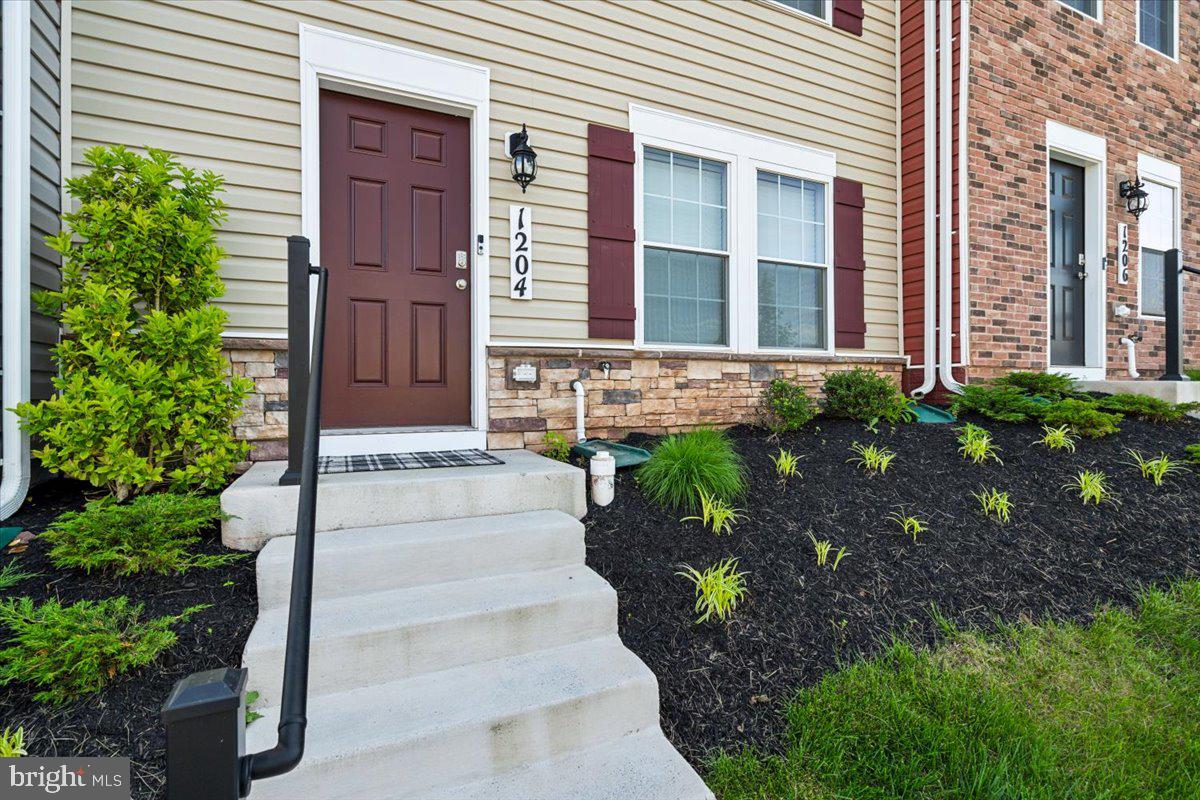
*** SELLER IS OFFERING $5k in closing help***Welcome to this immaculate home in the desirable neighborhood of (location). This stunning property boasts a 2 car garage, and a deck for outdoor entertaining or relaxing. With 4 bedrooms and 3.5 baths, there is plenty of room to spread out and enjoy the beautiful living space. The kitchen offers ample cabinet space, granite countertops, and stainless steel appliances. With an open concept it will be easy to access the kitchen and living room area at the same time. The primary bedroom features a luxurious walk-in closet and in suite bathroom with granite countertops, and a double sink adding an extra touch of elegance to your daily routine. The pristine condition of this home shows the care and attention to detail that has been put into maintaining it. Situated in a such a convenient location and within walking distance to the park, very close to all dining options, minutes to shopping, and  easy accessibility to major roadways this home will not last long. Don't miss out on the opportunity to make this house yours. Schedule a showing today and see all that this beautiful property has to offer!
#MDFR2050126

FREDERICK

1204 DAPHNE WAY

4 Beds

3 Baths

1,760 Sq.Ft.

$459,000

MLS#: MDFR2050126
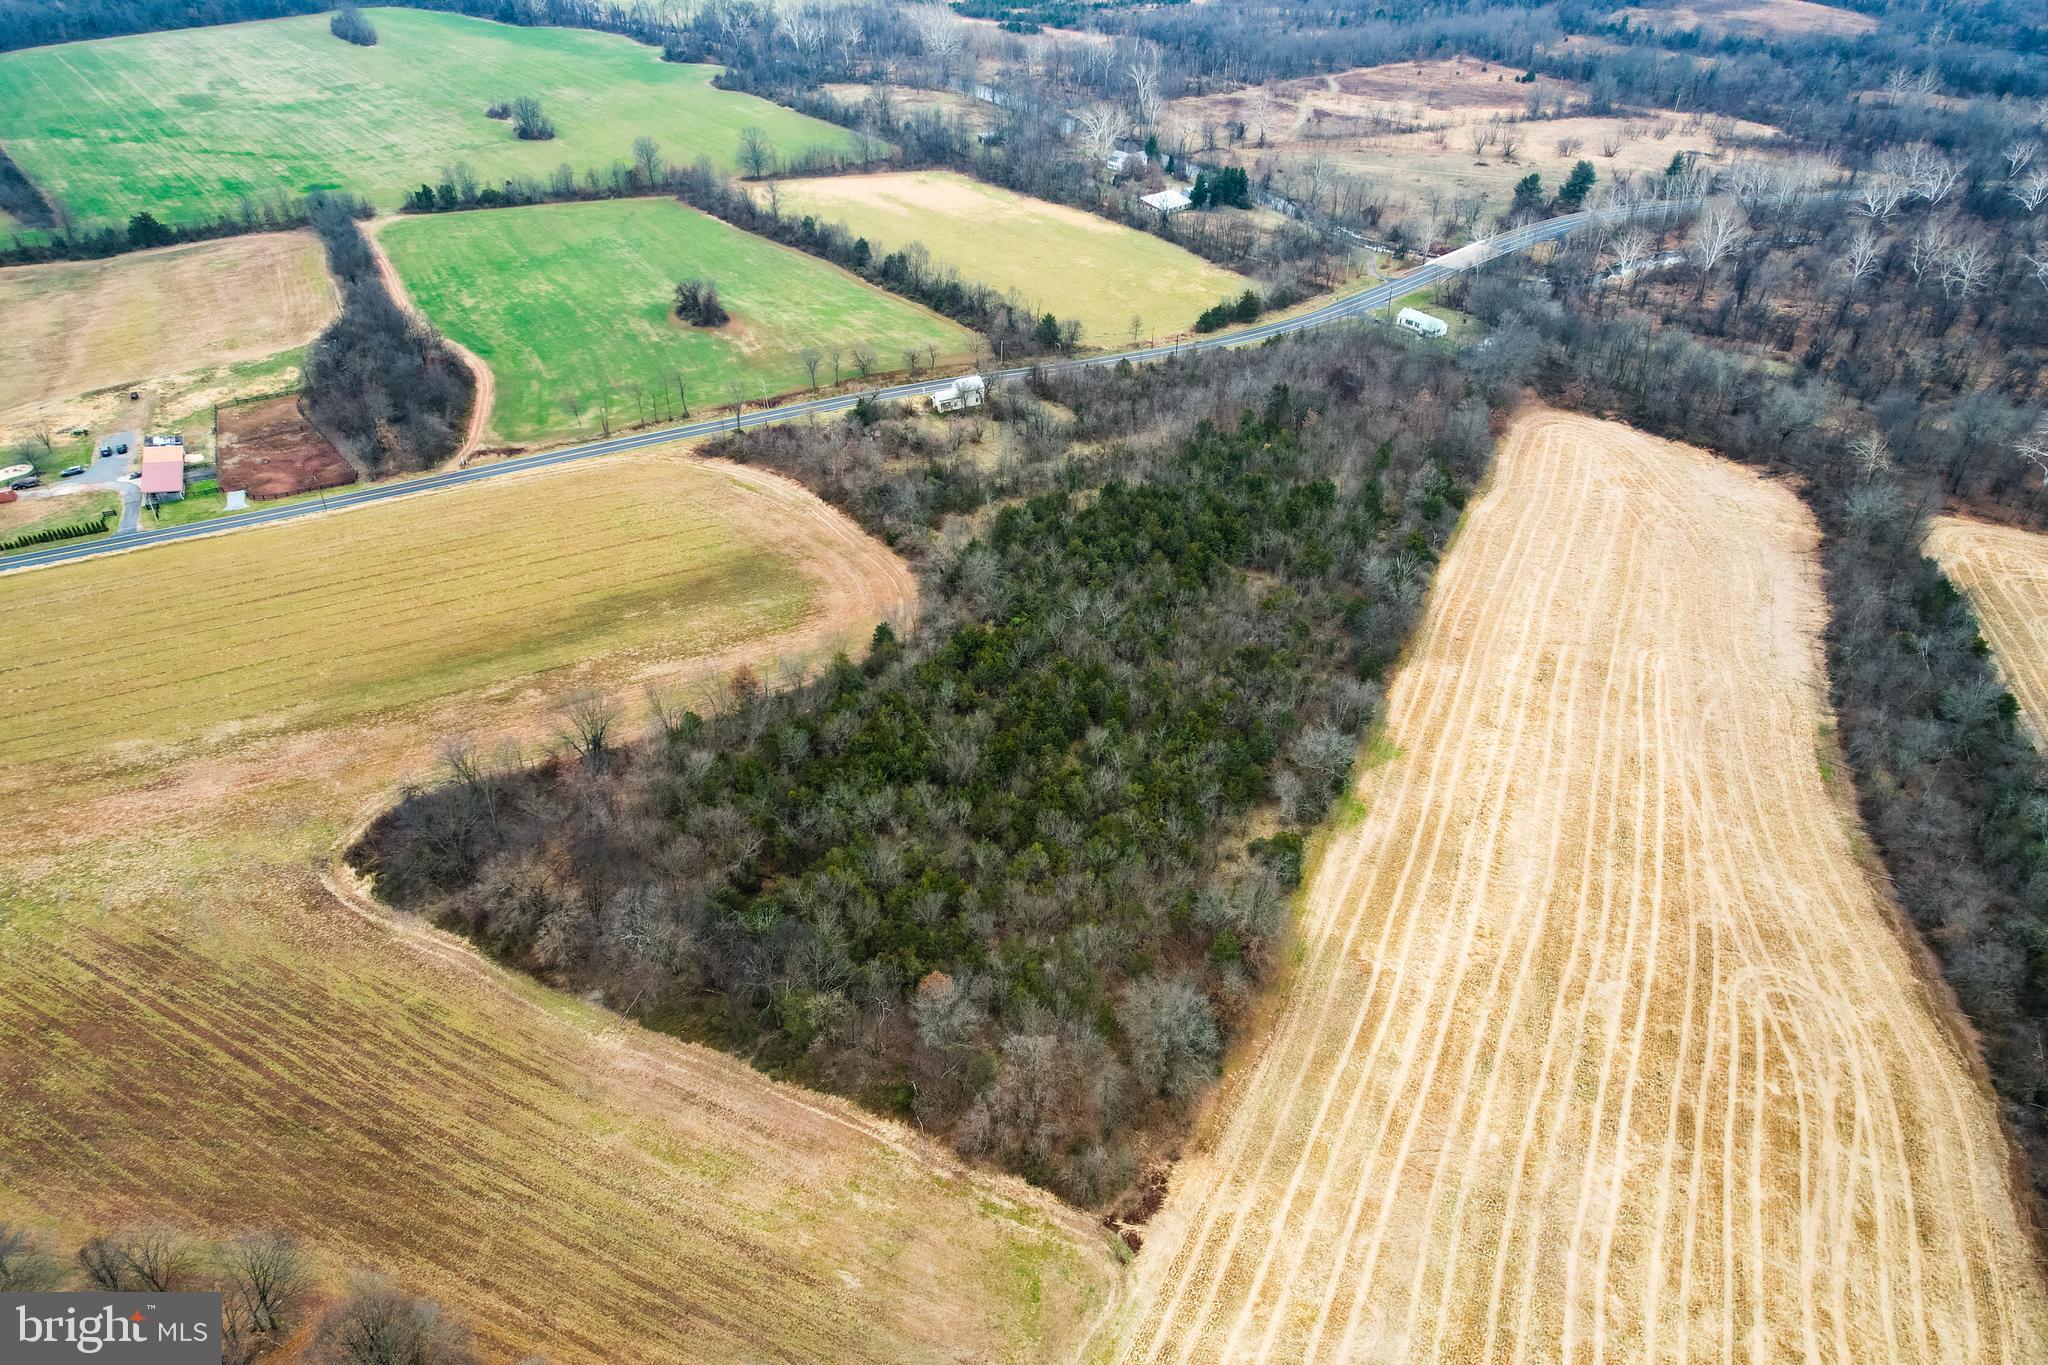
Fantastic opportunity to own almost 9 acres of land just minutes from downtown Emmitsburg and Rt. 15. Offering privacy and multiple potential building sites, this parcel is perfect for a private homesite, small farm, or future development (buyer to verify). An existing 1,100 sq. ft. structure is on the property, renovate or build new. 

Enjoy peaceful country living with quick access to schools, shopping, and Mount St. Mary’s University. A rare find in Frederick County!
#MDFR2074168

EMMITSBURG

17268 ANNANDALE ROAD

None Beds

None Baths

8.25 acres

$225,000

MLS#: MDFR2074168

Slow peaceful mornings, sunlight in the garden, finding community in a small town: if these have been on your wish list then stop scrolling. It's not often a special kind of home comes along, that's been lovingly maintained throughout the years.  
Freshly painted, the home has two front entries.   The side porch, which brings you into the kitchen.  Or, from the four-season room, which was once a screened porch, now finished.  This space could be created into a large foyer/entry, or a lounging area, perfect for your plants!  A bay window lets in the afternoon light in the living room.  The flooring on the main level was just updated with commercial grade LVP 8mm thick and  with a 20 mil wear layer.  These are durable as they are beautiful, matching the aesthetic of the home.   
The kitchen offers a lot of flex space, with room for a dining table or island, built-in storage, along with all the modern conveniences of appliances including a dishwasher.  Just off the kitchen, a storage/utility room houses the laundry and creates extra space for any other storage needs.  
A half bath on the main level is tucked under the stairs.   A bedroom  is off the living area, with a surprising amount of room! 
The entire home was recently updated with all electric wall units, creating comfort year round no matter the weather.  Upstairs provides 2 more bedrooms, a walk-in closet or storage room, and a bonus room/office/small bedroom plus a full bathroom.  Natural light flows throughout and the brand new carpet upstairs brings a cozy feel.
To the back, an entertainer's deck opens to beautiful and thoughtfully planted pollinator friendly gardens.  This already established low-maintenance yard was designed with resilient native plants and a thriving ecosystem, bringing the beauty and serenity of nature, right to your doorstep.  Enjoy private peaceful mornings, or laughs with friends in the evenings while enjoying the colors, textures and wonders of the outdoors.
 A two story shed can house all your outdoor needs and there is off street parking at the top of the lot.  Another detached shed/garage offers extra storage.  The MARC train is walkable, for an easy commute.  Brunswick is bustling  with fun shops, great eats (two coffee shops are walkable) and  small businesses! For the price of a tiny townhome, you get a truly move in property,  a large lot, with established gardens and an attentively updated home with space to grow. Roof 2024, water heater 2016.
#MDFR2088262

BRUNSWICK

205 W B STREET

3 Beds

1 Baths

1,424 Sq.Ft.

$310,000

MLS#: MDFR2088262

Welcome to 12806 Growdenvale Drive, Cumberland, a charming three bedroom, two baths, single-family rancher that perfectly blends classic character with incredible potential. Built in 1962, this home offers 1868 ft.² of multilevel living space situated on a quiet .24 acre lot, complete with attached basement garage and captivating Mt views.  The spacious sunroom is wonderful room for your morning coffee or a relaxing chat with friends.  With a wood fireplace on each level, your winter evenings will be warm and cozy!  The corner lot with a fenced in yard provides space for outdoor activities while giving your pet a place to run.  The quiet street is perfect for walks and also access to 68 east and west!
Sale contingent on Seller finding suitable housing
#MDAL2015786

CUMBERLAND

12806 GROWDENVALE DRIVE NE

3 Beds

2 Baths

1,868 Sq.Ft.

$251,900

MLS#: MDAL2015786

A one bedroom, one bathroom condo located in the Brookmill neighborhood featuring newer appliances, brand new carpet, lots of fresh paint and an updated bathroom. Enjoy peace of mind with a newer HVAC system (2025), new electric panel (2026) and new HWH (2026).  This home is located in a great spot in the community near the pool.  Enjoy being just a 5-minute drive to restaurants, shopping, and everyday conveniences. Prime location for Fort Meade and NSA commuters with easy access to Baltimore, Annapolis, Washington, DC, and public transportation. Schedule your showing today!
#MDPG2202904

LAUREL

15700 DORSET ROAD 120

1 Beds

1 Baths

831 Sq.Ft.

$179,900

MLS#: MDPG2202904
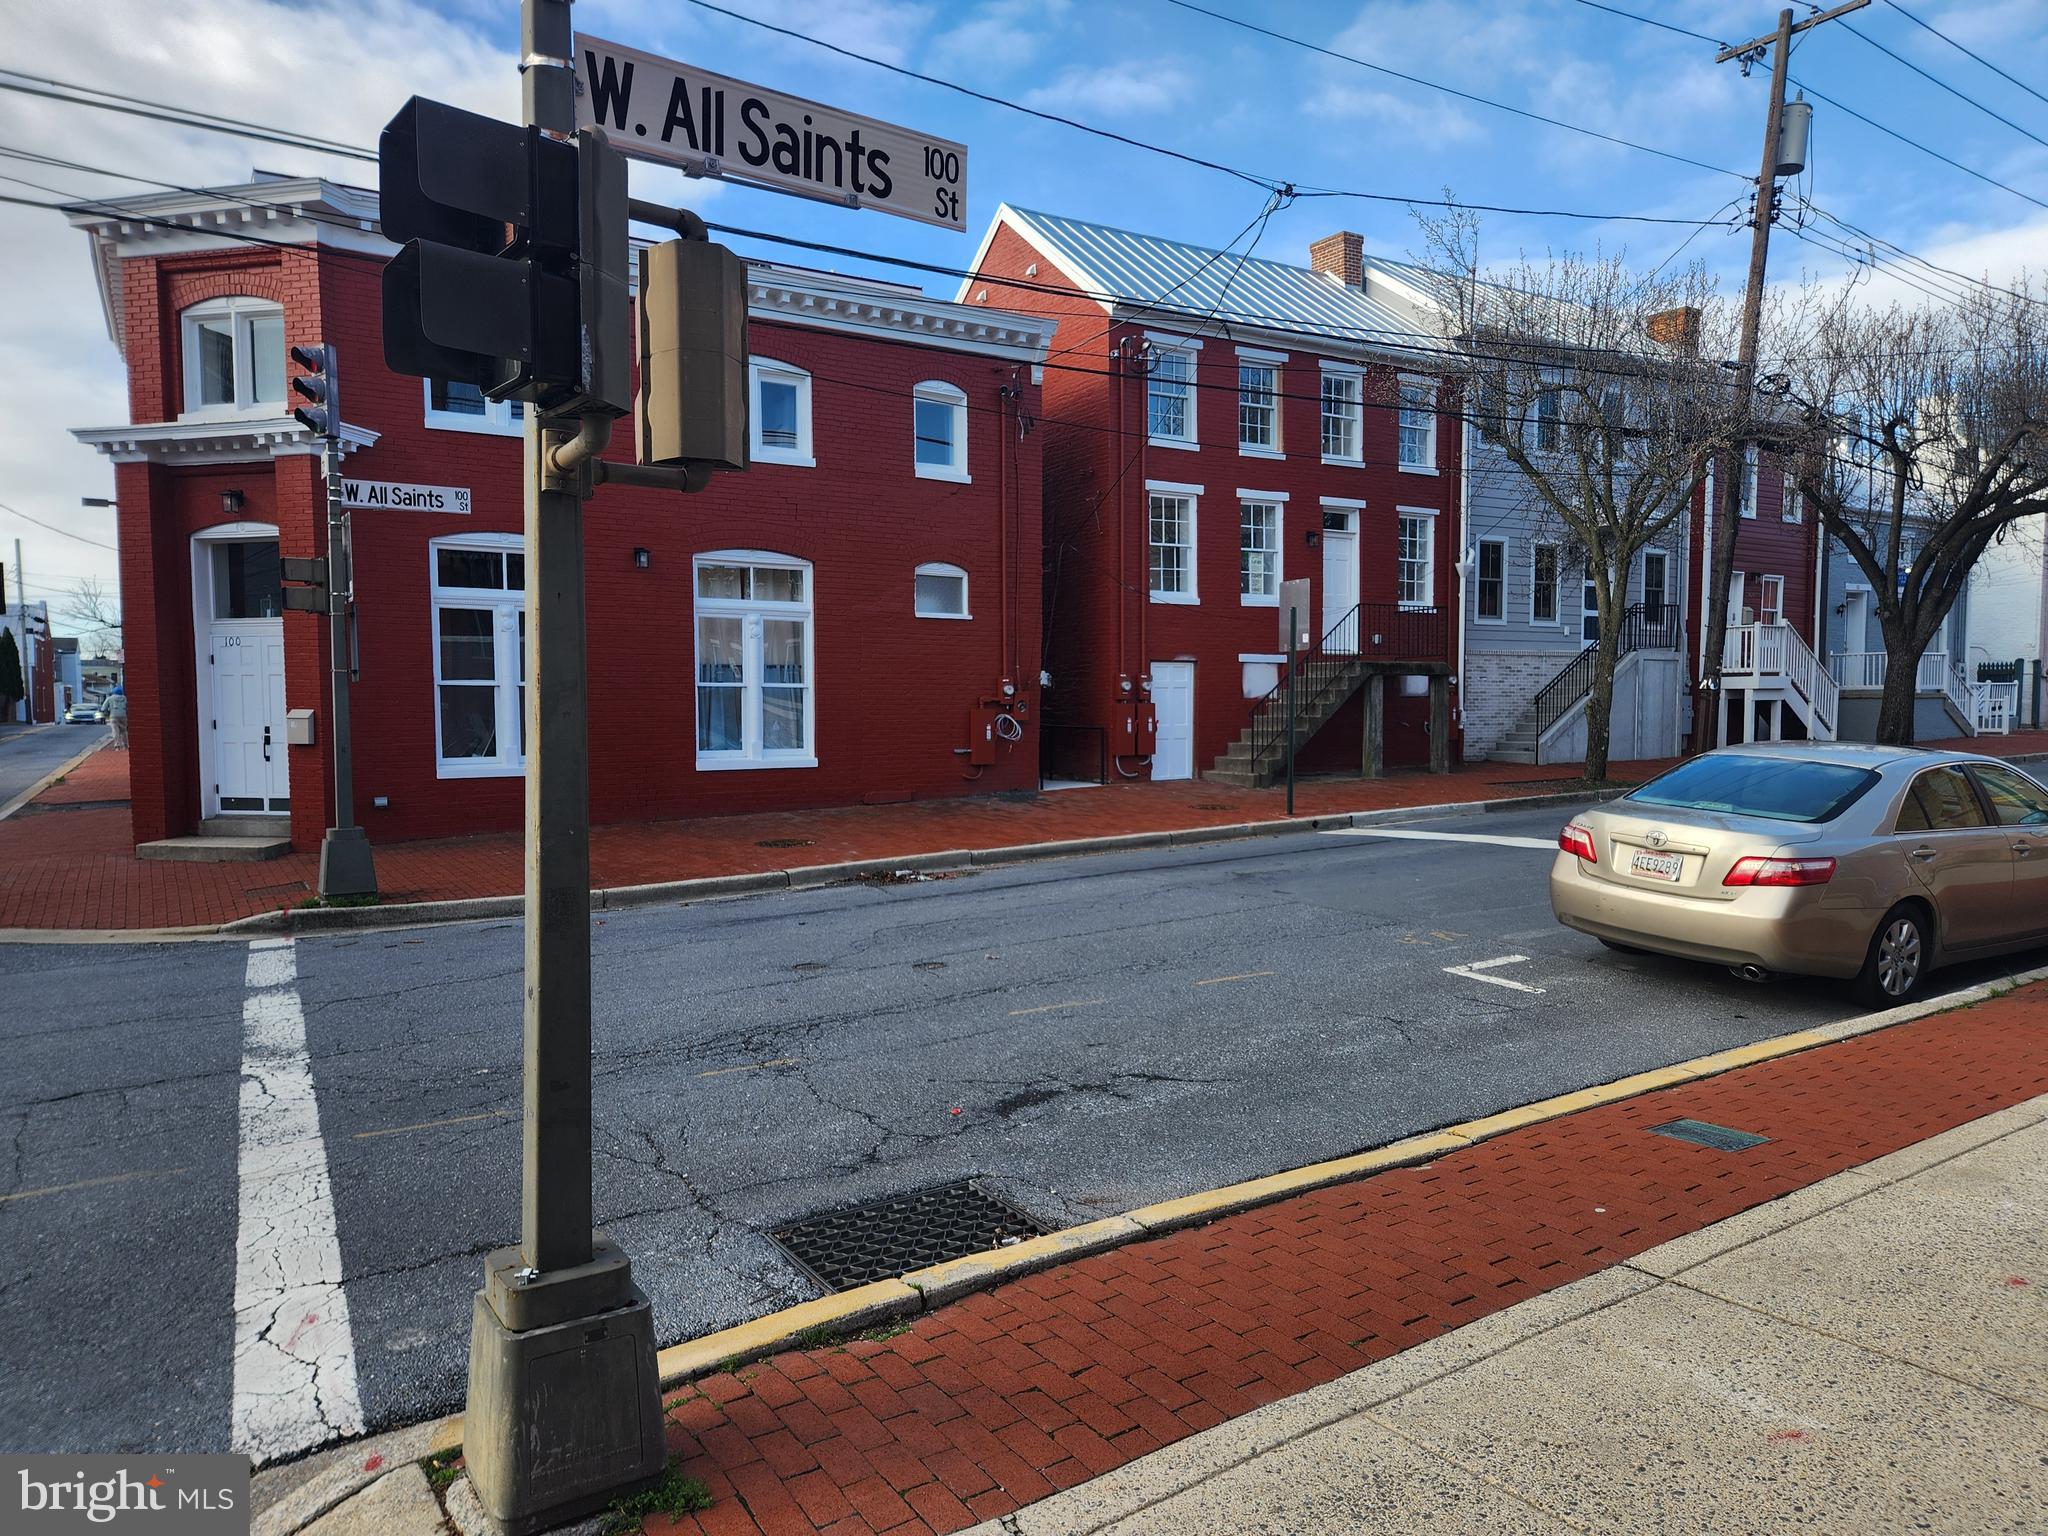
Welcome to Habitat for Humanity of Frederick County’s affordable homeownership opportunity in Phase 1 of a new 12‑unit condominium community located at the corner of West All Saints Street and Ice Street in downtown Frederick, MD. This program offers eligible residents a pathway to stable, long‑term homeownership in the heart of the city.**

To be considered, applicants/BUYERS must meet the following criteria:  
- Live or work in Frederick County for at least one year  
- Qualify for a mortgage with a fair or better FICO credit score (minimum 580), reasonable debt, and no recent late payments, charge‑offs, or collections  
- Have a household income between **50% and 80% of the Area Median Income (AMI)**  
- Be willing to complete required “sweat equity” hours with the support of family or friends  

**FY25 AMI Income Ranges for West All Saints:**  
- Single person: $57,400–$74,800  
- Two people: $65,600–$85,450  
- Three people: $73,800–$96,150  
- Four people: $81,950–$106,800  

If you meet the eligibility requirements and would like to take the next step, please share your contact information by completing the Home Buyer Interest Form:  
https://frederickhabitat.org/what-we-do/homeownership-support/home-buyer-form/
#MDFR2080838

FREDERICK

104 W ALL SAINTS STREET B C2

2 Beds

1 Baths

830 Sq.Ft.

$265,000

MLS#: MDFR2080838

New on site today
Nestled in the serene community of Orrtanna, this exquisite traditional home, originally built in 1860 and thoughtfully updated, offers a harmonious blend of historic charm and modern luxury. Spanning 1,285 square feet, this detached residence is a true sanctuary, perfect for those seeking a tranquil lifestyle surrounded by nature. Step inside to discover an inviting open floor plan that seamlessly connects the living and dining areas, adorned with original hardwood and luxury vinyl plank flooring. The upgraded countertops in the kitchen elevate the space, making it a delightful area for culinary creations. The main floor laundry adds convenience, while the three well-appointed bedrooms provide ample space for relaxation and rest. The interior features include a cozy dining area, an attic for additional storage, and plush carpeting that enhances the warmth of the home. Natural light pours in through thoughtfully placed windows, creating a bright and airy atmosphere throughout. Outside, the property boasts a beautifully landscaped lot of 0.31 acres, complete with a charming stream that meanders through the backyard, offering a peaceful soundtrack to your daily life. The rear yard, bordered by trees, provides a sense of privacy and seclusion, perfect for outdoor gatherings or quiet moments of reflection. Enjoy the fresh air on the inviting patio or porch, ideal for sipping morning coffee or evening cocktails. Additional exterior features include a gravel driveway for easy access and an outbuilding that can serve as a shed for gardening tools or additional storage. The property is designed for those who appreciate the beauty of nature, with landscaping that enhances the natural surroundings. Located in a rural setting, this home offers a unique lifestyle that combines the tranquility of country living with the convenience of modern amenities. Experience the charm of small-town life while being just a short drive from local attractions and conveniences. This property is not just a house; it's a place to create lasting memories and enjoy the finer things in life.
#PAAD2025948

ORRTANNA

1916 CARROLLS TRACT ROAD

3 Beds

1 Baths

1,285 Sq.Ft.

$267,900

MLS#: PAAD2025948

1 ... 116 117 118 119 120 ... 666
* Listings identified with the FMLS IDX logo come from FMLS and are held by brokerage firms other than the owner of this website. The listing brokerage is identified in any listing details. Information is deemed reliable but is not guaranteed. If you believe any FMLS listing contains material that infringes your copyrighted work please click here to review our DMCA policy and learn how to submit a takedown request. © 2024. First Multiple Listing Service, Inc.

Send a message

Message successfully sent.

Your message

What is 3 + 4 ?

Reason for contacting?

I agree to receive email communication and understand I can unsubscribe at any time.

I agree to be contacted by Charis Realty Group - Christine Issler, Broker via call, email, and text for real estate services. To opt out, you can reply 'stop' at any time or reply 'help' for assistance. You can also click the unsubscribe link in the emails. Message and data rates may apply. Message frequency may vary. Privacy Policy

Sign Out

Virtual Assistant

Would you like to take the next step with this property? We can help you schedule a showing or virtual tour, or send you more details.

Yes, I would like more information.

Thank You for Your Reply, One of Our Agents will contact you as soon as possible

No, maybe later.

Thank you, you can always contact me via email, phone number or through the contact form.

Realhub AI

Lucy - Your AI-Powered Realtor

Update Your Temporary Password

Personalize your search

Enter your email and we'll notify you immediately when new listings match what you're looking for.

or enter email address

Already have an account ? Login here

Continue your home search

I agree to receive communications and understand I can unsubscribe at any time.

I agree to be contacted by Charis Realty Group - Christine Issler, Broker via call, email, and text for real estate services. To opt out, you can reply 'stop' at any time or reply 'help' for assistance. You can also click the unsubscribe link in the emails. Message and data rates may apply. Message frequency may vary. Privacy Policy

Already have an account ? Login here

We use cookies

We use cookies primarily for analytics to enhance your experience. By accepting, you agree to our use of these cookies. You can manage your preferences or learn more about our cookies policy.
