One of the most popular communities provided by {{page_data.agentName}}

HOWARD COUNTY

One of the most popular communities provided by Charis Realty Group - Christine Issler, Broker

HOWARD COUNTY

About HOWARD COUNTY

Discover Howard County, MD Real Estate

Welcome to Howard County, Maryland — Where Innovation, Education, and Quality of Life Converge!

Perfectly positioned in the heart of the Baltimore-Washington corridor, Howard County is consistently ranked as one of the best places to live in the United States. From the award-winning "planned city" of Columbia to the historic charm of Ellicott City and the luxury estates of Clarksville, Howard County offers a sophisticated lifestyle that seamlessly blends suburban convenience with rolling green hills and modern urban energy. 

Why Choose Howard County, MD for Your Next Home?

Howard County is a premier destination for those who refuse to compromise. It is a community defined by its world-class schools, thriving economy, and a commitment to open space. Whether you are looking for a walkable village center, a quiet wooded retreat, or a high-end luxury community, Howard County provides an unparalleled environment for families and professionals alike. 

Top Features of Howard County Real Estate

  • Diverse Housing Portfolio: From sleek, modern condos in Downtown Columbia to majestic custom estates in Clarksville and Fulton. 
  • The "Columbia Way": Access to a unique system of interconnected villages, walking paths, and community centers designed by Jim Rouse. 
  • Historic & Character Homes: Stately Victorian and colonial properties in the winding hills of Historic Ellicott City and Savage. 
  • Luxury Living: Prestigious golf course communities like Turf Valley and the exclusive, expansive lots of West Friendship. 

Benefits of Living in Howard County

1. Nationally Ranked Education

The Howard County Public School System (HCPSS) is a major draw for residents, consistently ranking as the #1 school district in Maryland. With a heavy emphasis on STEM, the arts, and college readiness, Howard County schools provide a world-class foundation for the next generation. 

2. The "Happiest" Communities in America

Columbia is frequently named the "Happiest City in America" by WalletHub (including 2026!) and ranks among the safest and best places to raise a family. This spirit of inclusion, diversity, and wellness permeates the entire county.

3. Premier Cultural & Social Hubs

Life in Howard County is never dull.

  • Merriweather Post Pavilion: Catch a show at one of the top-rated outdoor amphitheaters in the world. 
  • The Mall in Columbia: A premier shopping and dining destination featuring upscale brands and trendy eateries. 
  • Historic Main Streets: Explore the eclectic boutiques and farm-to-table dining in Ellicott City and Savage Mill. 

4. 12,000+ Acres of Parkland

Outdoor lovers enjoy a massive network of green space. Explore the iconic Centennial Park, paddle across Lake Kittamaqundi, or hike the rugged trails of Patapsco Valley State Park. With over 200 miles of trails, Howard County is a playground for cyclists and runners. 

5. Strategic Economic Powerhouse

Located minutes from Fort Meade, NSA, and Johns Hopkins Applied Physics Lab, Howard County is a hub for defense, technology, and healthcare. Its central location offers effortless commutes to both Baltimore and Washington, D.C. 

Explore Available Properties

Howard County real estate accommodates every vision of "home":

  • Contemporary Townhomes in vibrant hubs like Maple Lawn. 
  • Spacious Single-Family Homes in established, tree-lined neighborhoods. 
  • Custom Luxury Estates on multi-acre lots in the rural west. 

Invest in Howard County, MD Real Estate Today

With one of the strongest economies in the Mid-Atlantic and a housing market that remains a gold standard for value and demand, Howard County is more than a place to live—it’s a smart investment in your future.

Ready to find your dream home in Maryland’s premier county? Contact a local expert on the Charis Realty Group team for personalized guidance and the latest market insights! 

One of the most popular communities provided by Charis Realty Group - Christine Issler, Broker
480
# of Listings
3
Avg # of Bedrooms
$287
Avg. $ / Sq.Ft.
$714,129
Med. List Price

Browse HOWARD COUNTY Real Estate Listings

480 Properties Found. Page 3 of 32.

Check out this stunning Colonial home nestled in the quiet Patuxent Chase community! Offering 8,084 sq. ft. of living space, 4 very spacious bedrooms and 5.5 bathrooms, this home is designed for both comfort and functionality. The huge kitchen area is equipped with a double wall oven, cooktop, and ample island space, and off it is the family area with fireplace ideal for gatherings. The fully finished basement with walkout access provides additional living space, perfect for entertainment or relaxation. Enjoy the convenience of the main floor laundry area complete with front-loading washer and dryer, and a 3-car attached garage with interior access. Set on a generous 0.92-acre lot, this property offers ample outdoor space for relaxation and play. Don't miss the opportunity to make this exceptional home yours! Come and schedule your showings now!
#MDHW2072442

ELLICOTT CITY

11546 FOX RIVER DRIVE

4 Beds

5 Baths

8,084 Sq.Ft.

$1,675,000

MLS#: MDHW2072442

New on site 4 days ago
Exquisite Luxury Estate in Marriottsville: A Private Masterpiece

Experience unparalleled luxury in this breathtaking 5-bedroom, 4-bathroom estate, nestled in the prestigious and serene landscape of Marriottsville. This architectural masterpiece perfectly blends timeless elegance with modern, high-end amenities, offering an elite life style designed for both grand-scale entertaining and peaceful sanctuary.  This Woodford’s Grant residence offers approximately 7,500 square feet of beautifully finished living space, spectacular western views, and extraordinary flexibility across multiple levels.  In addition, the Outdoor living space is equally impressive. An estimated 3,000-plus square feet of combined outdoor entertaining space includes expansive multilevel patios, a view deck, and a covered screened porch—all overlooking the wooded hillside and Patapsco Valley State Park.

The Residence & Grand Living Spaces
• Stunning Arrival: A driveway leads to a striking facade and a grand two-story foyer.
• Architectural Details: Soaring ceilings, custom millwork, pristine hardwood floors, and expansive floor-to-ceiling windows.
• Gourmet Kitchen: A chef’s dream featuring premium quartz countertops, a massive center island, and professional-grade appliances.
• Great Room: A magnificent, light-filled space centered around a custom stone fireplace, perfect for hosting guests. 
Palatial Accommodations
• Primary Retreat: A lavish main-level owner's suite featuring a private sitting area, dual walk-in boutique closets.
• Spa-Like Ensuite: Equipped with a deep soaking tub, an oversized frameless glass shower, and marble floors.
• Guest Suites: Three additional generously sized bedrooms, each offering ample closet space and easy access to beautifully appointed bathrooms. A 4th Bedroom is available in the upper level au-pair suite that includes living space as well as the bath and bedroom.
Lower Level Entertainment Sanctuary
• Home Theater: A state-of-the-art cinematic experience with custom acoustic design.
• Connoisseur’s Lounge: Features a full wet bar.
• Wellness & Recreation: Dedicated space for a professional-grade home gym, billiards area, and a private sauna. 
Location Highlights
• Serene Privacy: Tucked away in a quiet enclave, offering a peaceful escape from the city.
• Located in the much sought after Marriott Ridge School district
• Convenient Access: Just minutes from top-rated golf courses, Patapsco Valley State Park, and boutique shopping.
• Commuter's Dream: Easy access to major routes for effortless travel to both Baltimore and Washington, D.C.
#MDHW2073450

MARRIOTTSVILLE

11364 BARLEY FIELD WAY

5 Beds

5 Baths

7,970 Sq.Ft.

$1,650,000

MLS#: MDHW2073450

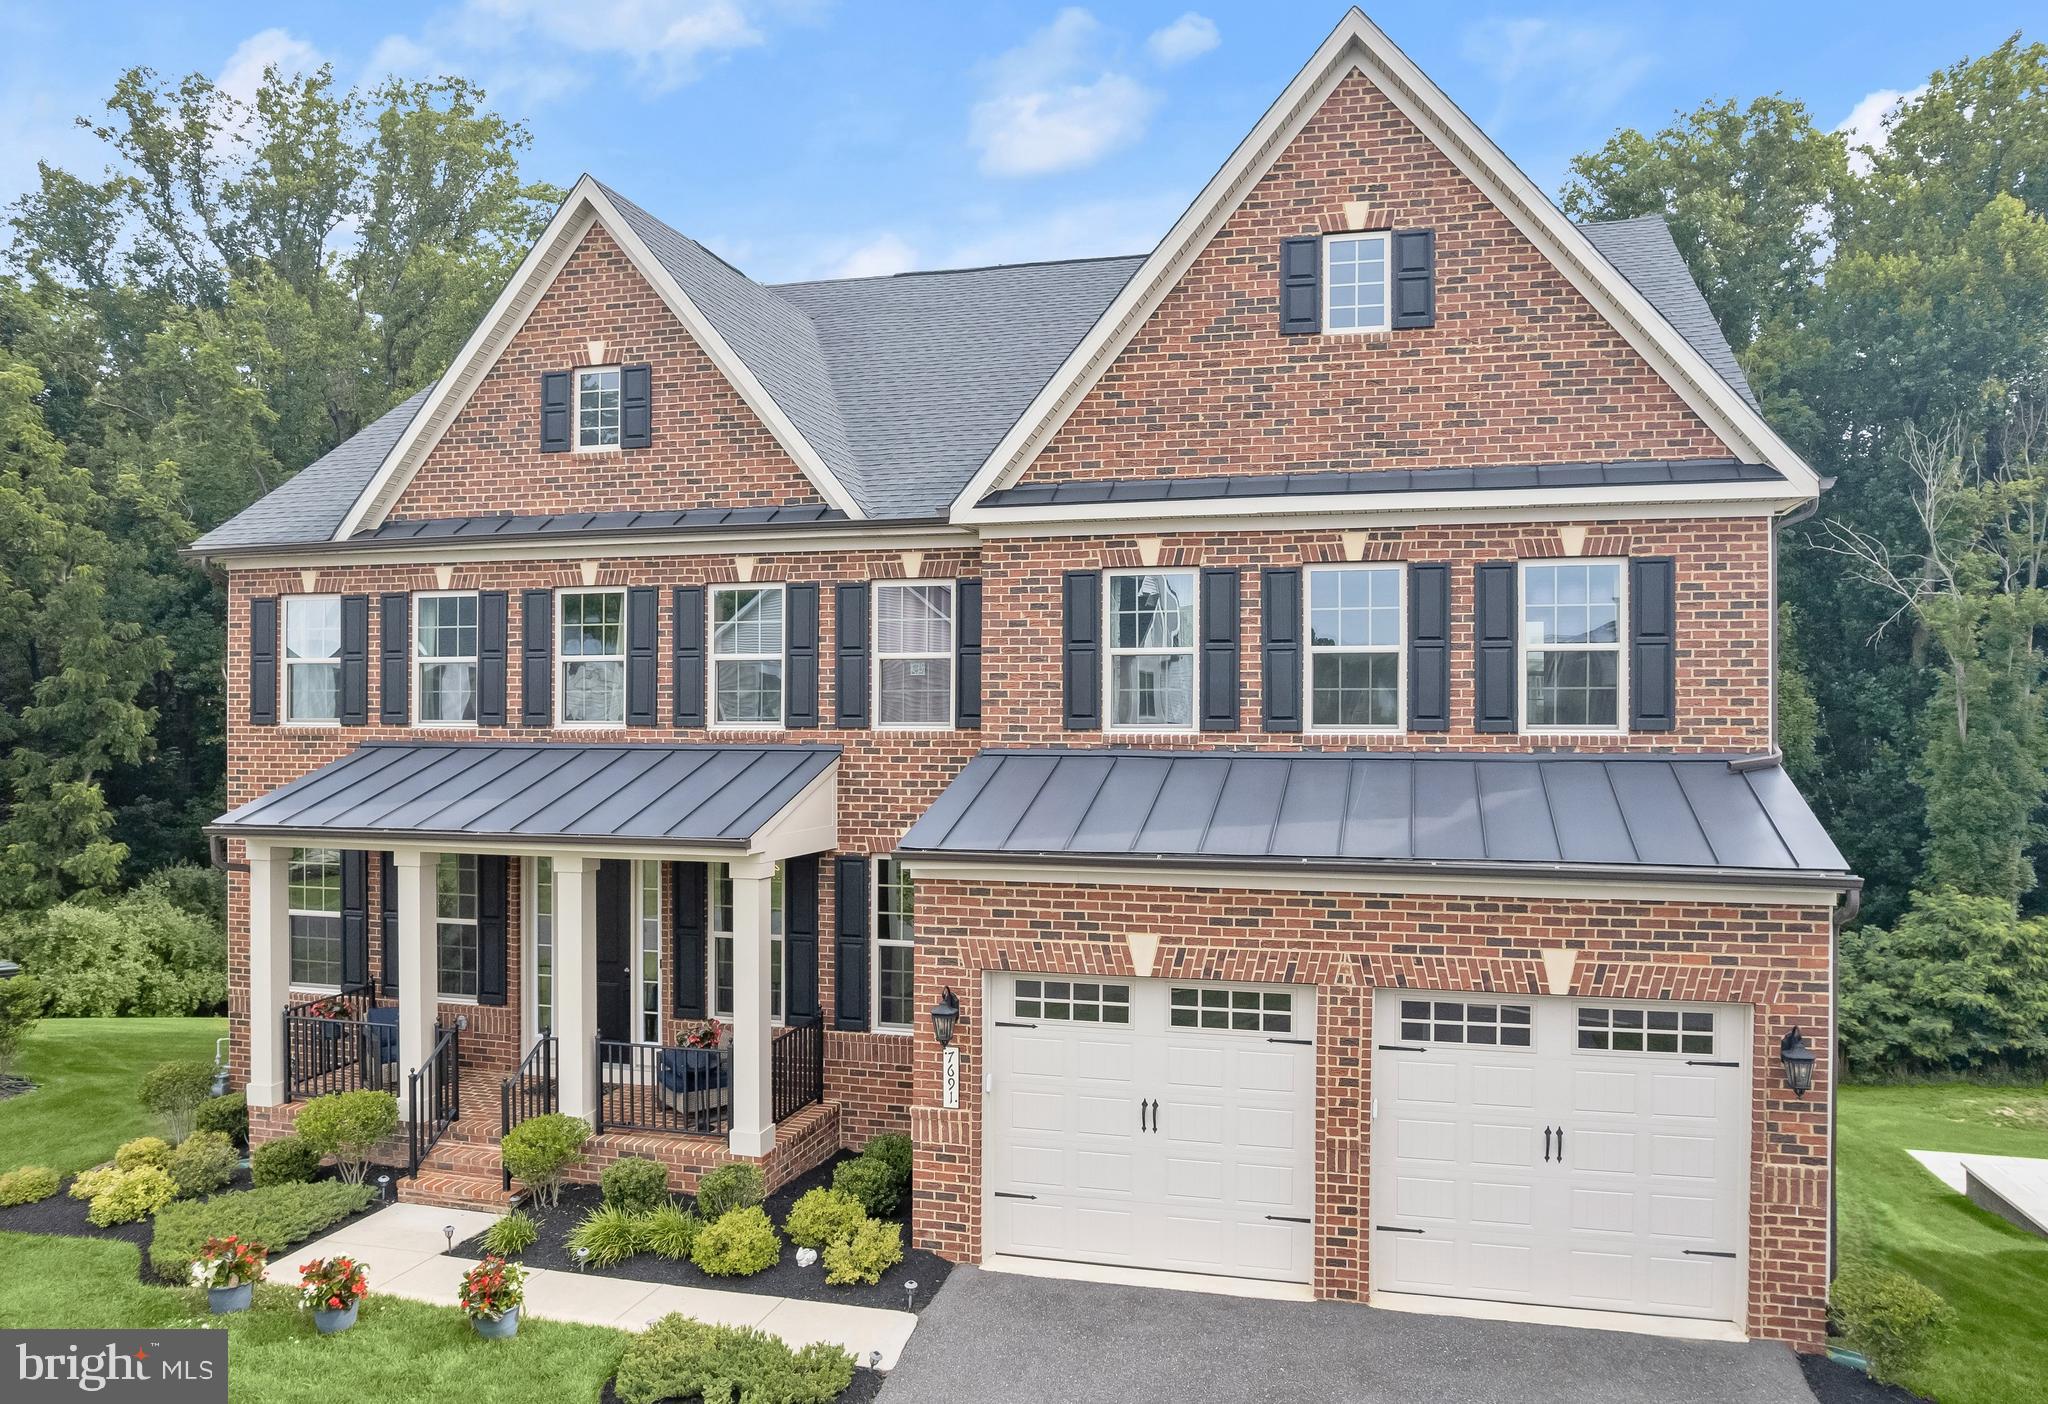
Welcome to 7691 Cross Creek Drive, an extraordinary contemporary residence where refined design, exceptional craftsmanship, and luxurious comfort come together in one remarkable offering. Built by NV Homes in 2022 and nestled within a prestigious newer-Columbia community in the River Hill high school district, this exceptional home backs to a picturesque wooded setting, creating a private retreat. Spanning nearly 7,000 square feet across three beautifully finished levels, the home captivates from the moment you step inside. Dramatic soaring ceilings, expansive windows, and an abundance of natural light create an atmosphere of elegance and grandeur. At the heart of the home, the spectacular great room is anchored by a fireplace that brings warmth and intimacy to the impressive space. Seamlessly connected to the living and dining areas, the chef-inspired kitchen is designed to satisfy the most discerning culinary enthusiast, featuring upgraded appliances, quartz countertops, an expansive center island with seating, a walk-in pantry, and premium finishes throughout. Whether hosting intimate dinners or grand celebrations, this space is perfectly suited for effortless entertaining. Thoughtfully designed for today's lifestyle, the main level includes a private home office enclosed by French doors and enhanced by custom built in bookcases, creating an ideal work from home environment. A desirable bedroom suite with its own full bath provides comfortable accommodations for guests, extended family, or multigenerational living. Formal gatherings are elevated in the elegant dining room, complemented by a convenient butler's pantry. Just off the garage, a thoughtfully designed mudroom with a built-in drop zone keeps daily essentials organized and within reach. Finally, an elegant powder room concludes this level. Ascend to the upper level, where a lavish primary suite serves as a luxurious private sanctuary. The spa-inspired bath offers the ultimate retreat, complete with soaking tub, dual vanities, a beautifully tiled shower featuring dual shower heads, and sleek frameless glass. Beyond the bath, an oversized walk-in closet provides exceptional wardrobe storage and organization. Three generously sized secondary bedrooms complete the level, each featuring a walk-in closet and its own private en suite bath. A centrally located laundry room with a utility sink adds convenience to everyday living.

The entertainment possibilities continue on the finished lower level, where an elegant wet bar showcases quartz countertops, a beverage refrigerator, and dishwasher, creating the perfect setting for hosting unforgettable gatherings. An expansive recreation room offers abundant space for relaxation and entertainment, while a separate bonus room is ideal for hobbies, fitness, gaming, or a private retreat. A full bath further enhances the versatility of this level. Outdoor living is equally captivating. Step onto the covered deck and savor peaceful mornings, evening sunsets, and year round enjoyment while overlooking the tranquil backdrop of mature trees and natural woodland. Residents enjoy access to community playgrounds and sought after neighborhood amenities, enhancing an already exceptional lifestyle.

7691 Cross Creek Drive offers outstanding convenience for commuters. Ideally situated, the home provides easy access to Routes 32, 29, 108, and I-95, creating seamless connections to Columbia, Baltimore, Washington, D.C., Annapolis, major employment centers throughout the region, Robinson Nature Center, and highly rated schools including River Hill High. Nearby commuter bus services and MARC rail options further enhance travel flexibility, while an abundance of shopping, dining, recreation, and everyday conveniences remain just minutes from home. Combining timeless luxury, contemporary sophistication, and an exceptional setting, 7691 Cross Creek Drive presents a rare opportunity to experience elevated living at its absolute finest.
#MDHW2069416

COLUMBIA

7691 CROSS CREEK DRIVE

5 Beds

6 Baths

6,439 Sq.Ft.

$1,649,000

MLS#: MDHW2069416

Calling all horse lovers, tennis & pickleball fanatics and those who love to entertain!  Discover a unique hidden gem with a combination of country charm and modern functionality on 3 acres tucked into a secluded wooded setting.  At the end of a private driveway, you are greeted by a newly refinished massive front porch where you can sit and enjoy a morning cup of coffee or an evening cocktail and watch the horses play across the field.  Step inside to the newly refinished hardwood floors and you will discover a home that is equally adept at hosting a party or accommodating a favorite hobby.  There are rooms for gathering, gaming, reading, recitals, cooking and canning - through every door you will find a new space for easy living.  There is a family room off the kitchen that opens to a large deck, perfect for outdoor dining.  The dining area at the other end of the kitchen overlooks the huge, light-filled, two-plus story great room with massive windows looking out onto the surrounding wooded beauty that envelopes the backyard.  This room serves as the focal point of the house and is the perfect place to watch a game or a movie, or challenge a family member or friend to a game of foosball, ping pong or pool.  Off the great room is a den with a fireplace and full bath with a walk-in shower.  This room could easily be converted to an au pair or in-law suite if needed.  French doors from the dining area to the main living room reveal the perfect music room.  There is a primary bedroom and bath on the main level.  You will also find access to the other part of the lower level which features a full kitchen and family room that opens onto the pool deck.  This area would be a caterer's dream for outdoor pool parties.  The upper level contains a second primary bedroom and bath with two additional bedrooms and a hall bath.  The attic has been converted into the perfect teen homework hangout or additional bedroom.  The rear of the property features an in-ground pool with newly renovated hardscape and concrete aprons.  Below the pool is a multi-sport court for tennis, pickleball or a game of basketball.  A spacious parking area separates the main house from the horse barn & stables which also serves as a garage and storage area.  Inside the barn, there are two stables, a tack room, a grooming area and plenty of storage for outdoor equipment.  The barn opens to a fenced paddock area which also provides easy access to wooded horse trails surrounding the property.  This amenity-filled oasis in the River Hill school district provides the perfect setting for active lifestyles and diverse interests.  There is a little of everything for everyone tucked into this peaceful, private setting.  Come explore the possibilities!
#MDHW2073216

HIGHLAND

6980 MINK HOLLOW ROAD

5 Beds

4 Baths

5,222 Sq.Ft.

$1,625,000

MLS#: MDHW2073216

Don’t miss your chance to see this truly exceptional home! Nestled on a peaceful 3-acre lot in the sought-after Simpson Woods subdivision, this stunning property offers everything you could ask for. Picture yourself enjoying tranquil mornings on the inviting front porch or cozy evenings by one of three fireplaces—or the woodstove! With soaring 12-foot ceilings, spacious rooms, unique passageways between rooms, wide-plank hardwood floors, and over 4,100 square feet of beautifully finished living space across three levels, this home is nothing short of impressive.

The designer bathrooms—three full and one half—were completely remodeled within the past year and are absolutely breathtaking. The kitchen has also been refreshed with brand-new quartz countertops, LVP floor tiles, a modern faucet, and recessed lighting. The entire home has been freshly painted in elegant neutral tones, creating a warm and welcoming atmosphere.

This home features an array of thoughtful updates, including a new roof (2022), resurfaced driveway (2026), a new slate walkway and front landscaping (2026), new windows (2017), and updated kitchen appliances (all within the last 5 years). The front porch decking and soffits were replaced in 2025 and 2026, respectively. The third level was finished in 2025, adding 800 square feet of living space, complete with a bedroom, full bath, and family room. Plus, the three-zoned HVAC system ensures year-round comfort, with the attic and left-side units replaced just 3 months ago and the right-side unit upgraded within the past 4 years.

Be sure to explore the interactive floor plan to envision how this home could perfectly suit your lifestyle. Homes like this don’t come around often—schedule your showing today!
#MDHW2070218

CLARKSVILLE

7302 MEADOW WOOD WAY

5 Beds

3 Baths

4,184 Sq.Ft.

$1,625,000

MLS#: MDHW2070218

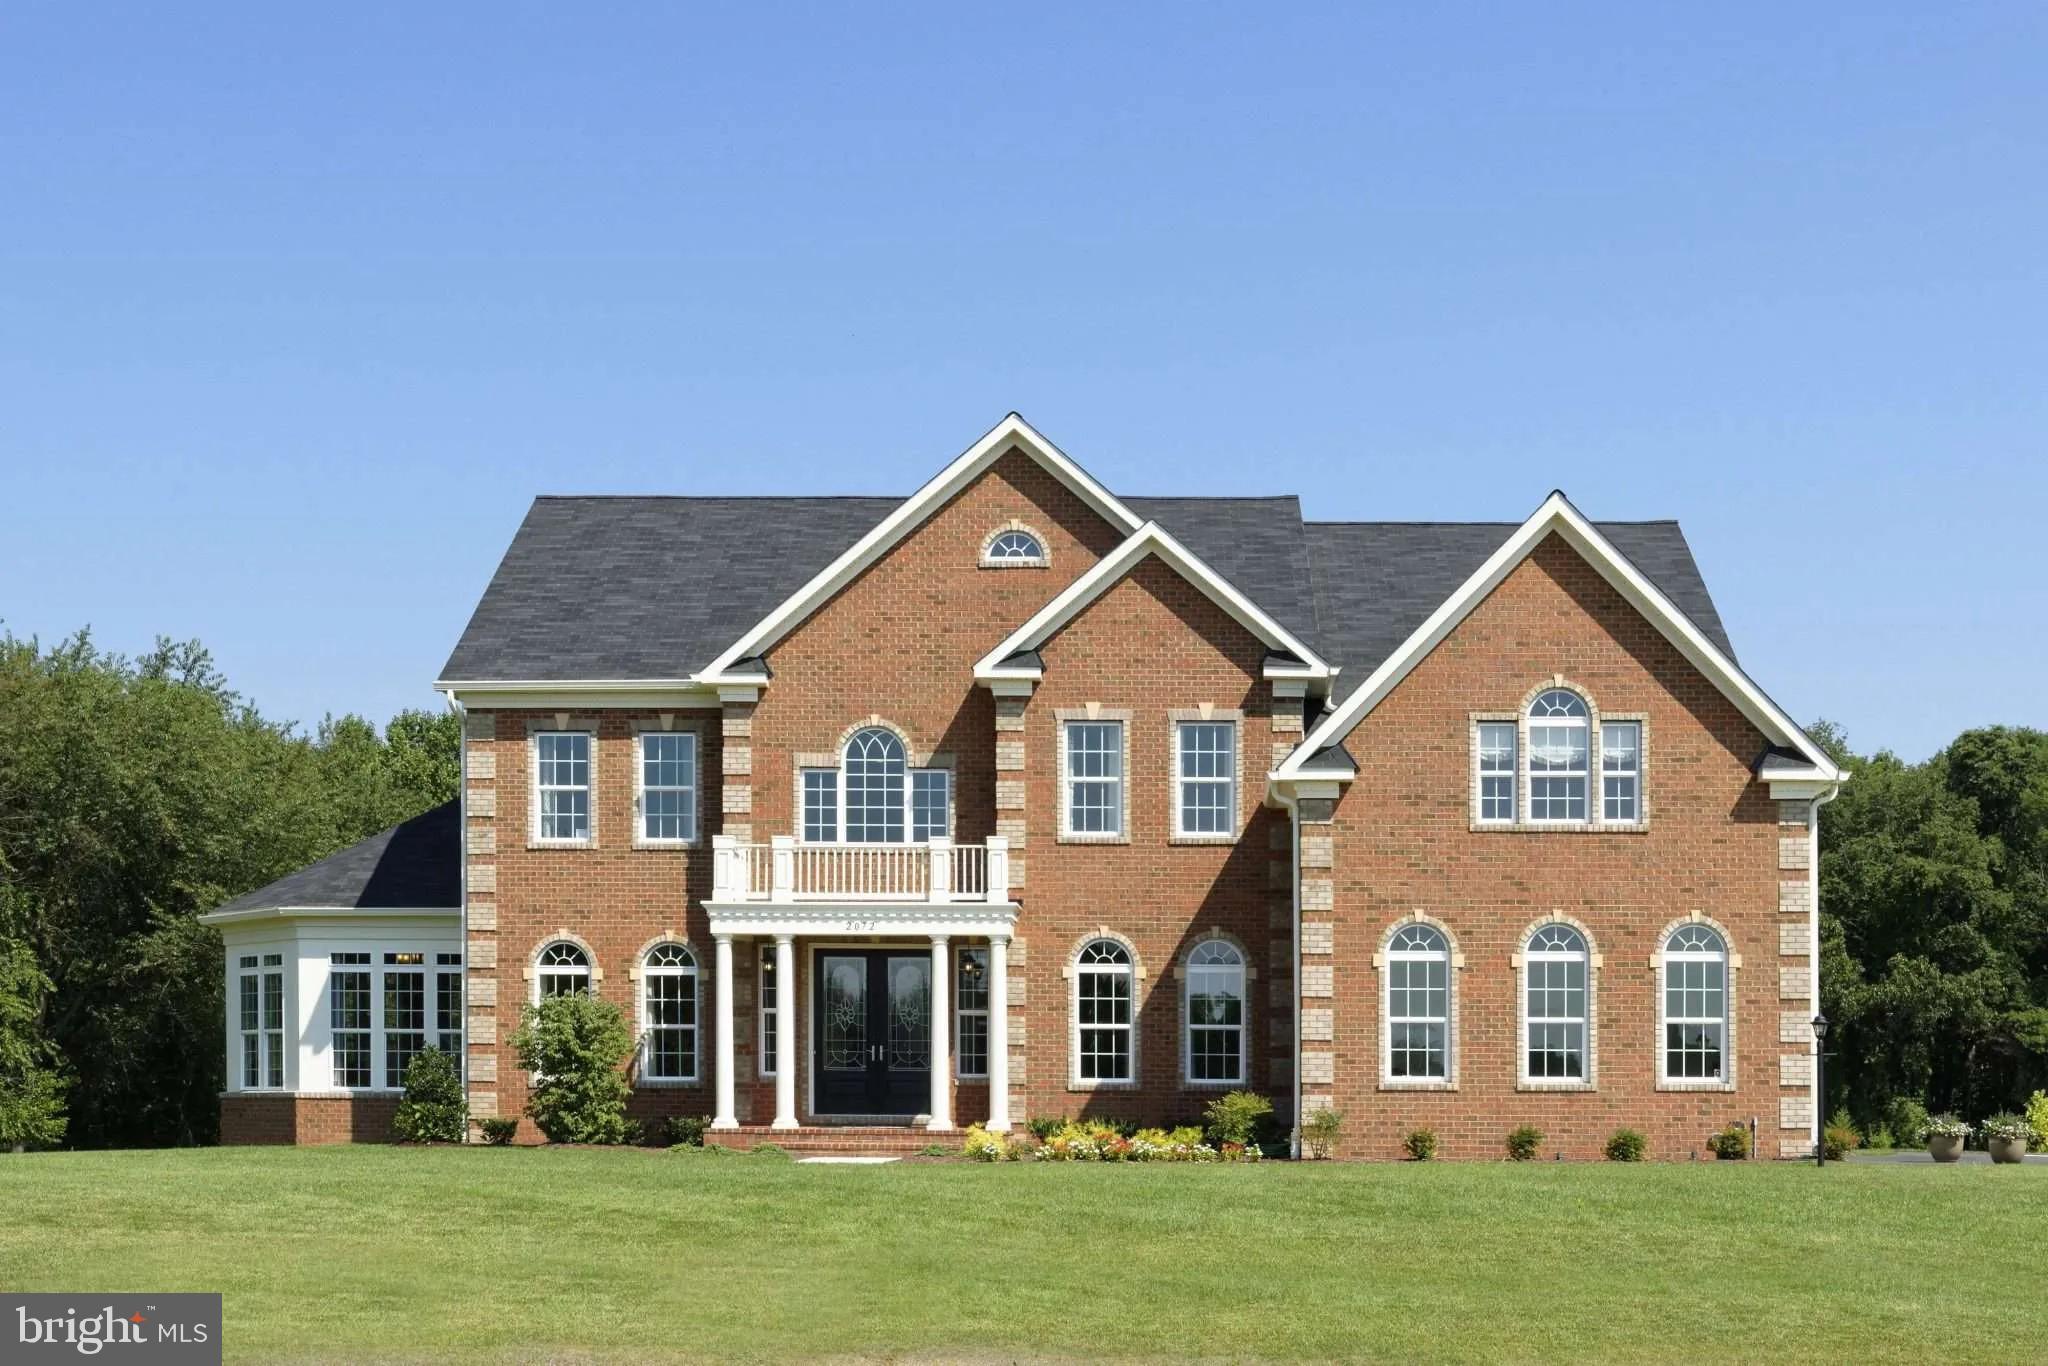
Built by Toll Brothers, this stately colonial sits on 1.17 pristine acres in Glenelg, holding the widest frontage in the community— a lot position that simply cannot be replicated.  A two-story foyer with dual staircase opens to a two-story family room filled with natural light. The gourmet kitchen anchors the main level with a center island and sunny breakfast area, flowing to formal living and dining rooms and a private main-level study. Off the side of the home, the conservatory rises to a 12-foot ceiling and enjoys its own dedicated HVAC zone — a true four-season room, comfortable in January and August alike, and the space this home's owners return to year after year.  Upstairs, five generously sized bedrooms each enjoy a private full bath — no shared baths, no morning negotiations, and a rare configuration at any price point. The primary suite was taken well beyond the builder's standard offering, with a custom bath rising to a 12-foot ceiling that brings a sense of volume and light you simply don't find in a bath of this kind.  The full walkout basement is already roughed-in for a full bath, and the first-floor HVAC was deliberately sized to condition the lower level — meaning the space can be finished without adding equipment. The cabinetry for the basement bath and bar is on hand and conveys with the home, taking a significant line item off any finishing budget.Outdoors, the living space extends across a maintenance-free AZEK deck overlooking a paver patio below, with mature privacy on all sides and beyond. A step-free paver walkway wraps the home to the lower-level entrance, offering true single-level access to the basement  A whole-house standby generator keeps the property running through Howard County storms without interruption.  Water quality throughout the home is managed by a whole-house treatment system paired with a salt-free conditioner — no salt to haul, no brine discharge, no maintenance routine — and a reverse osmosis system delivering drinking water at the kitchen tap. The result is clean, scale-free water at every fixture and appliance in the house, protecting plumbing and water heaters while removing the guesswork that comes with any private water supply.  The grounds are maintained by a 13-zone automatic irrigation system, app-controlled from anywhere — adjust schedules, skip a cycle ahead of rain, or run a zone from your phone whether you're across town or across the country. On 1.17 acres, it's the difference between a lawn that stays green and a weekend spent dragging hoses.  The address sits five minutes from high rated schools.  Quiet Glenelg countryside with quick access to Routes 32, 70, and 97 places Columbia, Ellicott City, Baltimore, and the D.C. corridor all within comfortable reach.
#MDHW2072638

GLENELG

14911 VICTORY LANE

5 Beds

5 Baths

5,983 Sq.Ft.

$1,625,000

MLS#: MDHW2072638

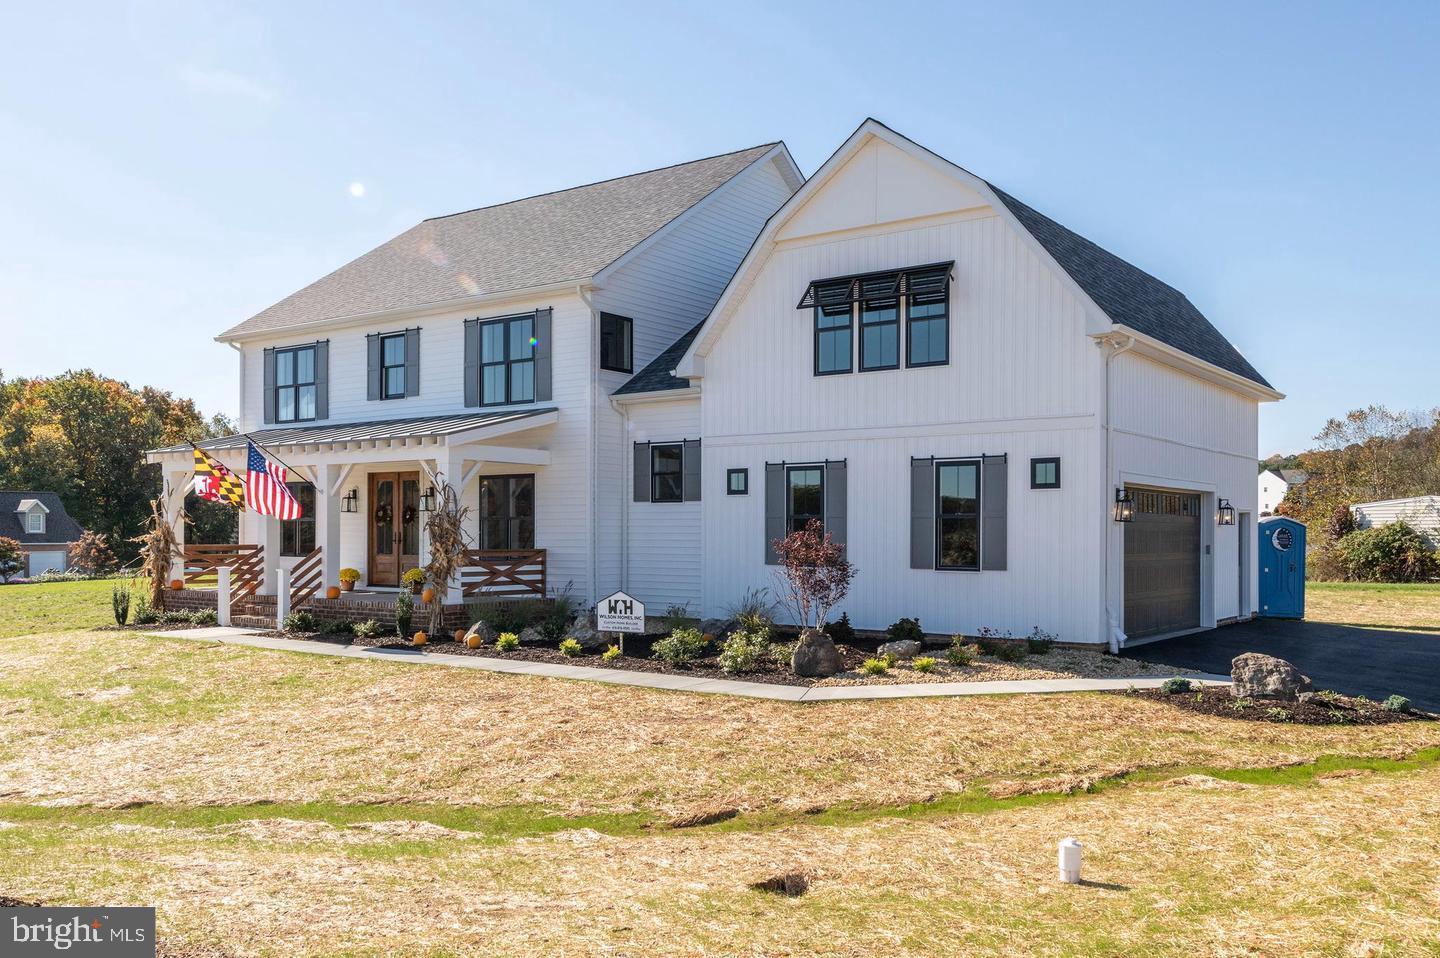
Back on the market due to buyer defaulting on deposit. Welcome to the to-be-built home dubbed the 'Industrial Farmhouse' by Wilson Homes Inc., winner of Carroll County's Best! With 3,600 finished square feet, this house has it all! Enter in the double french doors off the large front porch into the stunning main level. The spacious home office greets you to the left. Continue to the kitchen and see the oversized quartz island that sits in the perfect kitchen for entertaining, which is open to the family room with a propane fireplace that includes brick veneer and shiplap. The kitchen includes 42" cabinets, white subway tile backsplash, and stainless steel appliances. Luxury Vinyl Plank throughout the main level and upstairs hall, and carpet in the bedrooms. Dual staircases for convenience, main level washroom with a built-in pet house that makes a great photo op! 4 bedrooms upstairs. The primary bedroom features double walk-in closets, and boasts an optional 3/4 wall for additional privacy and comfort that makes a great reading nook, complete with a mini-fridge. The primary bath has a water closet and stunning tile shower with a glass door. The lower level includes 9' ceilings and can be finished for an additional price, which would make a great entertaining space, complete with an optional full bath. 400 Amp electric service for plenty of room to add on a pool, hot tub, or outdoor lighting feature. On the exterior, you'll find custom-made Bermuda shutters and tasteful landscaping. 2x6' exterior walls and all windows and doors are Andersen 100 series for optimal efficiency and quality. Concealed sprinkler heads, passive radon system, dual-zone Carrier HVAC. Less than 20 minutes from Columbia and 14 minutes from downtown Ellicott City, easily access a variety of shopping, dining, and entertainment options. Convenient commuting location with proximity to MD routes 70, 99, 40, 29, and 32. Expected build time is approximately 6 months from obtaining building permit. Financing options include cash and construction-to-perm loans.
#MDHW2062228

MARRIOTTSVILLE

1795 MARRIOTTSVILLE

4 Beds

2 Baths

3,587 Sq.Ft.

$1,605,000

MLS#: MDHW2062228

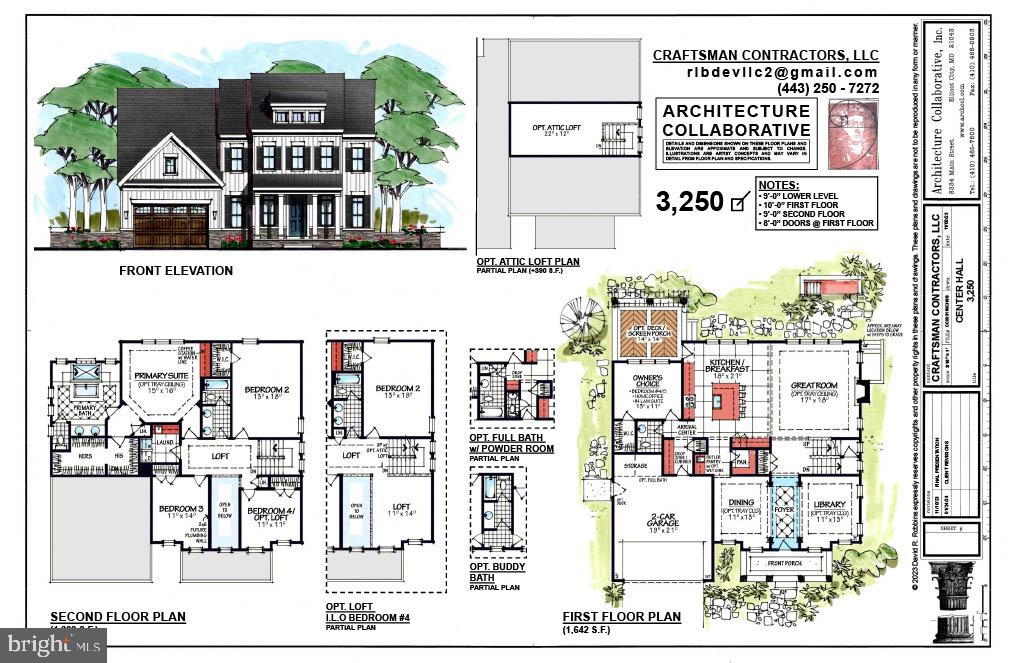
New construction in Clarksville!  Incredible opportunity to build a new home in an exclusive 5 lot enclave.   Gorgeous level lot.   Public water and sewer.   Just minutes to shopping, restaurants and schools.  Easy access to Rt 32 and 29.  This is a to be built home.  No model on site.  Choose from several floor plans.  Final pricing based on completed build design.  Plans need to be approved by the HOA.  You may also bring your own builder.  See Land only listing.
#MDHW2063088

CLARKSVILLE

6317 GUILFORD ROAD

5 Beds

3 Baths

3,250 Sq.Ft.

$1,600,000

MLS#: MDHW2063088

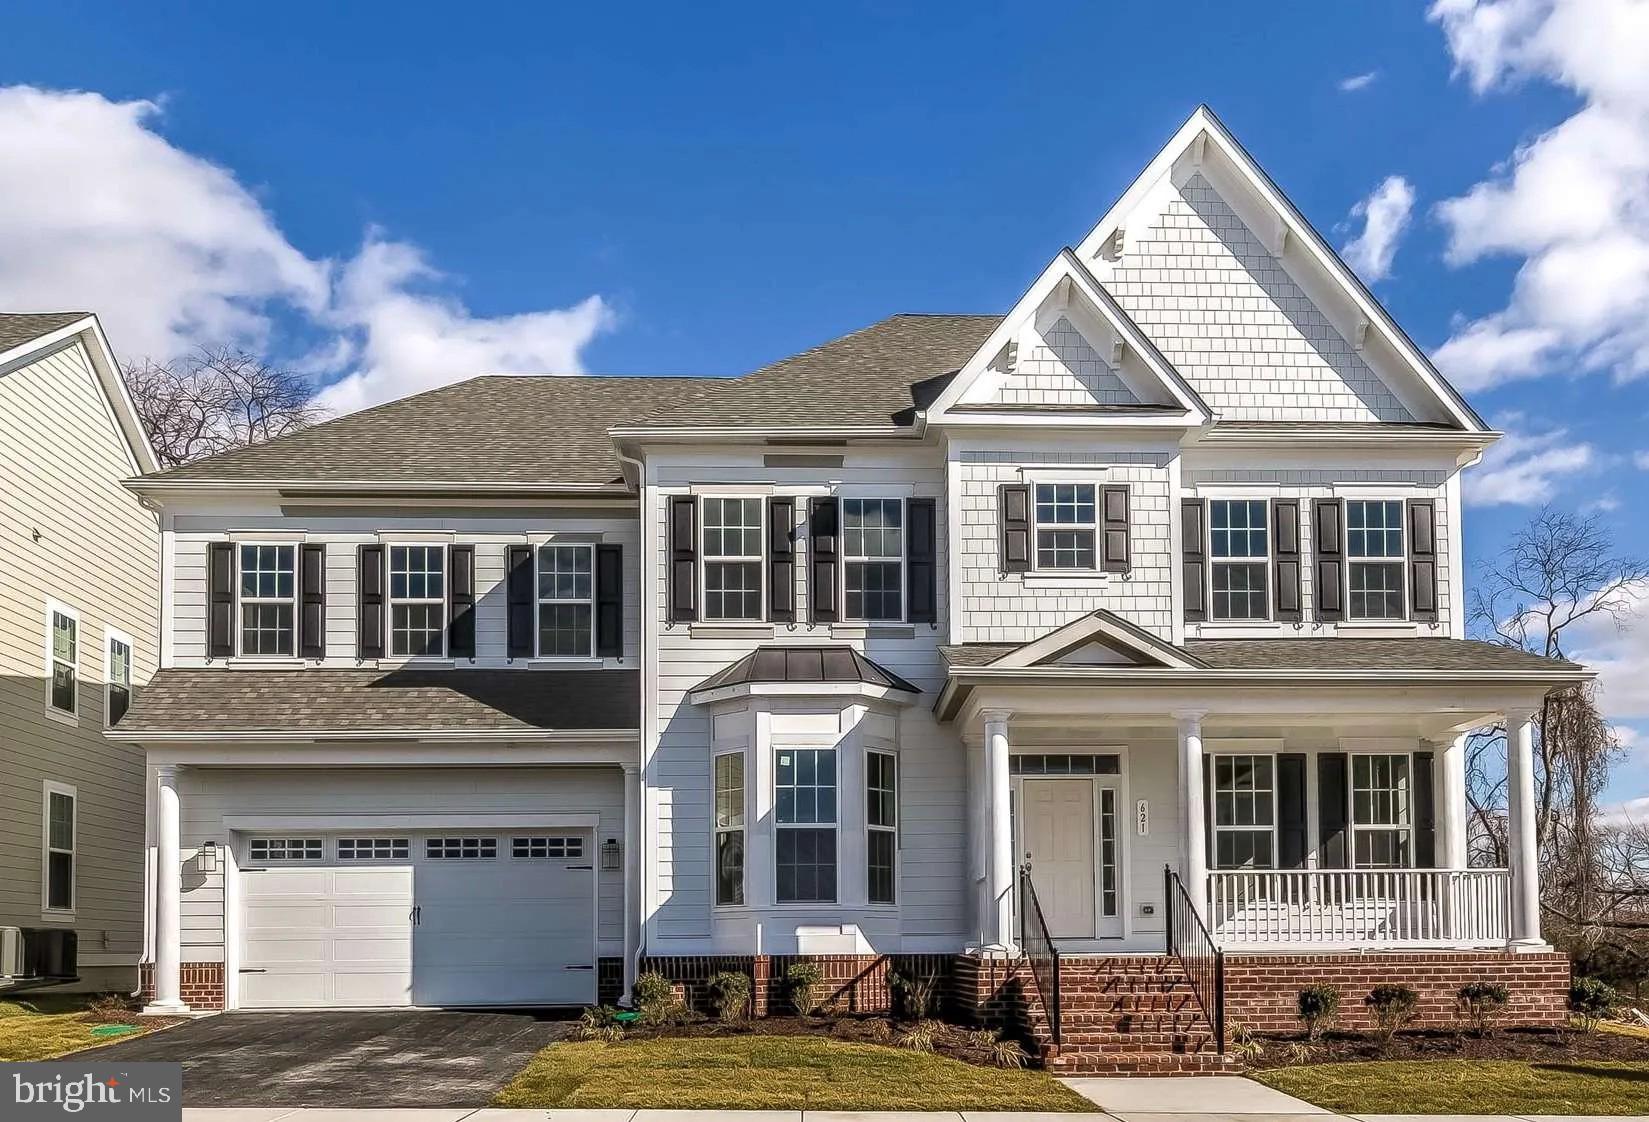
Introducing Catonsville Homes in Woodbine!  Catonsville Homes proudly presents the Ryleigh floorplan, which will be meticulously crafted on a spacious 1.118-acre homesite. As you approach, you'll be drawn in by the inviting full porch, featuring a stylish metal seam roof, complemented by a stone-to-grade front and premium vinyl siding. The property also boasts a practical 3-car  garage for your convenience. Step inside to discover an inviting open first floor layout. The gourmet kitchen is a culinary enthusiast’s dream, complete with a large island, upgraded countertops, and a walk-in pantry. Start your day in the bright morning room or unwind in the expansive family room, which includes a gas fireplace adorned with a shiplap surround. The main level features a full bath and a separate powder room, adding convenience and versatility to your living space. The mudroom conveniently features built-in cubbies and a handy drop zone. On the second level, you'll find 4 bedrooms and 4 baths, highlighted by a luxurious primary bedroom suite complete with a spa-like bath. The walk-in laundry room adds everyday convenience.  This home seamlessly combines modern comfort with timeless elegance, delivering an exceptional living experience in a picturesque setting. Don't miss the chance to make this remarkable home your own!
#MDHW2061530

WOODBINE

863 MORGAN STATION ROAD

5 Beds

5 Baths

4,535 Sq.Ft.

$1,599,900

MLS#: MDHW2061530

New on site 1 day ago
Nestled on a sprawling 3-acre lot, this exquisite Colonial residence embodies the perfect blend of timeless elegance and modern comfort. Built in 1989, this detached brick home offers a generous 5,176 square feet of meticulously designed living space, ideal for those who appreciate both luxury and functionality. As you step inside, you are greeted by a warm and inviting atmosphere, accentuated by two stunning wood-burning fireplaces that serve as focal points in the expansive living areas. The thoughtfully designed layout features six spacious bedrooms and four and a half bathrooms, providing ample space for relaxation and privacy. The main floor laundry adds a touch of convenience to your daily routine, ensuring that every aspect of life here is effortless. The heart of the home is undoubtedly the gourmet kitchen, which seamlessly flows into the dining and living areas, creating an ideal setting for both intimate dinners and grand celebrations. The rich architectural details and high-end finishes throughout the home reflect a commitment to quality and style, making every corner a delight to explore. Outside, the property boasts a side-entry, three-car garage, providing both convenience and ample storage. The expansive grounds offer a serene escape from the hustle and bustle of everyday life, with plenty of room for outdoor activities, gardening, or simply enjoying the tranquility of nature. This residence is not just a home; it's a lifestyle. Experience the luxury of space, the warmth of a well-designed interior, and the beauty of a private retreat. With its prime location and exquisite features, this property invites you to create a life filled with comfort, elegance, and cherished moments. Embrace the opportunity to call this stunning Colonial your own, where every day feels like a getaway.
#MDHW2073588

FULTON

12506 MARLOW ROAD

6 Beds

4 Baths

8,270 Sq.Ft.

$1,585,000

MLS#: MDHW2073588

Welcome to Baldwin Estates — where timeless elegance meets unparalleled space in the heart of Glenwood, Maryland. Nestled on expansive 1+ acre homesites, Baldwin Estates offers the premier opportunity to build your custom estate with Williamsburg Homes, an award-winning Maryland luxury homebuilder known for architectural excellence, thoughtful design, and meticulous craftsmanship.
At Baldwin Estates, choose from Williamsburg’s largest and most customizable floorplans — from grand, light-filled great rooms to chef-inspired kitchens and serene primary suites — all tailored to your lifestyle. Experience the freedom of generous acreage, wooded privacy, and sophisticated living just minutes from vibrant conveniences, excellent schools, and scenic Howard County surroundings. Your dream home starts here.
#MDHW2068652

GLENWOOD

2938 ROUTE 97

4 Beds

3 Baths

N/A

$1,579,900

MLS#: MDHW2068652

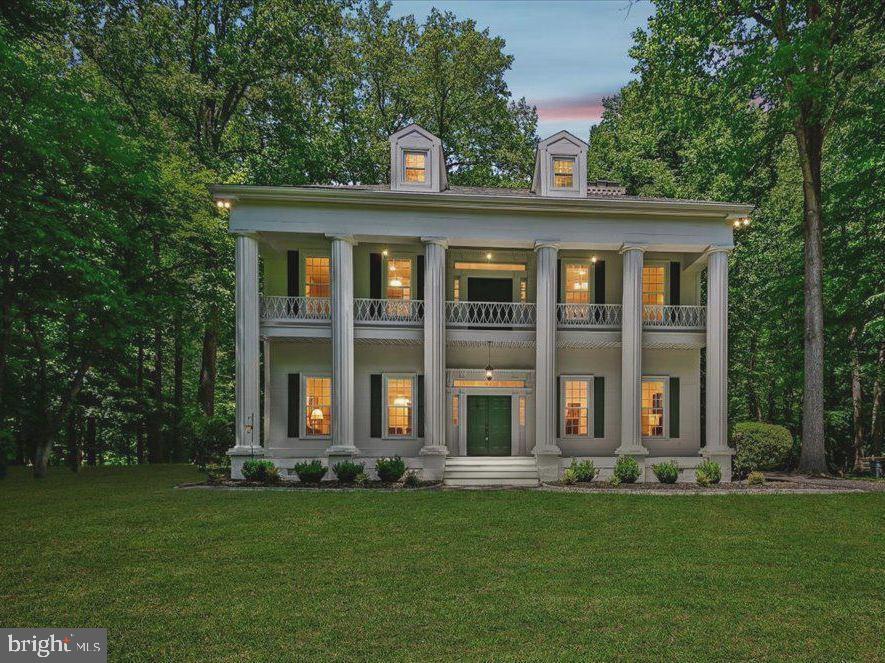
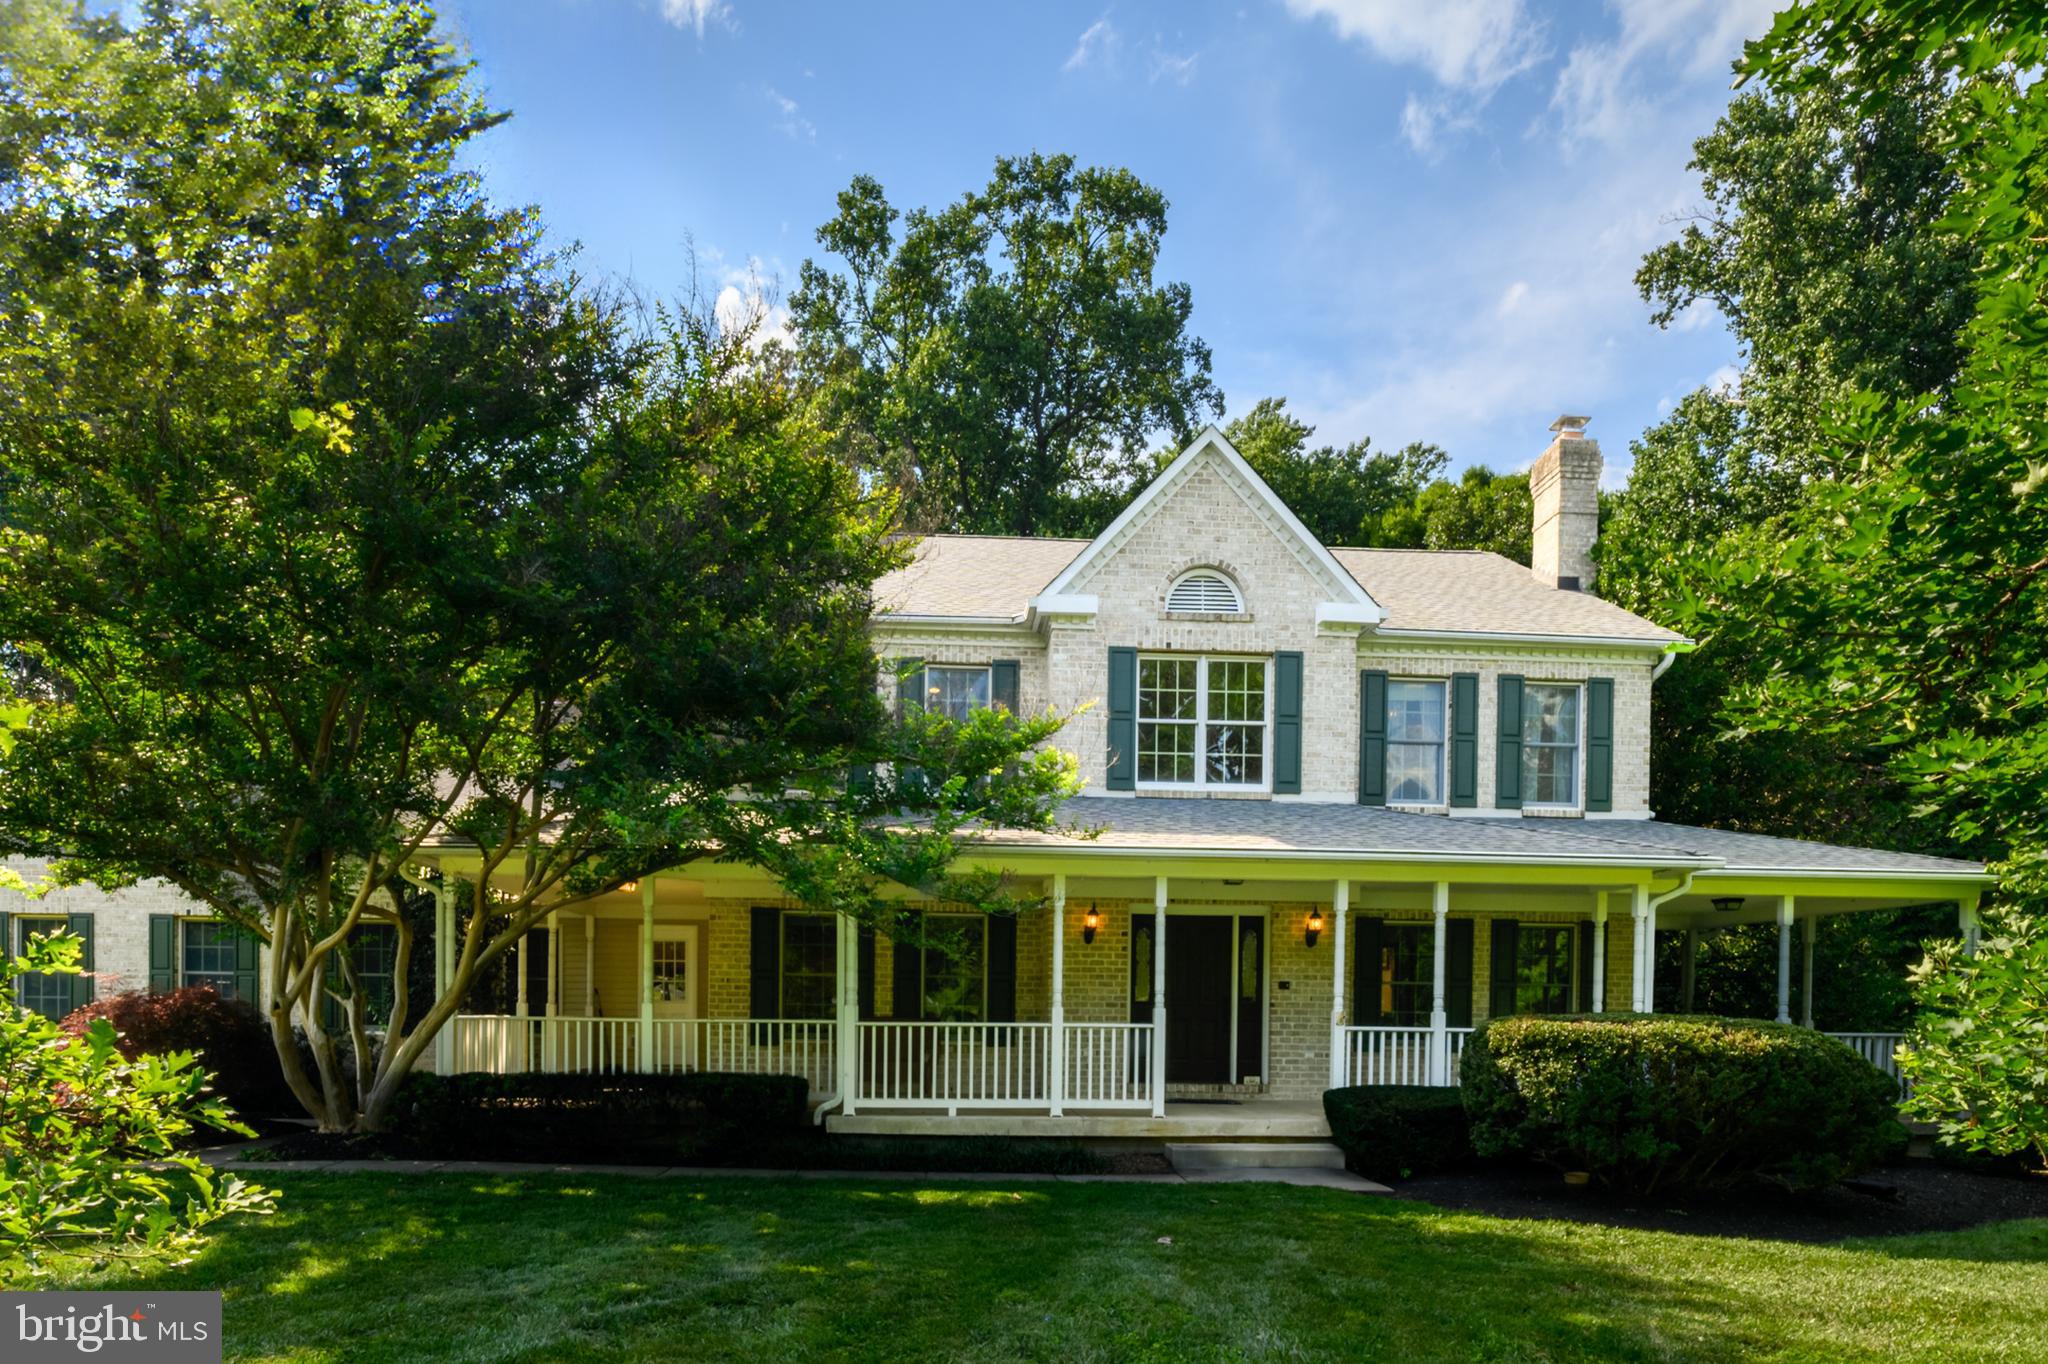
Rare opportunity to own a beautiful custom-built, fully renovated brick-front Victorian home, located in the heart of the River Hill. Situated on a 3.66-acre private wooded cul-de-sac lot, this turnkey estate offers 6,280 SF of finished living space with a charming wrap-around porch, and attached UNIQUE IN-LAW SUITE.

The property has undergone a comprehensive renovation, featuring a gourmet kitchen, all updated bathrooms, and new trex deck. Roof, driveway, HVAC systems, new carpet in second floor, fresh new paint, garage door were recently replaced. Invisible fence and gutter guards are an added bonus.

The main level boasts an expansive designer kitchen with a dedicated bar area, open to a family room with a fireplace. Two patio doors lead to a large Trex deck and a screened-in porch overlooking the private wooded backyard.  The backyard contains both open space ideal for hosting parties, and a wooded area with a small stream that affords intimate privacy. This level also includes a private office, formal dining and living room, powder room and a large laundry(2 washing machines) /mudroom with a separate entrance, and an oversized 2.5-car garage equipped with an EV outlet. 

A standout feature is ATTACHED in-law suite/apartment which includes its own bedroom, living room, full bath, a large kitchen, laundry, and separate entry of which flooring is luxury vinyl plank. This apt presents a potential opportunity to earn additional monthly rental income if desired or convert it to main level primary bedroom. It is like YOU ARE OWNING TWO HOUSES.

The upper level features a primary suite with dual walk-in closets and a luxury spa bathroom with towel warmer,  two spacious bedrooms sharing a full bath with laundry chute, and an additional bedroom with a private full bath. The finished walk-out basement provides a huge recreation room, a guest room with a full bath, two additional finished rooms, and two storage rooms with the patio door open to the stone patio overlooking the beautiful wooded backyard.  

Conveniently located near top-rated schools, shopping, and dining, this home offers easy access to 32, 29, 95, 100 Baltimore, and the DC metro area.
#MDHW2070110

CLARKSVILLE

12074 BROAD MEADOW LANE

6 Beds

5 Baths

6,280 Sq.Ft.

$1,550,000

MLS#: MDHW2070110

Discover the potential of this stunning new construction home, thoughtfully designed to meet the needs of modern living. Set on a generous 2.85-acre lot,  This property offers a cleared and level landscape, perfect for outdoor activities, gardening, or simply enjoying the serene surroundings. With four spacious bedrooms and three and a half bathrooms, this home is designed for comfort and functionality. The daylight basement, featuring a walkout level, provides endless possibilities for customization, whether you envision a cozy family room, a home gym, or additional guest space. The rough bath plumbing is already in place, making it easy to create your dream retreat. As you explore the property, you’ll be captivated by the panoramic views that stretch across the horizon, offering a picturesque backdrop for your daily life. The architectural style, inspired by Federal design, adds a touch of elegance and timeless charm to the home. An attached two-car garage ensures ample parking and storage, while the excellent condition of the construction materials promises durability and peace of mind. This home is not just a place to live; it’s a canvas for your future. Embrace the opportunity to create lasting memories in a space that reflects your unique style and aspirations. Don’t miss out on the chance to make this beautiful property your own!
#MDHW2067392

WOODBINE

3751 JENNINGS CHAPEL ROAD

4 Beds

3 Baths

N/A

$1,529,000

MLS#: MDHW2067392

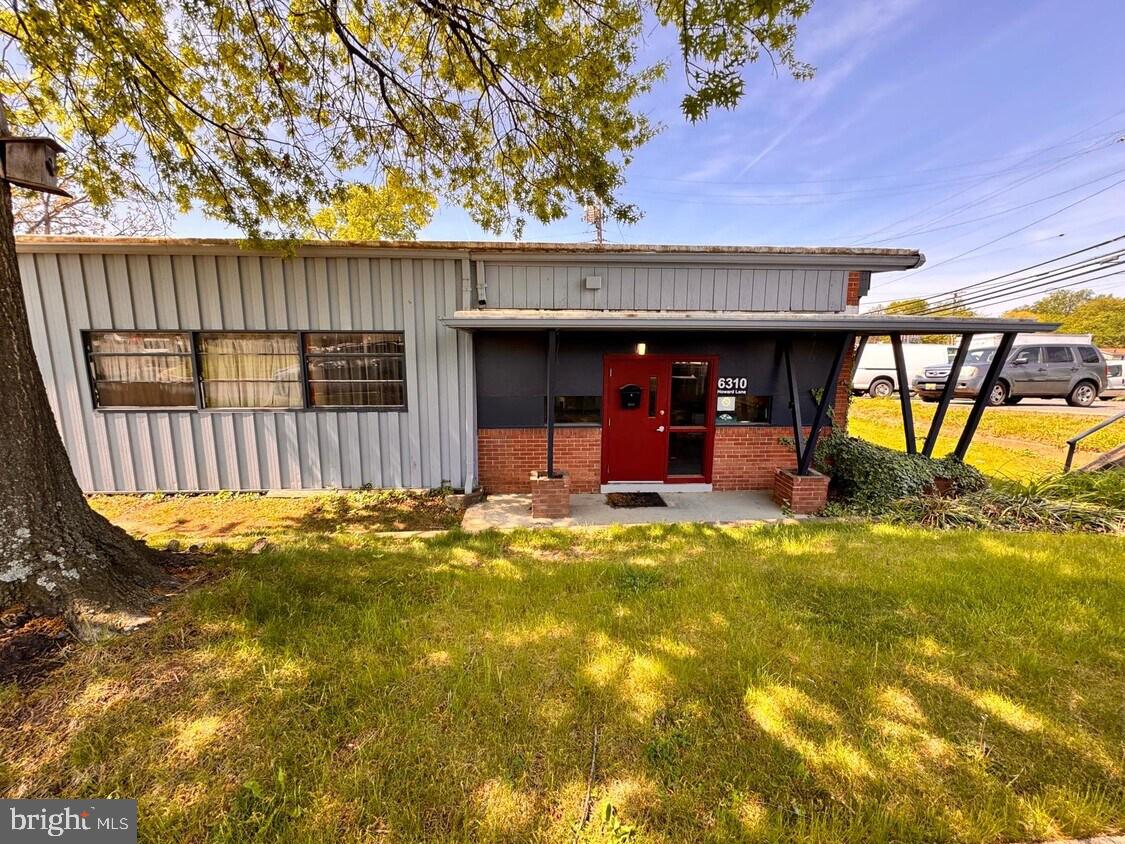
Versatile ±5,200 SF industrial/flex building available for sale in Elkridge, Maryland, offering an ideal setup for storage, light manufacturing, contractor operations, or service-based businesses. The property features approximately 3,795 SF of warehouse and storage space with a flexible layout, removable partition wall, one dock door, one drive-in door, and 16-foot clear ceiling heights. The office component includes four private offices, a showroom, reception area, kitchenette, and two restrooms. Situated on a highly visible corner location at Route 1 (Washington Boulevard) and Howard Lane, the property provides excellent access to MD-100, I-95, and I-895, along with 15 on-site parking spaces.
#MDHW2069084

ELKRIDGE

6310 HOWARD LANE

None Beds

None Baths

4,800 Sq.Ft.

$1,500,000

MLS#: MDHW2069084

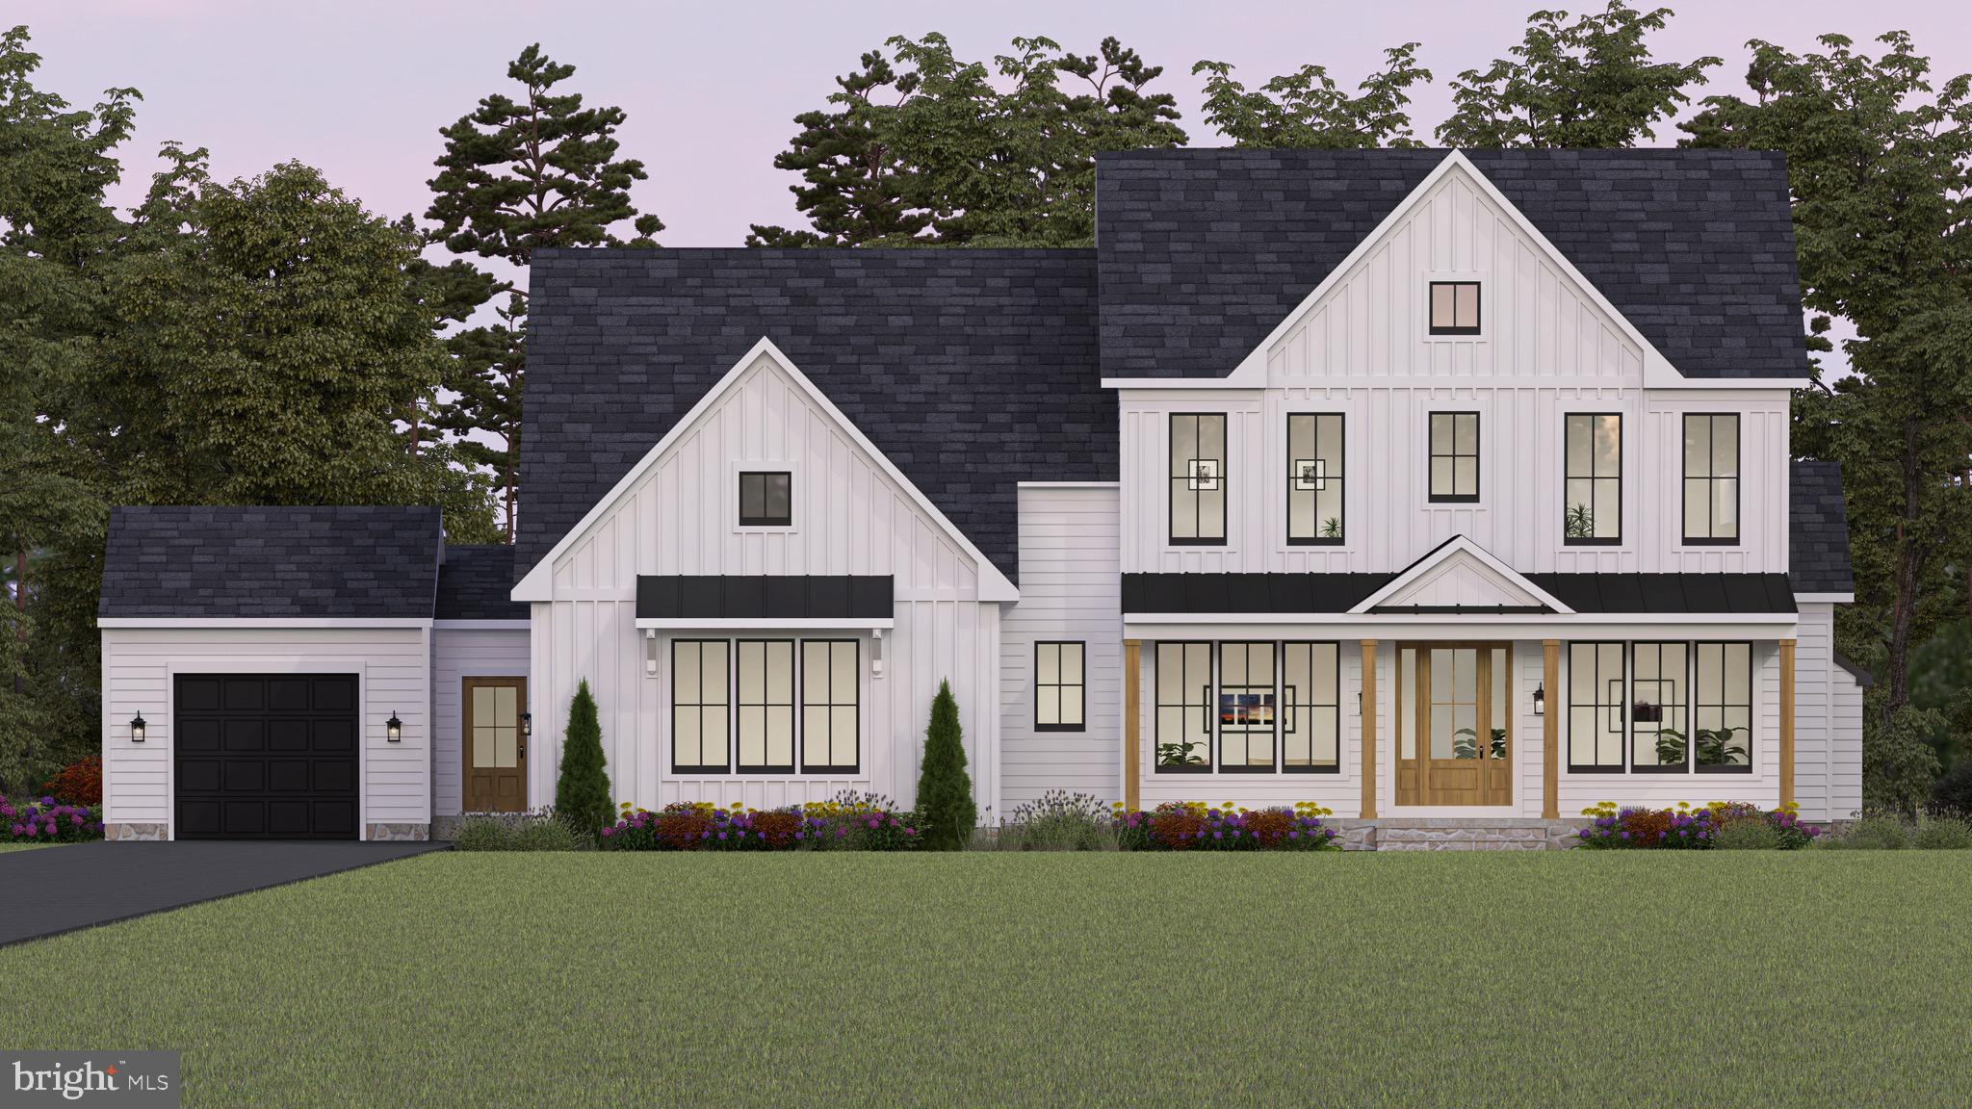
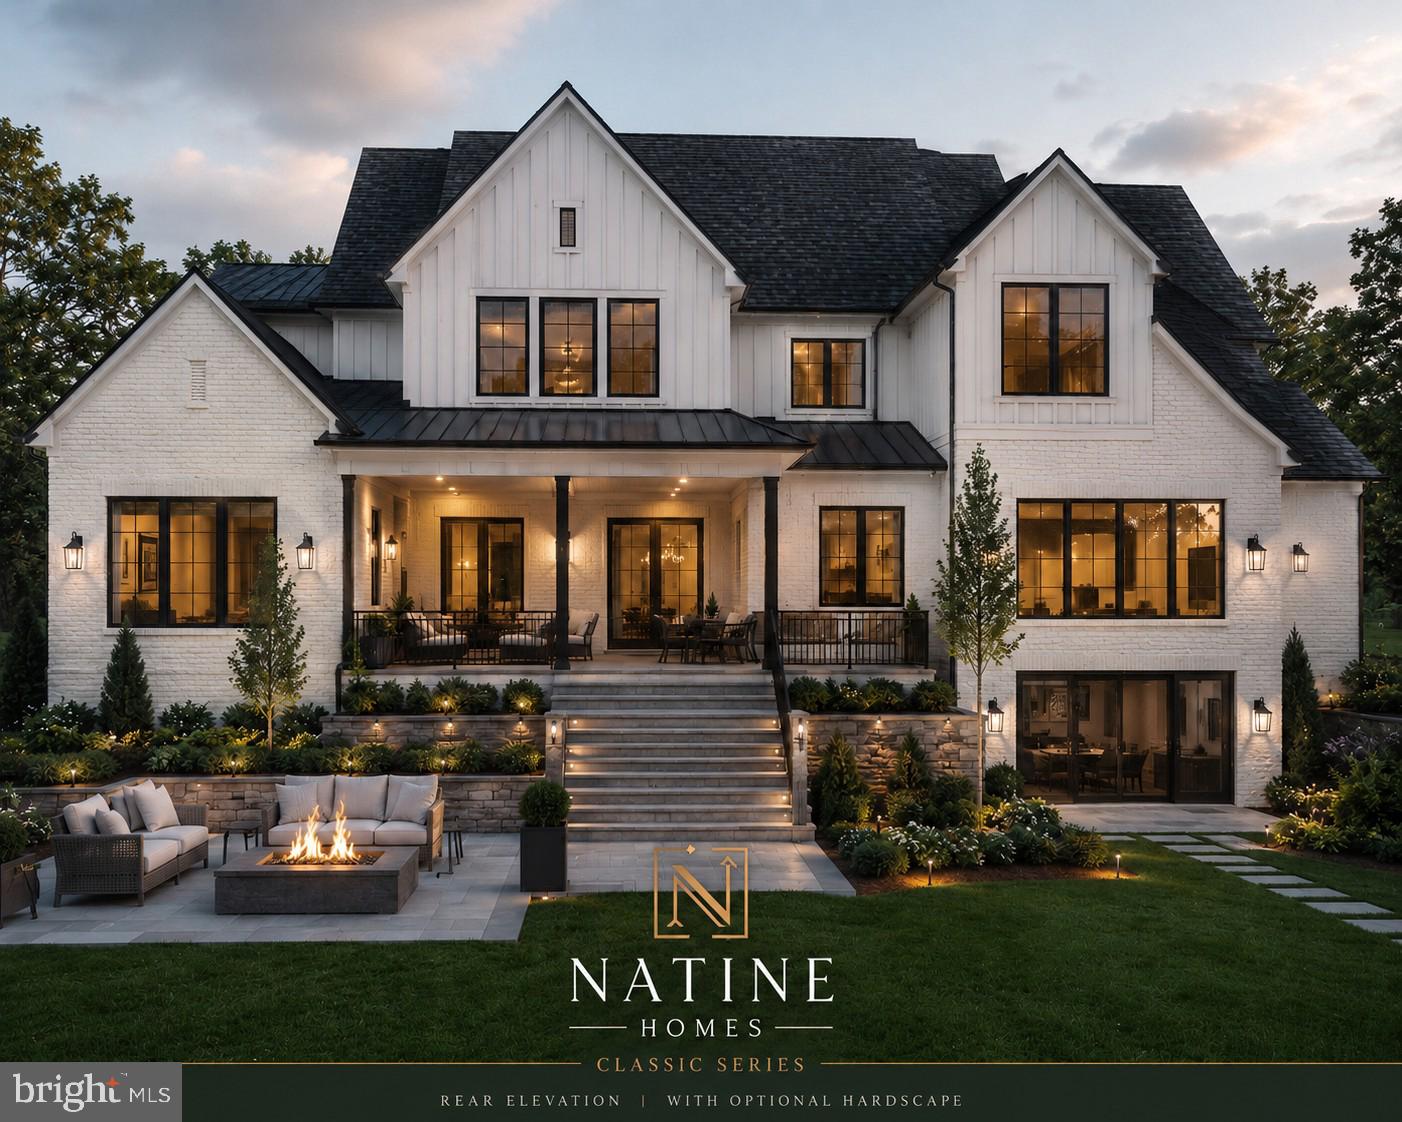
TO BE BUILT. List price reflects the starting price for the homesite and a base custom home package. The renderings shown are for illustrative purposes only and may depict optional elevations, upgrades, and features not included in the advertised starting price. Buyers may choose from multiple floor plans and personalize their home. Schedule a design consultation with the builder to review available plans, specifications, standard features, optional upgrades, and pricing.  
Mortgage savings may be available for buyers of this listing.
Virtual staging and/or rendering
#MDHW2070952

FULTON

12425 HILL CREST

6 Beds

6 Baths

4,000 Sq.Ft.

$1,500,000

MLS#: MDHW2070952

1 2 3 4 5 ... 32

properties found. properties found. Page of .

 - property

Send a message

Message successfully sent.

Your message

What is 3 + 4 ?

Reason for contacting?

I agree to receive email communication and understand I can unsubscribe at any time.

I agree to be contacted by Charis Realty Group - Christine Issler, Broker via call, email, and text for real estate services. To opt out, you can reply 'stop' at any time or reply 'help' for assistance. You can also click the unsubscribe link in the emails. Message and data rates may apply. Message frequency may vary. Privacy Policy

Sign Out

Virtual Assistant

Would you like to take the next step with this property? We can help you schedule a showing or virtual tour, or send you more details.

Yes, I would like more information.

Thank You for Your Reply, One of Our Agents will contact you as soon as possible

No, maybe later.

Thank you, you can always contact me via email, phone number or through the contact form.

Realhub AI

Lucy - Your AI-Powered Realtor

Update Your Temporary Password

Personalize your search

Enter your email and we'll notify you immediately when new listings match what you're looking for.

or enter email address

Already have an account ? Login here

Continue your home search

I agree to receive communications and understand I can unsubscribe at any time.

I agree to be contacted by Charis Realty Group - Christine Issler, Broker via call, email, and text for real estate services. To opt out, you can reply 'stop' at any time or reply 'help' for assistance. You can also click the unsubscribe link in the emails. Message and data rates may apply. Message frequency may vary. Privacy Policy

Already have an account ? Login here

We use cookies

We use cookies primarily for analytics to enhance your experience. By accepting, you agree to our use of these cookies. You can manage your preferences or learn more about our cookies policy.